Videos & Virtual Tours
Open available video, 3D tour, or virtual-tour media for this listing.
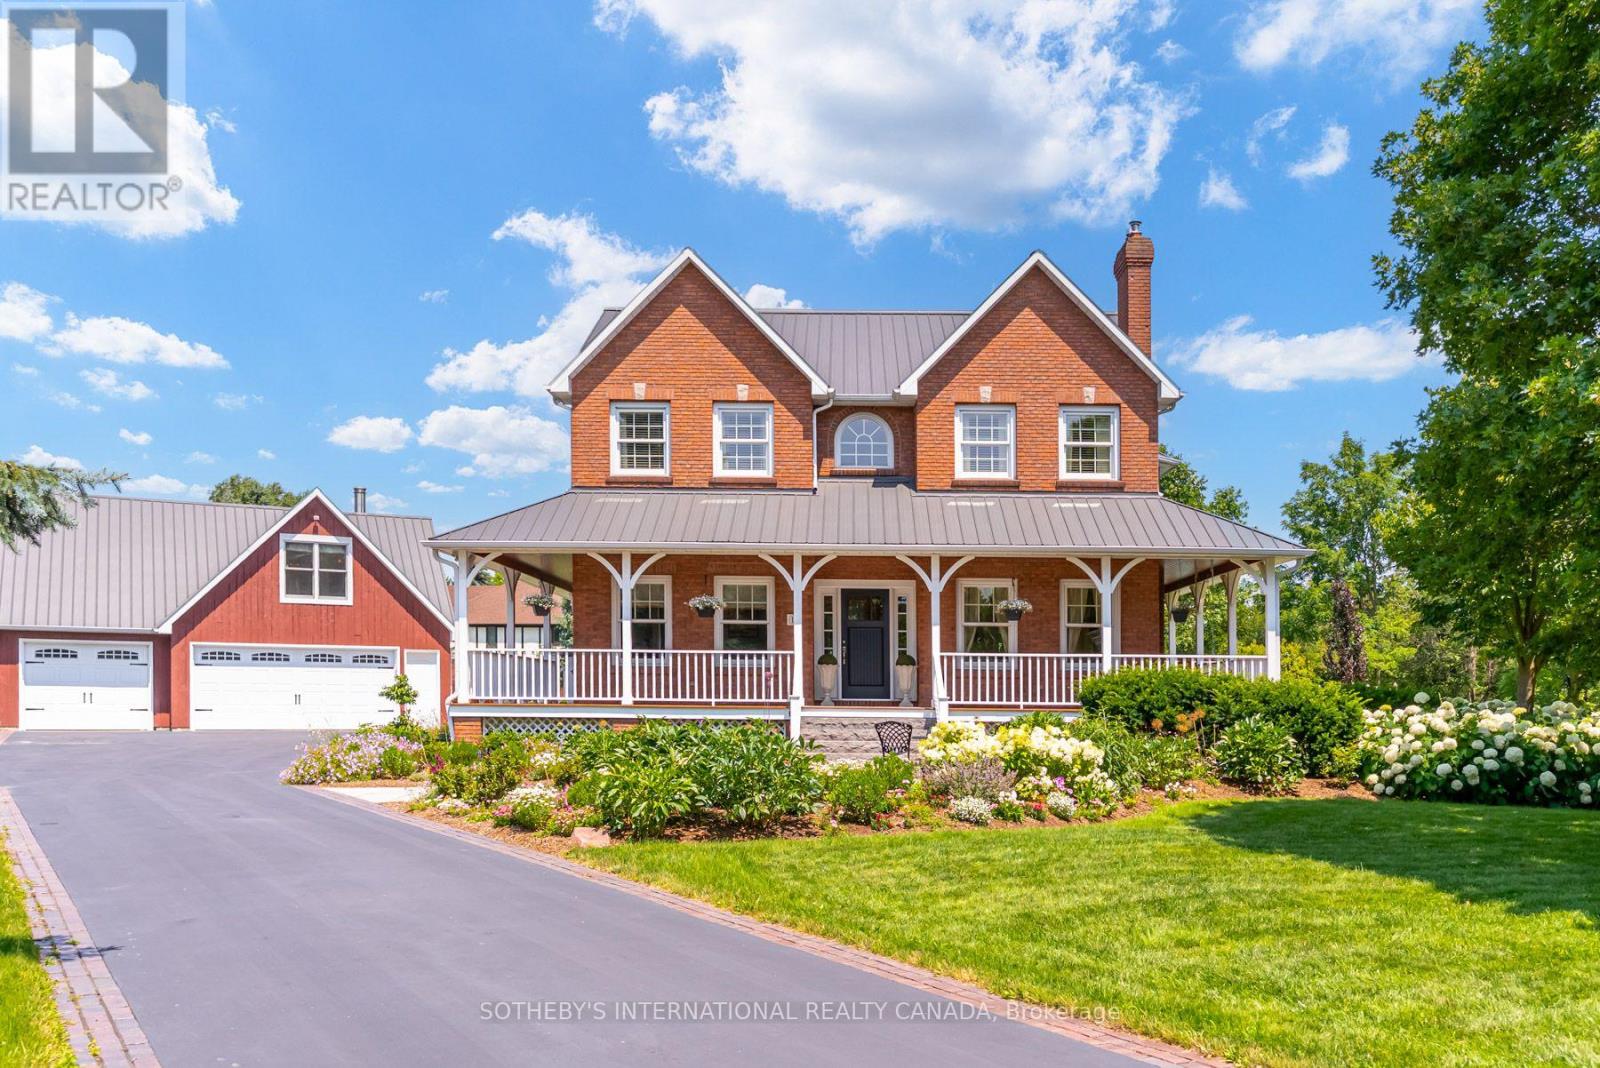
14 Munday Court
Clarington (Bowmanville), Ontario L1C4R7
MLS # E13590986
Property Details
Type
Detached
Beds
4
Baths
3
Status
For Sale
More homes like this
About this property
Executive Country Living in the City! Tucked away on a premium cul-de-sac lot spanning over 1.2 acres, this custom-built executive brick home masterfully blends a classic Ontario farmhouse aesthetic with top-tier modern engineering. Backing onto protected lands with direct access to ravine trails, the property offers privacy, stunning natural views, and an iconic wrap-around porch built for relaxing days. Inside, the light-filled interior features soaring 9-foot ceilings, high-efficiency Pella windows, stunning hardwood floors, and heated tile in all bathrooms and the mudroom. At the heart of the home is a chef's dream kitchen featuring custom Macleans cabinetry, a massive stone island, a separate pantry, and a large eat-in space for gatherings. Culinary enthusiasts will love the ultra-premium appliance suite, including a 48" Commercial Culinarian gas range with dual ovens, grill, and griddle, a 36" Sub-Zero refrigerator, and a Miele dishwasher. Upstairs offers four spacious bedrooms, highlighted by a large primary suite complete with a gorgeous ensuite and oversized windows. The finished lower level features polished concrete floors and, WETT-certified, wood-burning fireplace. Step outside to your personal backyard oasis featuring a premium saltwater pool with new safety cover, cabana, 12x14 pergola, and patterned concrete patios. The professionally landscaped grounds feature perennial gardens and a fully robotic grass maintenance system. Park on the newly paved driveway or in the detached, heated 3-car garage equipped with a 60A service panel and EV-ready charging port. Above the garage, a separate entrance leads to a private 550 sq ft loft complete with gas heat and a full bathroom with heated floors-an ideal space for an in-law suite, nanny quarters, or an executive home office. Repainted steel roof and an oversized septic system inspected. This property embodies irreplaceable land value, multigenerational flexibility, custom craftsmanship. A True Legacy Home!
Mortgage Estimate
Estimated monthly payment
Calculating…
Estimate only. Taxes, insurance, condo fees, and lender terms are not included.
Monthly costs to verify
Property taxes: about $763/month based on listed annual taxes.
Estimate only. Confirm taxes, condo/maintenance fees, insurance, utilities, and lender terms before making decisions.
Rooms
| Room | Level | Dimensions |
|---|---|---|
| Foyer | Main level | 5.3 x 2.26 |
| Bedroom 4 | Second level | 3.4 x 3.77 |
| Laundry room | Basement | 9.56 x 4.48 |
| Recreational, Games room | Basement | 9.53 x 7.57 |
| Exercise room | Basement | 6.16 x 3.35 |
| Loft | Upper Level | 6 x 3.35 |
| Living room | Main level | 5.71 x 3.89 |
| Dining room | Main level | 3.85 x 3.82 |
| Kitchen | Main level | 3.68 x 4.04 |
| Kitchen | Main level | 3.68 x 4.04 |
| Mud room | Main level | 2.82 x 3.69 |
| Office | Main level | 2.75 x 3.69 |
| Primary Bedroom | Second level | 3.83 x 5.21 |
| Bedroom 2 | Second level | 3.11 x 3.17 |
| Bedroom 3 | Second level | 3.46 x 3.69 |
Facts & Location
Interior Size
550 sq ft
Parking
12 spaces
Lot Size
71.3 x 317.7 FT ; 71.29x317.66x321.83x262.52
Annual Taxes
$9,159
Listing data
Listing information is provided for personal, non-commercial use and should be independently verified before making real estate decisions.
Last refreshed: Sep 15, 2026 3:00 AM
Explore nearby searches
SEO-friendly searches for this area, property type, and nearby neighbourhoods.
Similar Properties
More nearby listings that may fit the same search.
$2,500,000

2571 Solina Road
Clarington (Bowmanville) · MLS # E12734744
3 bed · 2 bath
$2,500,000

1953 Highway 2 Road
Clarington (Bowmanville) · MLS # E12734756
3 bed · 2 bath
$750,000
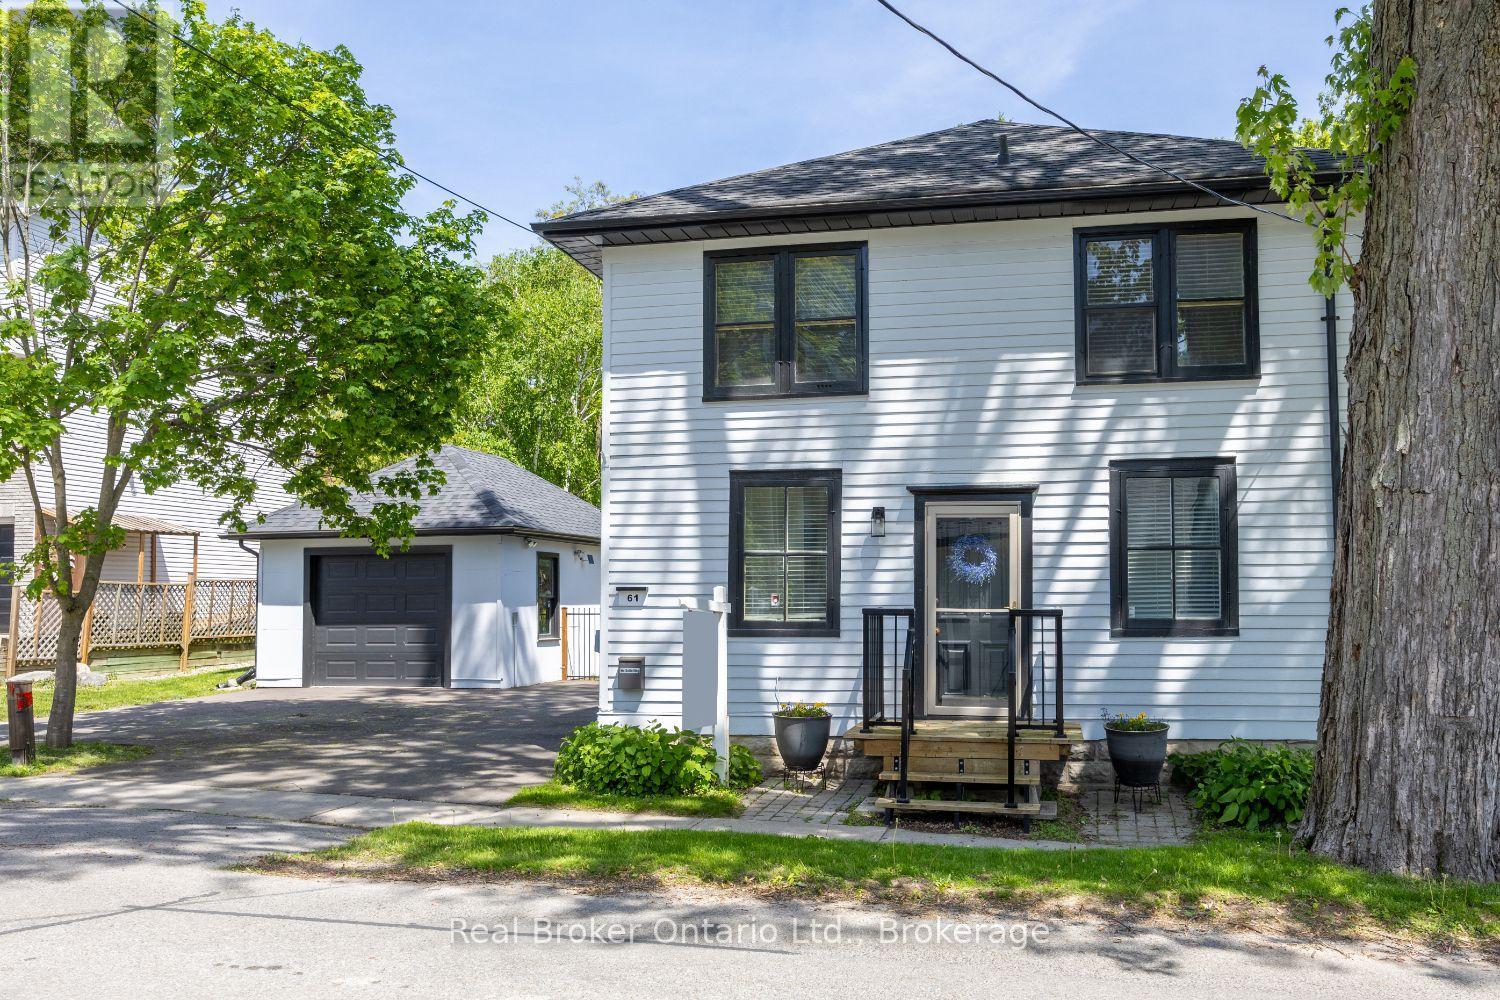
61 Mill Street
Clarington (Orono) · MLS # E13513080
3 bed · 2 bath