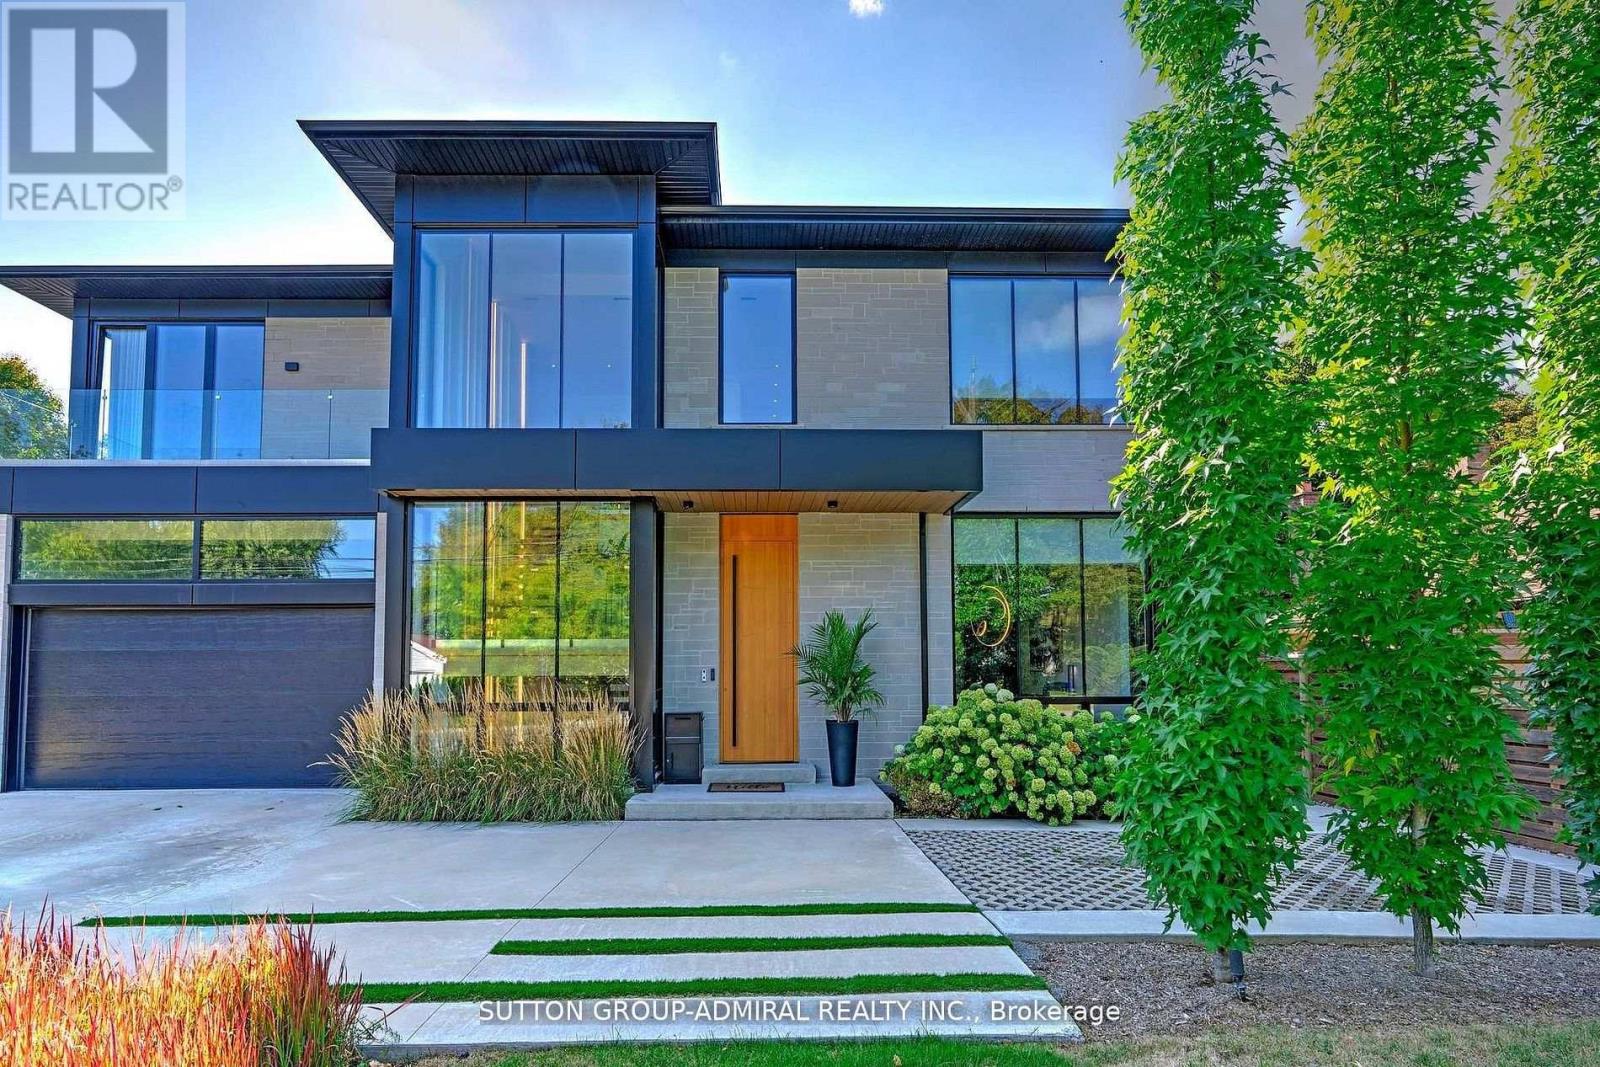
126 WOOD Lane
Richmond Hill (Mill Pond), Ontario L4C4W1
MLS # N13236980
Property Details
Type
Detached
Beds
6
Baths
6
Status
For Sale
More homes like this
About this property
Client RemarksModern, High technology Custom built home on one of a kind lot overlooking Mill Pond. Sprawling Forested Lot. One of the Largest Properties & Most Desirable Location. Showcases Refined and Superior Attention to Details. Expansive Principal Spaces Beautifully Appointed w/Modern Finishes. 12F Main Floor Ceiling and 10F 2nd Floor Ceiling. Gourmet Chef-inspired Kitchen w/ Custom Cabinetry, Quartz Counters and Walk-out to Extraordinary Backyard Retreat. Heated Concrete Floors Though out main Floor and Basement. Spacious main Floor Office With Fireplace & Book matched Stone Surround. Hardwood Floors Through out 2nd floor. Custom Aluminum European Windows. Custom Front Door. Solid Core Interior Doors with Magnetic Lock. Ultra Modern paneled Walls. Masterpiece Oak Stairs with Open Raiser Steps and Aluminum and Glass Railings. LED Modern Lights. Custom Window Coverings. Primary Bedroom w/Bespoke walk-in Closet, opulent 6 piece ensuite w/Steamcore Spa & Soaking Tub. 3 other bedrooms with W/I Closets and Own Ensuites. Lower Level Boast Wet Bar (can be used as 2nd kitchen). Large Living/Dining Room w/walk-out to backyard. Bedroom with 3 piece ensuite. Theater Room. Sophisticated Street Presence w/Heated Driveway
Mortgage Estimate
Estimated monthly payment
Calculating…
Estimate only. Taxes, insurance, condo fees, and lender terms are not included.
Monthly costs to verify
Property taxes: about $1,565/month based on listed annual taxes.
Estimate only. Confirm taxes, condo/maintenance fees, insurance, utilities, and lender terms before making decisions.
Rooms
| Room | Level | Dimensions |
|---|---|---|
| Living room | Main level | 7.8 x 6.7 |
| Dining room | Main level | 7.8 x 6.7 |
| Family room | Main level | 7.8 x 6.7 |
| Kitchen | Main level | 5.8 x 4.93 |
| Eating area | Main level | 4.88 x 4.08 |
| Office | Main level | 6 x 4.15 |
| Primary Bedroom | Main level | 6.1 x 6.1 |
| Bedroom 2 | Second level | 5.49 x 4.15 |
| Bedroom 3 | Second level | 4.57 x 4.39 |
| Bedroom 4 | Second level | 4.57 x 4.41 |
Facts & Location
Parking
8 spaces
Lot Size
66.2 x 310.3 FT
Annual Taxes
$18,779
Listing data
Listing information is provided for personal, non-commercial use and should be independently verified before making real estate decisions.
Last refreshed: Oct 5, 2026 2:45 AM
Explore nearby searches
SEO-friendly searches for this area, property type, and nearby neighbourhoods.
Similar Properties
More nearby listings that may fit the same search.
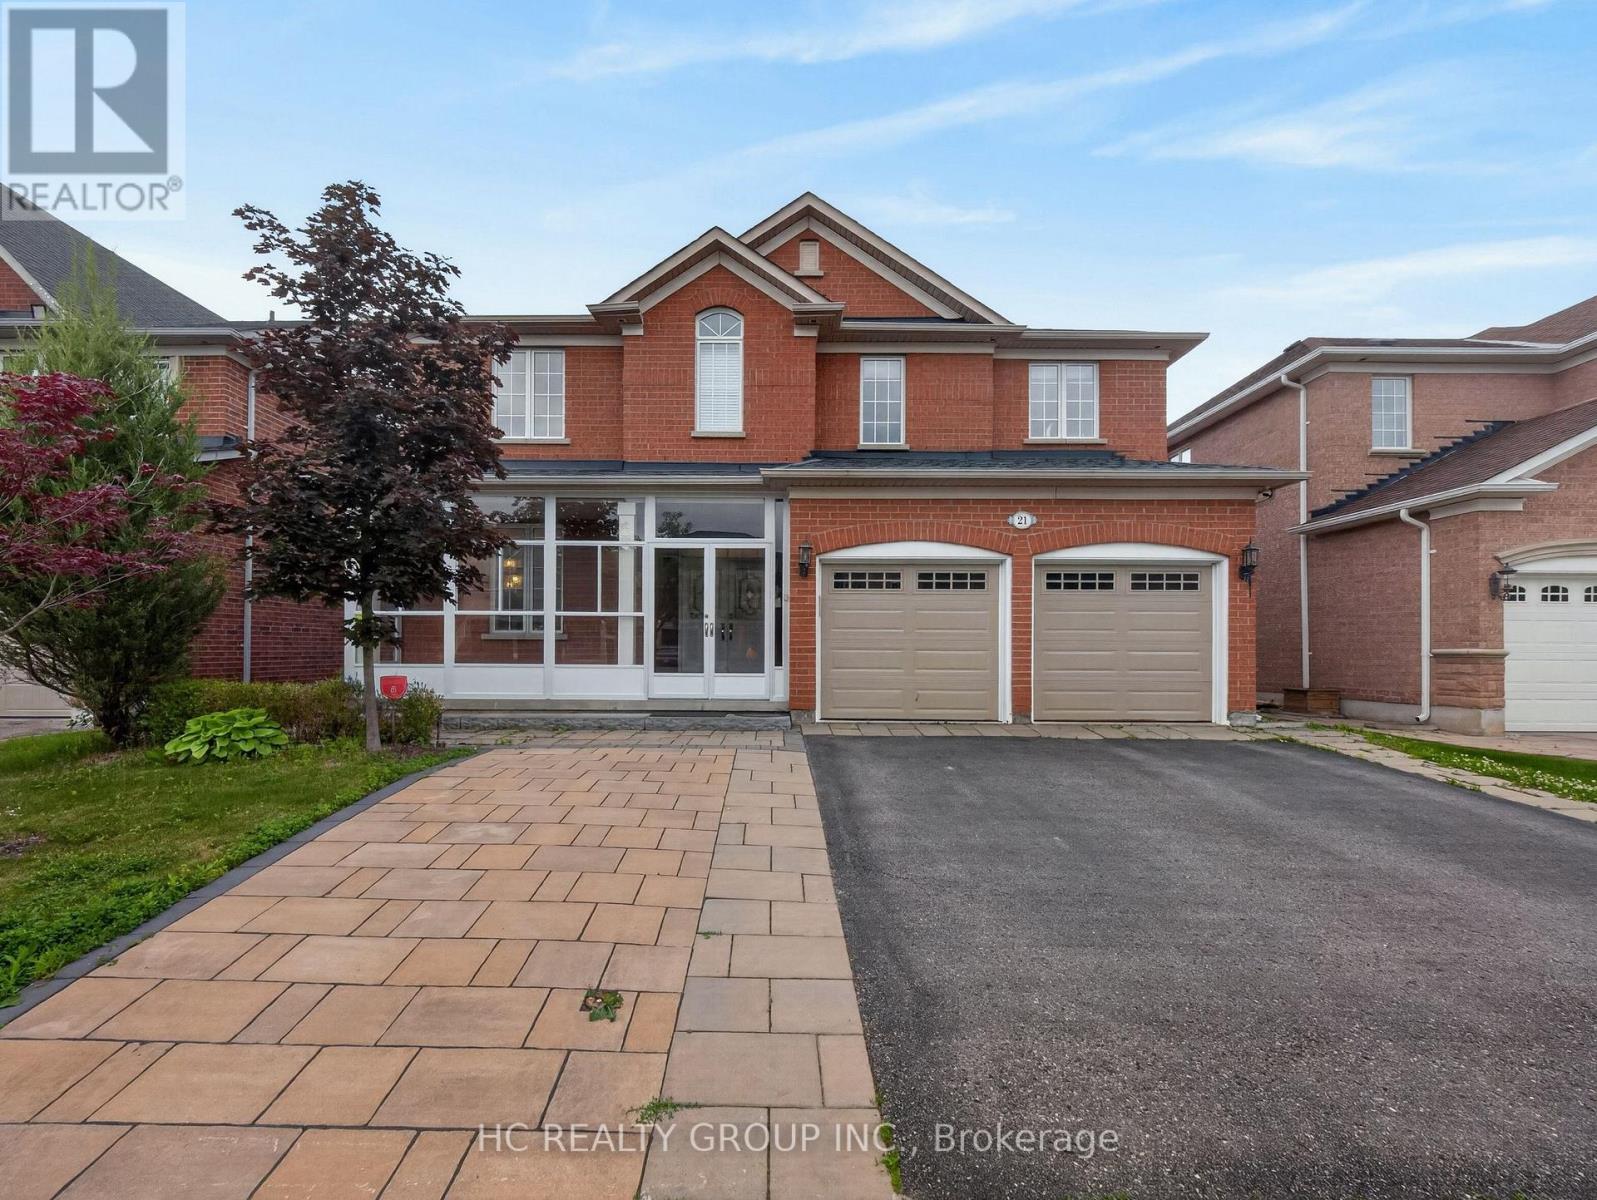
$1,890,000
21 Wolf Trail Crescent
Richmond Hill (Jefferson) · MLS # N13492162
4 bed · 5 bath · 3,768 sq ft
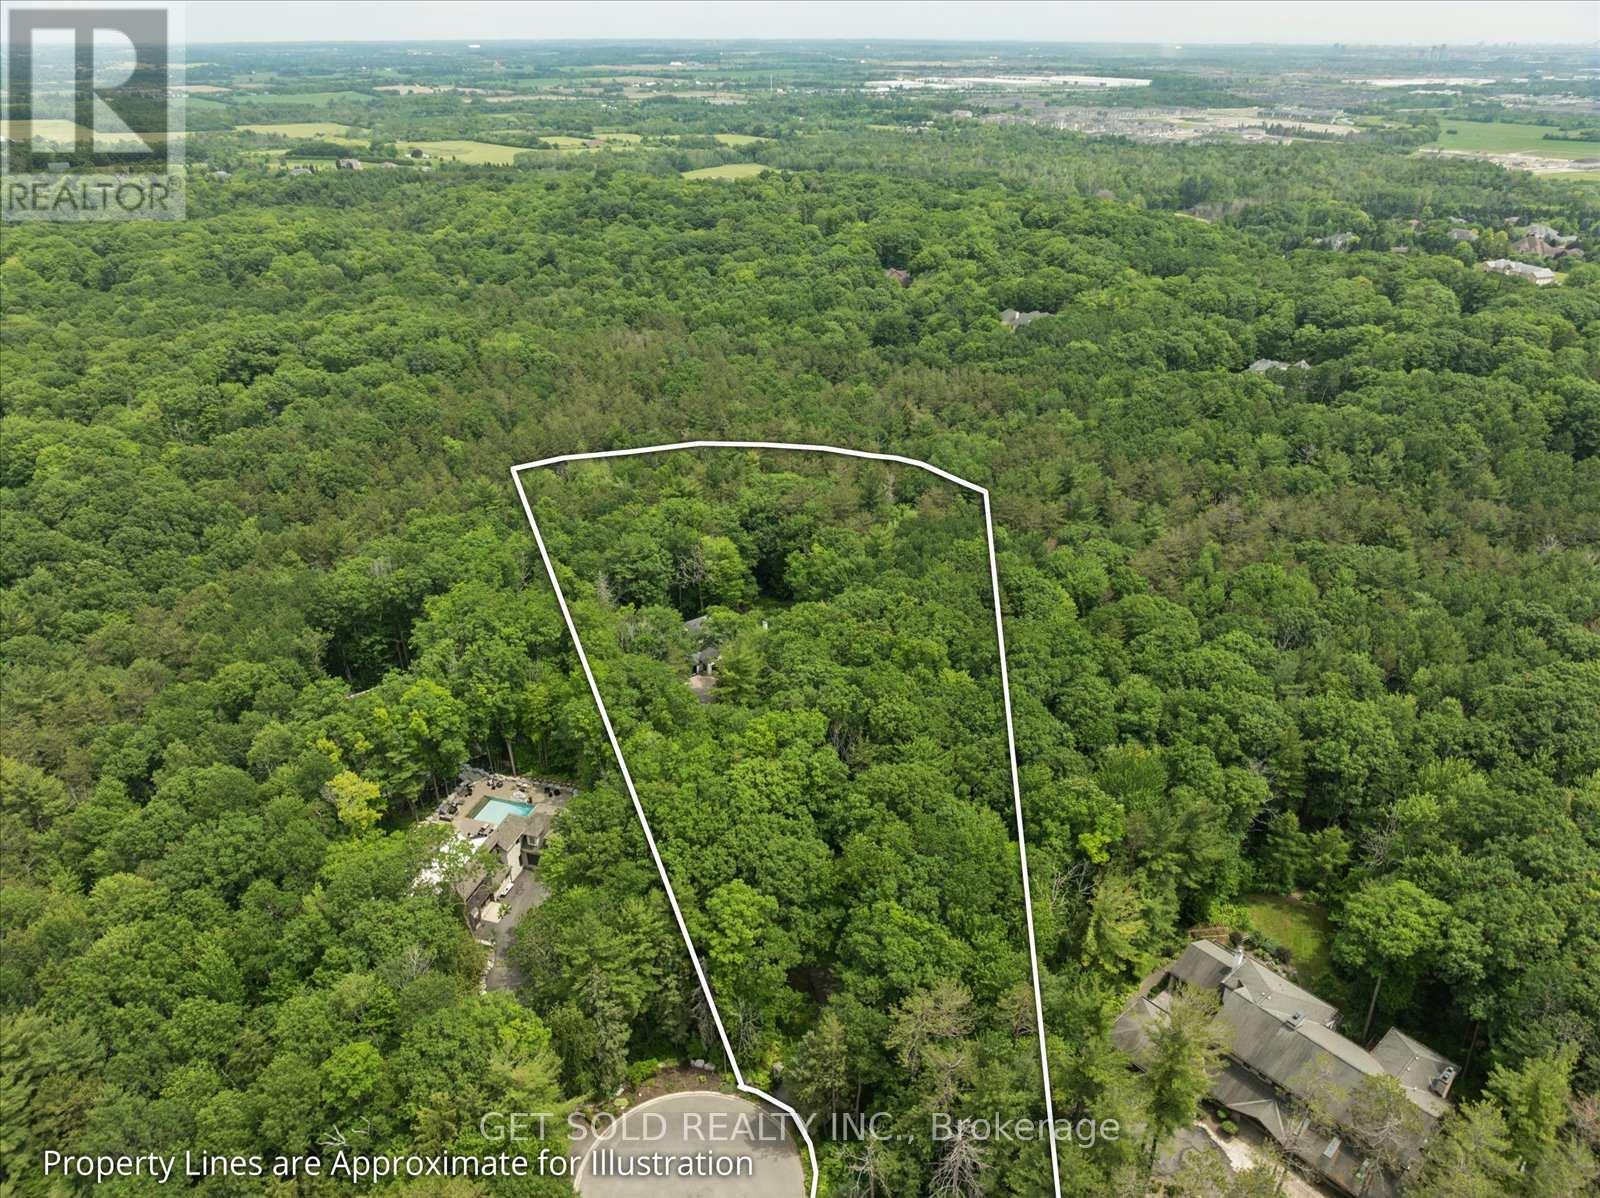
$4,299,000
80 White Pine Trail
Richmond Hill · MLS # N13503956
7 bed · 4 bath
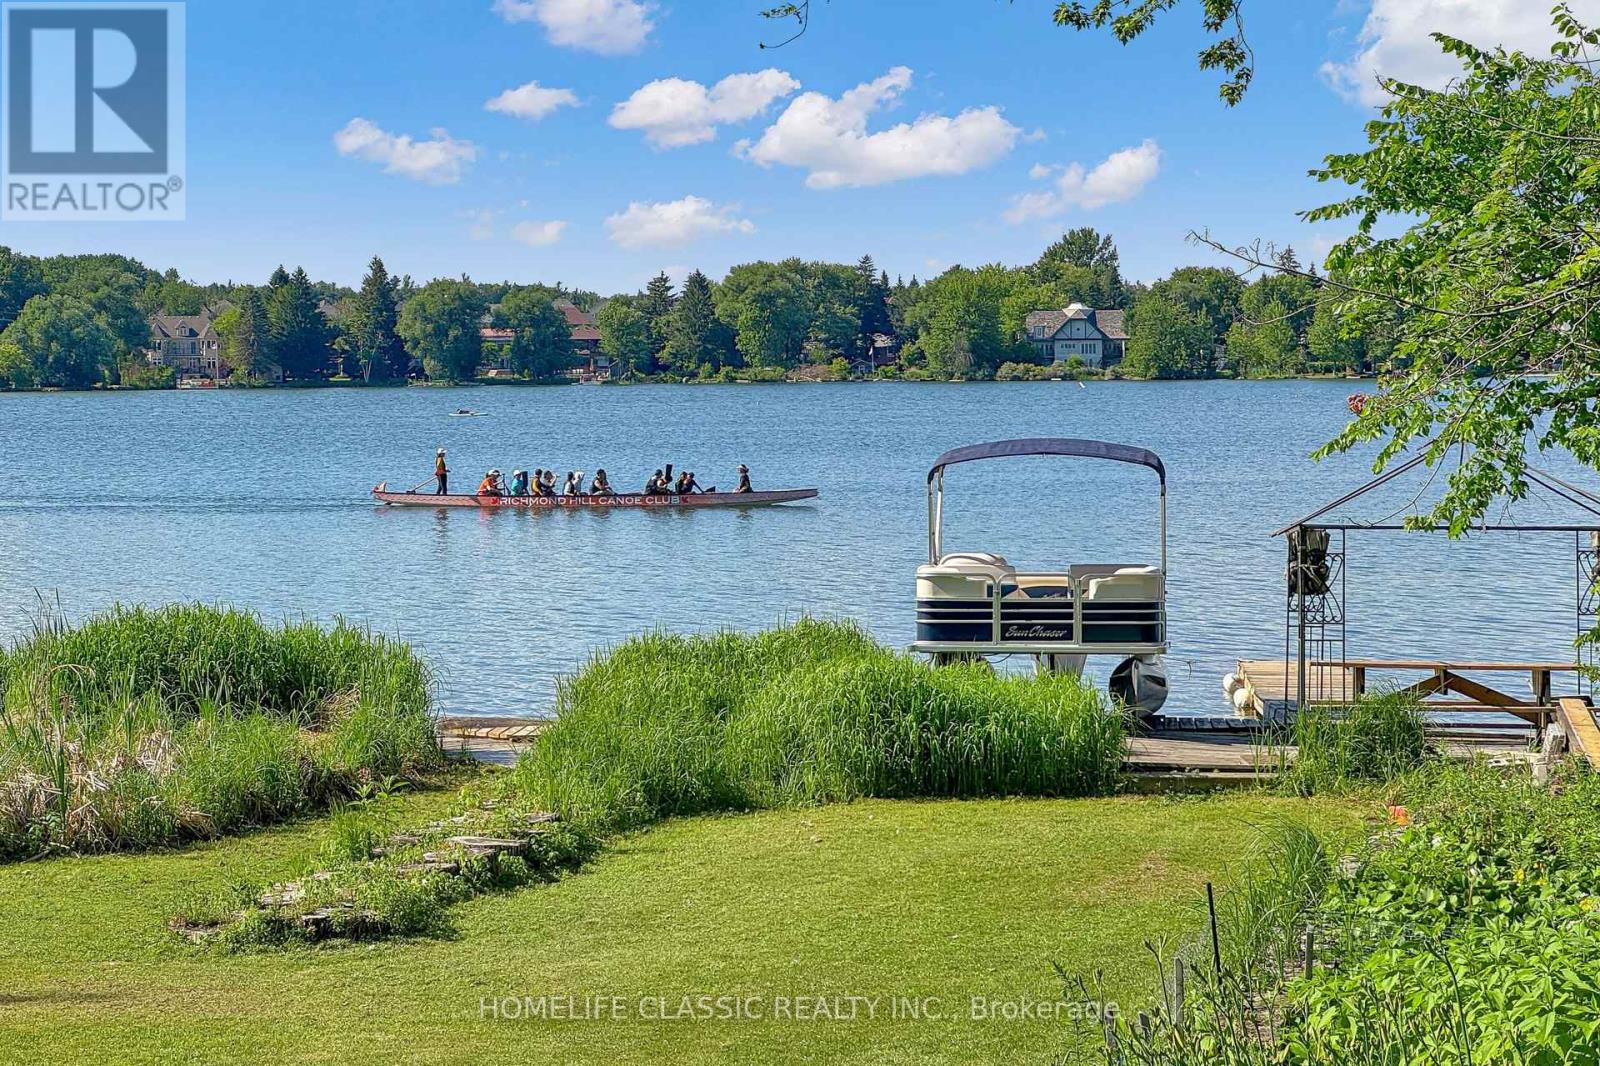
$5,350,000
472 Sunset Beach Road
Richmond Hill (Oak Ridges Lake Wilcox) · MLS # N13511312
6 bed · 6 bath