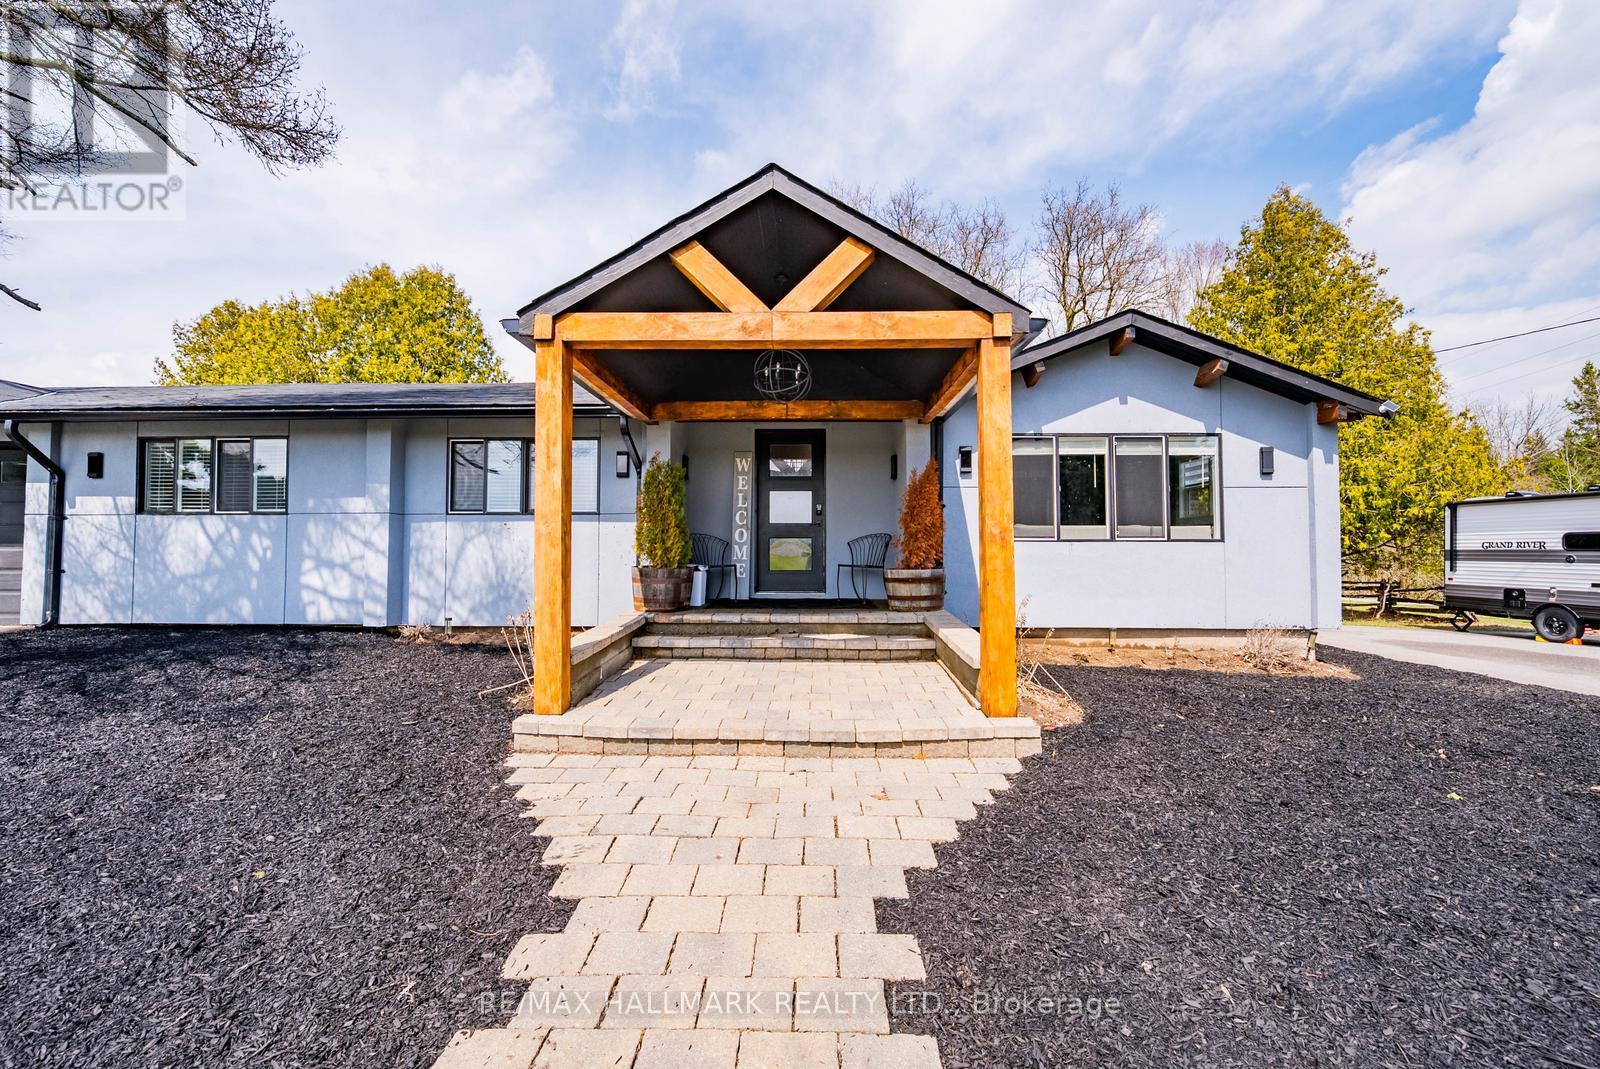
5C Mill Run Gate
Uxbridge, Ontario L0C1A0
MLS # N13783416
Property Details
Type
Detached
Beds
3
Baths
2
Status
For Rent
More homes like this
About this property
Welcome to 5C Mill Run Gate, a truly unique opportunity to lease a beautiful log bungalow situated on over 2 acres in a peaceful and private Uxbridge setting, backing directly onto Mill Run Golf Club. Surrounded by mature trees and nature, this charming 3-bedroom, 2-bathroom home offers the perfect blend of country living, privacy and convenience. Step inside and experience the warmth and character of log-home living, with a comfortable and functional bungalow layout offering plenty of space to relax, entertain or work from home. Large windows bring in an abundance of natural light while showcasing the beautiful surroundings and creating a warm, inviting atmosphere throughout. Outside is where this property truly sets itself apart. With over 2 acres of land to enjoy, there is plenty of room to relax, entertain and appreciate the peace and quiet of your own private retreat. Backing directly onto Mill Run Golf Club provides a picturesque backdrop and an incredible setting for those who appreciate nature, open space and the outdoors. Enjoy quiet mornings, summer evenings outside and a level of privacy that is difficult to find in a traditional subdivision. Despite the tranquil country setting, you're still conveniently located just a short drive from downtown Uxbridge, offering easy access to restaurants, shops, schools, recreation and everyday amenities. Whether you're looking to escape the city, need more room for your family or simply want to experience the lifestyle that comes with living on a beautiful acreage property, 5C Mill Run Gate offers something truly special. Space, privacy, character and an exceptional location come together in this one-of-a-kind Uxbridge rental. A rare opportunity to enjoy country living with the convenience of town just minutes away.
Rent Affordability
Affordability guide
Enter income
A common guideline is keeping rent near 30% of gross monthly income. This is an estimate only.
Rooms
| Room | Level | Dimensions |
|---|---|---|
| Family room | Main level | 4.93 x 4.12 |
| Dining room | Main level | 4.12 x 2.34 |
| Kitchen | Main level | 2.17 x 4.19 |
| Primary Bedroom | Main level | 3.76 x 5.05 |
| Bedroom 2 | Main level | 3.06 x 3.55 |
| Bedroom 3 | Main level | 3.78 x 3.78 |
| Recreational, Games room | Lower level | 10.9 x 6.71 |
Facts & Location
Parking
12 spaces
Listing data
Listing information is provided for personal, non-commercial use and should be independently verified before making real estate decisions.
Last refreshed: Sep 15, 2026 2:30 AM
Explore nearby searches
SEO-friendly searches for this area, property type, and nearby neighbourhoods.
Similar Properties
More nearby listings that may fit the same search.
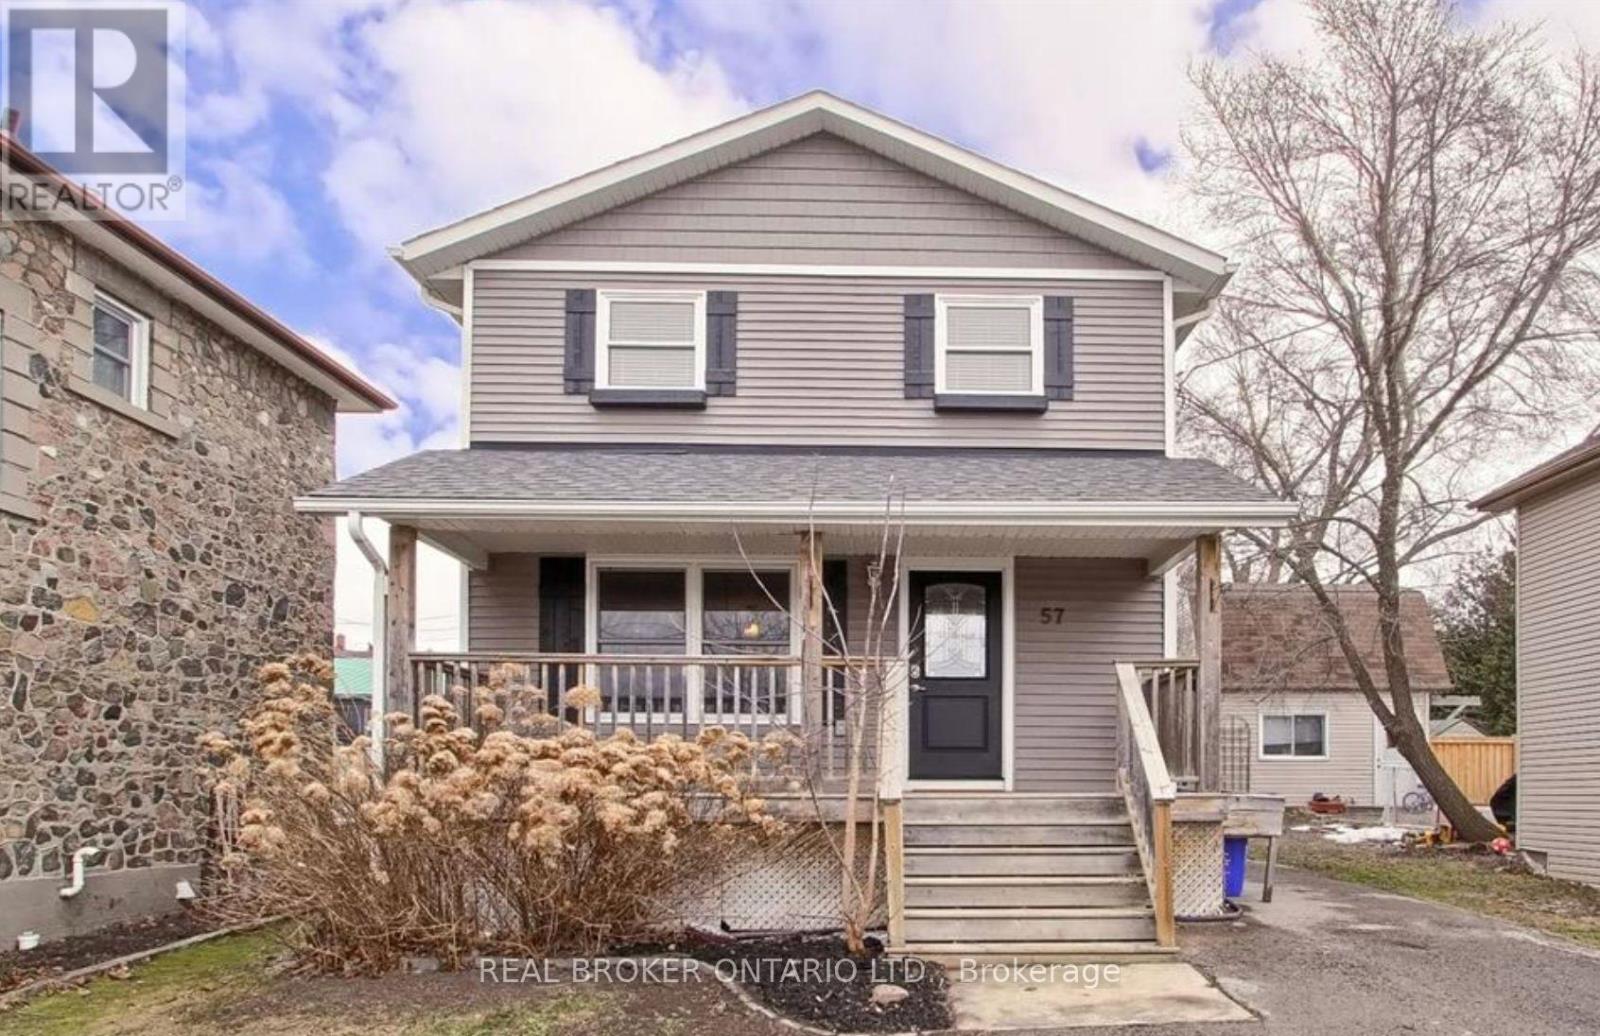
$3,300/mo
57 Main Street
Uxbridge · MLS # N13779780
3 bed · 2 bath
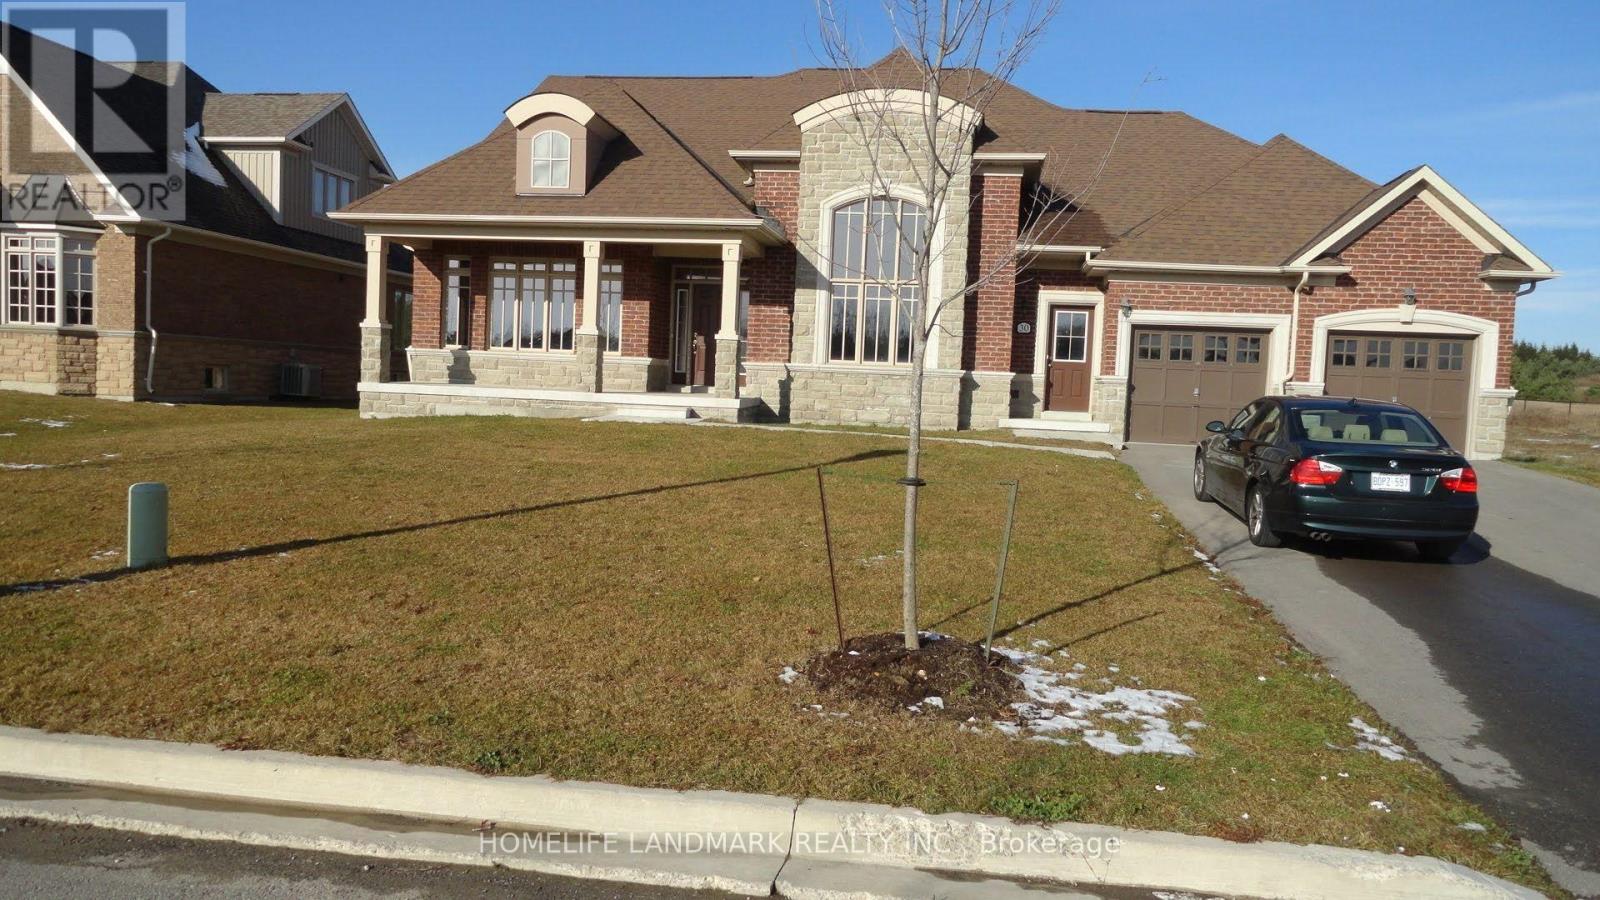
$4,800/mo
30 Wyndance Way
Uxbridge · MLS # N13719970
4 bed · 3 bath · 3,200 sq ft
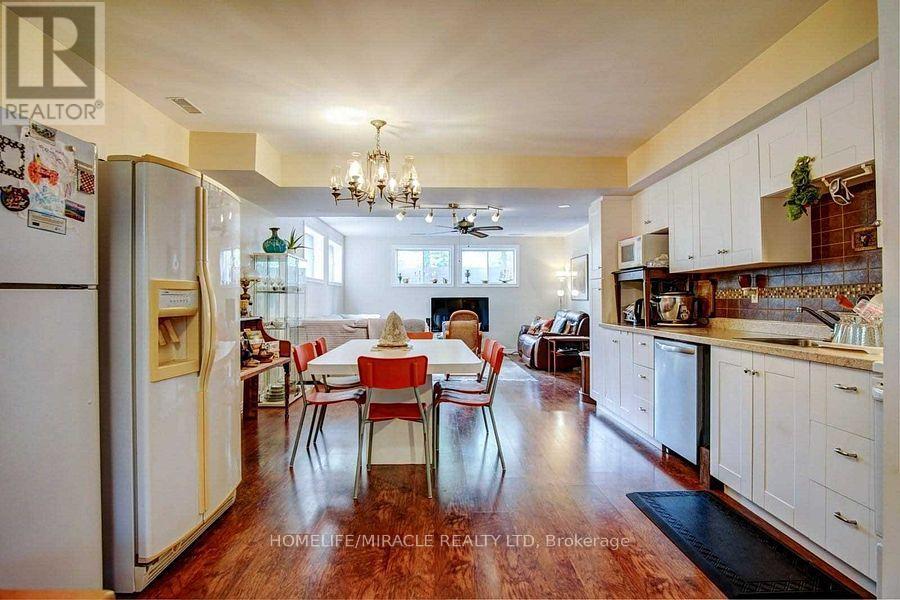
$2,000/mo
59 Centre Road
Uxbridge · MLS # N13585100
2 bed · 1 bath