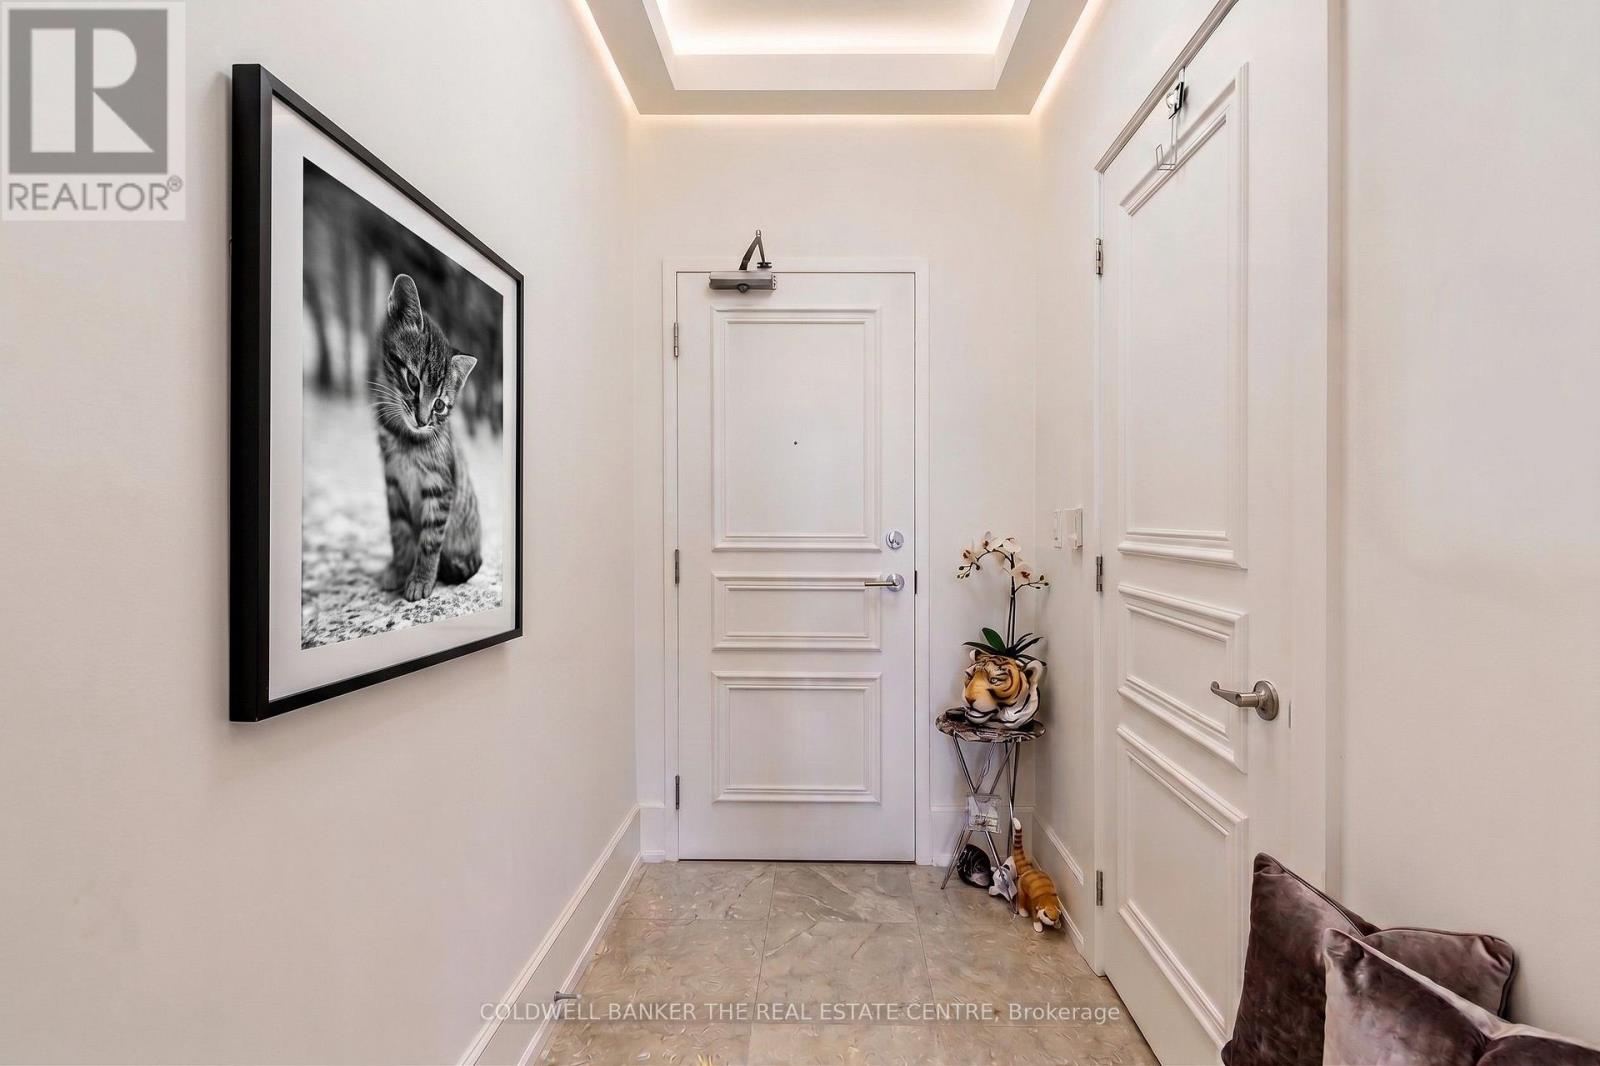
660 Sheppard Avenue
Toronto (Bayview Village), Ontario M2K3E5
MLS # C13783582
Property Details
Type
Condo Apartment
Beds
2
Baths
3
Status
For Sale
More homes like this
About this property
Live and entertain in refined luxury at this North York residence with full concierge service! Presenting an elegant lower penthouse at St. Gabriels, by renowned builder Shane Baghai. This light-filled suite offers private elevator access and approximately 1420 square feet of living space. The split plan features an open living and dining room, a gourmet kitchen with granite counters, and a breakfast area. The family room, warmed by a fireplace beneath soaring 10' coffered and crown-moulded ceilings, exudes elegance. This residence offers 2 spacious bedrooms with ensuite spa bathrooms, 3 bathrooms total, hardwood and marble floors, a terrace with gas BBQ, 24-hour concierge, valet parking, and much more!
Mortgage Estimate
Estimated monthly payment
Calculating…
Estimate only. Taxes, insurance, condo fees, and lender terms are not included.
Monthly costs to verify
Property taxes: about $544/month based on listed annual taxes.
Condo / Maintenance Fee: $1,823.76/mo
Estimate only. Confirm taxes, condo/maintenance fees, insurance, utilities, and lender terms before making decisions.
Rooms
| Room | Level | Dimensions |
|---|---|---|
| Primary Bedroom | Flat | 6.03 x 3.31 |
| Bedroom 2 | Flat | 6.05 x 2.58 |
| Living room | Flat | 3.69 x 3.46 |
| Kitchen | Flat | 4.85 x 3.65 |
| Kitchen | Flat | 2.65 x 2.27 |
| Eating area | Flat | 2.3 x 2.27 |
| Foyer | Flat | 2.27 x 3.31 |
| Laundry room | Flat | 2.09 x 1.66 |
Facts & Location
Interior Size
1,420 sq ft
Parking
1 spaces
Annual Taxes
$6,522
Condo / Maintenance Fee
$1,823.76/mo
Listing data
Listing information is provided for personal, non-commercial use and should be independently verified before making real estate decisions.
Last refreshed: Oct 7, 2026 4:15 AM
Explore nearby searches
SEO-friendly searches for this area, property type, and nearby neighbourhoods.
Similar Properties
More nearby listings that may fit the same search.
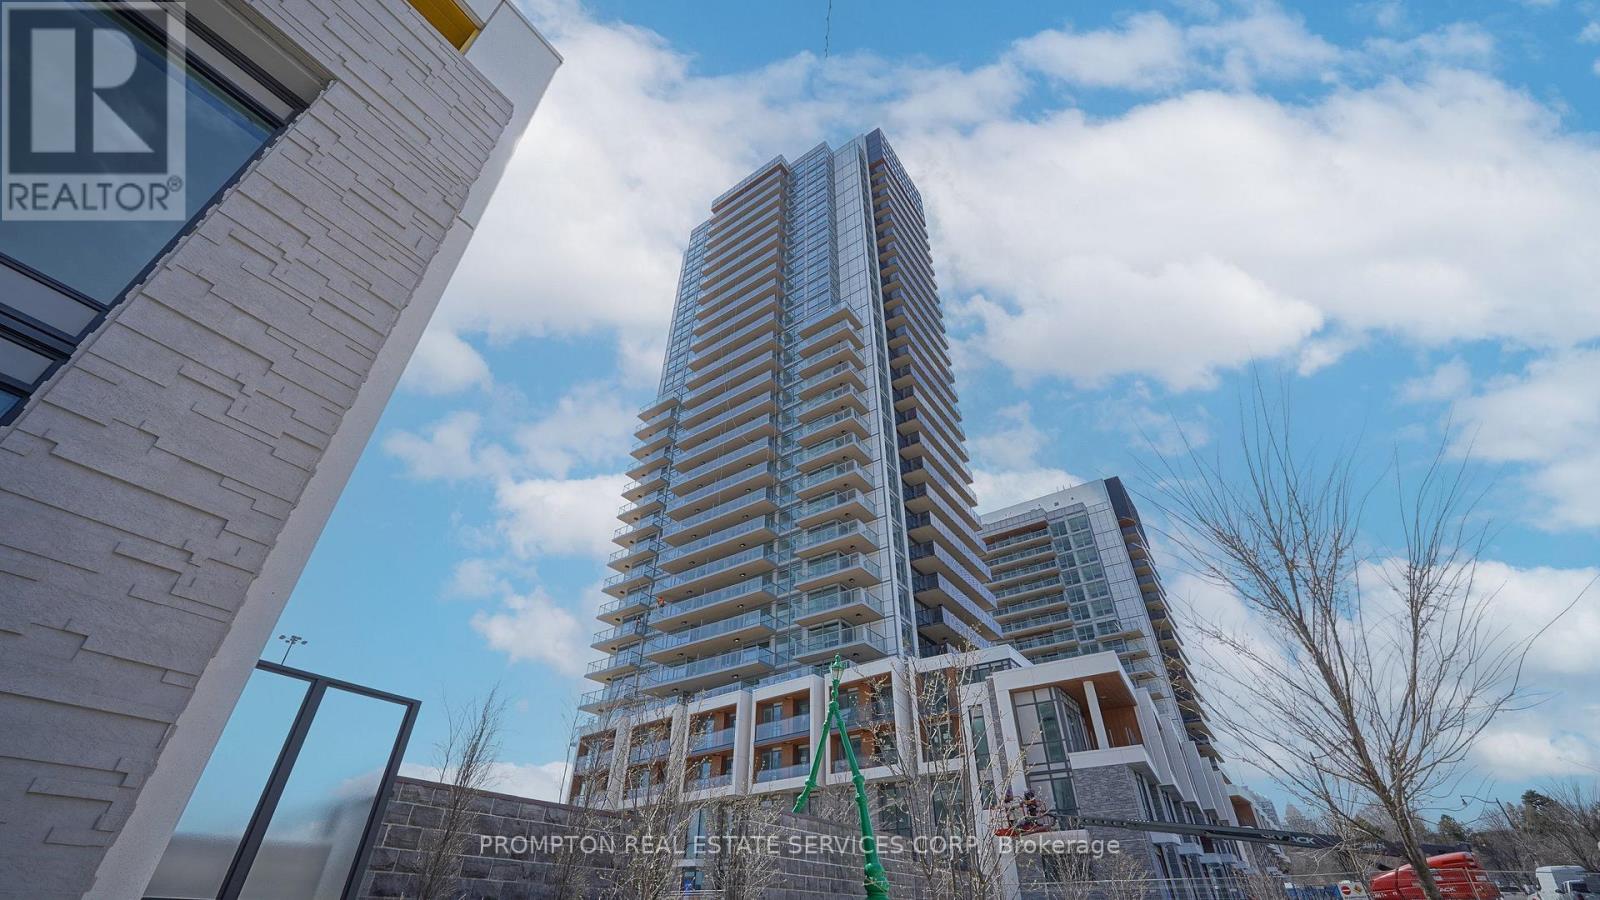
$1,250,000
27 McMahon Drive
Toronto (Bayview Village) · MLS # C13662080
3 bed · 3 bath · 1,265 sq ft
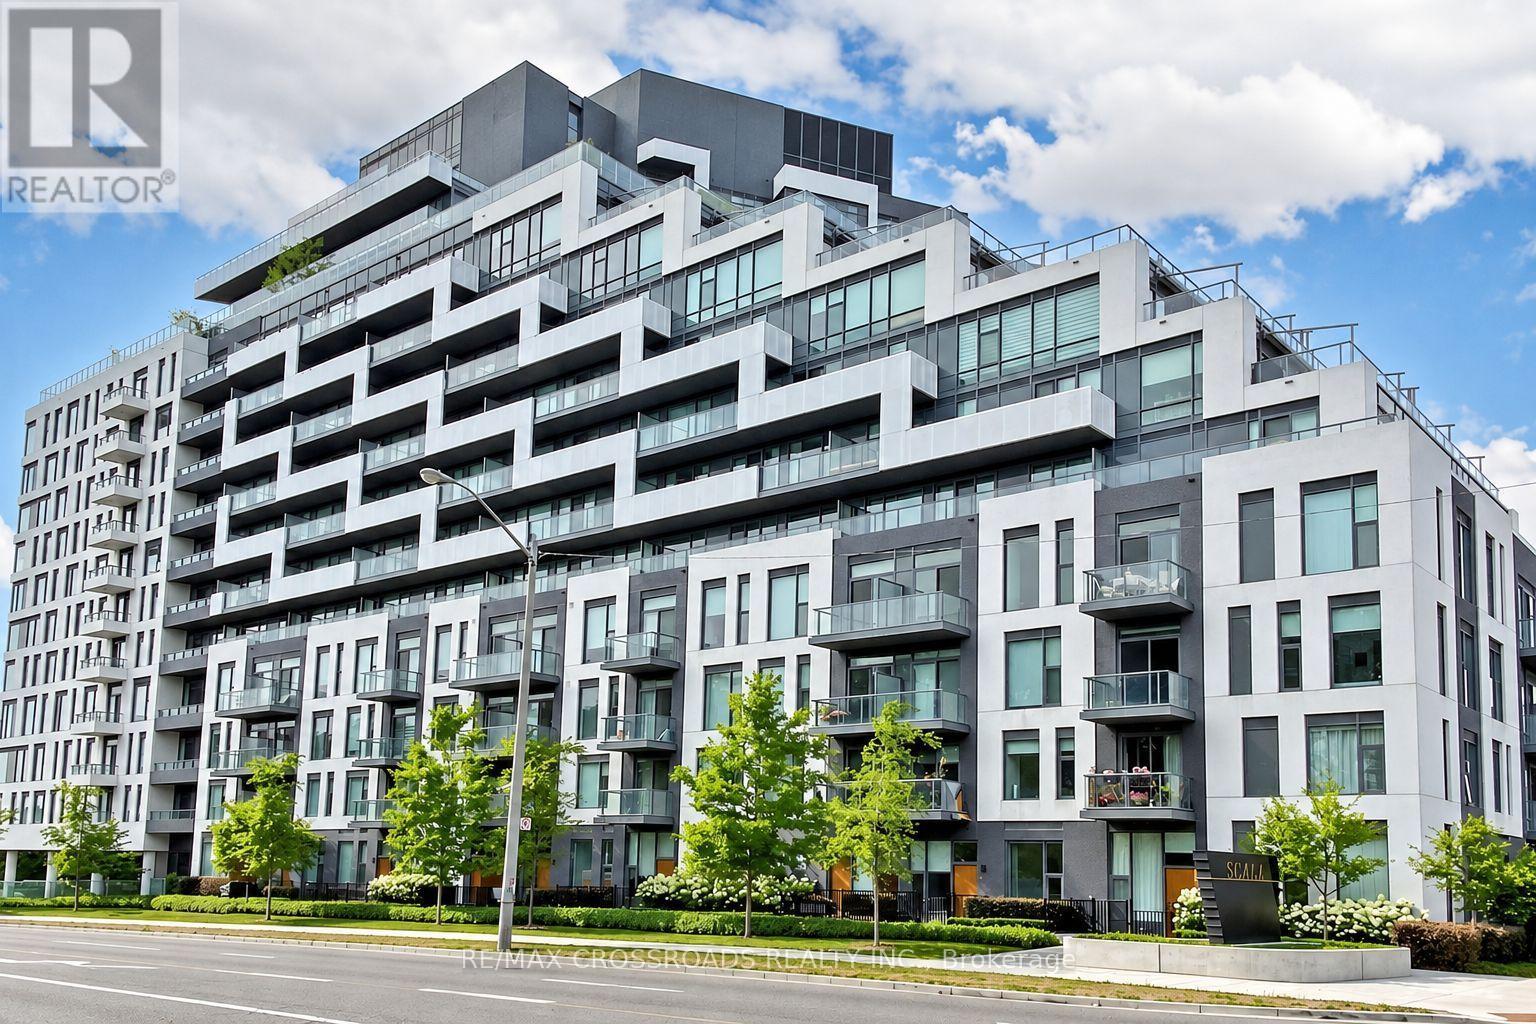
$1,188,000
25 Adra Grado Way
Toronto (Bayview Village) · MLS # C13798966
3 bed · 3 bath · 1,156 sq ft
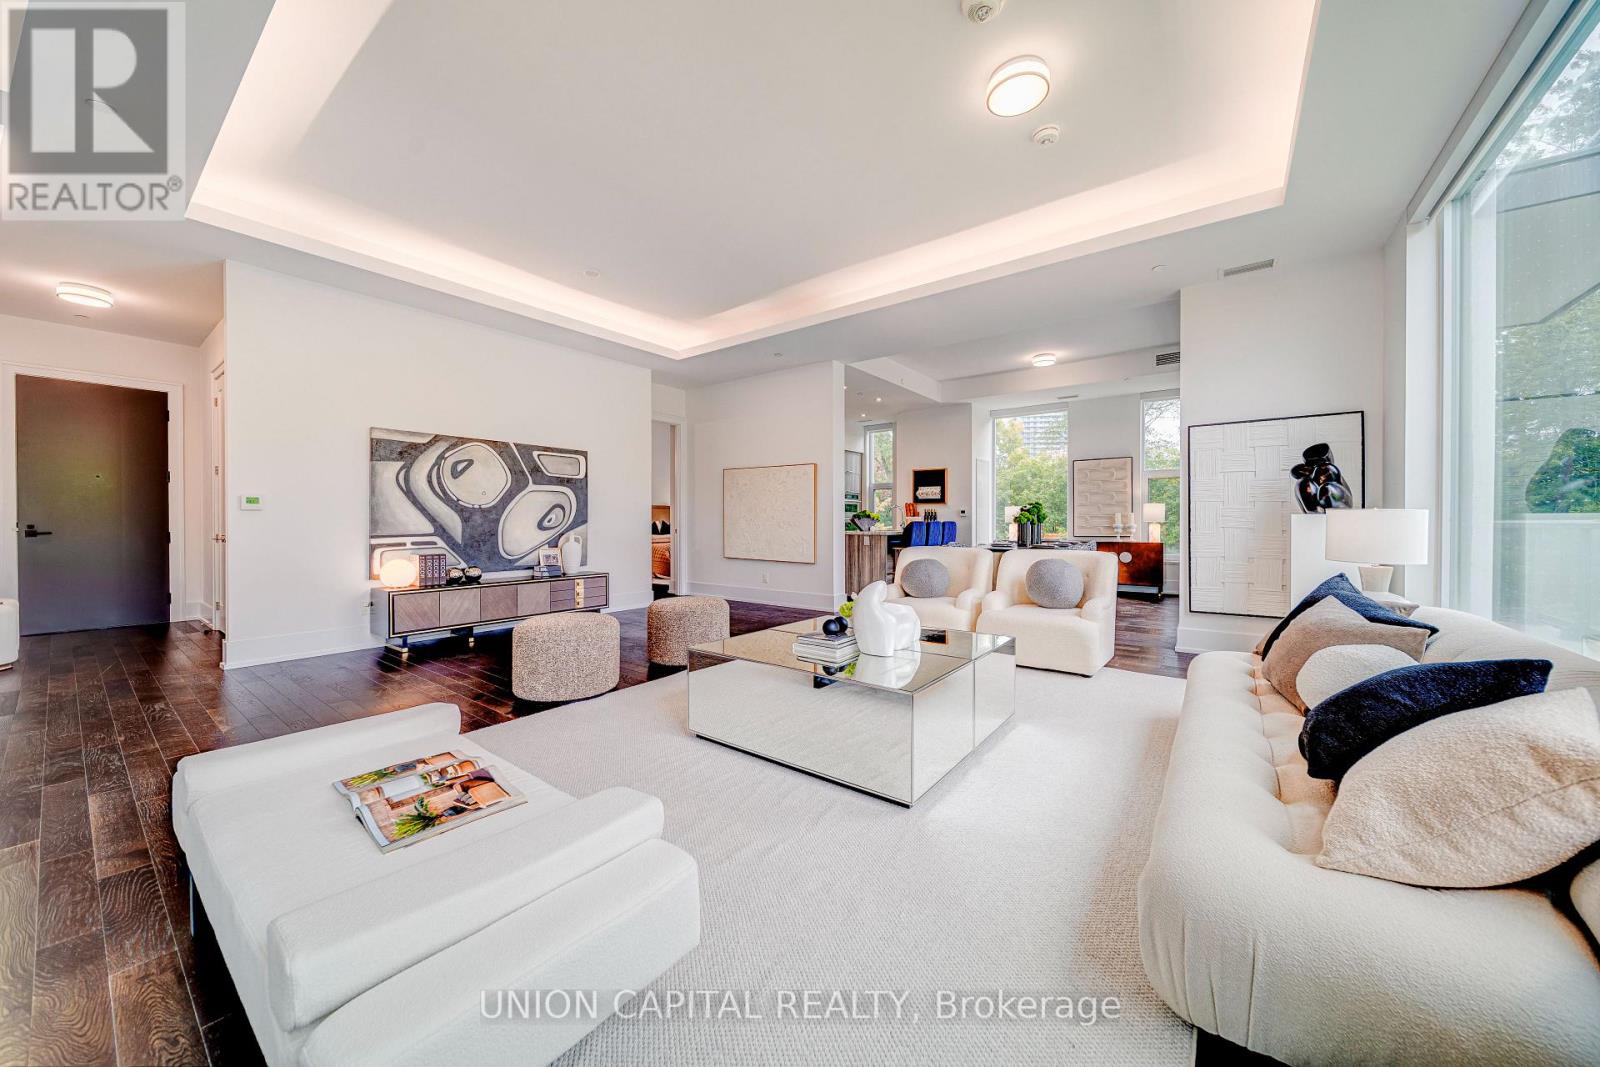
$1,488,000
25 Adra Grado Way
Toronto (Bayview Village) · MLS # C13859596
3 bed · 3 bath · 1,874 sq ft