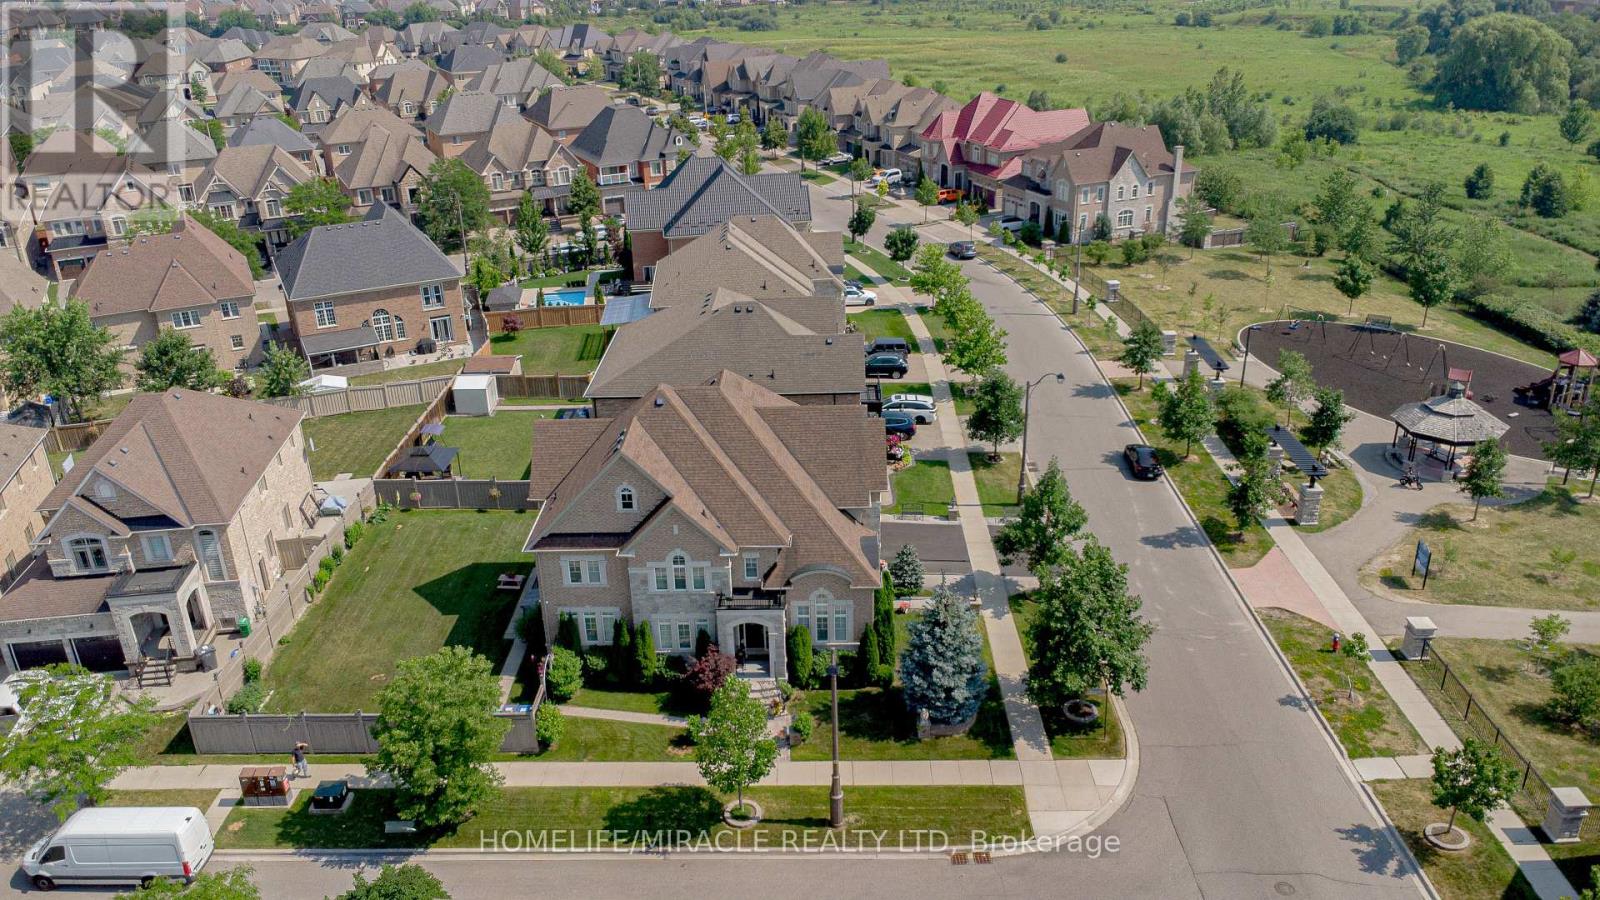
37 Degrey Drive
Brampton (Bram East), Ontario L6P3X5
MLS # W13783384
Property Details
Type
Detached
Beds
6
Baths
6
Status
For Sale
More homes like this
About this property
Specular Executive Home! Located On A Premium Corner in Highly Sought Neighborhood. Close to Excellent Schools, Hwy 427, Hwy 407, Hwy 50 and Hwy 7, Parks and Trails, Shopping and all Amenities. Well Maintained, 3 Car high celling Garages, Fully Landscaped Grounds, Exceptional Curb Appeal, Unobstructed View-With No Homes Directly Infront. Inside loaded with Upgrades, Natural Lighting, Spacious, Luxury Finishes, Main floor is 9' Ceiling, Hardwood Floor, Crown Molding, Pot lights, Formal Living Room Open to Above, Dining Room and Spacious Family Room with Fireplace overlooking Kitchen and Backyard. The Upgraded Chef's Kitchen is Equipped with High Cabinets, Crown Molding, Stylish Backsplash, Oversize Island and Built-in Appliances, Along with a Generous Breakfast Area. Large Office Overlooking Park and a Fully upgraded 3 Piece Bathroom. The Second Level, Offers 4 large Bedrooms, with Huge Walk-in Closets, 3 Washrooms and a new Kitchen Equipped With 3 New Appliances, B/I Microwave, Laundry Room, Oversize Hallways Throughout. Finished Basement With Separate Entrance, Two washrooms, Kitchen, and 4 appliances. Owned Hot Water Tank. The Exterior - Court yard style, Pot-lights, Upgraded Lighting Fixtures, Paving Stone Patio area and walkways, Built-in BBQ, Security Cameras, Garage epoxy flooring, commercial sink for washing, gas line hookup for cooking, plenty of storage areas, Inground Sprinkler and much more.
Mortgage Estimate
Estimated monthly payment
Calculating…
Estimate only. Taxes, insurance, condo fees, and lender terms are not included.
Monthly costs to verify
Property taxes: about $1,108/month based on listed annual taxes.
Estimate only. Confirm taxes, condo/maintenance fees, insurance, utilities, and lender terms before making decisions.
Rooms
| Room | Level | Dimensions |
|---|---|---|
| Primary Bedroom | Second level | 4.27 x 6.4 |
| Bedroom 2 | Second level | 3.96 x 397 |
| Bedroom 3 | Second level | 3.48 x 3.66 |
| Bedroom 4 | Second level | 3.35 x 2.66 |
| Living room | Main level | 3.97 x 3.97 |
| Den | Main level | 3.05 x 3.6 |
| Dining room | Main level | 4.33 x 3.97 |
| Great room | Main level | 4.88 x 4.27 |
| Family room | Main level | 4.88 x 4.27 |
| Kitchen | Main level | 9.02 x 8.23 |
Facts & Location
Parking
6 spaces
Lot Size
70.9 x 120 FT
Annual Taxes
$13,298
Listing data
Listing information is provided for personal, non-commercial use and should be independently verified before making real estate decisions.
Last refreshed: Oct 26, 2026 3:17 AM
Explore nearby searches
SEO-friendly searches for this area, property type, and nearby neighbourhoods.
Similar Properties
More nearby listings that may fit the same search.
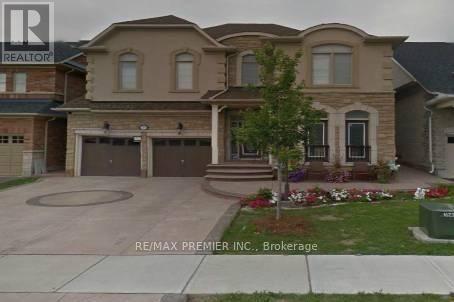
$1,999,000
204 Don Minaker Drive
Brampton (Bram East) · MLS # W13574236
6 bed · 5 bath · 4,194 sq ft
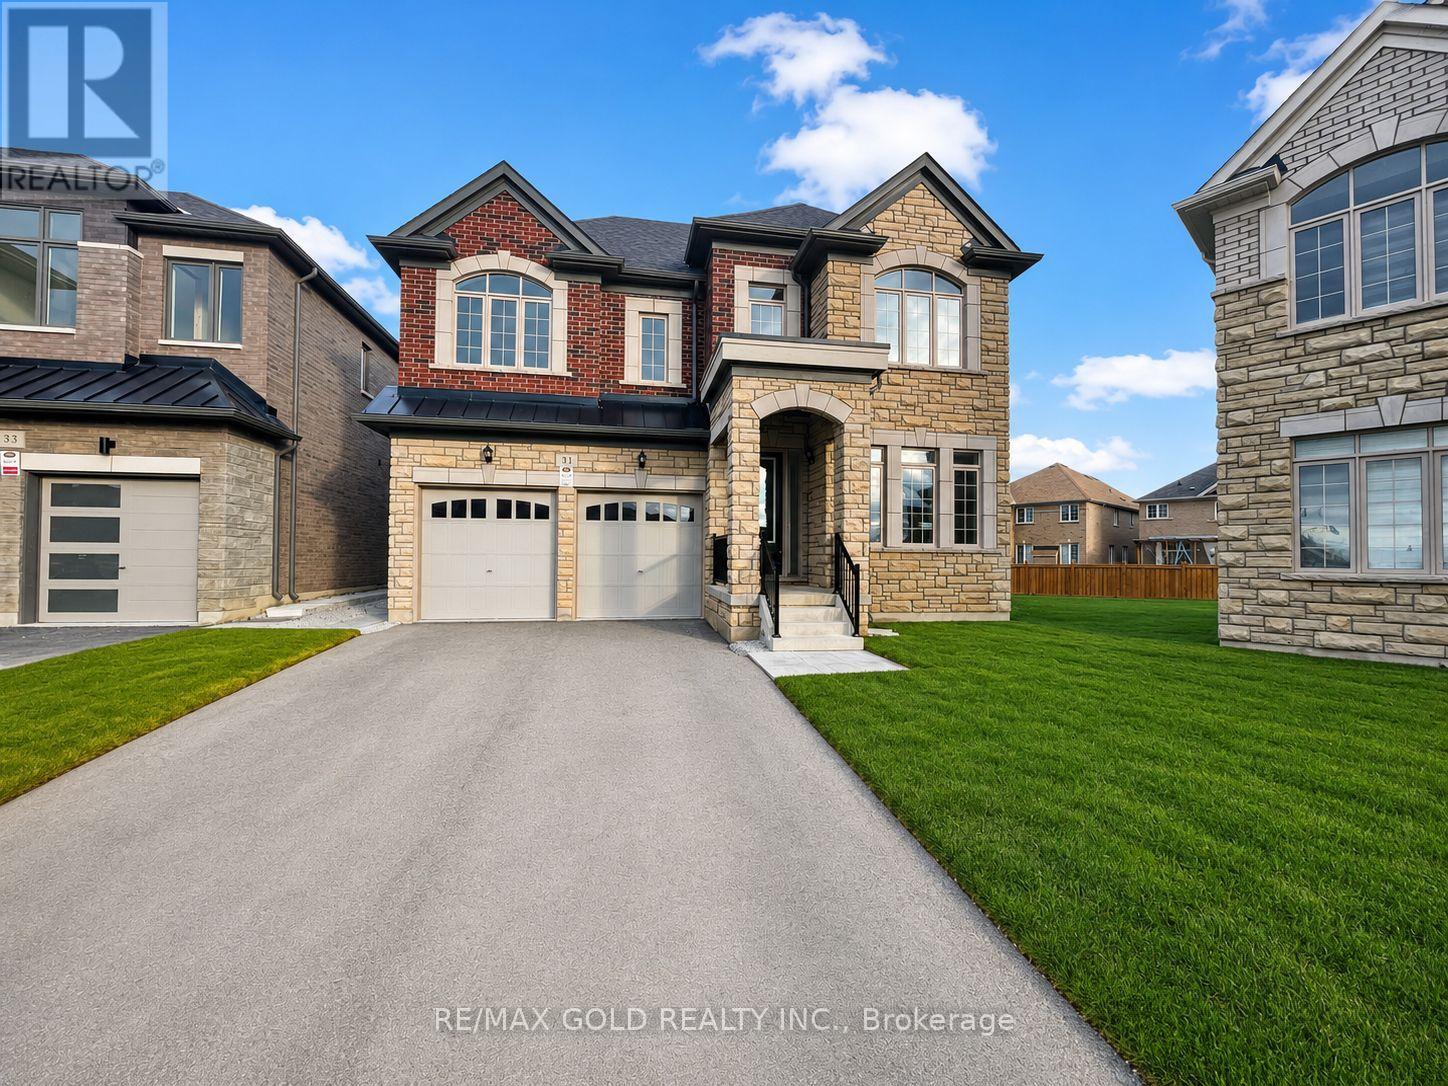
$2,300,000
31 Dolomite Drive
Brampton (Bram East) · MLS # W13299914
6 bed · 6 bath · 3,860 sq ft
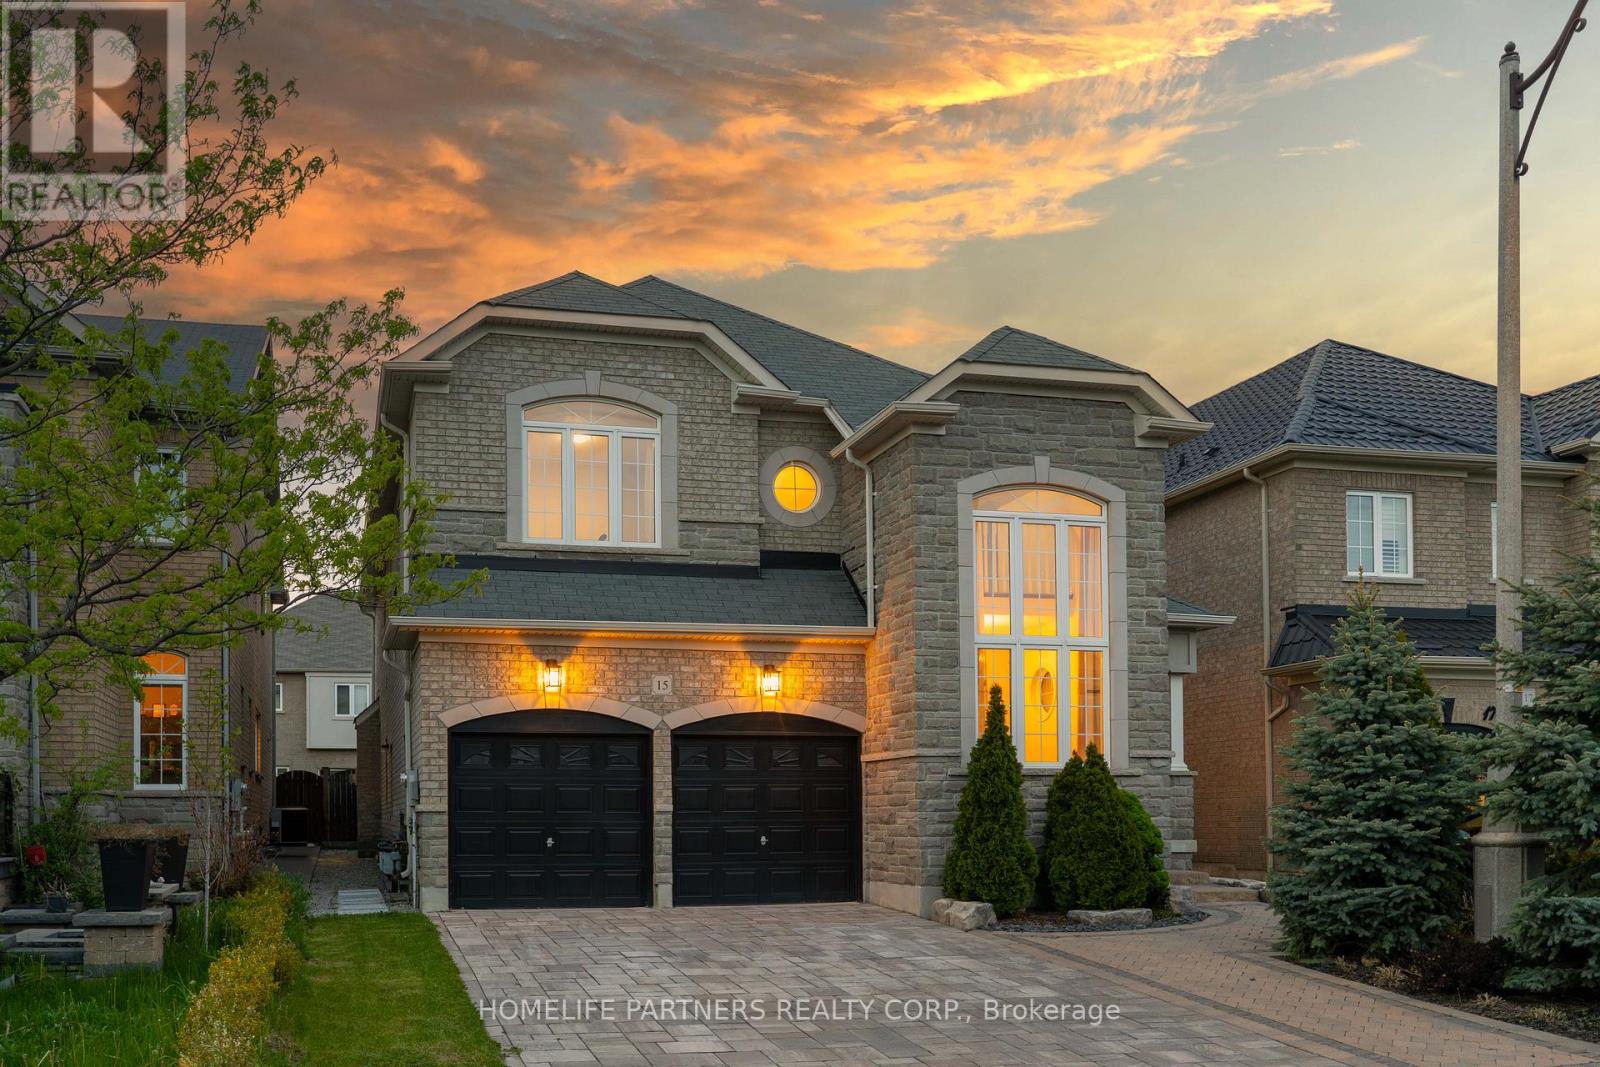
$1,599,000
15 Oakhaven Road
Brampton (Bram East) · MLS # W13171532
6 bed · 5 bath · 5,000 sq ft