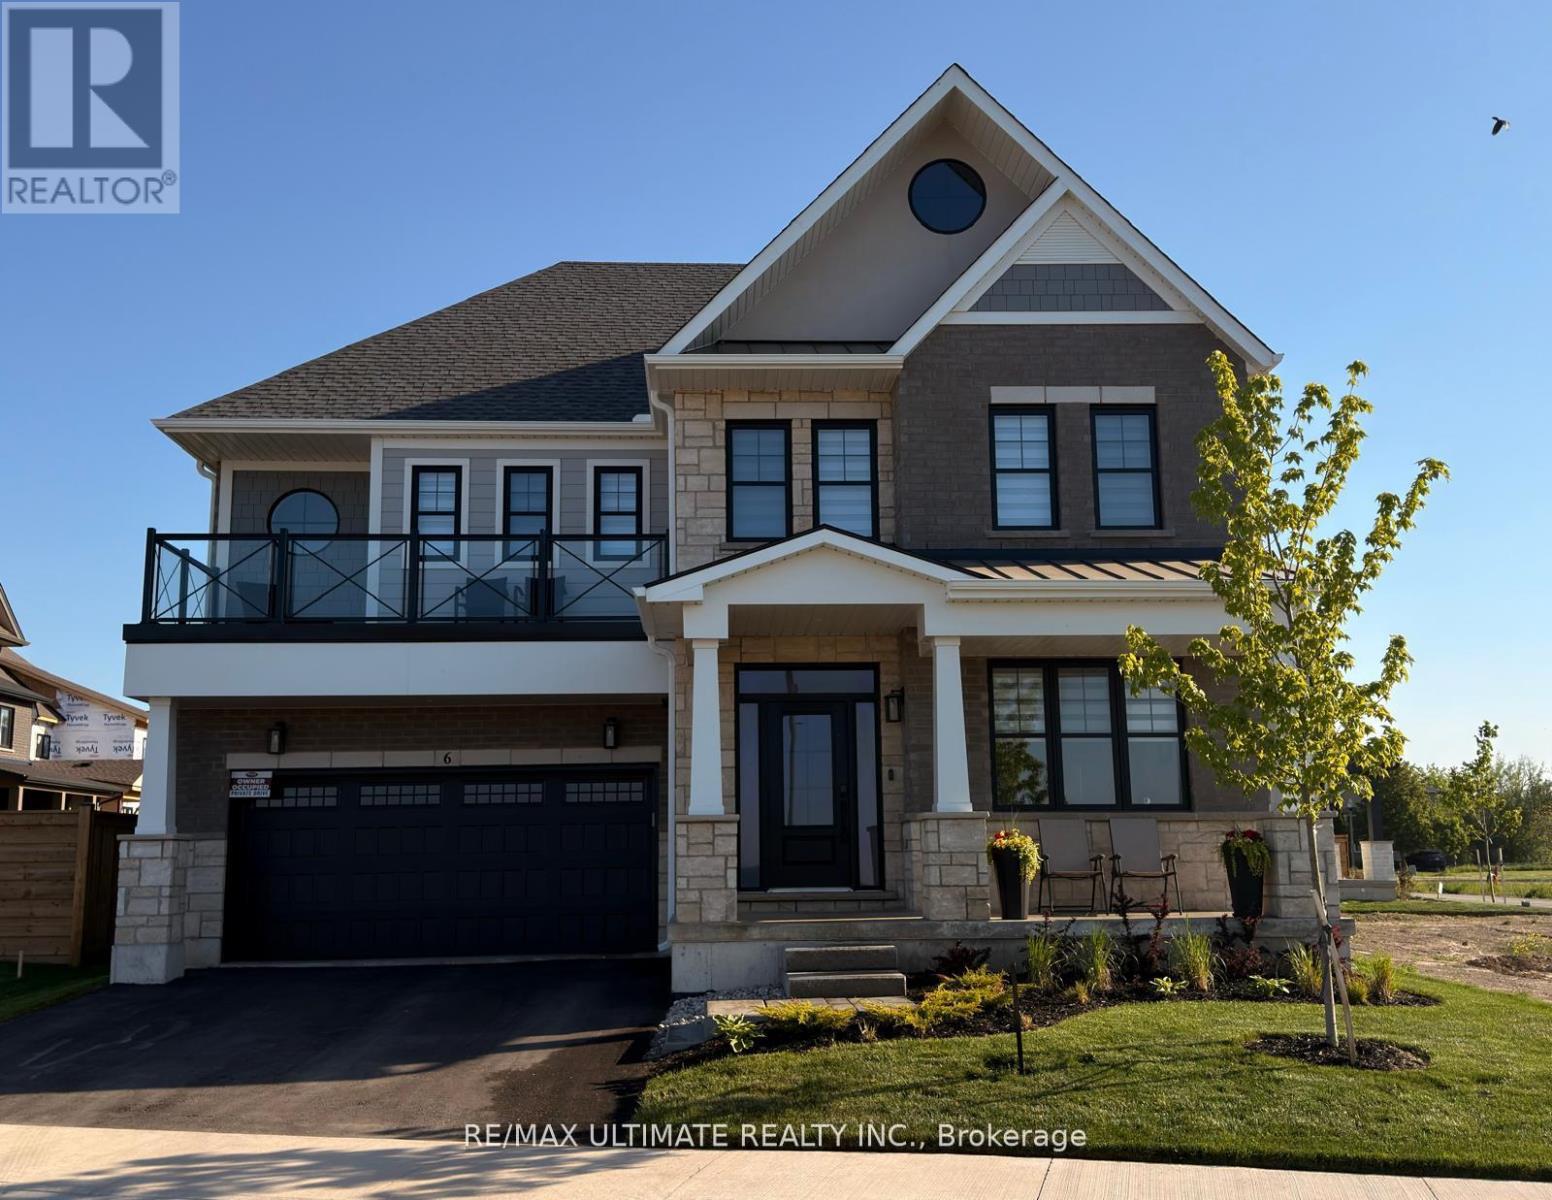
100 Watershore Drive
Hamilton (Lakeshore), Ontario L8E0L4
MLS # X13783094
Property Details
Type
Detached
Beds
5
Baths
4
Status
For Sale
More homes like this
About this property
Welcome to this exceptional newer home in the award-winning Residences at Watershore community in Stoney Creek. Just steps from the shores of Lake Ontario, this stunning Elm Model offers the perfect blend of modern design, comfort, With over $200,000.00 in updgrades and upscale living. Featuring 4 spacious bedrooms, 4 beautifully appointed bathrooms, and a fully fnished basement, this home showcases thousands of dollars in premium upgrades throughout. The designer kitchen is a true showpiece, complete with extended cabinetry, elegant crown moulding, an oversized island, and soft-close cabinets and drawers-including a convenient Lazy Susan. Quartz countertops and upgraded faucets add a touch of luxury to both the kitchen and bathrooms. Thoughtfully designed with pot lights throughout and motion-sensor lighting in secondary Closets, the home offers both style and functionality. The inviting family room features a custom-built entertainment unit paired with a stunning marble freplace-perfect for relaxing or entertaining. Engineered hardwood fooring fows seamlessly across the main and second foors, while the basement is fnished with high-quality luxury vinyl fooring. Step outside to enjoy the convenience of a natural gas BBQ line, ideal for effortless outdoor entertaining. The fully upgraded garage is a standout feature, complete with epoxy fooring, slat wall organization, built-in storage shelves, and a Chamberlain MyL smart garage door opener for added convenience. This home offers an exceptional lifestyle with too many upgrades to list. A detailed list can be found in the attached schedules...OPEN HOUSE SAT. OCT. 17, 2026 2-4 P.M.
Mortgage Estimate
Estimated monthly payment
Calculating…
Estimate only. Taxes, insurance, condo fees, and lender terms are not included.
Monthly costs to verify
Property taxes: about $722/month based on listed annual taxes.
Estimate only. Confirm taxes, condo/maintenance fees, insurance, utilities, and lender terms before making decisions.
Rooms
| Room | Level | Dimensions |
|---|---|---|
| Den | Main level | 3.41 x 3.05 |
| Kitchen | Main level | 3.54 x 4.85 |
| Dining room | Main level | 3.54 x 4.08 |
| Living room | Main level | 4.57 x 4.63 |
| Primary Bedroom | Second level | 3.99 x 5.07 |
| Bedroom 2 | Second level | 3.87 x 3.66 |
| Bedroom 3 | Second level | 3.05 x 3.96 |
| Bedroom 4 | Second level | 3.05 x 3.96 |
| Family room | Basement | 4.57 x 13.56 |
Facts & Location
Parking
4 spaces
Lot Size
51.8 x 99.1 M ; west depth 99.05 ft, east depth 82.84
Annual Taxes
$8,667
Listing data
Listing information is provided for personal, non-commercial use and should be independently verified before making real estate decisions.
Last refreshed: Oct 6, 2026 3:32 AM
Explore nearby searches
SEO-friendly searches for this area, property type, and nearby neighbourhoods.
Similar Properties
More nearby listings that may fit the same search.
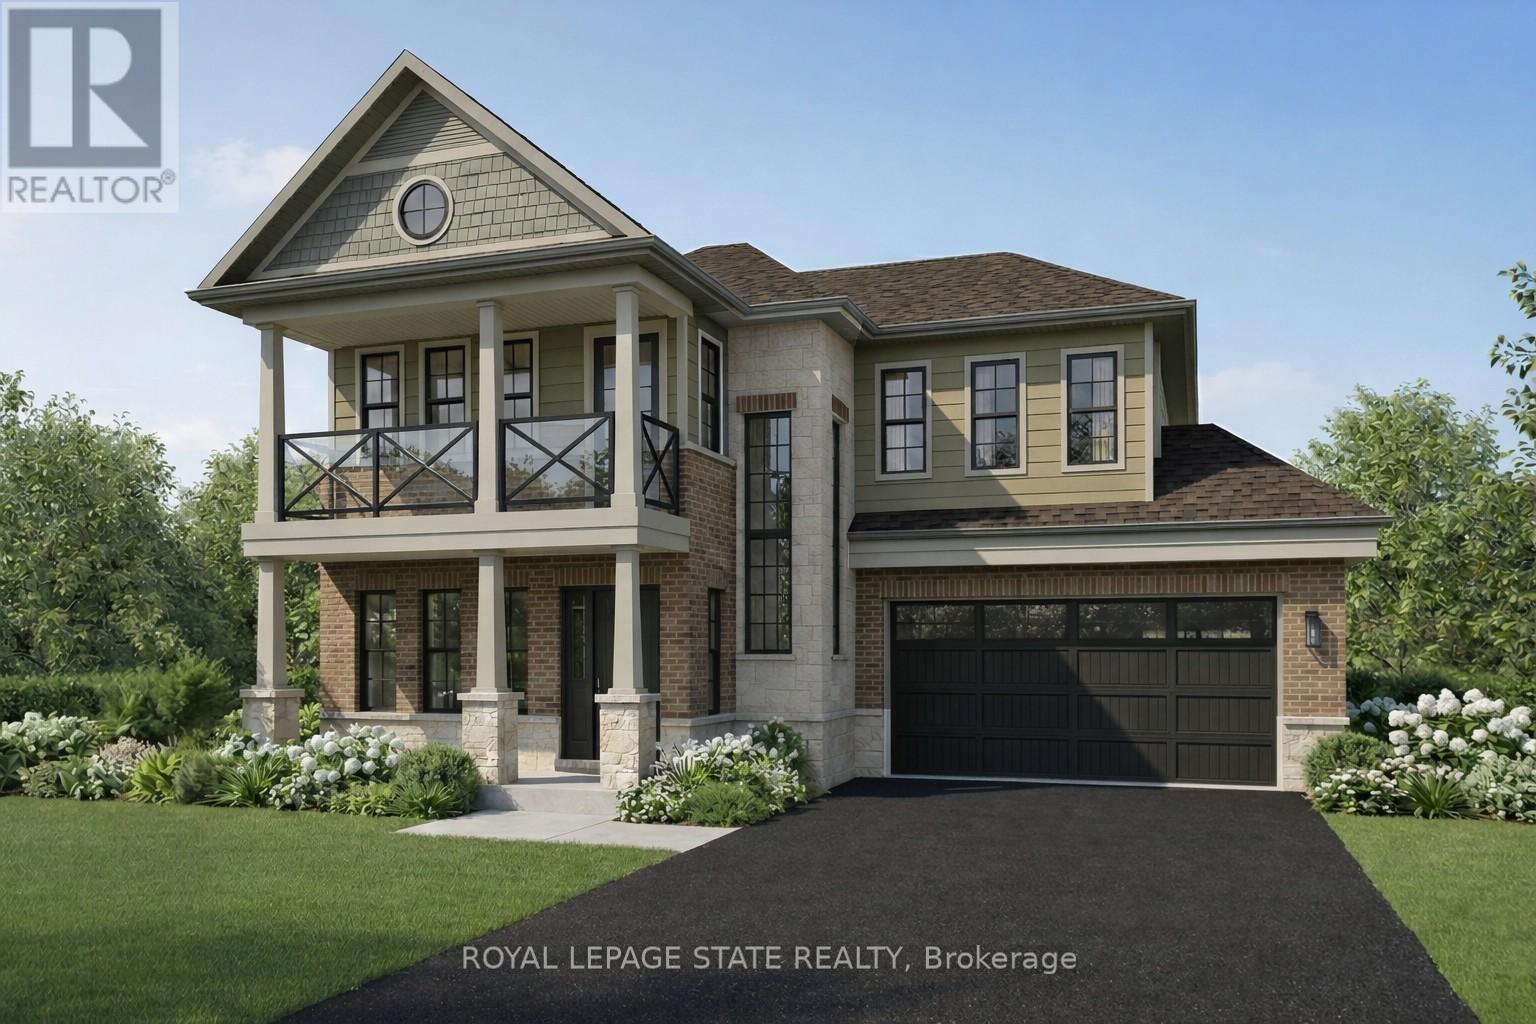
$1,499,999
100 Watershore Drive
Hamilton (Lakeshore) · MLS # X13636648
4 bed · 3 bath
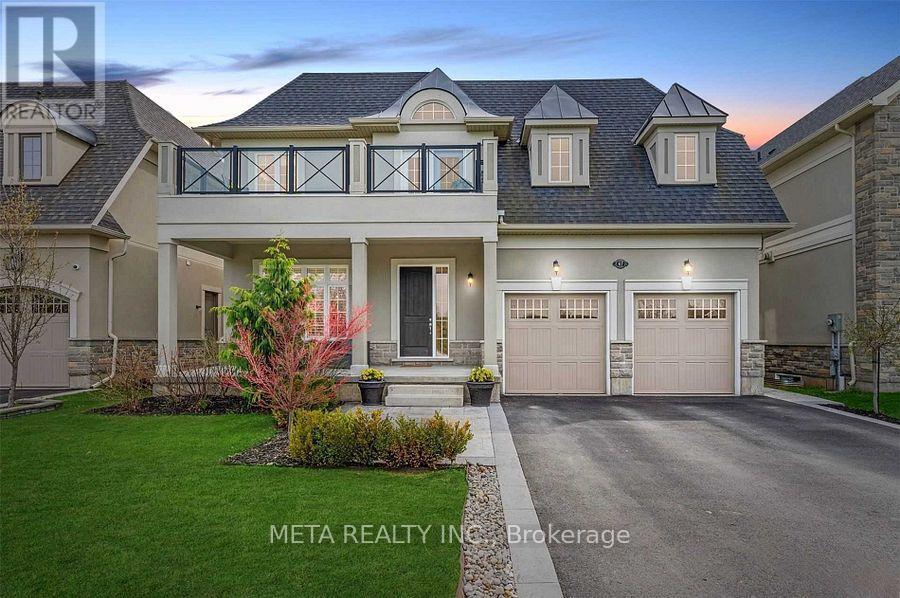
$1,329,999
67 Copes Lane
Hamilton (Lakeshore) · MLS # X13868020
5 bed · 5 bath · 3,000 sq ft
$799,990
333 Strathearne Avenue
Hamilton (Homeside) · MLS # X13869450
3 bed · 3 bath · 1,737 sq ft