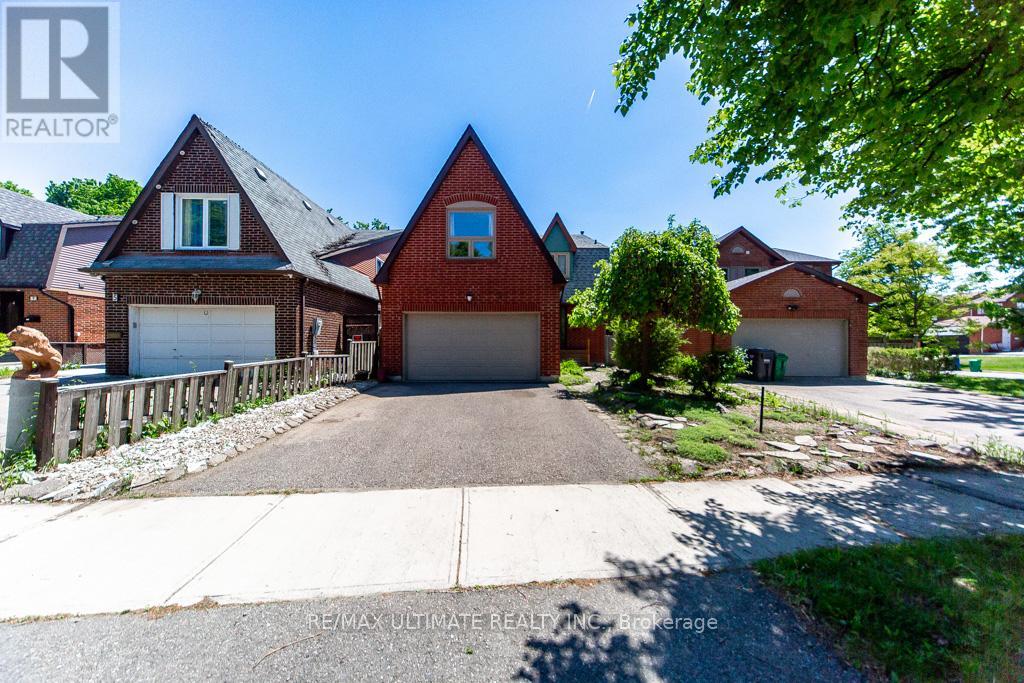
3 Aron Drive
Brampton (Fletcher's West), Ontario L6Y2S3
MLS # W13238758
Property Details
Type
Detached
Beds
6
Baths
4
Status
For Sale
More homes like this
About this property
Nestled on a quiet cul-de-sac street, this well-maintained 4+2 bedroom home offers over 3,600 sq. ft. of total living space, including the finished basement. Designed for comfortable family living, the spacious main floor features generous principal rooms and a walkout to the private backyard, perfect for entertaining and everyday enjoyment.The large eat-in kitchen provides ample space for family meals, while the convenient side entrance through the laundry room adds functionality. The expansive primary suite boasts two walk-in closets, a 4-piece ensuite bathroom, and a versatile sitting area currently used as a home office.The finished basement offers excellent additional living space, including a recreation room with a sink, two bedrooms with closets, and a workshop complete with its own sink-ideal for hobbies, projects, or extended family needs.Additional features include a roof replaced in 2019 and a rough-in for central vacuum.Ideally located close to shopping, restaurants, schools, parks, public transit, and a wide range of amenities, this exceptional home is perfect for growing or multi-generational families. Don't miss the opportunity to make it your next home.
Mortgage Estimate
Estimated monthly payment
Calculating…
Estimate only. Taxes, insurance, condo fees, and lender terms are not included.
Monthly costs to verify
Property taxes: about $540/month based on listed annual taxes.
Estimate only. Confirm taxes, condo/maintenance fees, insurance, utilities, and lender terms before making decisions.
Rooms
| Room | Level | Dimensions |
|---|---|---|
| Living room | Main level | 4.9 x 3.7 |
| Bedroom | Basement | 3.6 x 3.1 |
| Workshop | Basement | 3.6 x 1.86 |
| Dining room | Main level | 3.7 x 3.5 |
| Family room | Main level | 4.7 x 3.3 |
| Kitchen | Main level | 4.5 x 3.7 |
| Primary Bedroom | Second level | 6.5 x 3.9 |
| Bedroom 2 | Second level | 3.5 x 3.25 |
| Bedroom 3 | Second level | 4.6 x 3.4 |
| Bedroom 4 | Second level | 4.3 x 3.4 |
| Recreational, Games room | Basement | 6.13 x 6.15 |
| Bedroom 5 | Basement | 3.32 x 3 |
Facts & Location
Interior Size
3,600 sq ft
Parking
4 spaces
Lot Size
38.3 x 111.6 FT
Annual Taxes
$6,482
Listing data
Listing information is provided for personal, non-commercial use and should be independently verified before making real estate decisions.
Last refreshed: Sep 9, 2026 3:17 AM
Explore nearby searches
SEO-friendly searches for this area, property type, and nearby neighbourhoods.
Similar Properties
More nearby listings that may fit the same search.
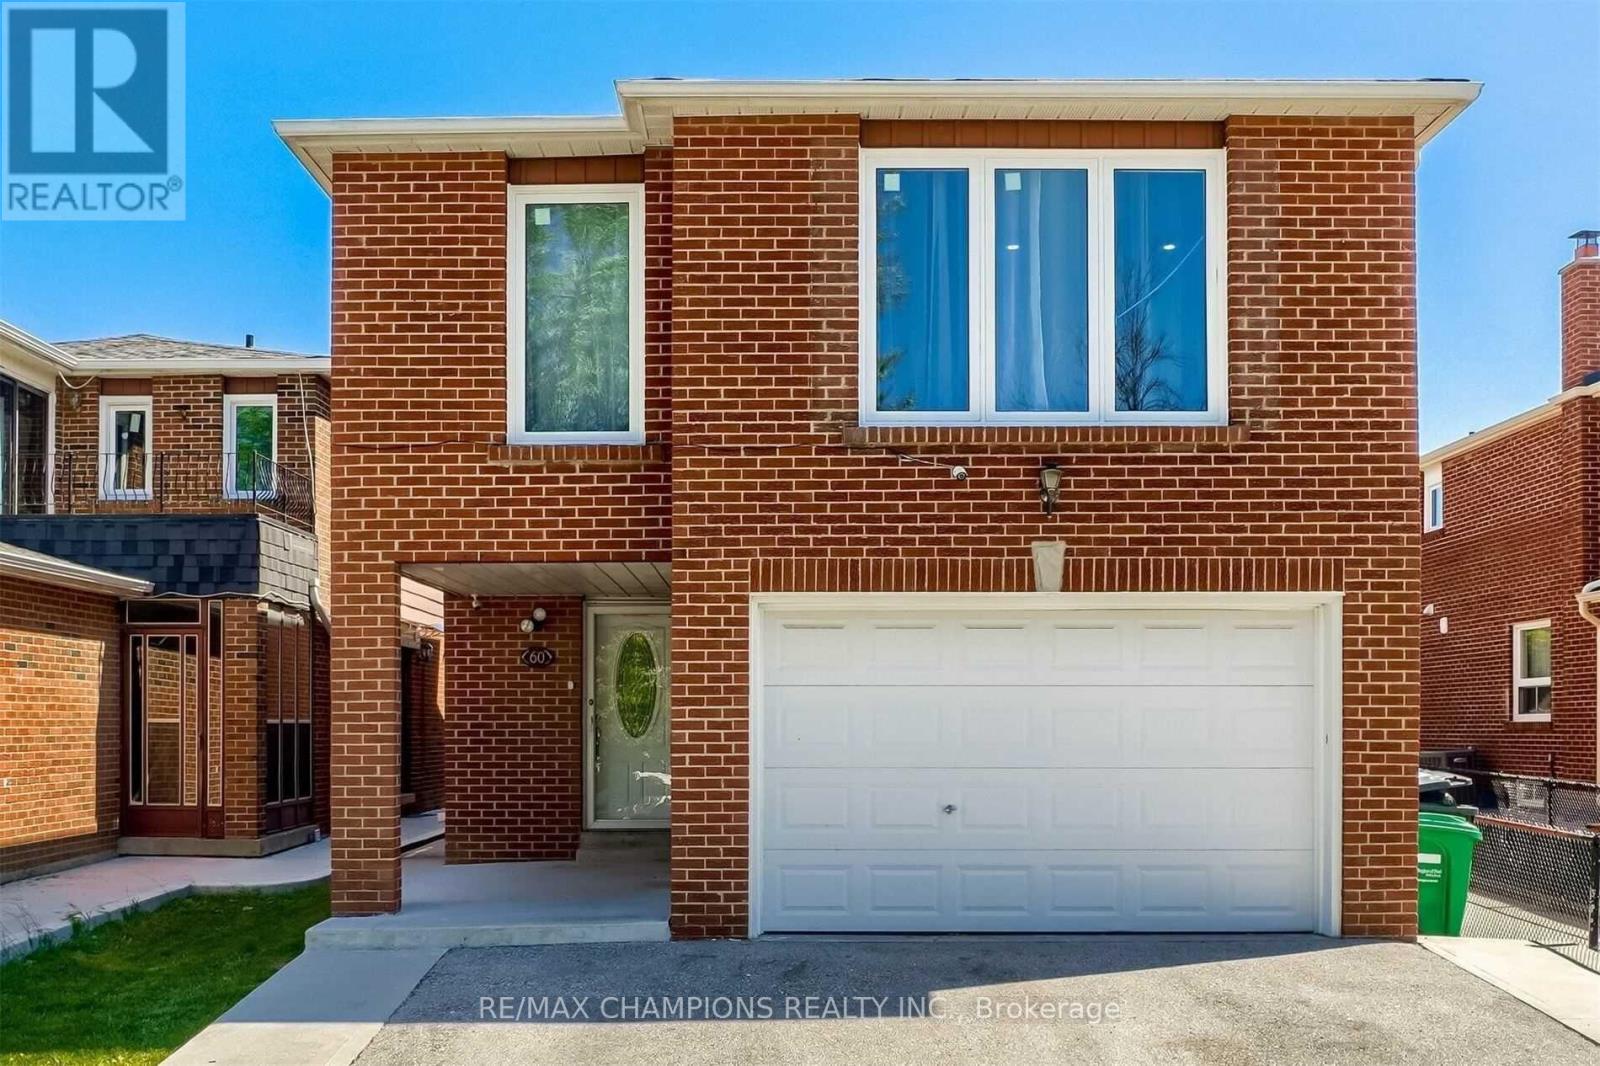
$879,900
60 Banting Crescent
Brampton (Fletcher's West) · MLS # W13694430
6 bed · 4 bath
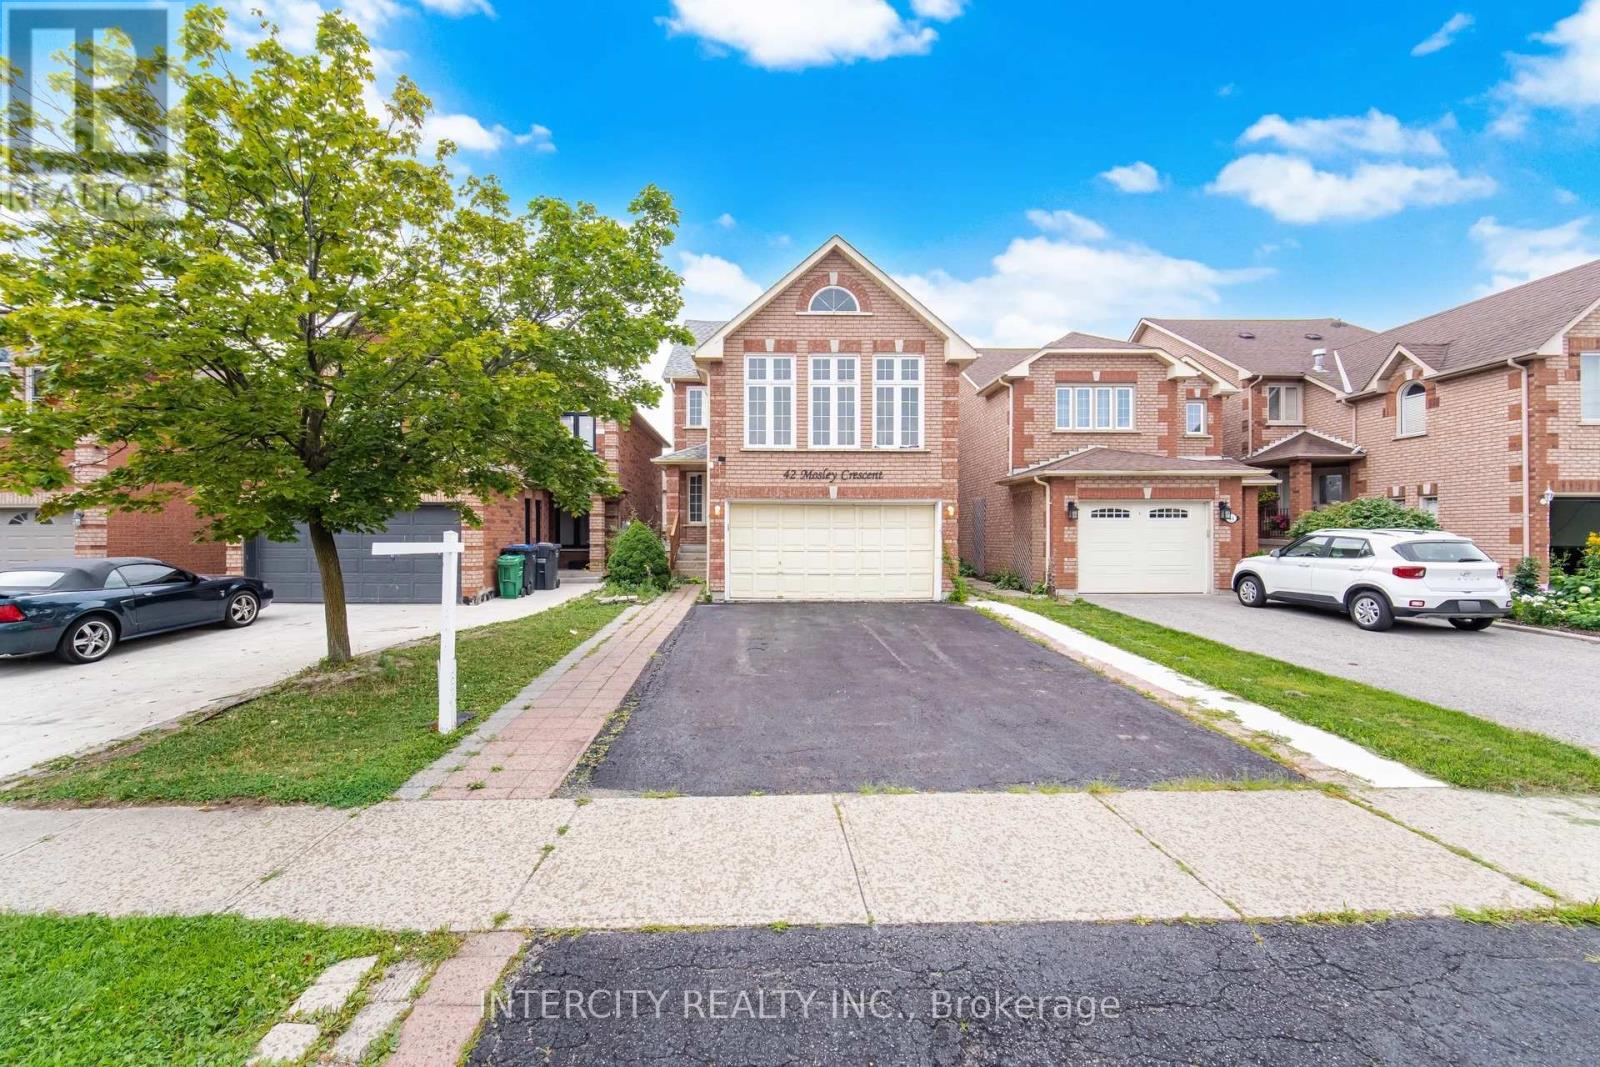
$919,900
42 Mosley Crescent
Brampton (Fletcher's West) · MLS # W13663702
5 bed · 4 bath
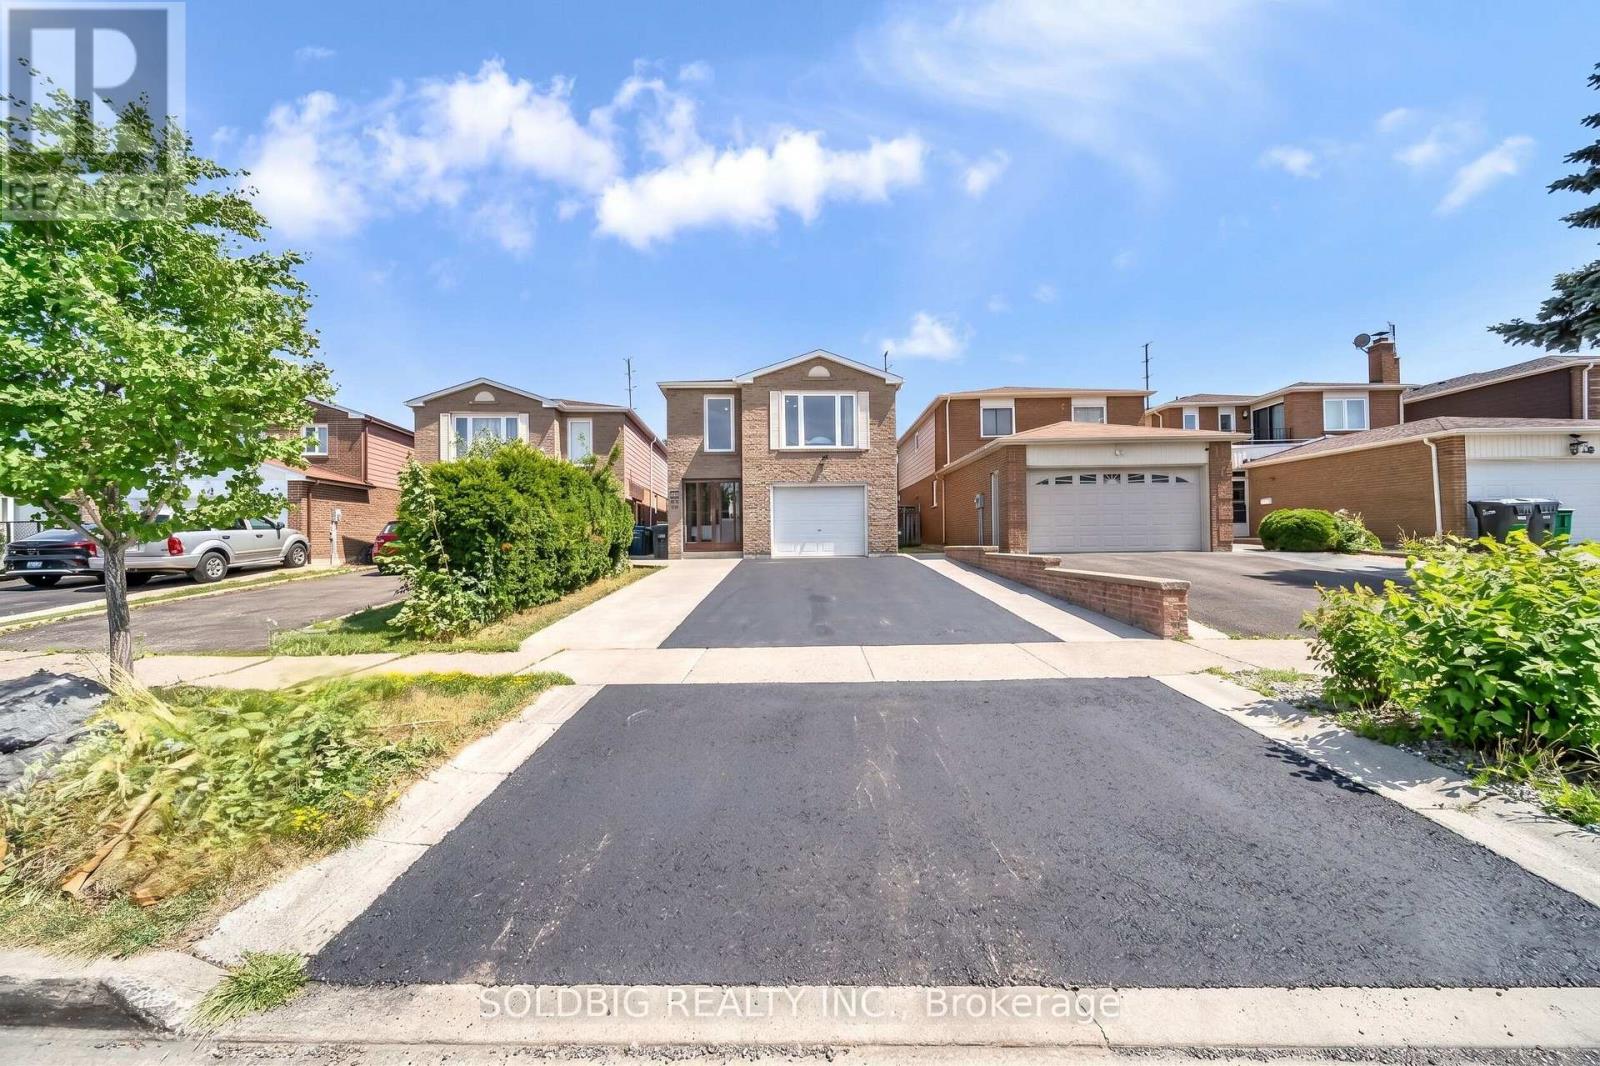
$869,000
76 Banting Crescent
Brampton (Fletcher's West) · MLS # W13745386
6 bed · 4 bath