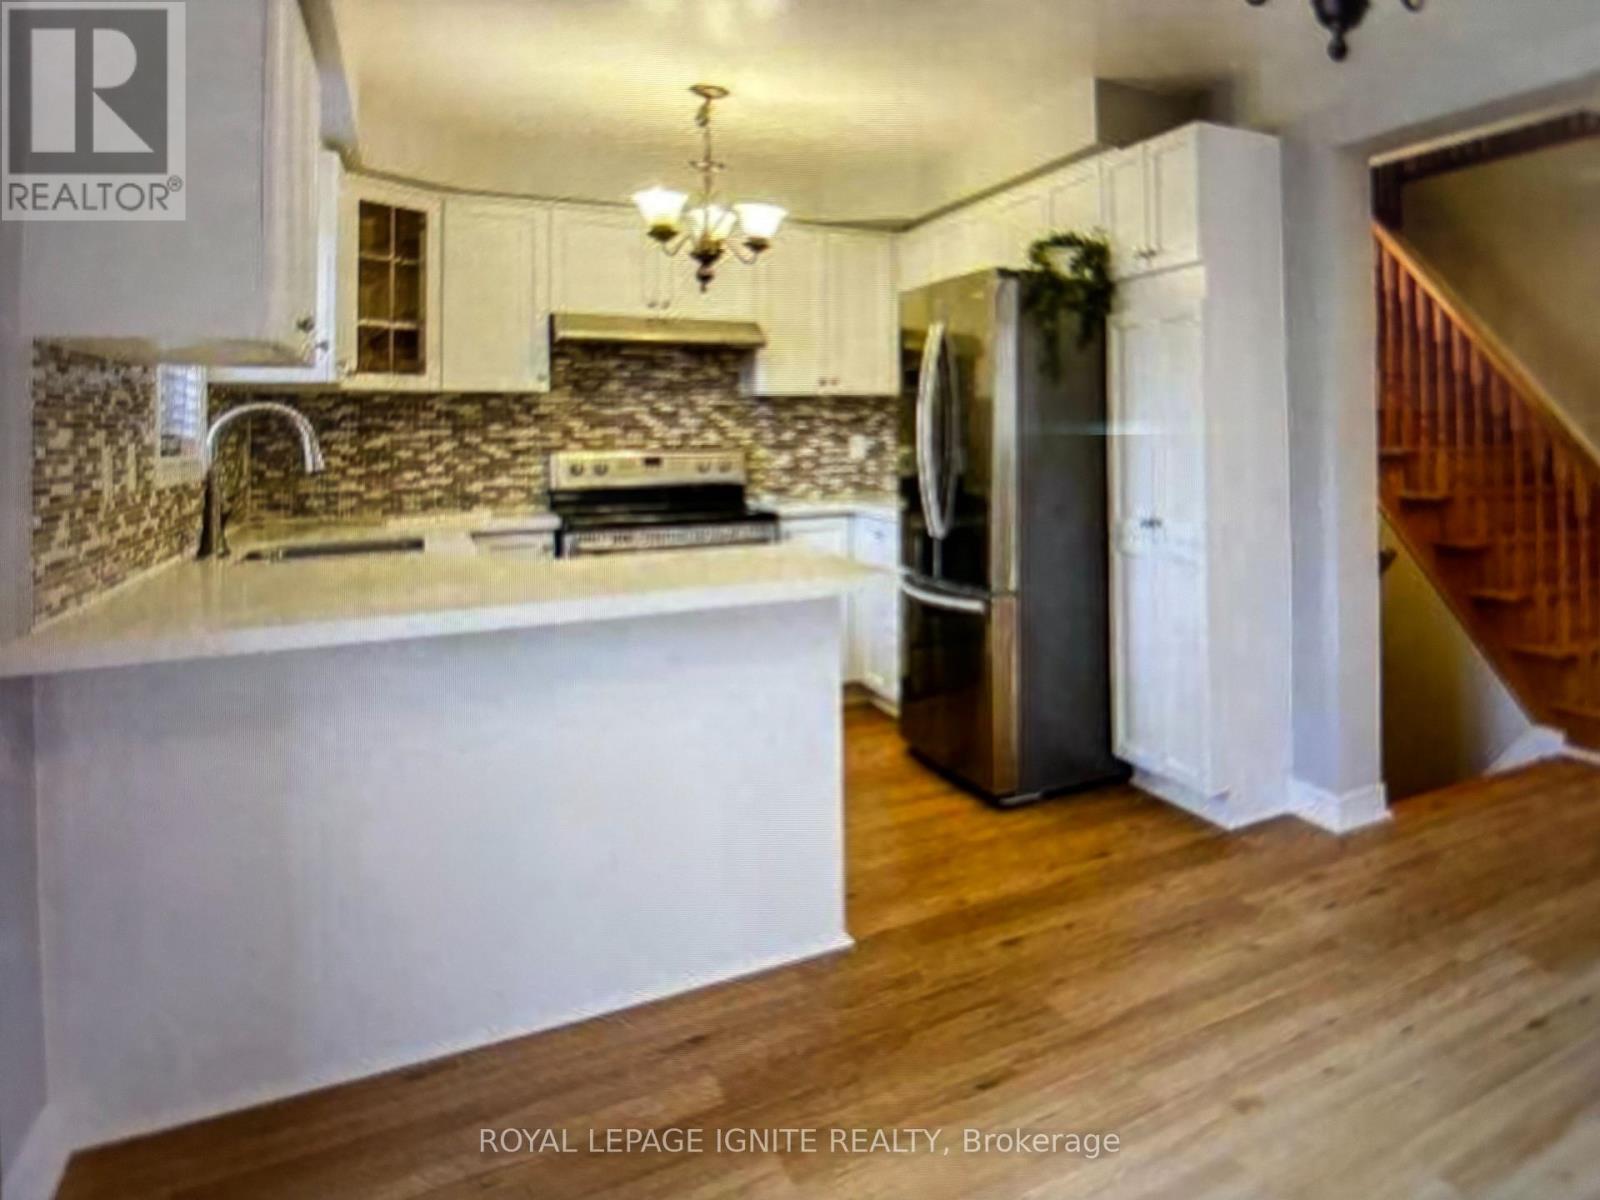
62 Trevino Crescent
Brampton (Brampton East), Ontario L6P1L9
MLS # W13237532
Property Details
Type
Detached
Beds
3
Baths
4
Status
For Sale
More homes like this
About this property
Beautiful Detached Family Home Located in a Highly Sought-After Brampton Neighbourhood on a quiet cres. Features spacious principal rooms, a bright eat-in kitchen with granite counters combined with breakfast area and stainless steel appliances and three generously sized bedrooms& separate Laundry on the second floor for extra convenience. The primary bedroom offers a walk-in closet and a ensuite bath. Well-maintained and move-in ready, this home is ideal for families seeking comfort, convenience, and a desirable community setting. One B/R Legal basement apartment with double door separate entrance for extra income or extended families.
Mortgage Estimate
Estimated monthly payment
Calculating…
Estimate only. Taxes, insurance, condo fees, and lender terms are not included.
Monthly costs to verify
Property taxes: about $555/month based on listed annual taxes.
Estimate only. Confirm taxes, condo/maintenance fees, insurance, utilities, and lender terms before making decisions.
Rooms
| Room | Level | Dimensions |
|---|---|---|
| Kitchen | Basement | 6.4 x 2.44 |
| Bedroom | Basement | 4.57 x 3.35 |
| Laundry room | Basement | 1.22 x 1.53 |
| Living room | Main level | 6.01 x 3.35 |
| Dining room | Main level | 6.01 x 3.35 |
| Kitchen | Main level | 2.44 x 3.05 |
| Eating area | Main level | 2.44 x 3.35 |
| Primary Bedroom | Second level | 3.96 x 5.49 |
| Bedroom 2 | Second level | 2.74 x 2.73 |
| Bedroom 3 | Second level | 3.66 x 2.74 |
| Laundry room | Second level | 0.61 x 1.22 |
| Living room | Basement | 6.4 x 2.44 |
Facts & Location
Parking
4 spaces
Lot Size
30 x 86.9 FT
Annual Taxes
$6,664
Listing data
Listing information is provided for personal, non-commercial use and should be independently verified before making real estate decisions.
Last refreshed: Sep 9, 2026 3:17 AM
Explore nearby searches
SEO-friendly searches for this area, property type, and nearby neighbourhoods.
Similar Properties
More nearby listings that may fit the same search.
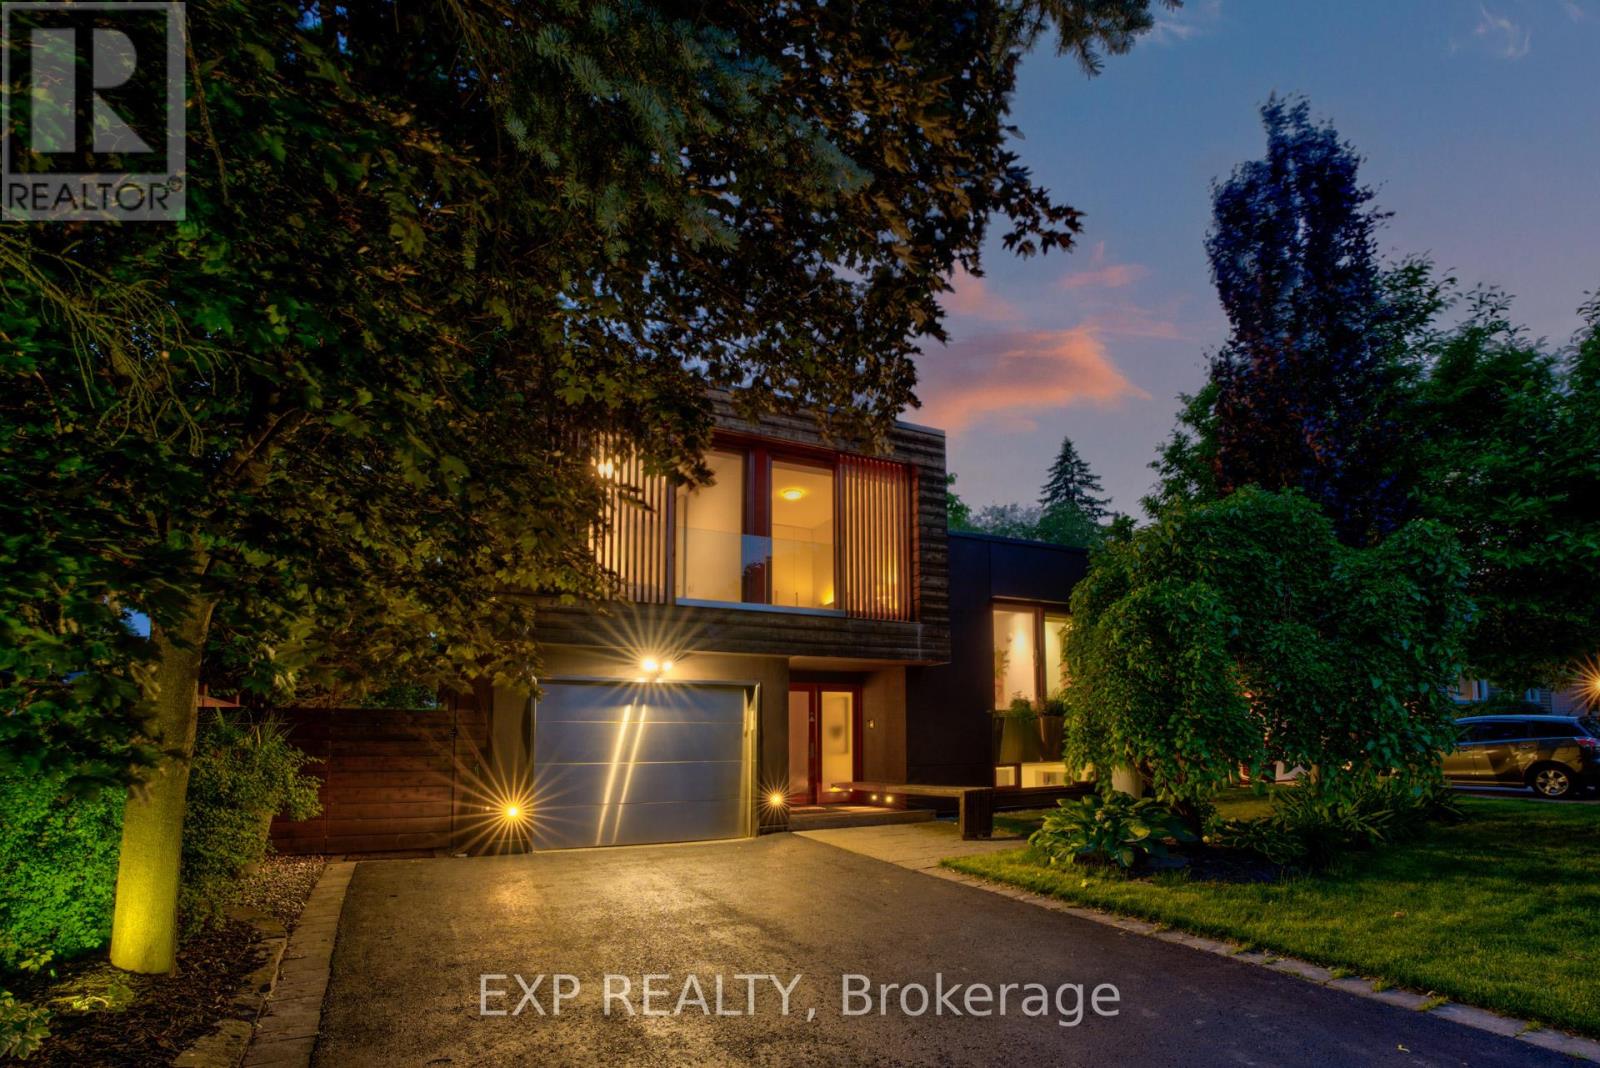
$1,489,000
26 Richmond Drive
Brampton (Brampton East) · MLS # W13532200
3 bed · 3 bath
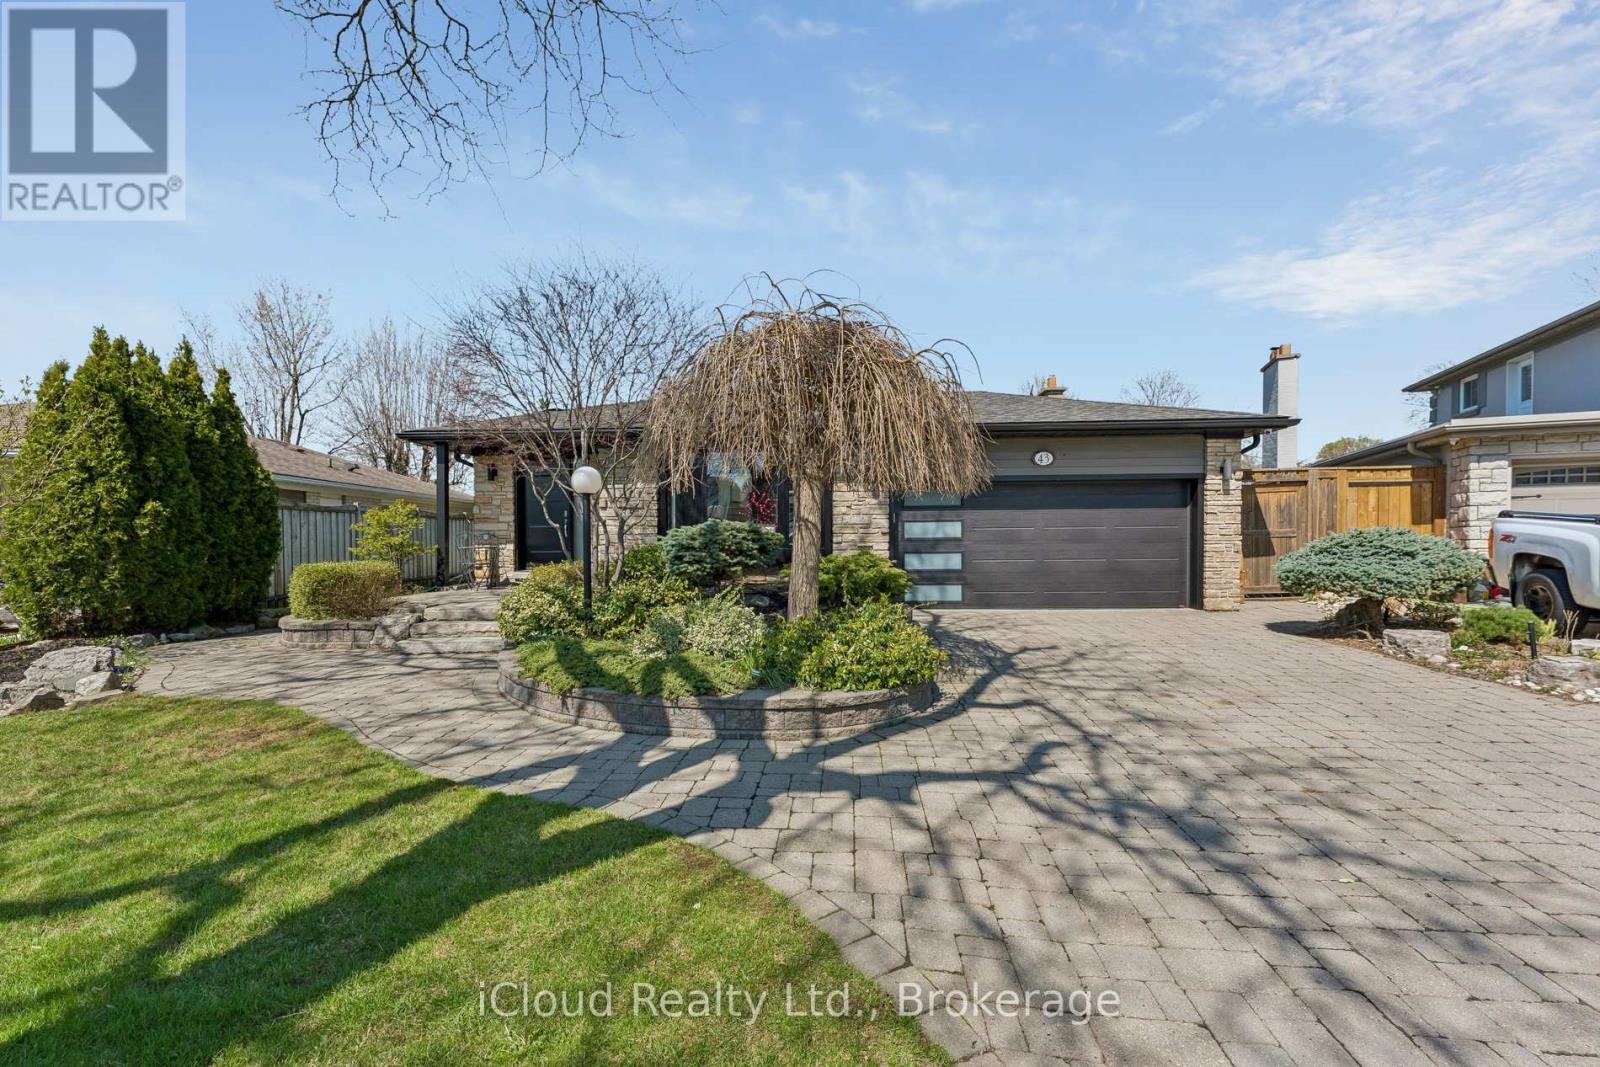
$1,250,000
43 Ferndale Crescent
Brampton (Brampton East) · MLS # W13579196
4 bed · 4 bath
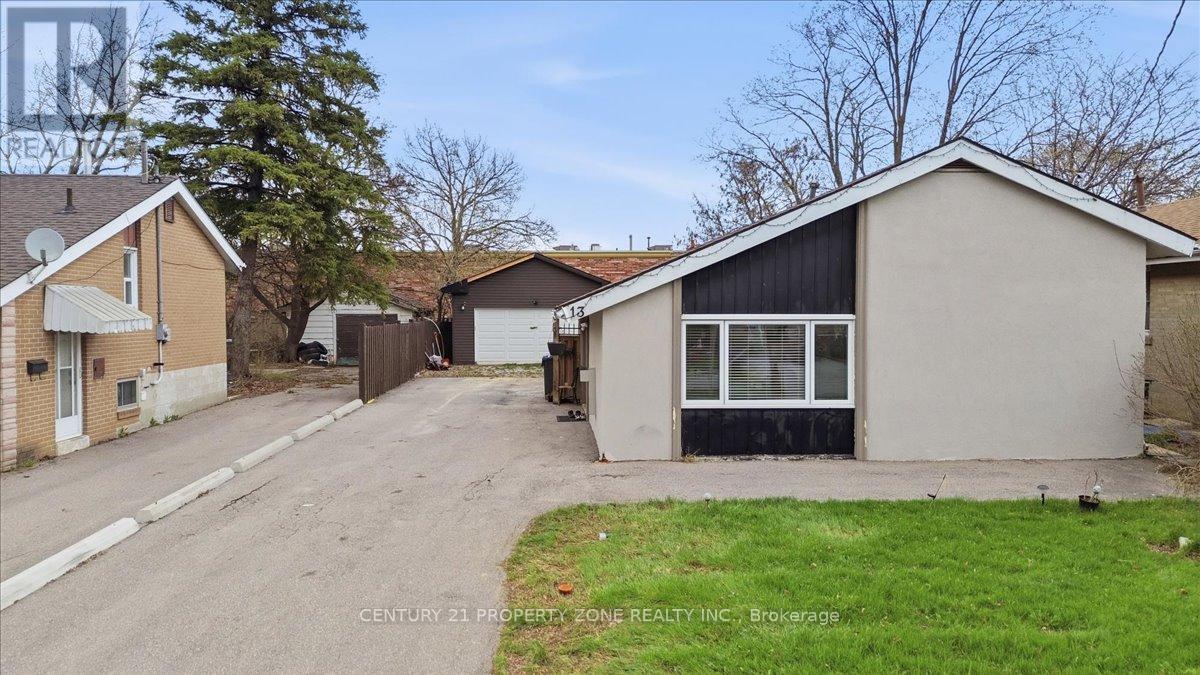
$1,210,000
13 Cornwall Road
Brampton (Brampton East) · MLS # W13427150
4 bed · 3 bath