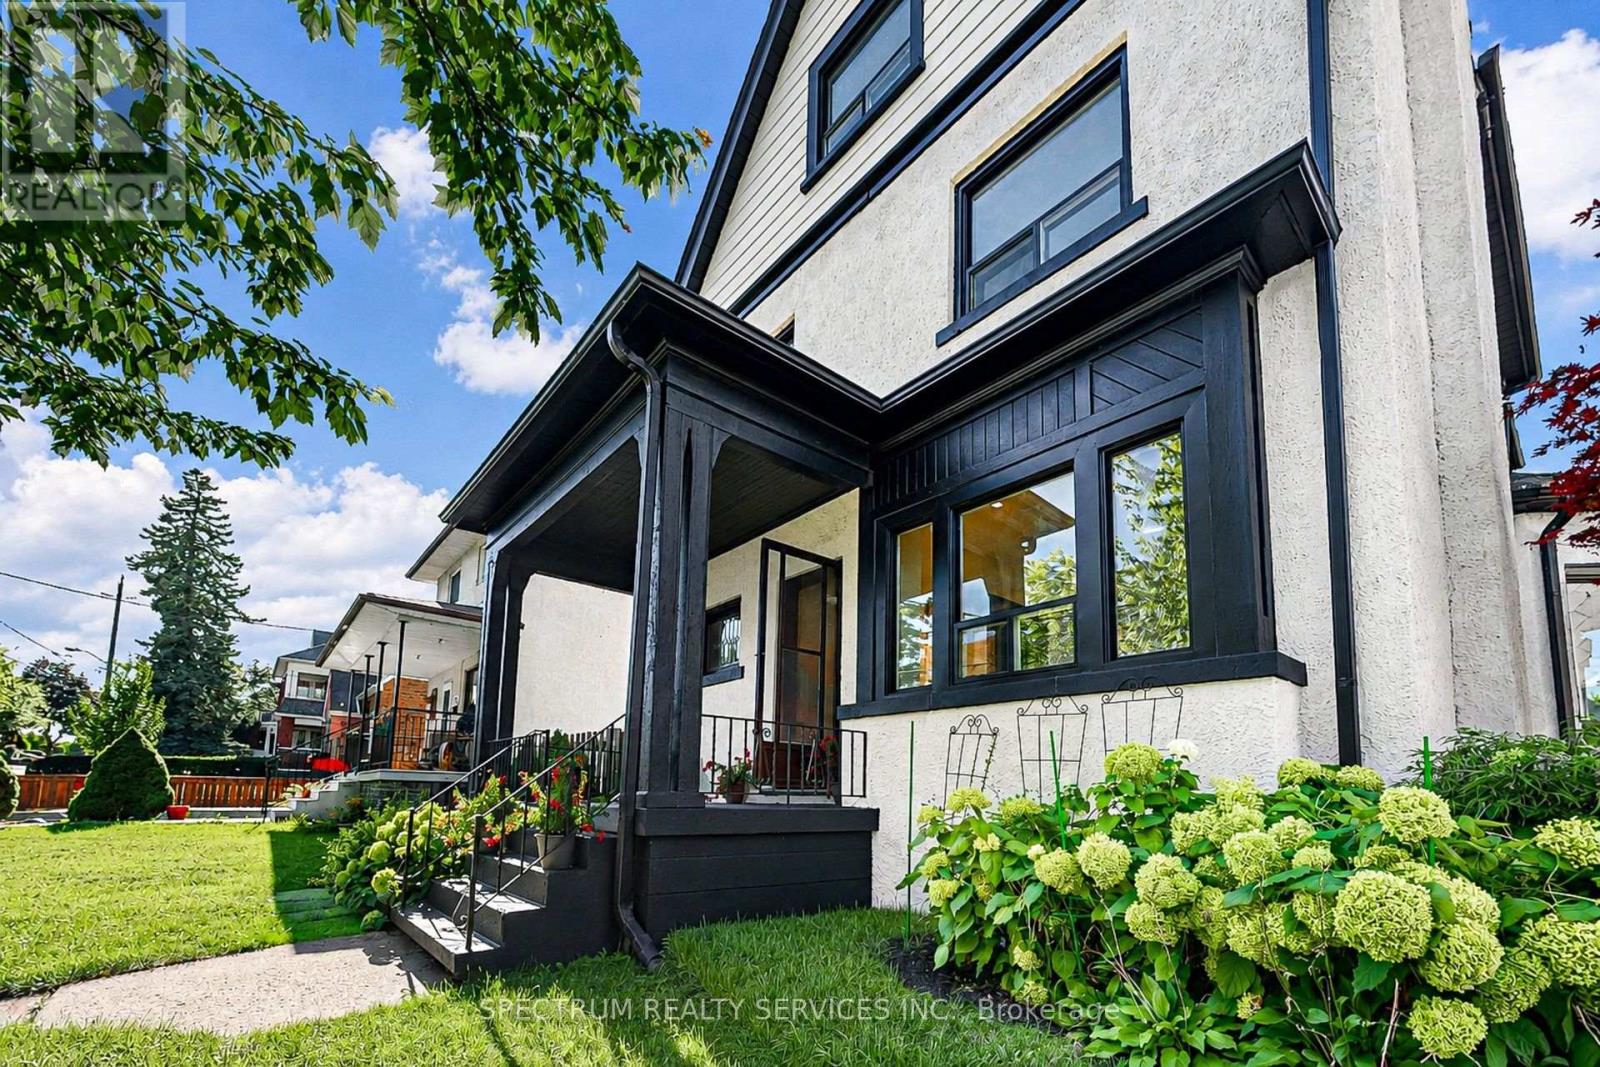
86 Church Street
Toronto (Weston), Ontario M9N1N3
MLS # W13782046
Property Details
Type
Detached
Beds
5
Baths
3
Status
For Sale
More homes like this
About this property
Ranked #1 in Toronto Life's Best Up & Coming Neighbourhood [Oct 2025 ], sitting in the core of Weston Village, in its FINEST form EVER, this Edwardian styled, 2 1/2 storey, turn of the century home Grand home exemplifies this Era with an ageless beauty & features that leave you awestruck. Sitting on a 50ft lot, with attached garage tucked at the back, and deep lot, it is perfect for growing families. Approx. 3300 sq ft of living space, this 5 bedroom, 3-bath home, with large principle rooms has lots of space for all to enjoy. Original woodwork, meticulously restored throughout all 3 levels. Exquisite wainscotting, bannisters, trim & flooring, that exemplify a time when craftsmanship was truly a work of art. 9 FT Ceiling Heights both main & 2nd floor. 10" baseboards on all 3 levels. Newly refinished plaster walls & repainted throughout. Large kitchen with new Cabinets, stone counters & Breakfast bar. Solid Oak Bannisters. French doors. Two Wood burning fireplaces with their original cast iron inserts. Large windows everywhere, plus four bay windows. Five well-sized bedrooms. Renovated bathrooms. 2nd floor Sunroom. Lots of deep built-in storage spaces everywhere. A self-contained 600+ sq ft bachelor apartment, with its own separate entrance, laundry, gas fireplace & Bay window! New high-end kitchen with stone counters and backsplash. The home systems are located outside this unit, so you'll always have immediate access. Other significant updates include: full water-proofing, new weepers & sump pump [2023], 200 AMP service & panel, water line to 3/4". Exterior concrete stucco repainted. It truly is the Perfect Location for Commuting. Imagine being at Union Station - door-to-door - in under 35 mins, or on one of several 400 series highways in mins! Accessing the Humber Trail by bike in 5 mins. Endless commuting options, excellent access to green space, a mature community with outstanding architecture & history !! Welcome home to Weston Village !!
Mortgage Estimate
Estimated monthly payment
Calculating…
Estimate only. Taxes, insurance, condo fees, and lender terms are not included.
Monthly costs to verify
Property taxes: about $531/month based on listed annual taxes.
Estimate only. Confirm taxes, condo/maintenance fees, insurance, utilities, and lender terms before making decisions.
Rooms
| Room | Level | Dimensions |
|---|---|---|
| Kitchen | Main level | 2 x 5.96 |
| Bedroom 5 | Third level | 3.39 x 2.8 |
| Kitchen | Basement | 2.09 x 2.4 |
| Primary Bedroom | Second level | 3.51 x 3.81 |
| Eating area | Main level | 3.44 x 2.94 |
| Family room | Basement | 2.86 x 7.68 |
| Bedroom 3 | Second level | 3.2 x 3.52 |
| Living room | Main level | 4.38 x 3.51 |
| Bedroom 2 | Second level | 3.43 x 2.67 |
| Dining room | Main level | 4.74 x 4.05 |
| Utility room | Basement | 1.75 x 2.25 |
| Other | Main level | 2 x 5.96 |
| Primary Bedroom | Third level | 3.84 x 4.443 |
| Sunroom | Second level | 2.04 x 7.01 |
| Foyer | Main level | 3.47 x 2.76 |
Facts & Location
Interior Size
3,300 sq ft
Parking
5 spaces
Lot Size
50 x 115 FT
Annual Taxes
$6,369
Listing data
Listing information is provided for personal, non-commercial use and should be independently verified before making real estate decisions.
Last refreshed: Oct 7, 2026 4:15 AM
Explore nearby searches
SEO-friendly searches for this area, property type, and nearby neighbourhoods.
Similar Properties
More nearby listings that may fit the same search.
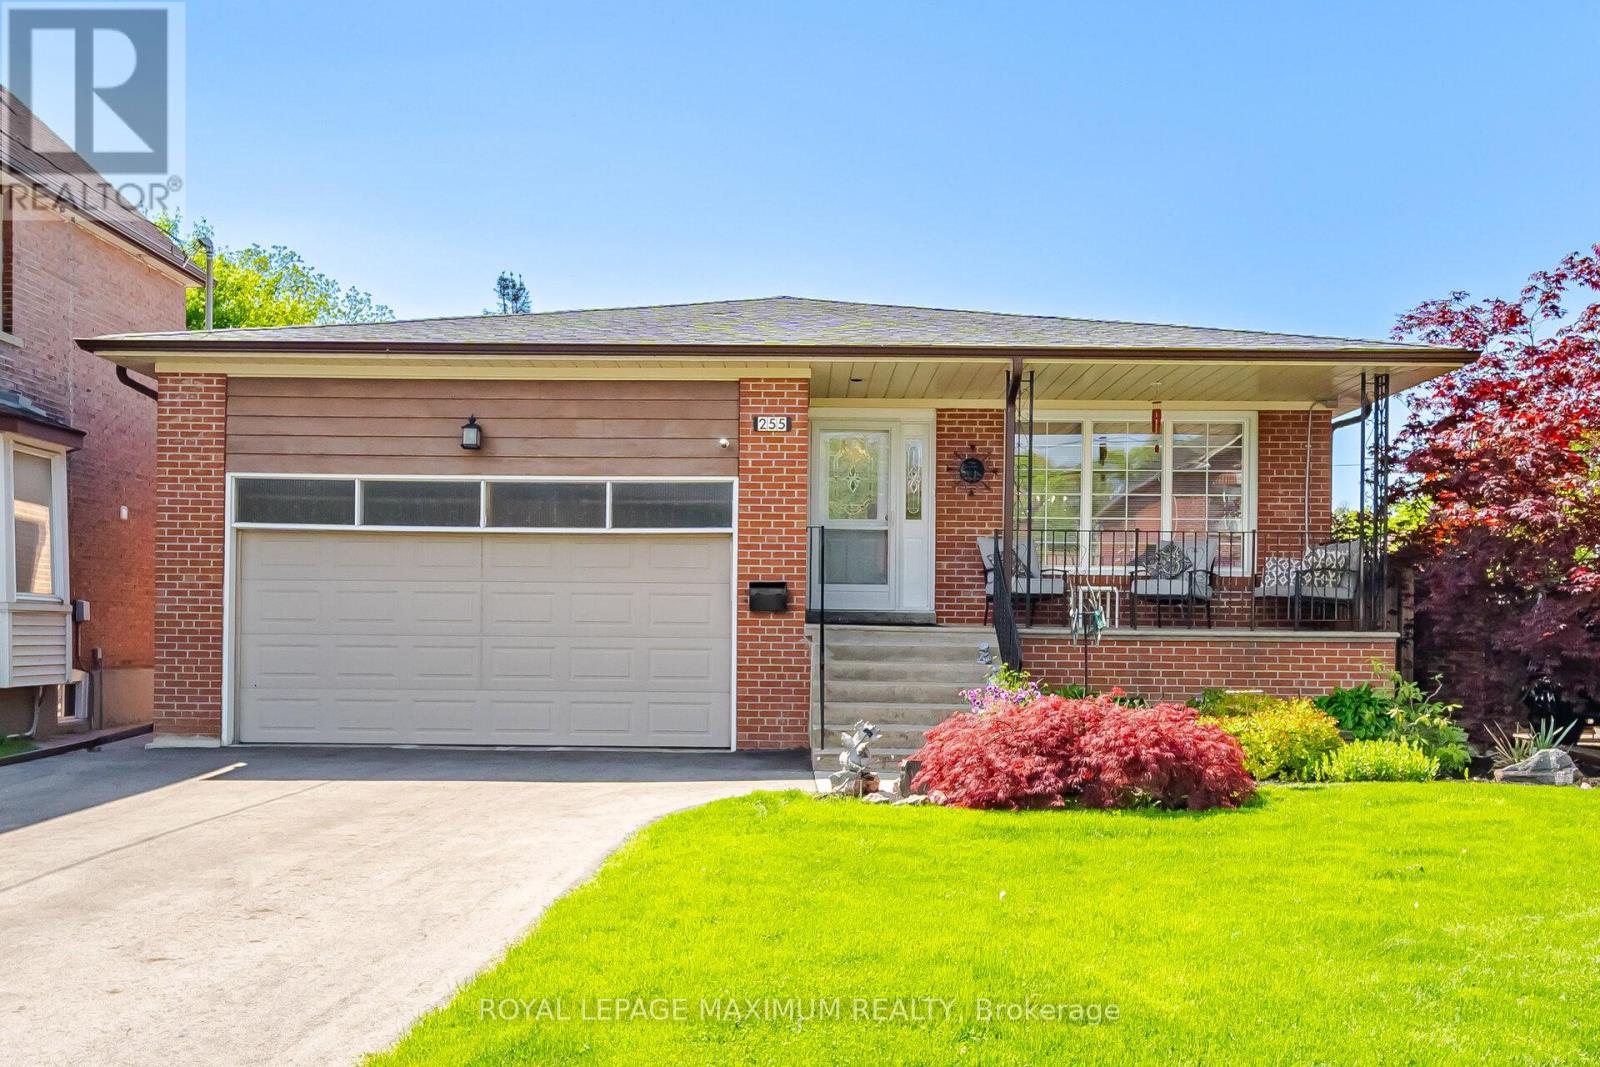
$1,245,888
255 John Street
Toronto (Weston) · MLS # W13825956
4 bed · 3 bath · 2,312 sq ft
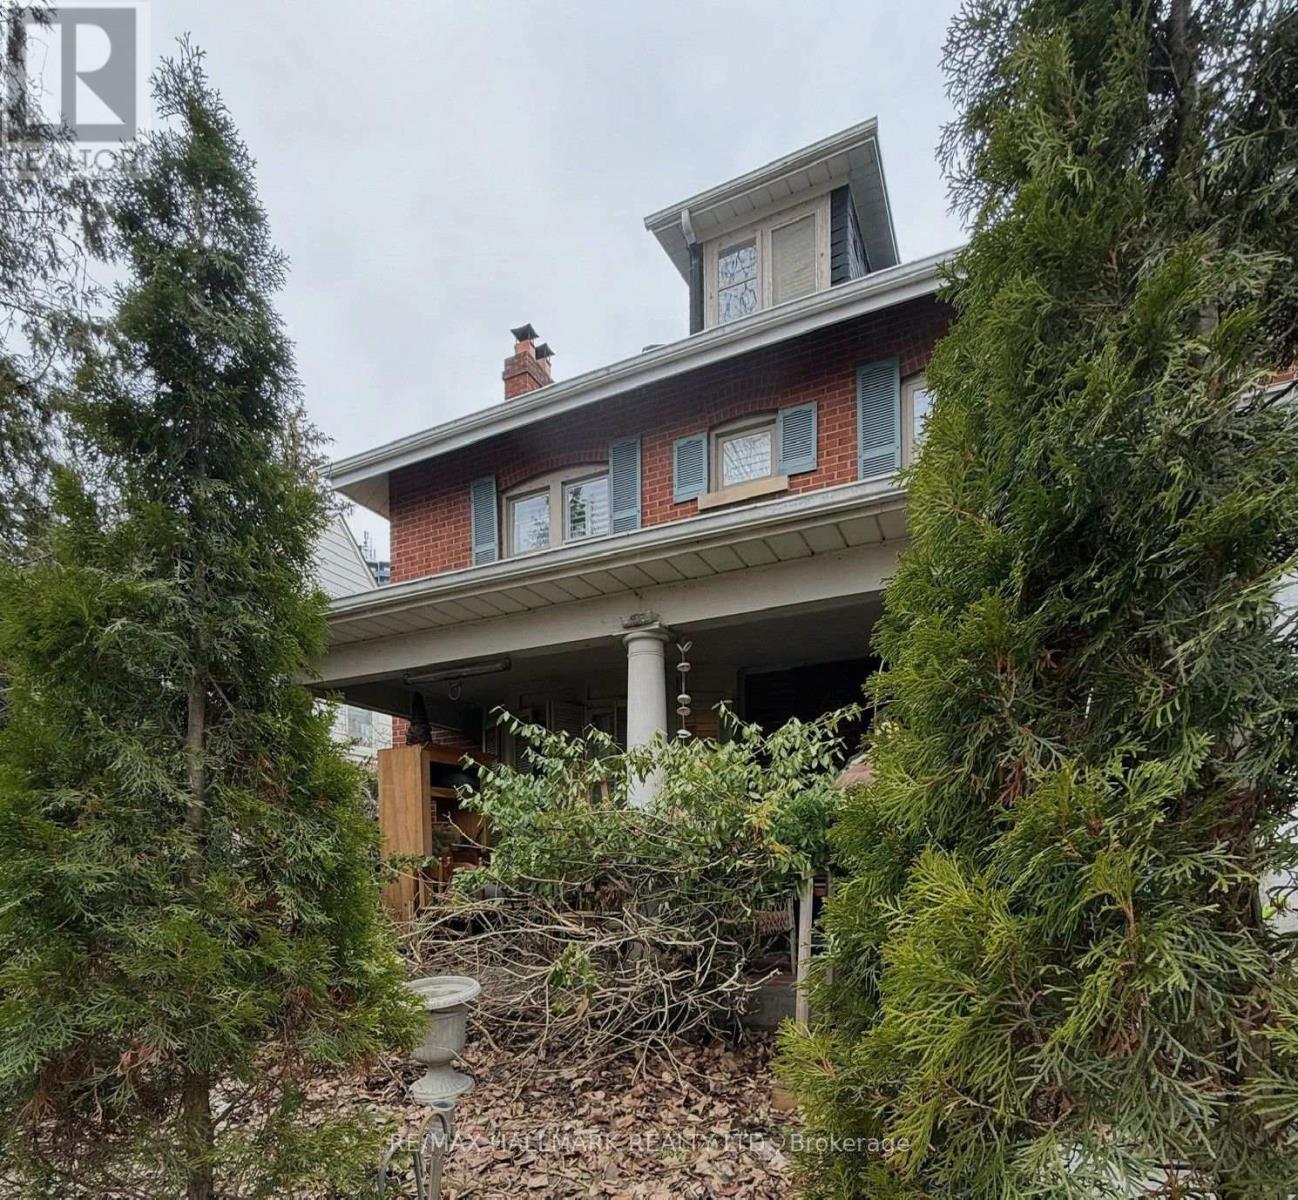
$1,339,000
7 Humberview Crescent
Toronto (Weston) · MLS # W13784244
5 bed · 3 bath
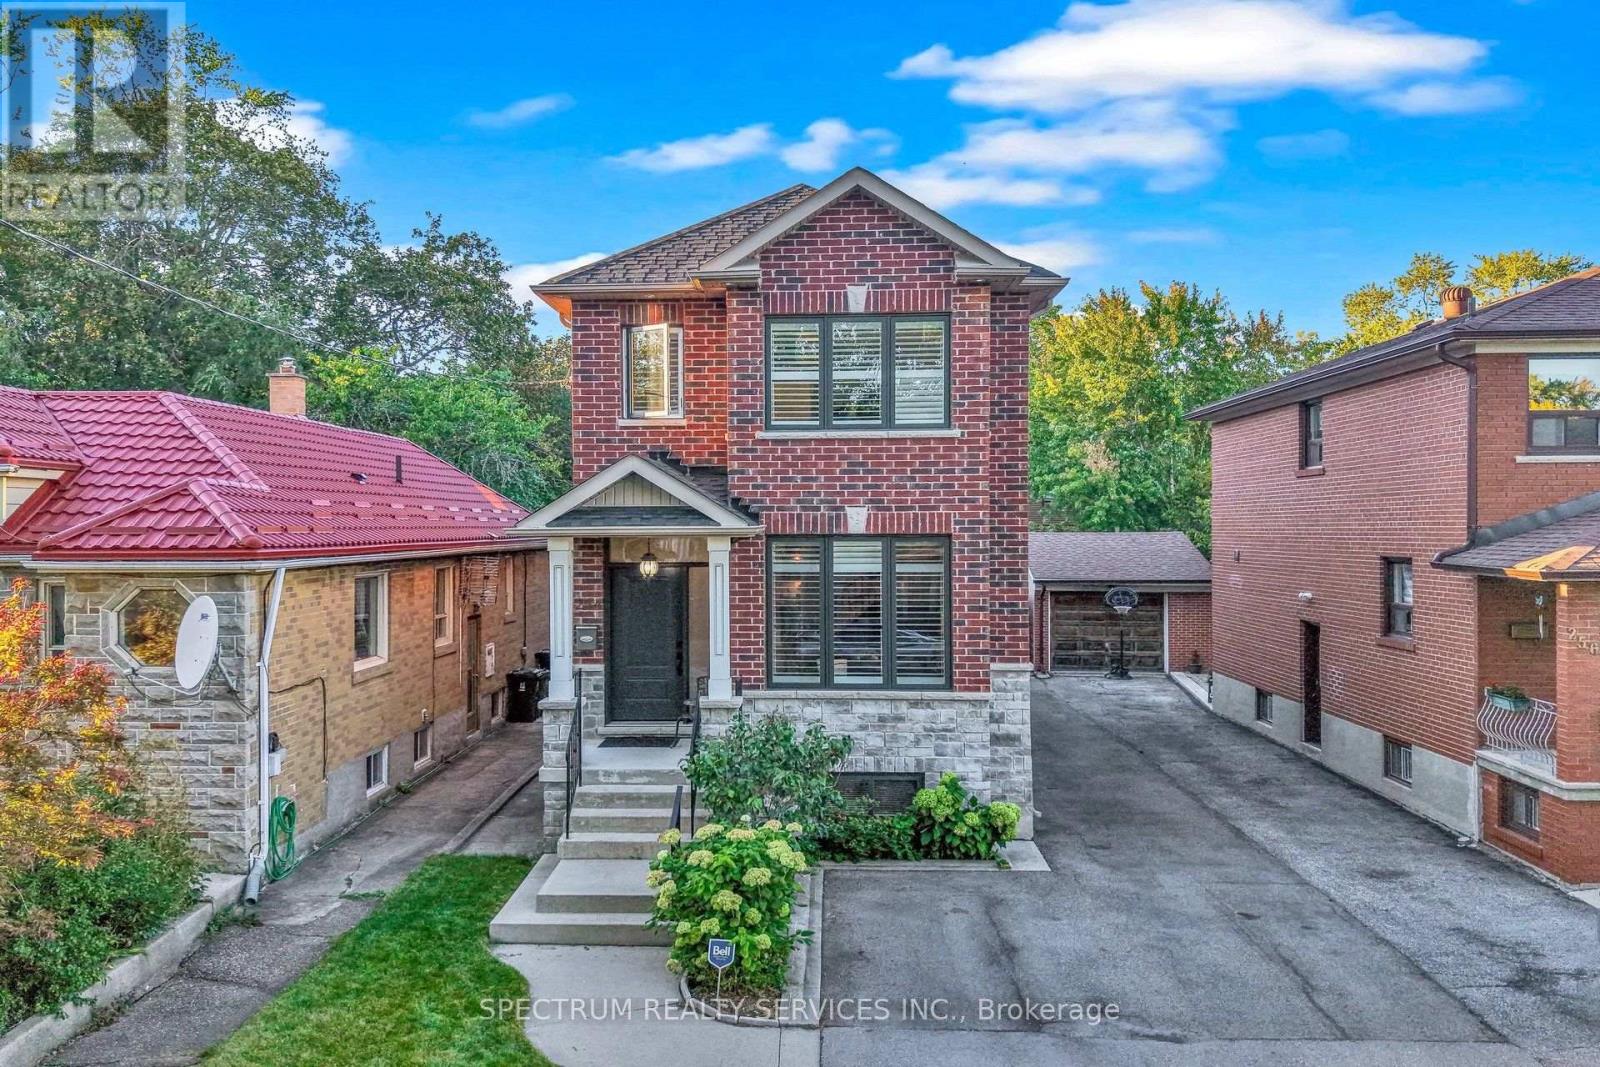
$1,098,000
254 John Street
Toronto (Weston) · MLS # W13841342
4 bed · 4 bath