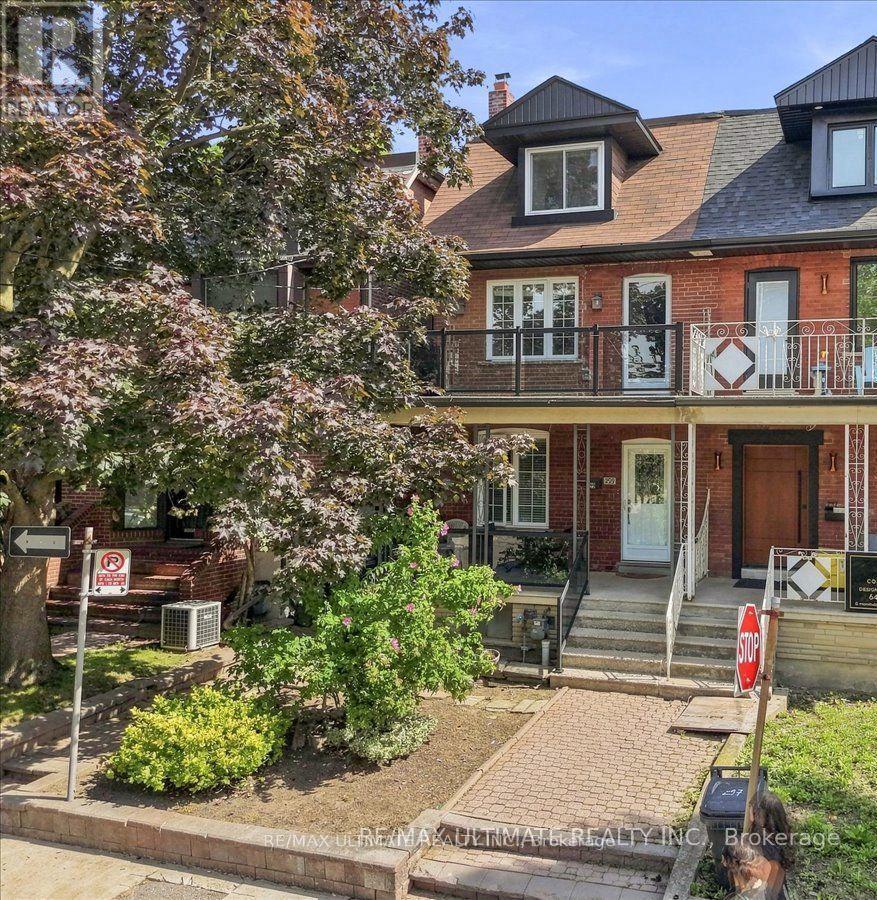
299 Delaware Avenue
Toronto (Dovercourt-Wallace Emerson-Junction), Ontario M6H2T7
MLS # W13781858
Property Details
Type
Semi-Detached
Beds
4
Baths
3
Status
For Sale
More homes like this
About this property
An exceptional opportunity in Toronto's vibrant west end! This spacious residence offers substantial living space across multiple levels and a versatile layout ideal for investors, multi-generational families or buyers looking to live in one portion while generating rental income. The main level features a large family-sized kitchen ready to entertain with a walkout to the rear patio and fully fenced backyard, a spacious dining room currently used as a bedroom, a large living room and a convenient 3-piece washroom. A separate side entrance provides access to the main and lower levels offering further opportunity to create a convenient separate basement unit. Currently arranged as a self-contained rental space, the upper level includes its own kitchen, bathroom and west-facing balcony, plus a third-floor sundeck with views toward the downtown skyline. The private backyard leads to a rare oversized 2-car laneway garage offering excellent parking, storage and potential for a future laneway suite. Steps to Ossington subway station, Dovercourt Park, Bloor Street and the exciting new amenities transforming the neighbourhood. A unique combination of generous space, versatility, outdoor living, income potential and future possibilities.
Mortgage Estimate
Estimated monthly payment
Calculating…
Estimate only. Taxes, insurance, condo fees, and lender terms are not included.
Monthly costs to verify
Property taxes: about $546/month based on listed annual taxes.
Estimate only. Confirm taxes, condo/maintenance fees, insurance, utilities, and lender terms before making decisions.
Rooms
| Room | Level | Dimensions |
|---|---|---|
| Kitchen | Main level | 3.62 x 5.83 |
| Great room | Basement | 4.79 x 8.44 |
| Laundry room | Basement | 2.57 x 2.27 |
| Bathroom | Basement | 2.74 x 1.82 |
| Dining room | Main level | 3.83 x 4.44 |
| Living room | Main level | 3.16 x 3.96 |
| Bathroom | Main level | 2.67 x 1.81 |
| Kitchen | Second level | 3.63 x 2.35 |
| Bedroom | Second level | 4.66 x 2.97 |
| Living room | Second level | 4.9 x 2.77 |
| Bathroom | Second level | 2.38 x 2.47 |
| Bedroom | Third level | 7.99 x 4.8 |
| Recreational, Games room | Basement | 3.62 x 7.35 |
Facts & Location
Parking
2 spaces
Lot Size
20 x 125 FT
Annual Taxes
$6,553
Listing data
Listing information is provided for personal, non-commercial use and should be independently verified before making real estate decisions.
Last refreshed: Oct 7, 2026 4:15 AM
Explore nearby searches
SEO-friendly searches for this area, property type, and nearby neighbourhoods.
Similar Properties
More nearby listings that may fit the same search.
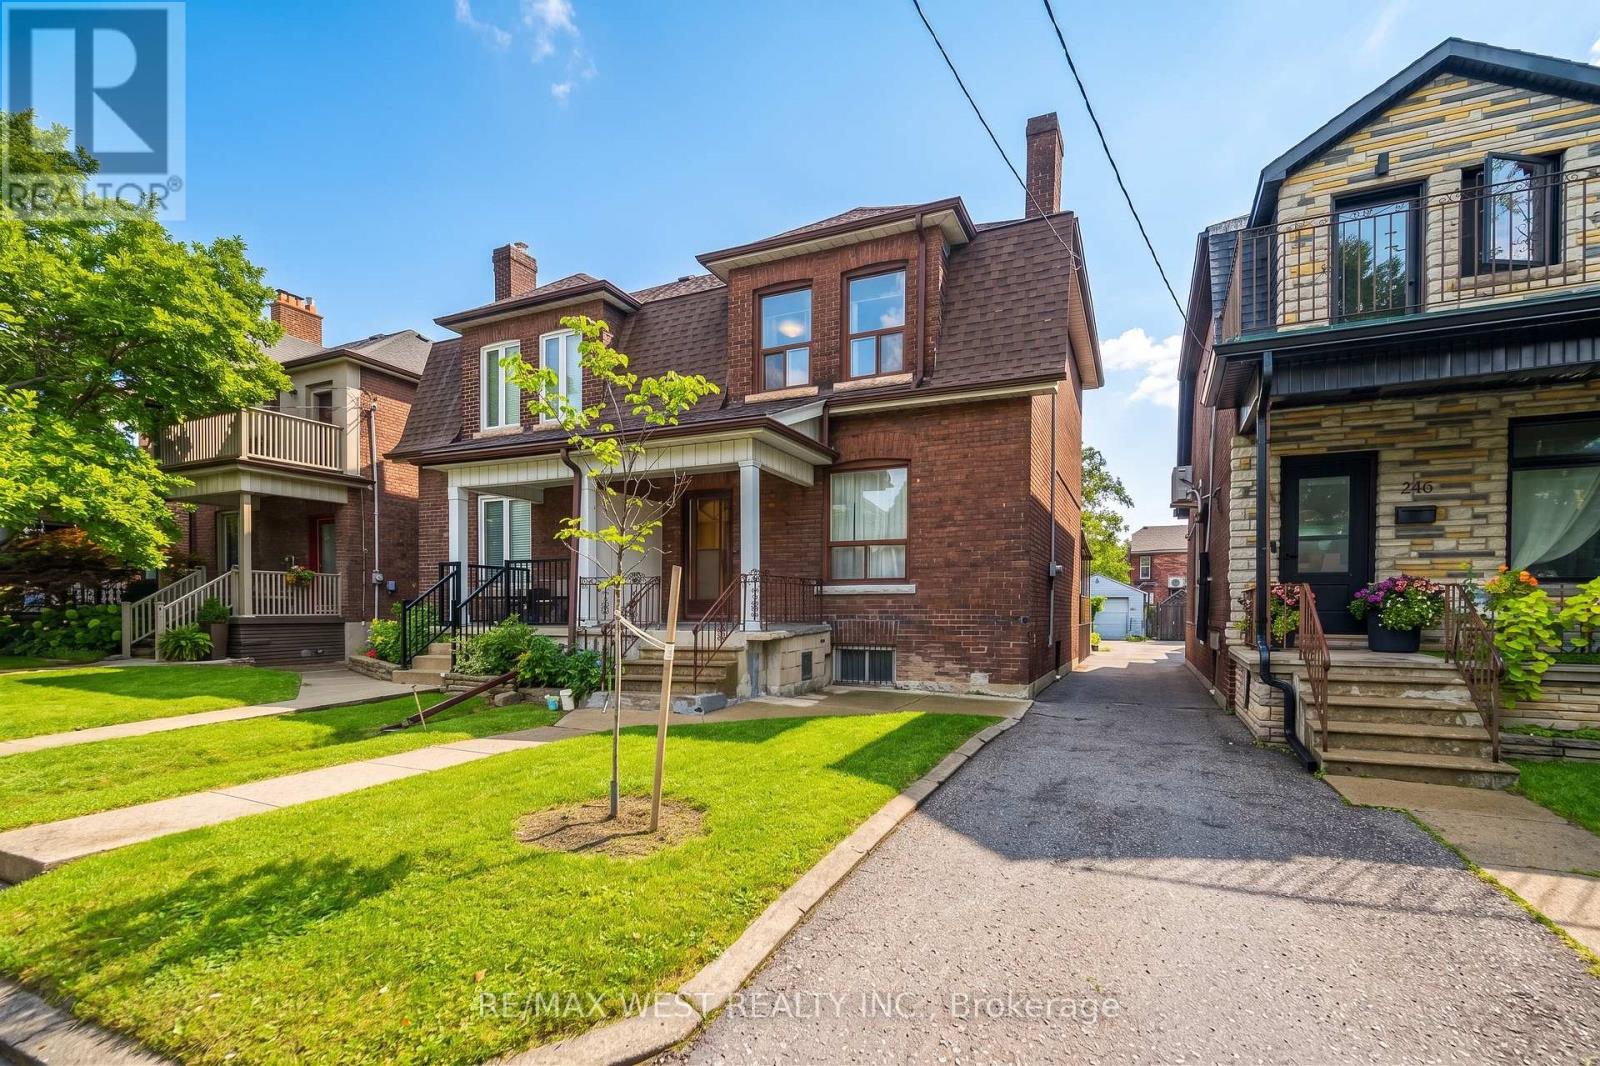
$1,549,900
257 Delaware Avenue
Toronto (Dovercourt-Wallace Emerson-Junction) · MLS # W13786734
4 bed · 3 bath · 2,445 sq ft
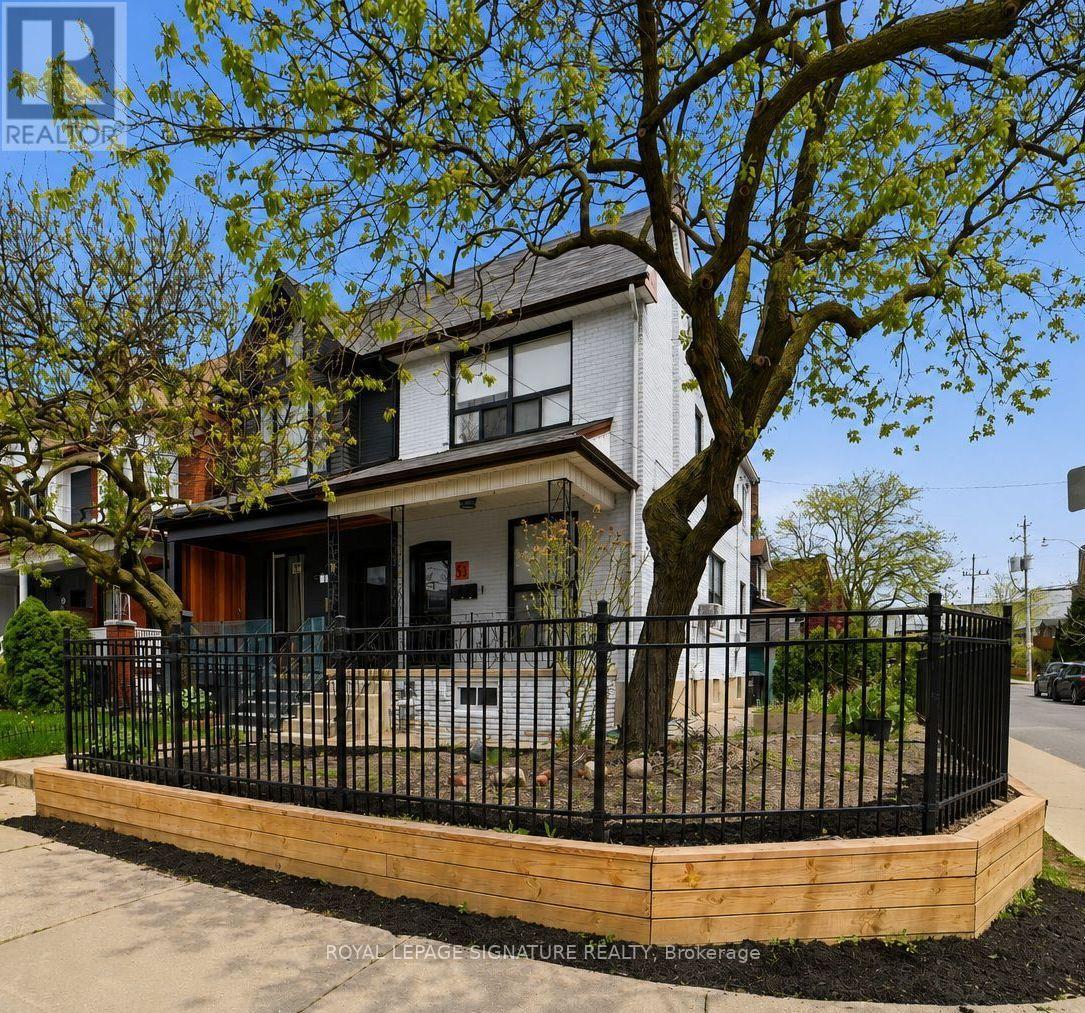
$1,539,000
151 Campbell Avenue
Toronto (Dovercourt-Wallace Emerson-Junction) · MLS # W13761624
5 bed · 3 bath
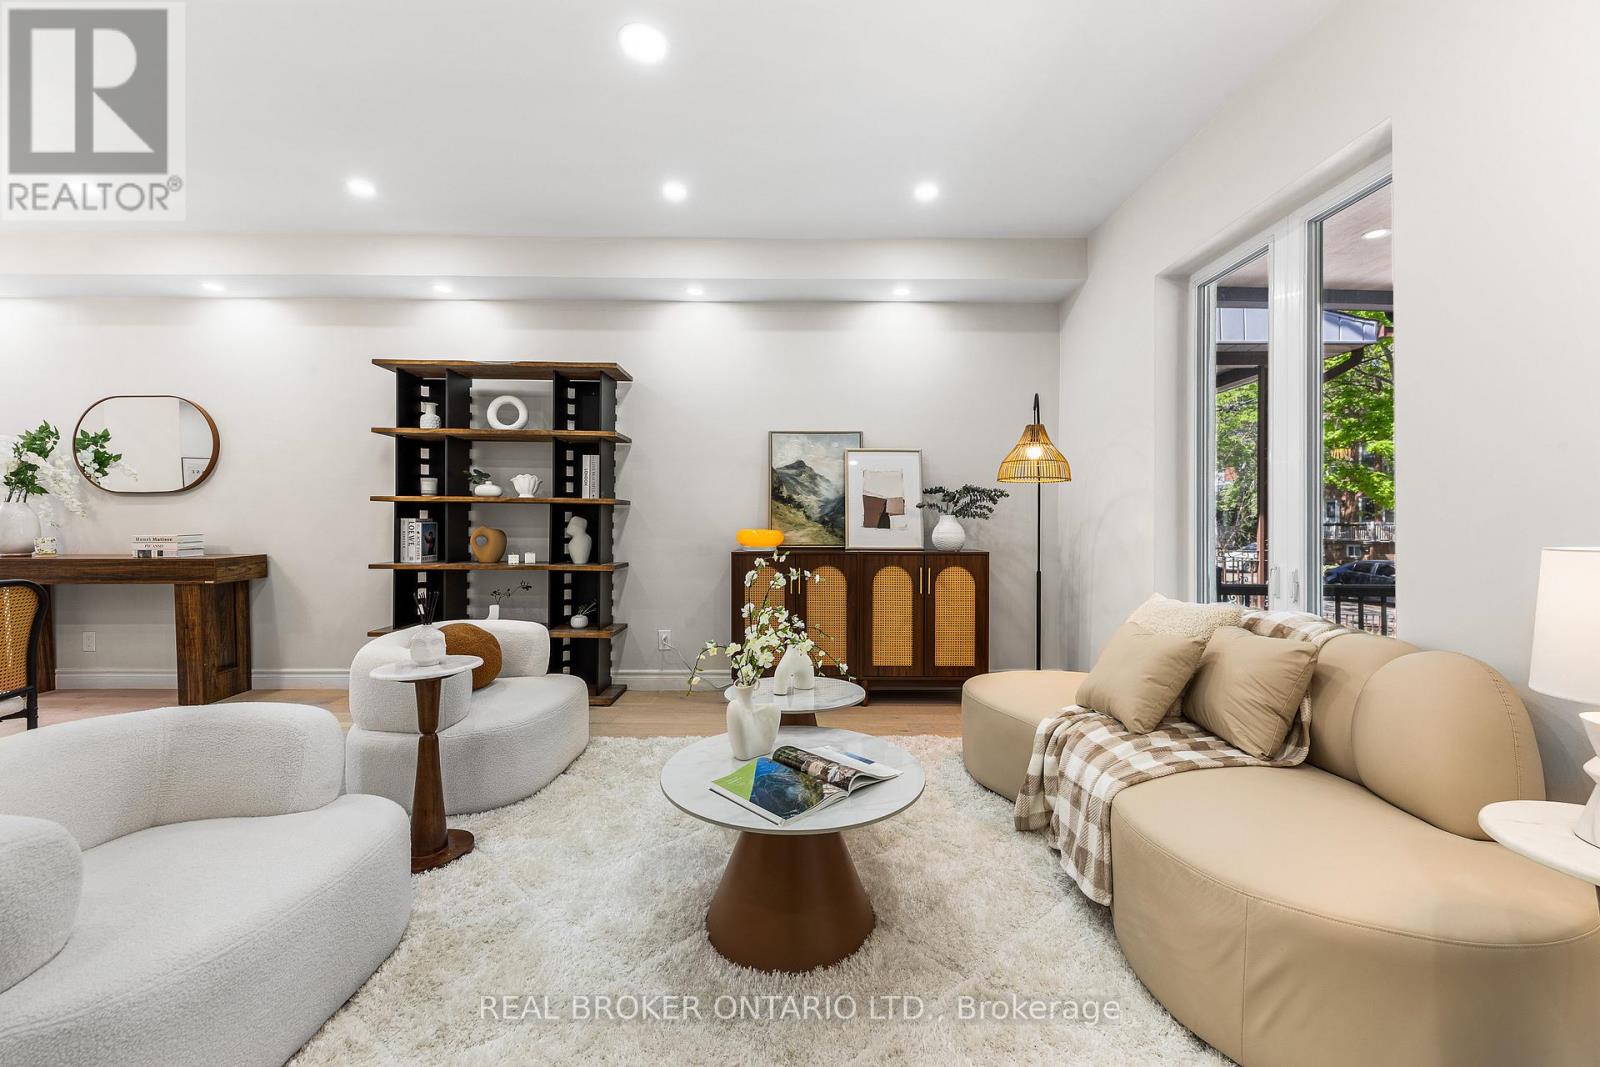
$1,500,000
806 Gladstone Avenue
Toronto (Dovercourt-Wallace Emerson-Junction) · MLS # W13215968
5 bed · 4 bath · 2,700 sq ft