Videos & Virtual Tours
Open available video, 3D tour, or virtual-tour media for this listing.
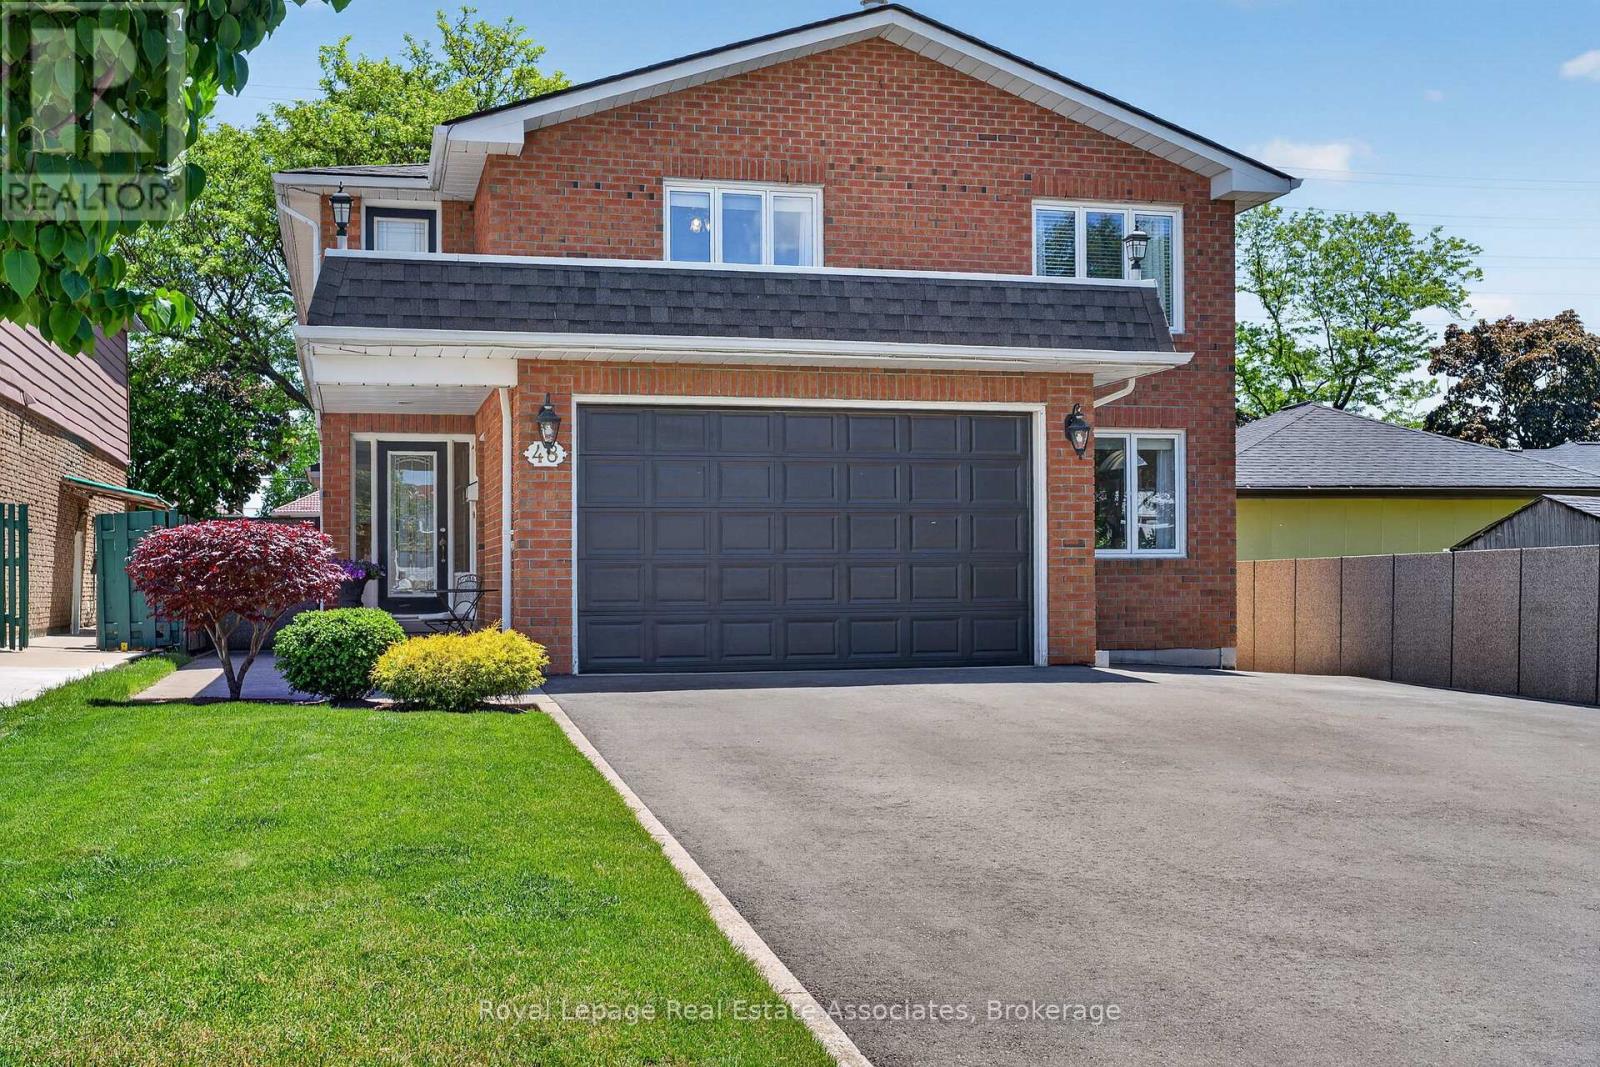
48 Hudson Drive
Brampton (Fletcher's West), Ontario L6Y2N7
MLS # W13236978
Property Details
Type
Detached
Beds
6
Baths
5
Status
For Sale
More homes like this
About this property
Welcome to 48 Hudson Drive! This one-of-a-kind custom home is being offered for sale for the very first time. Meticulously maintained and thoughtfully designed, this exceptional home offers abundant space for growing families, multi-generational living, or those that love to entertain. Featuring six spacious bedrooms along with five bathrooms. The home boasts a large kitchen, perfect for everyday living. The bright and functional layout provides comfortable living spaces throughout. Step outside to your private backyard oasis, complete with a stunning pool and multiple covered decks, creating the perfect setting for outdoor living. The fully finished basement comes with a separate entrance, making it ideal for an in-law suite or potential rental income opportunity. This space includes a full kitchen, separate laundry, walk-in pantry, spacious bedroom, and a large open-concept area perfect for a family room and home office. A rare opportunity to own a truly unique, turnkey home that combines luxury, functionality, and income potential in one exceptional package.
Mortgage Estimate
Estimated monthly payment
Calculating…
Estimate only. Taxes, insurance, condo fees, and lender terms are not included.
Monthly costs to verify
Property taxes: about $704/month based on listed annual taxes.
Estimate only. Confirm taxes, condo/maintenance fees, insurance, utilities, and lender terms before making decisions.
Rooms
| Room | Level | Dimensions |
|---|---|---|
| Foyer | Main level | 3.66 x 2.13 |
| Bathroom | Second level | 3.51 x 3.1 |
| Bedroom 2 | Second level | 4.8 x 3.73 |
| Bedroom 3 | Second level | 4.8 x 3.05 |
| Kitchen | Main level | 8.46 x 3.02 |
| Bedroom 4 | Second level | 4.55 x 3.38 |
| Bathroom | Second level | 3.45 x 2.34 |
| Bedroom 5 | Second level | 7.85 x 2.74 |
| Bathroom | Second level | 2.51 x 1.3 |
| Family room | Main level | 4.29 x 4.06 |
| Dining room | Main level | 5.59 x 3.45 |
| Living room | Main level | 8.74 x 3.76 |
| Laundry room | Main level | 4.06 x 3.45 |
| Office | Main level | 4.42 x 2.82 |
| Sunroom | Main level | 3.94 x 2.69 |
| Bathroom | Main level | 2.06 x 1.47 |
| Primary Bedroom | Second level | 5.44 x 4.98 |
Facts & Location
Parking
8 spaces
Lot Size
37.8 x 172.2 FT
Annual Taxes
$8,453
Listing data
Listing information is provided for personal, non-commercial use and should be independently verified before making real estate decisions.
Last refreshed: Jul 26, 2026 3:18 AM
Explore nearby searches
SEO-friendly searches for this area, property type, and nearby neighbourhoods.
Similar Properties
More nearby listings that may fit the same search.
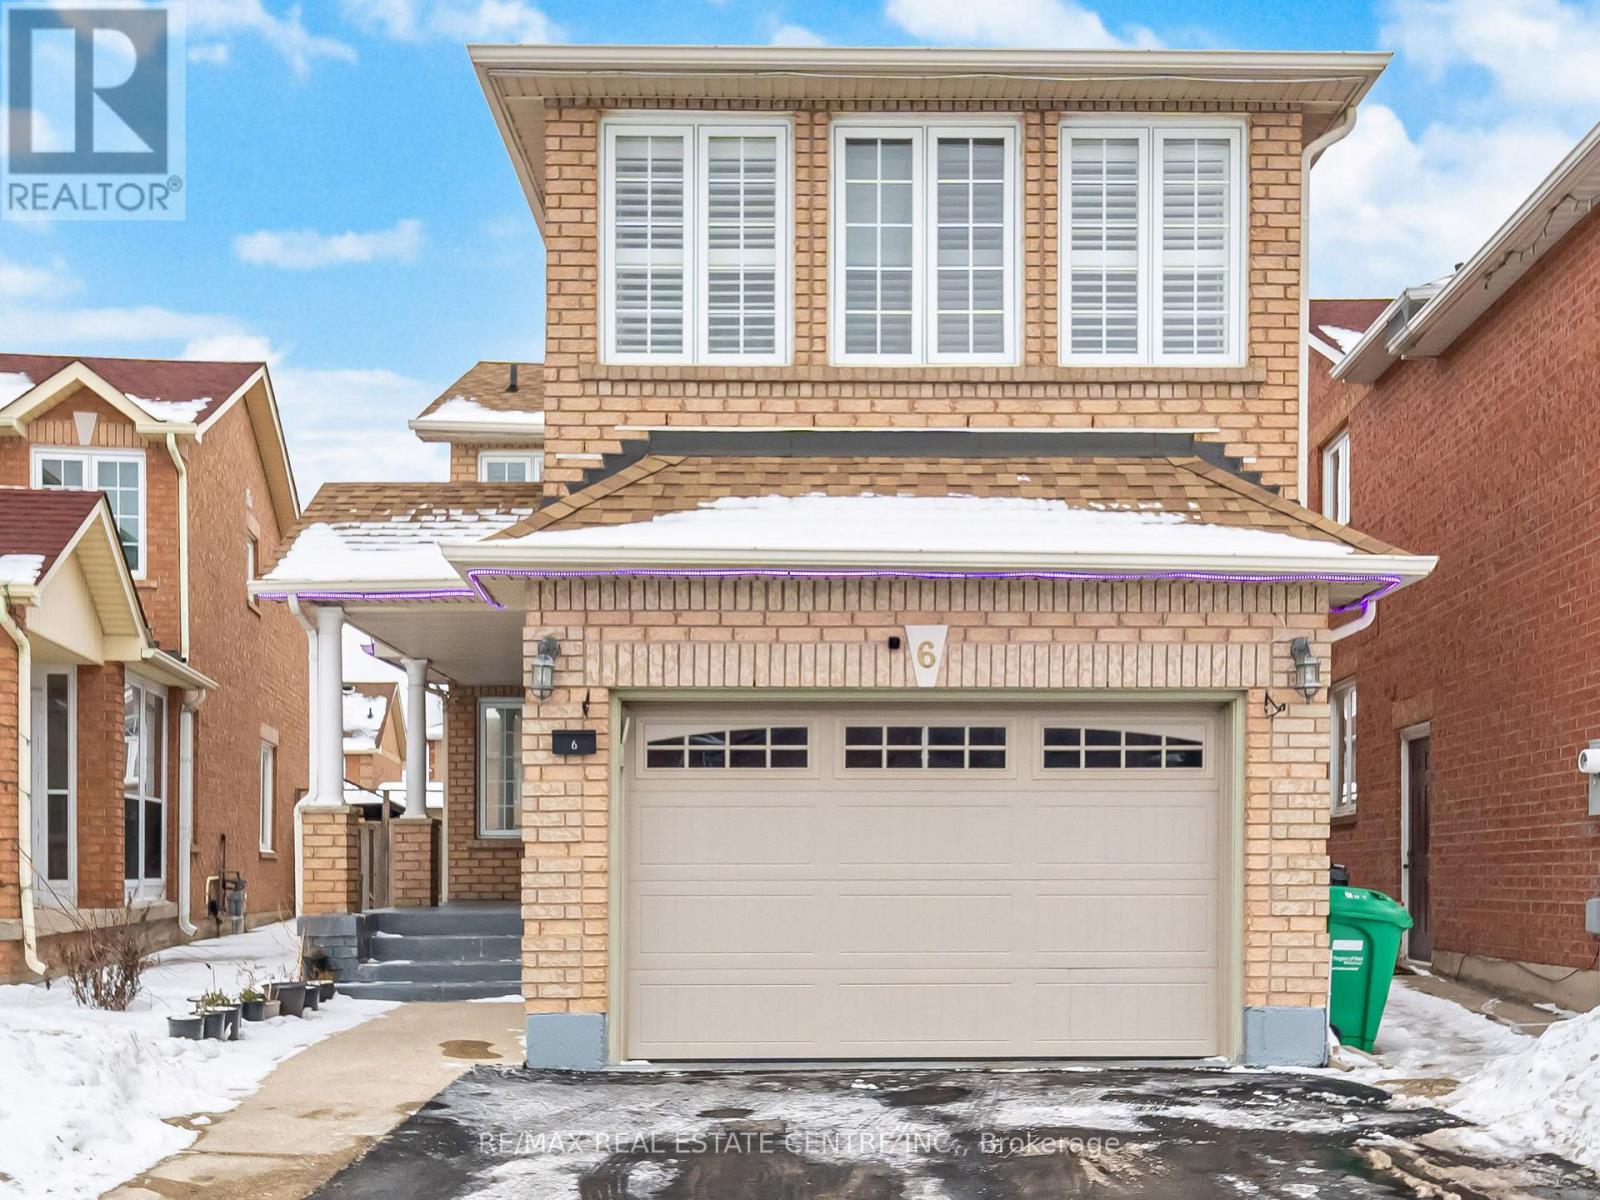
$1,199,900
6 Mannel Crescent
Brampton (Fletcher's West) · MLS # W13551402
6 bed · 4 bath

$1,199,900
72 Lockwood Road
Brampton (Fletcher's West) · MLS # W13548202
7 bed · 4 bath
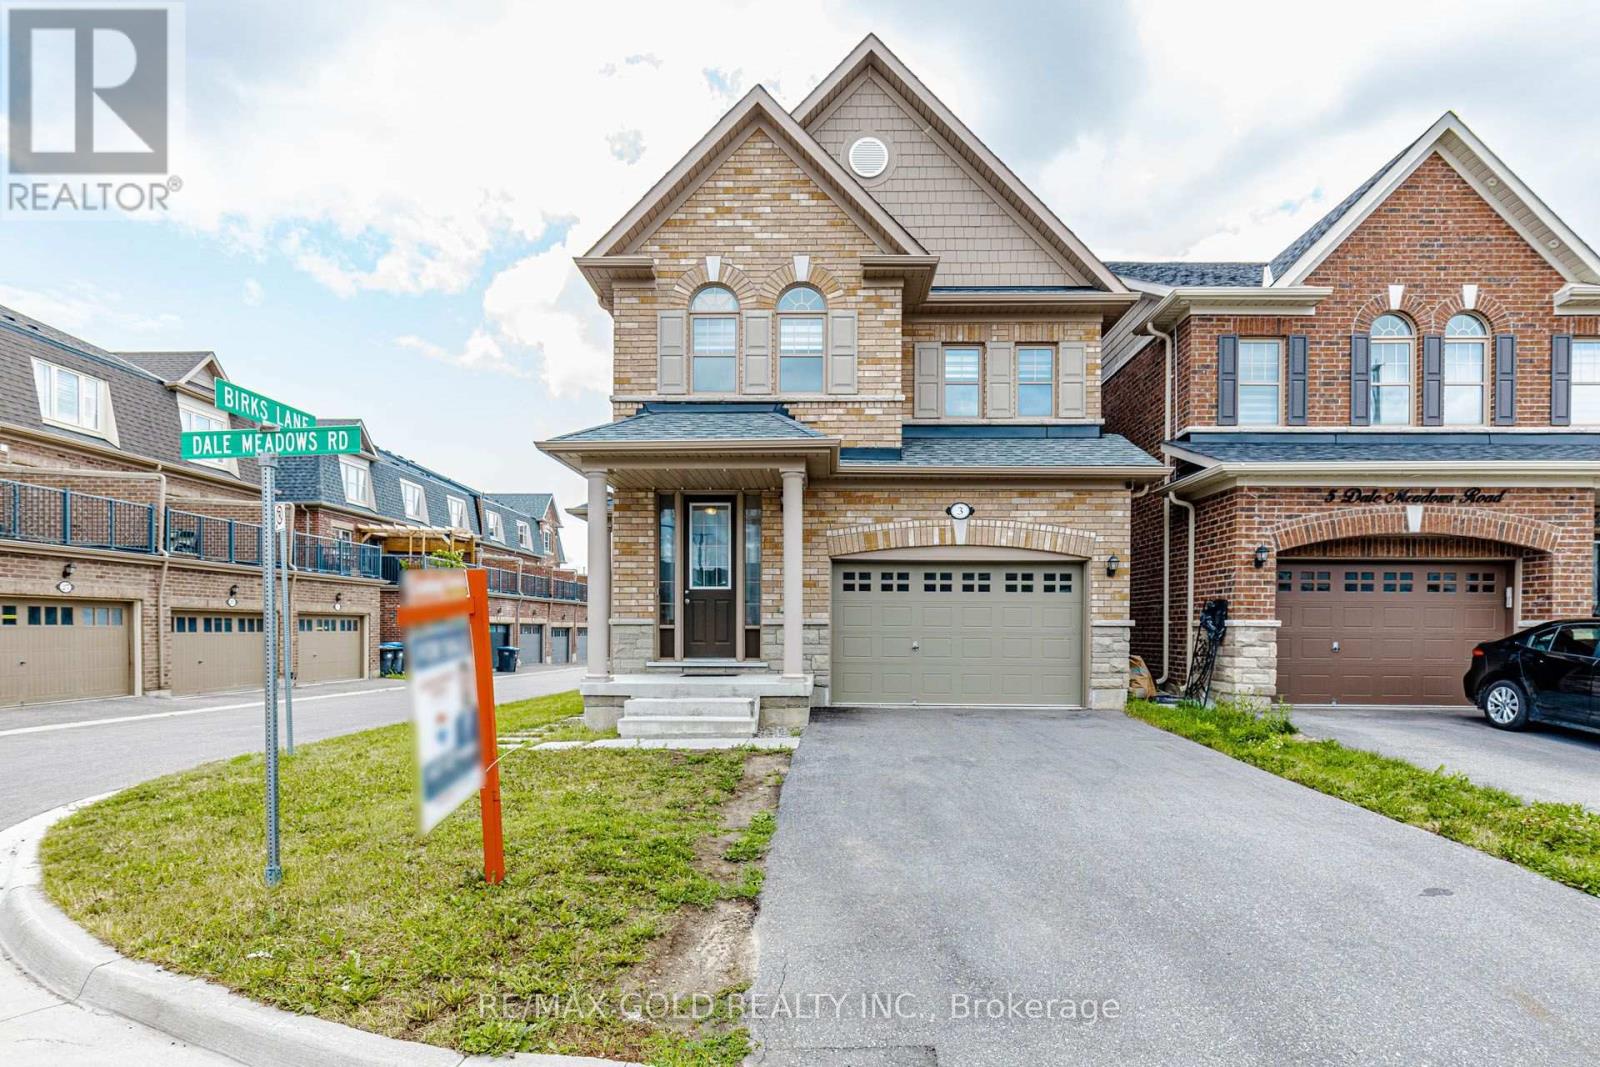
$989,999
3 DALE MEADOWS Road
Brampton (Bram West) · MLS # W13599350
4 bed · 3 bath