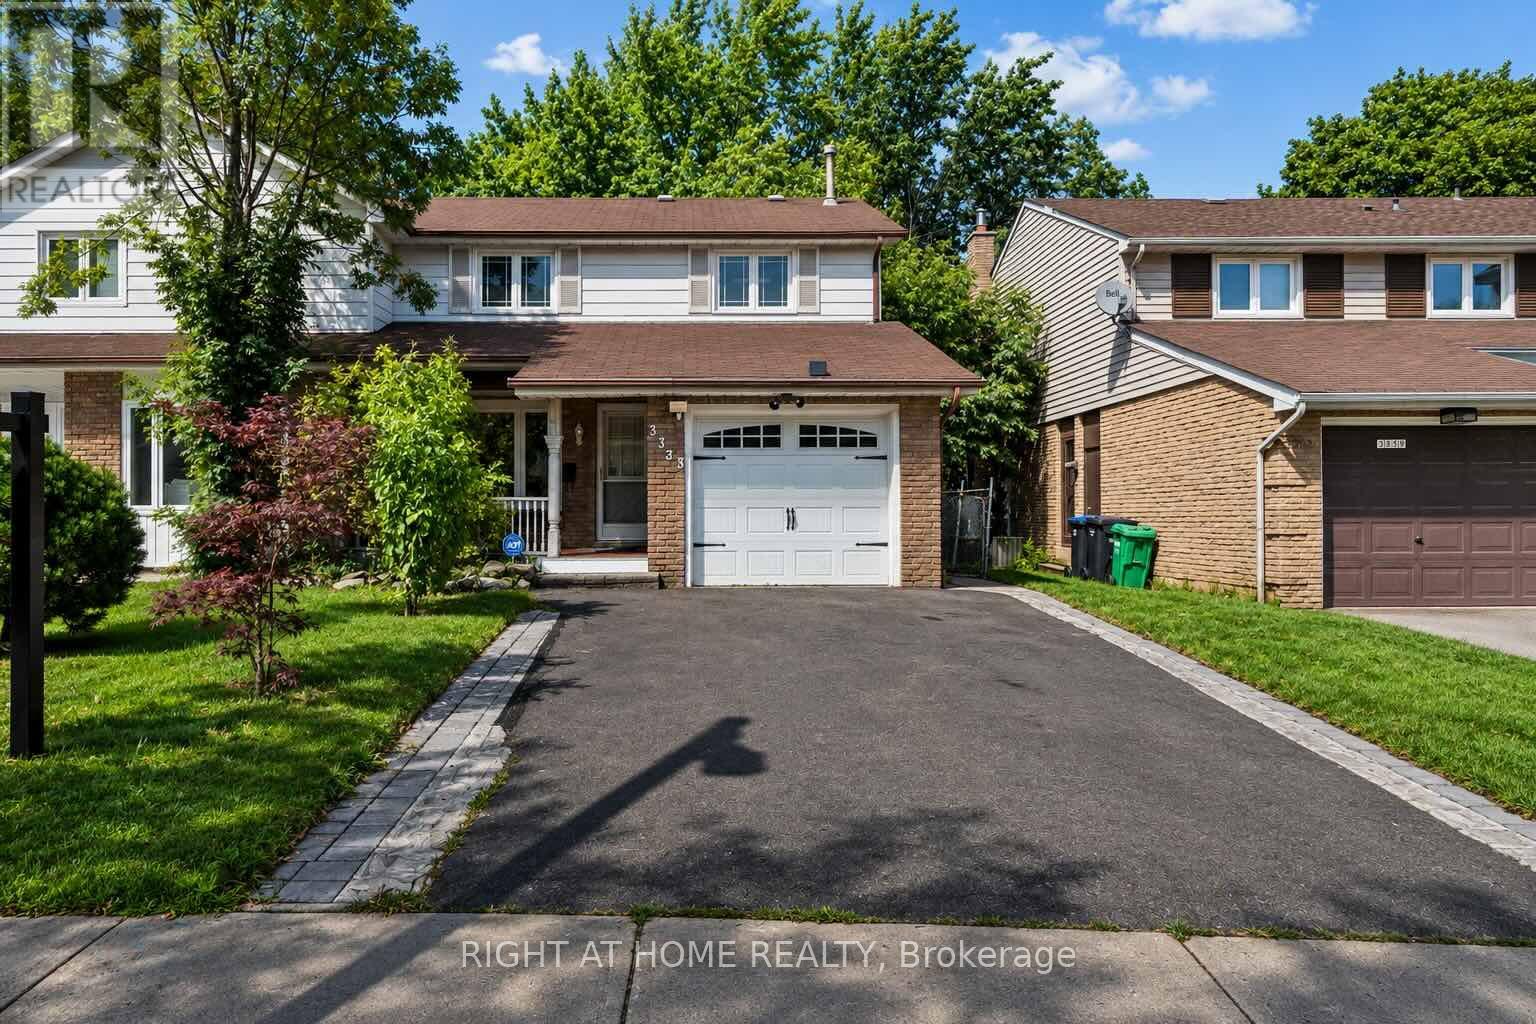
Videos & Virtual Tours
Open available video, 3D tour, or virtual-tour media for this listing.
3363 Masthead Crescent
Mississauga (Erin Mills), Ontario L5L1G9
MLS # W13781848
Property Details
Type
Semi-Detached
Beds
4
Baths
3
Status
For Sale
More homes like this
About this property
Step Inside To Gleaming Hardwood Floors, Elegant Crown Mouldings, Pot Lights And Beautifully Finished Living Spaces Throughout. The Impressive Family Room Addition Is A True Highlight, Featuring A Skylight And Cozy Gas Fireplace That Create A Warm And Welcoming Atmosphere.Enjoy Outdoor Living On The Custom-Built Oversized Wood Deck, Complemented By A Charming Covered Front Veranda. Newly Replaced Windows Add To The Home's Move-In-Ready Appeal, While The Large Driveway Provides Plenty Of Parking.The Finished Basement With A Separate Side Entrance Offers Fantastic Additional Living Space And Excellent In-Law Suite Potential - Perfect For An Extended Family, Home Office Or Recreation Area.A Rare Opportunity To Own A Spacious, Beautifully Maintained 4-Bedroom Semi In One Of Mississauga's Most Established And Desirable Communities. Close To Parks, Schools, Shopping, Transit And Major Highways. An Exceptional Family Home That Must Be Seen!
Mortgage Estimate
Estimated monthly payment
Calculating…
Estimate only. Taxes, insurance, condo fees, and lender terms are not included.
Monthly costs to verify
Property taxes: about $520/month based on listed annual taxes.
Estimate only. Confirm taxes, condo/maintenance fees, insurance, utilities, and lender terms before making decisions.
Rooms
| Room | Level | Dimensions |
|---|---|---|
| Living room | Main level | 16.5 x 10.79 |
| Dining room | Main level | 11.48 x 9.84 |
| Kitchen | Main level | 13.22 x 9.84 |
| Family room | Main level | 20.01 x 16.4 |
| Primary Bedroom | Second level | 13.61 x 12.14 |
| Bedroom 2 | Second level | 13.12 x 10.5 |
| Bedroom 3 | Second level | 13.12 x 9.84 |
| Recreational, Games room | Basement | 16.5 x 13.45 |
| Bedroom 4 | Basement | 10.79 x 10.3 |
Facts & Location
Parking
5 spaces
Lot Size
30 x 129 FT
Annual Taxes
$6,245
Listing data
Listing information is provided for personal, non-commercial use and should be independently verified before making real estate decisions.
Last refreshed: Oct 7, 2026 11:15 PM
Explore nearby searches
SEO-friendly searches for this area, property type, and nearby neighbourhoods.
Similar Properties
More nearby listings that may fit the same search.

$979,000
2574 Council Ring Road
Mississauga (Erin Mills) · MLS # W13699970
5 bed · 3 bath
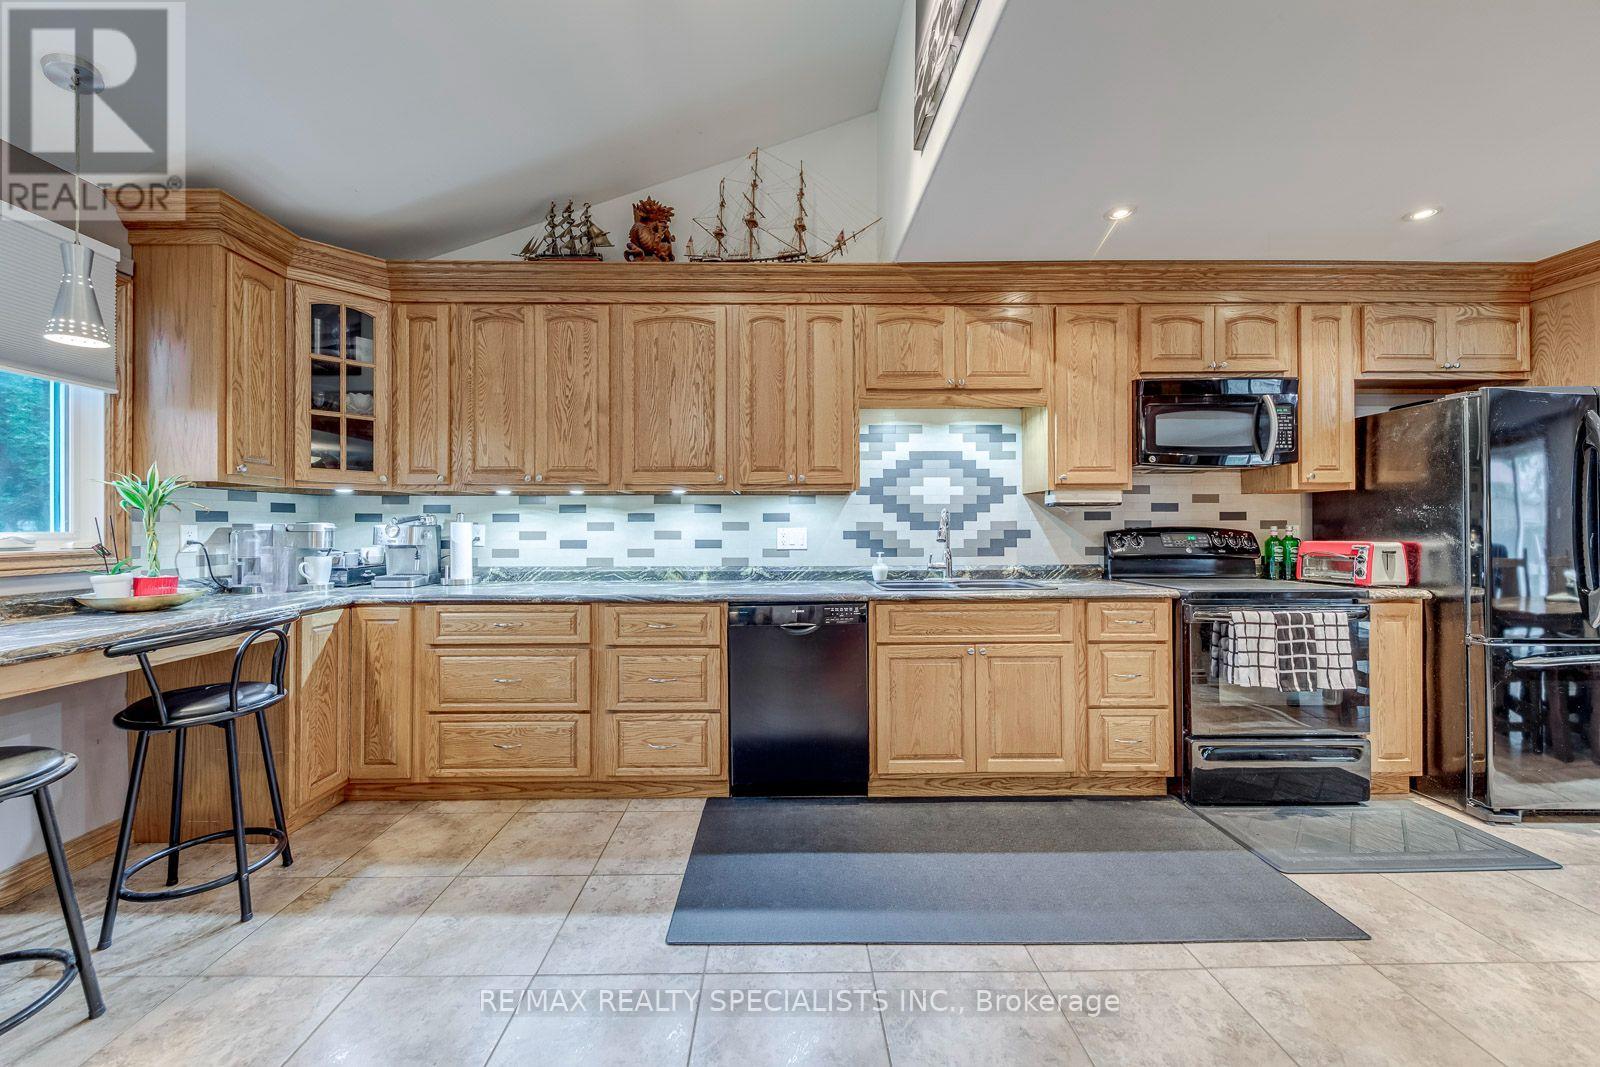
$899,900
4089 BARBICAN Drive
Mississauga (Erin Mills) · MLS # W13792684
3 bed · 2 bath
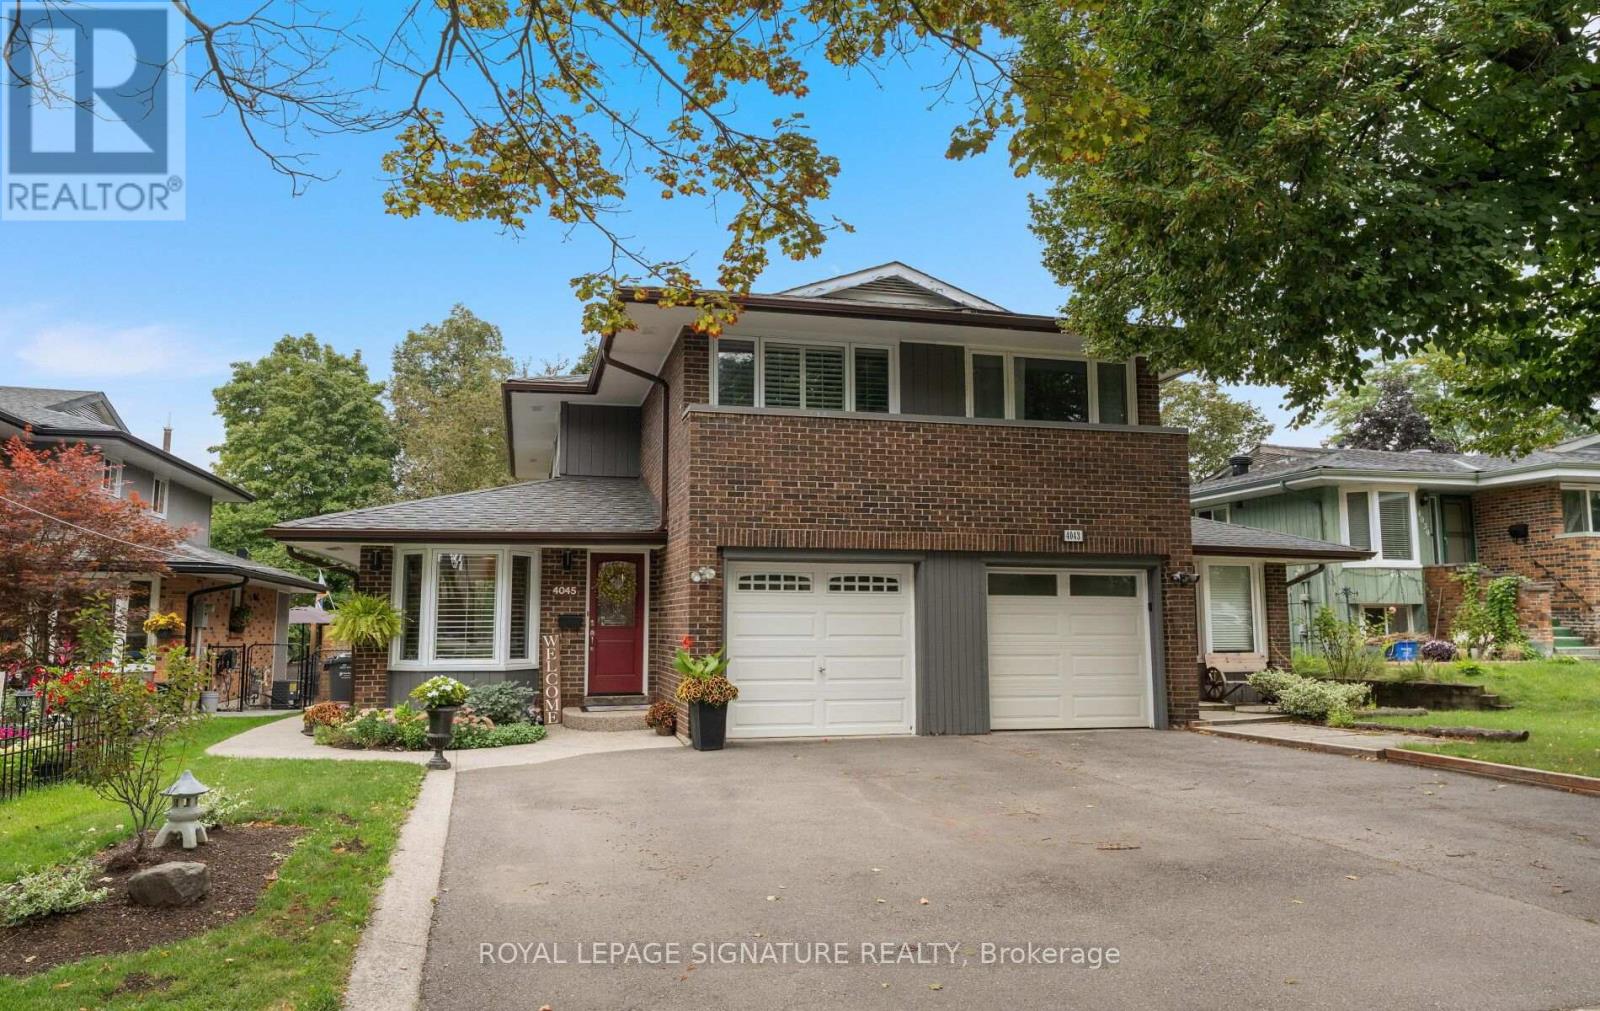
$880,000
4045 Taffey Crescent
Mississauga (Erin Mills) · MLS # W13821524
3 bed · 2 bath