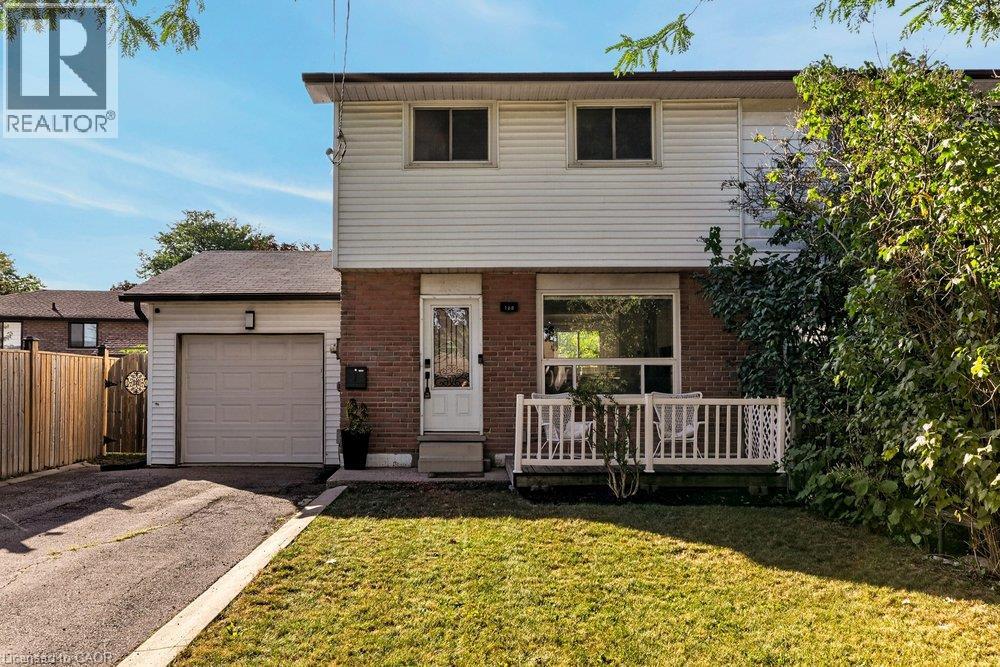
168 BERKINDALE Drive
Hamilton, Ontario L8E1M5
MLS # 40862416
Property Details
Type
Semi-Detached
Beds
3
Baths
3
Status
For Sale
More homes like this
About this property
Welcome to 168 Berkindale Drive, a beautifully updated 3-bedroom, 3-bathroom home in the desirable Riverdale community of Stoney Creek. This inviting home offers a bright, open-concept main floor featuring a spacious living area, modern kitchen with quartz countertops and centre island, perfect for entertaining. The main floor is enhanced by pot lights and elegant crown moulding, adding a polished touch throughout. The upper level offers three comfortable bedrooms, while the finished basement with kitchen and bathroom provides excellent additional living space and features a separate entrance, creating fantastic potential for an in-law suite or additional income opportunity. Enjoy the convenience of an attached garage, large private driveway and fully fenced backyard—perfect for relaxing. Ideally located close to schools, shopping, restaurants, parks, transit and major highways. A fantastic opportunity for first-time buyers, growing families or investors seeking a move-in-ready home with added flexibility and income potential.
Mortgage Estimate
Estimated monthly payment
Calculating…
Estimate only. Taxes, insurance, condo fees, and lender terms are not included.
Monthly costs to verify
Property taxes: about $369/month based on listed annual taxes.
Estimate only. Confirm taxes, condo/maintenance fees, insurance, utilities, and lender terms before making decisions.
Rooms
| Room | Level | Dimensions |
|---|---|---|
| 3pc Bathroom | Basement | 7'11'' x 8'2'' |
| 4pc Bathroom | Second level | 5'3'' x 8'7'' |
| 2pc Bathroom | Main level | 3'11'' x 4'2'' |
| Laundry room | Basement | 10'8'' x 7'11'' |
| Kitchen | Basement | 8'2'' x 7'11'' |
| Family room | Basement | 11'7'' x 25'1'' |
| Bedroom | Second level | 10'4'' x 9'6'' |
| Bedroom | Second level | 8'7'' x 13'11'' |
| Primary Bedroom | Second level | 10'5'' x 16'2'' |
| Kitchen | Main level | 11'3'' x 19'0'' |
| Living room | Main level | 15'5'' x 11'5'' |
Facts & Location
Interior Size
1,531 sq ft
Parking
6 spaces
Annual Taxes
$4,423
Listing data
Listing information is provided for personal, non-commercial use and should be independently verified before making real estate decisions.
Last refreshed: Oct 6, 2026 3:32 AM
Explore nearby searches
SEO-friendly searches for this area, property type, and nearby neighbourhoods.
Similar Properties
More nearby listings that may fit the same search.
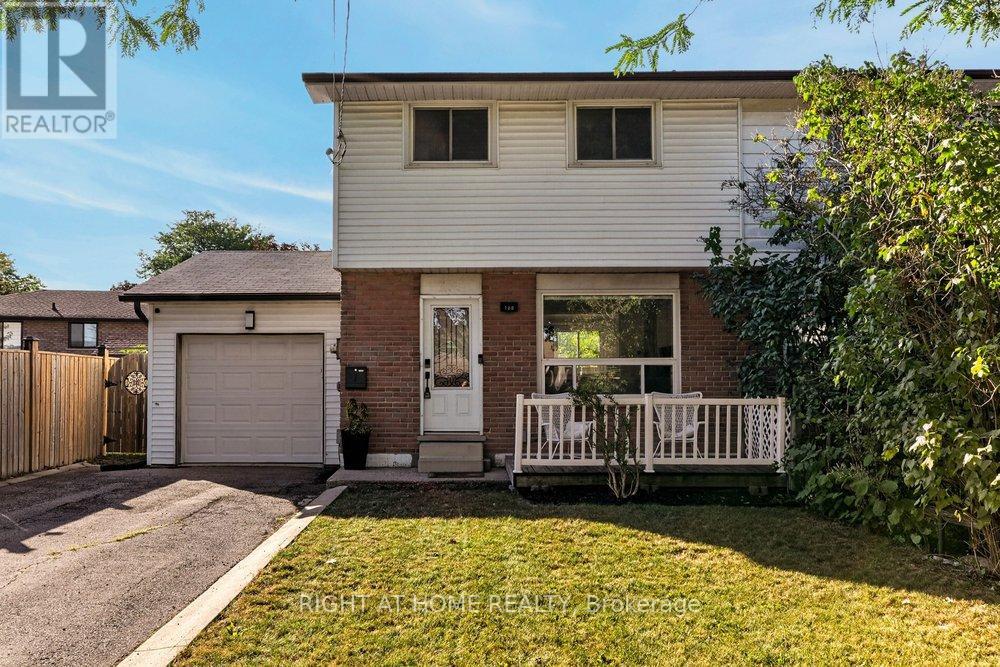
$639,000
168 Berkindale Drive
Hamilton (Riverdale) · MLS # X13781686
3 bed · 3 bath
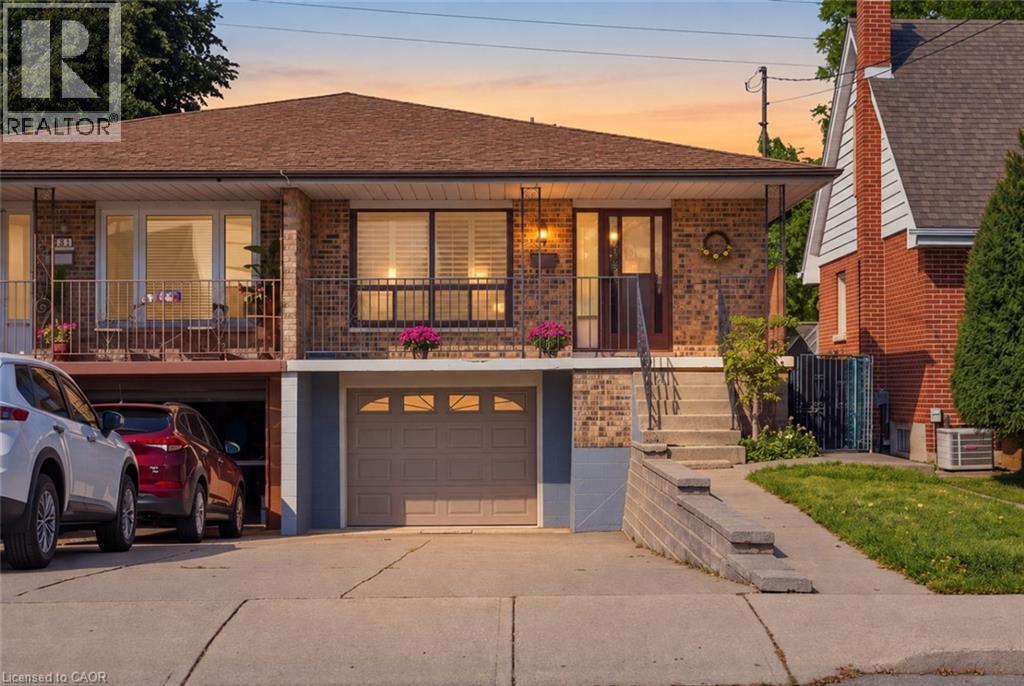
$649,900
564 COCHRANE Road
Hamilton · MLS # 40866801
3 bed · 2 bath · 1,108 sq ft

$649,900
336 JACKSON Street
Hamilton · MLS # 40860666
3 bed · 4 bath · 1,960 sq ft