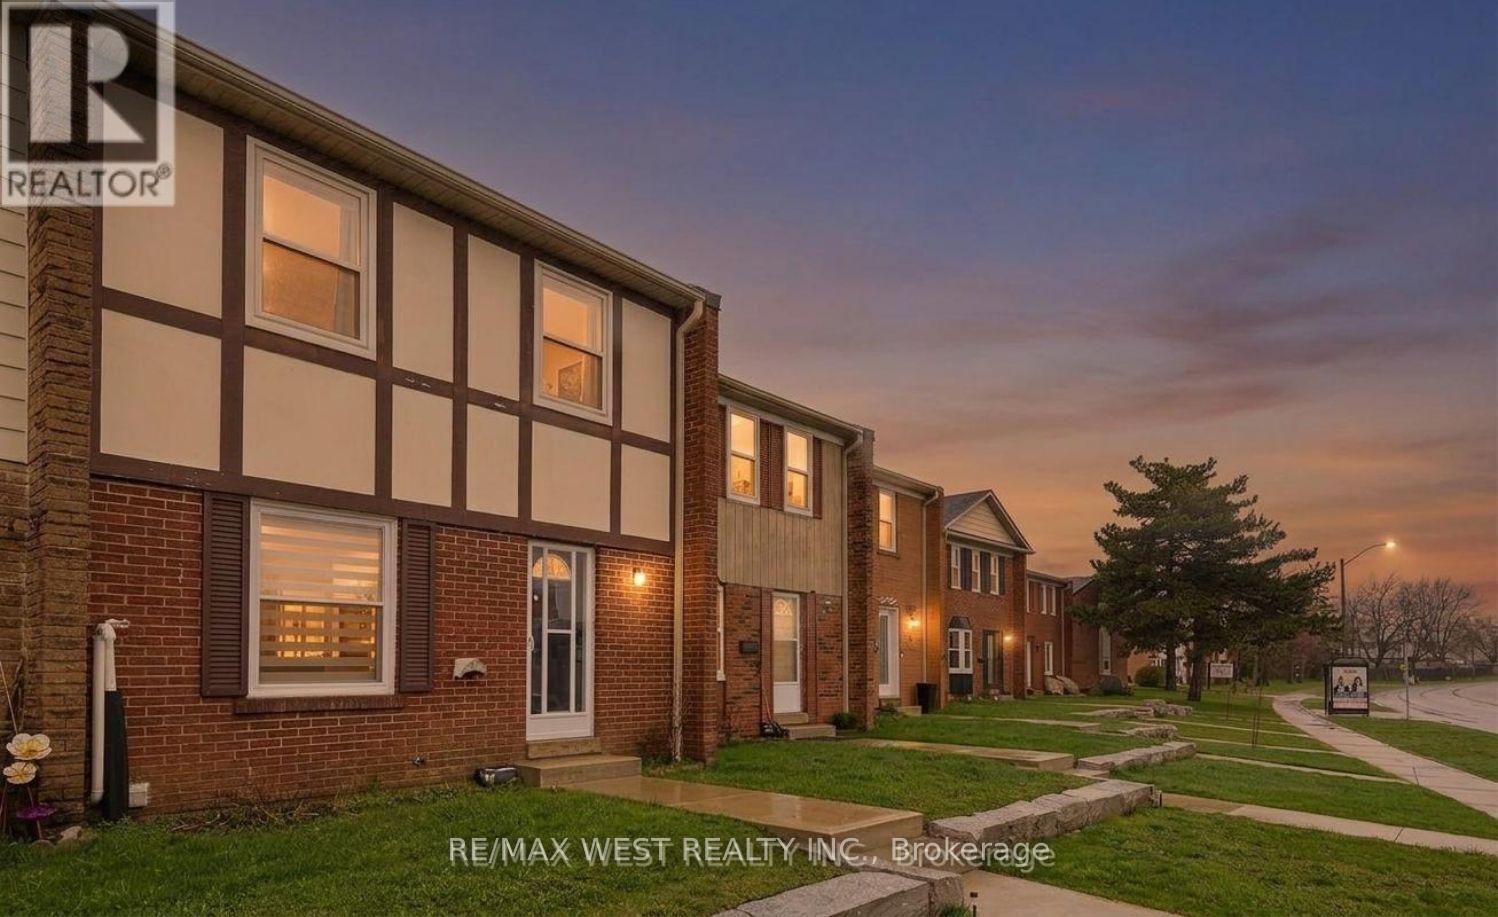
Videos & Virtual Tours
Open available video, 3D tour, or virtual-tour media for this listing.
900 Central Park Drive
Brampton (Northgate), Ontario L6S3J6
MLS # W13236270
Property Details
Type
Condo Townhouse
Beds
3
Baths
3
Status
For Sale
More homes like this
About this property
STUNNING RENOVATION!! THIS IS TRULY THE ULTIMATE IN WORKMANSHIP AND DESIGN. THE MAIN LEVEL BOASTS, A BRAND NEW KITCHEN W/QUARTZ COUNTERTOPS AND BACKSPLASH, BUILT-IN PANTRY AREA, HARDWOOD FLOORING THROUGHOUT THE 2 MAIN LEVELS, 3 BRAND NEW WASHROOMS, BUILT-IN ENTERTAINMENT CENTRE, SMOOTH CEILINGS, POT LIGHTS, NEW OAK STAIRS W/GLASS RAILING, ALL NEW DOORS AND BASEBOARDS, FULLY FINISHED LOWER LEVEL, W/3 PC BATH, WET BAR, S/S FRIDGE, HUGE LAUNDRY AREA AND FAMILY ROOM. SHOWS TO PERFECTION!!! 6 NEW APPLIANCES, NEW LIGHT FIXTURES, NEW BATHROOM MIRRORS, KEYLESS ENTRY AND ACCESS FROM REAR PARKING!! MUST BE SEEN.
Mortgage Estimate
Estimated monthly payment
Calculating…
Estimate only. Taxes, insurance, condo fees, and lender terms are not included.
Monthly costs to verify
Property taxes: about $254/month based on listed annual taxes.
Monthly Fee: $682.60/mo
Estimate only. Confirm taxes, condo/maintenance fees, insurance, utilities, and lender terms before making decisions.
Rooms
| Room | Level | Dimensions |
|---|---|---|
| Kitchen | Main level | 3.3 x 2.3 |
| Eating area | Main level | 3.49 x 2.25 |
| Dining room | Main level | 2.2 x 3.49 |
| Living room | Main level | 4.58 x 3.3 |
| Primary Bedroom | Second level | 3.14 x 4.47 |
| Bedroom 2 | Second level | 2.68 x 4.43 |
| Bedroom 3 | Second level | 2.7 x 3.38 |
| Family room | Lower level | 2.95 x 5.34 |
| Laundry room | Lower level | 2.22 x 2.15 |
Facts & Location
Parking
1 spaces
Annual Taxes
$3,050
Monthly Fee
$682.60/mo
Listing data
Listing information is provided for personal, non-commercial use and should be independently verified before making real estate decisions.
Last refreshed: Jul 31, 2026 3:17 AM
Explore nearby searches
SEO-friendly searches for this area, property type, and nearby neighbourhoods.
Similar Properties
More nearby listings that may fit the same search.
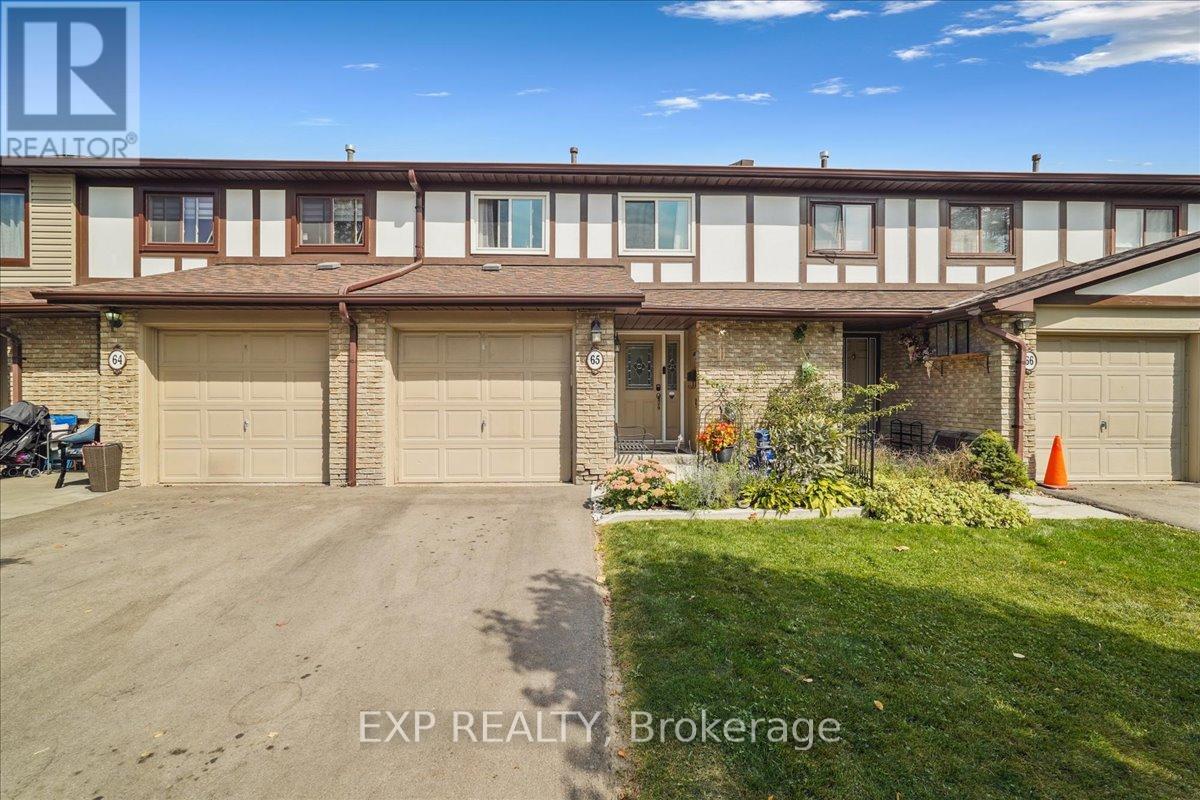
$570,000
65 Greenwich Circle
Brampton (Northgate) · MLS # W13228852
4 bed · 3 bath
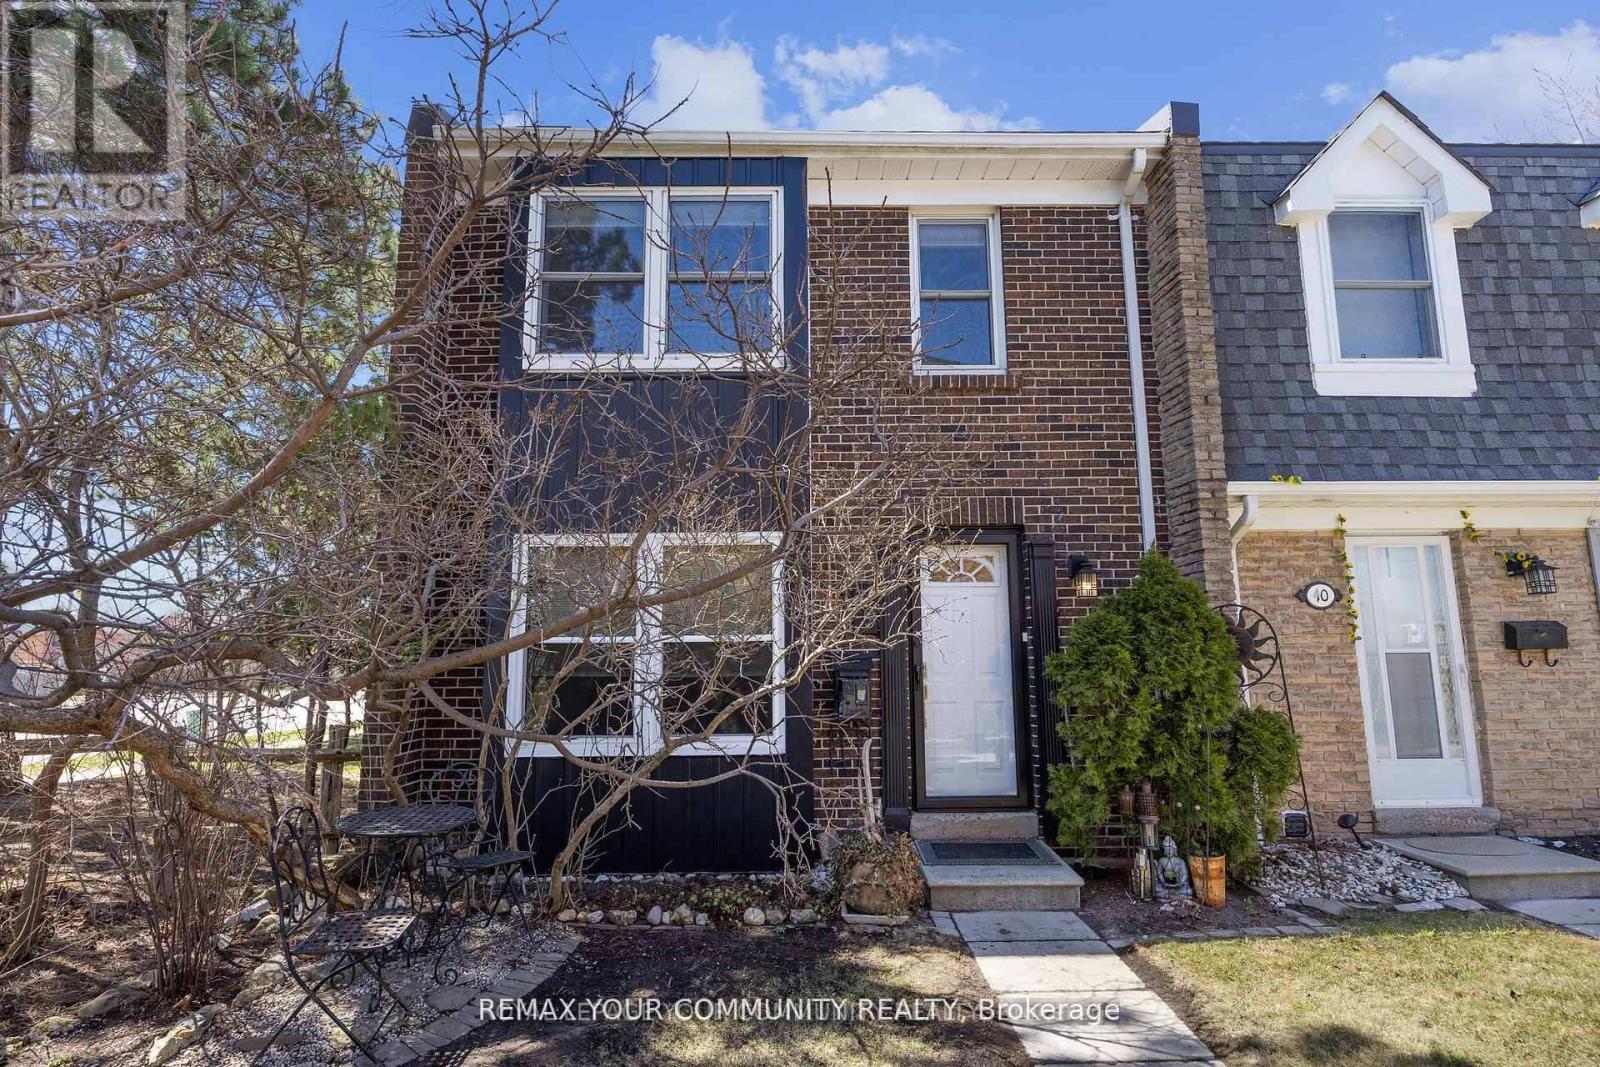
$519,900
1020 CENTRAL PARK Drive
Brampton (Northgate) · MLS # W13423220
3 bed · 2 bath
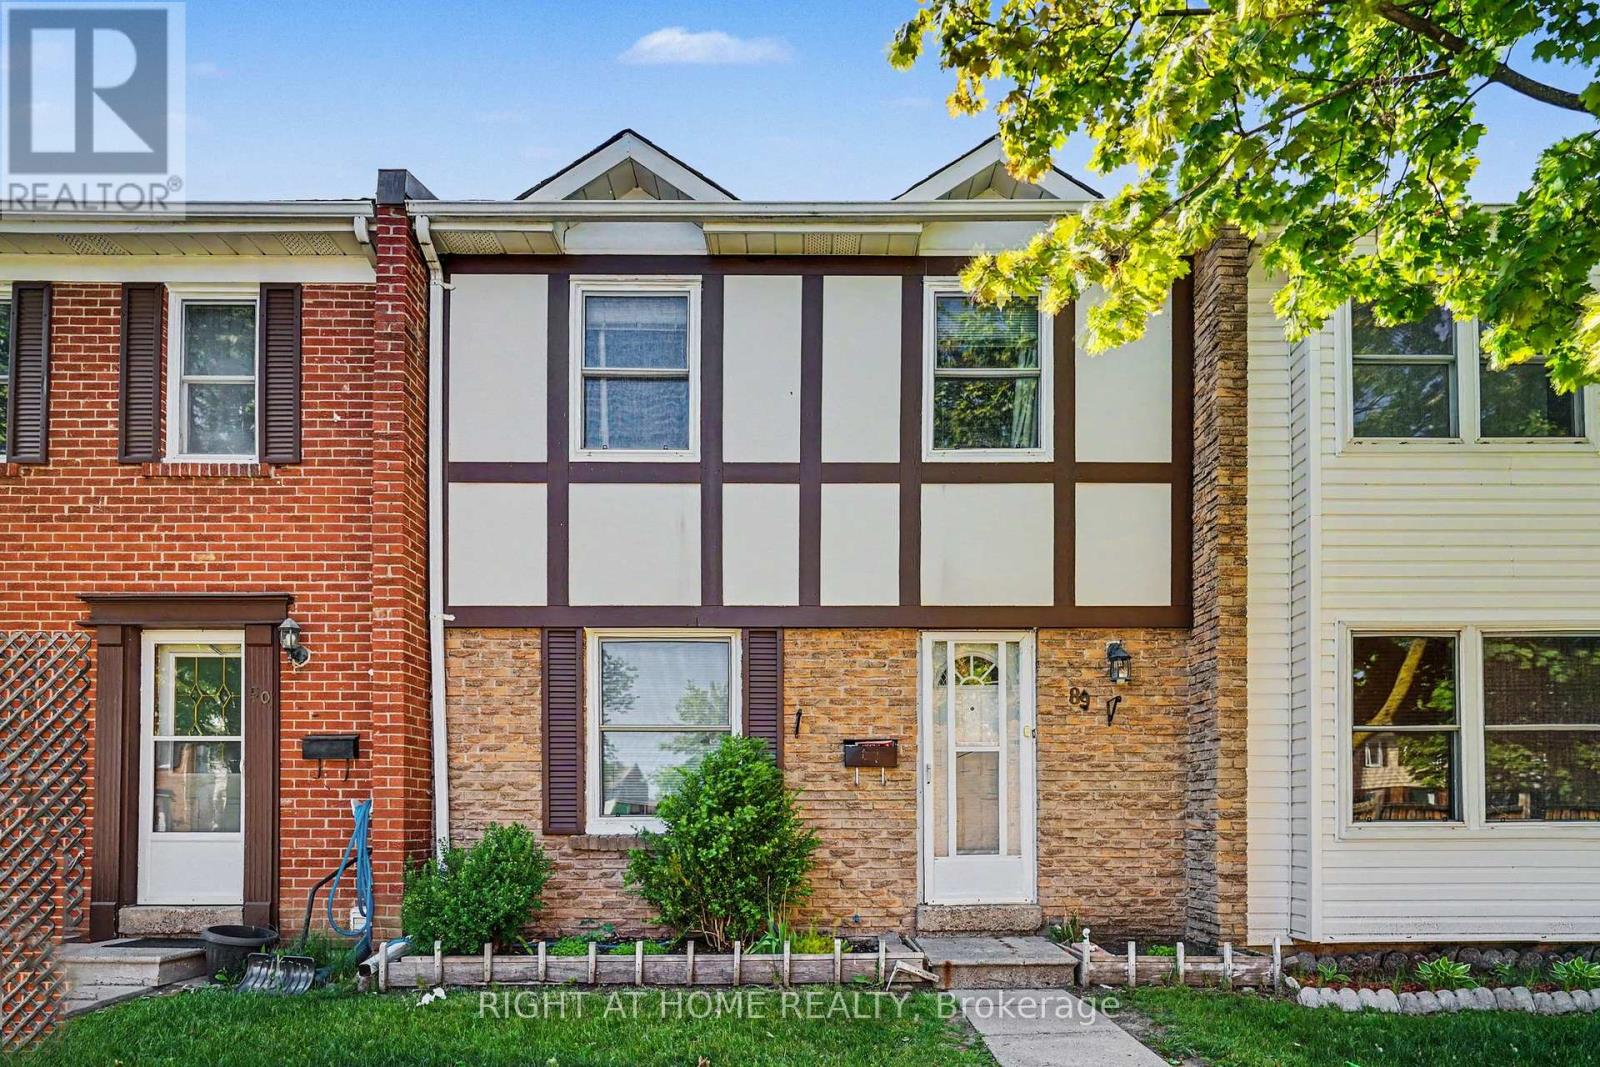
$519,900
1020 CENTRAL PARK Drive
Brampton (Northgate) · MLS # W13231360
3 bed · 2 bath