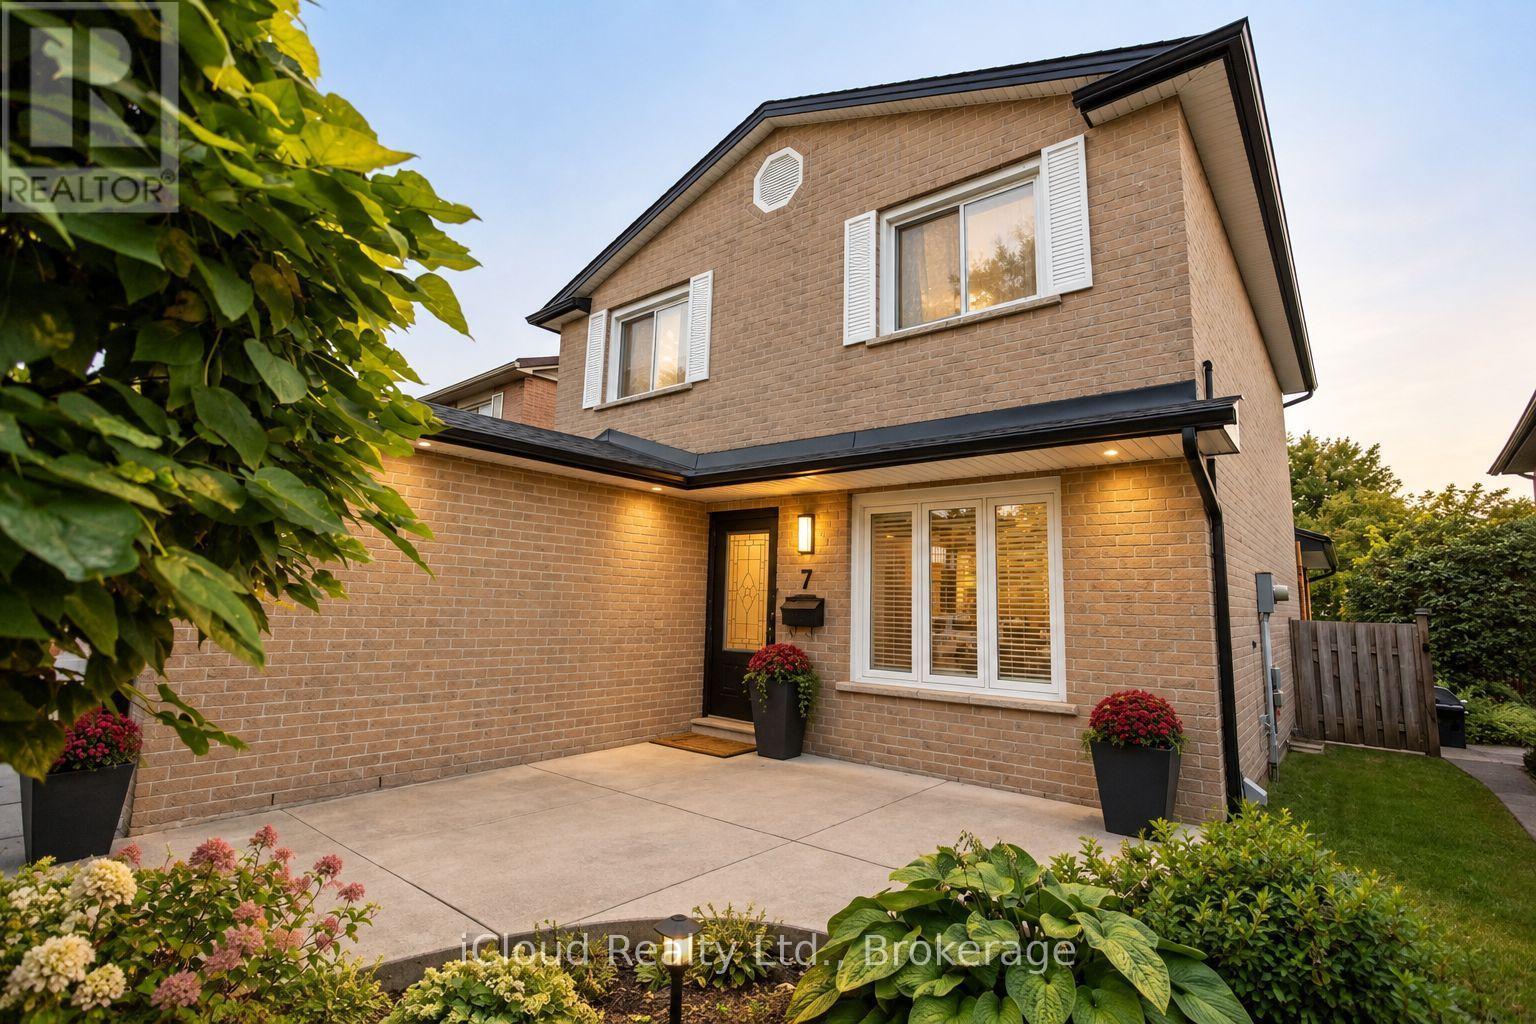
7 Drakes Drive
Hamilton (Lakeshore), Ontario L8E4G4
MLS # X13781190
Property Details
Type
Detached
Beds
3
Baths
3
Status
For Sale
More homes like this
About this property
Ideally located along the QEW corridor between Toronto and Niagara, this beautifully maintained and tastefully updated home offers an exceptional combination of space, comfort and convenience. Enjoy a short drive to GO transit and all amenities, with Lake Ontario just at the end of your street, parks and recreation practically in your backyard, and a school bus stop conveniently located at your doorstep. Situated on a rare 200-foot-deep manicured lot, the property features an above-ground pool, garden shed, concrete driveway, patios and walkways, along with your own garden space perfect for growing vegetables. The roof is approximately two years old. Inside, the home offers newer kitchens and bathrooms, a combination of hardwood and vinyl flooring throughout, and a vaulted family room complete with a gas fireplace overlooking the rear patio. The oversized bedrooms provide plenty of space for the whole family, while the fully finished open-concept basement features an electric fireplace and ample storage. A home that is truly deceiving from the outside for all that it has to offer-well maintained, thoughtfully organized and offering an abundance of indoor and outdoor living space.
Mortgage Estimate
Estimated monthly payment
Calculating…
Estimate only. Taxes, insurance, condo fees, and lender terms are not included.
Monthly costs to verify
Property taxes: about $417/month based on listed annual taxes.
Estimate only. Confirm taxes, condo/maintenance fees, insurance, utilities, and lender terms before making decisions.
Rooms
| Room | Level | Dimensions |
|---|---|---|
| Living room | Ground level | 4.88 x 3.66 |
| Bathroom | Second level | 3.66 x 1.52 |
| Bathroom | Basement | 3.66 x 1.22 |
| Dining room | Ground level | 3.05 x 3.35 |
| Kitchen | Ground level | 3.96 x 3.35 |
| Family room | Ground level | 4.57 x 4.27 |
| Recreational, Games room | Basement | 7.62 x 4.57 |
| Family room | Basement | 3.2 x 3.35 |
| Bedroom | Second level | 3.05 x 2.74 |
| Bedroom 2 | Second level | 4.88 x 4.57 |
| Primary Bedroom | Second level | 4.57 x 4.57 |
| Partial bathroom | Main level | 1.52 x 0.91 |
Facts & Location
Parking
5 spaces
Lot Size
34.8 x 202.1 FT
Annual Taxes
$5,009
Listing data
Listing information is provided for personal, non-commercial use and should be independently verified before making real estate decisions.
Last refreshed: Sep 14, 2026 9:15 PM
Explore nearby searches
SEO-friendly searches for this area, property type, and nearby neighbourhoods.
Similar Properties
More nearby listings that may fit the same search.
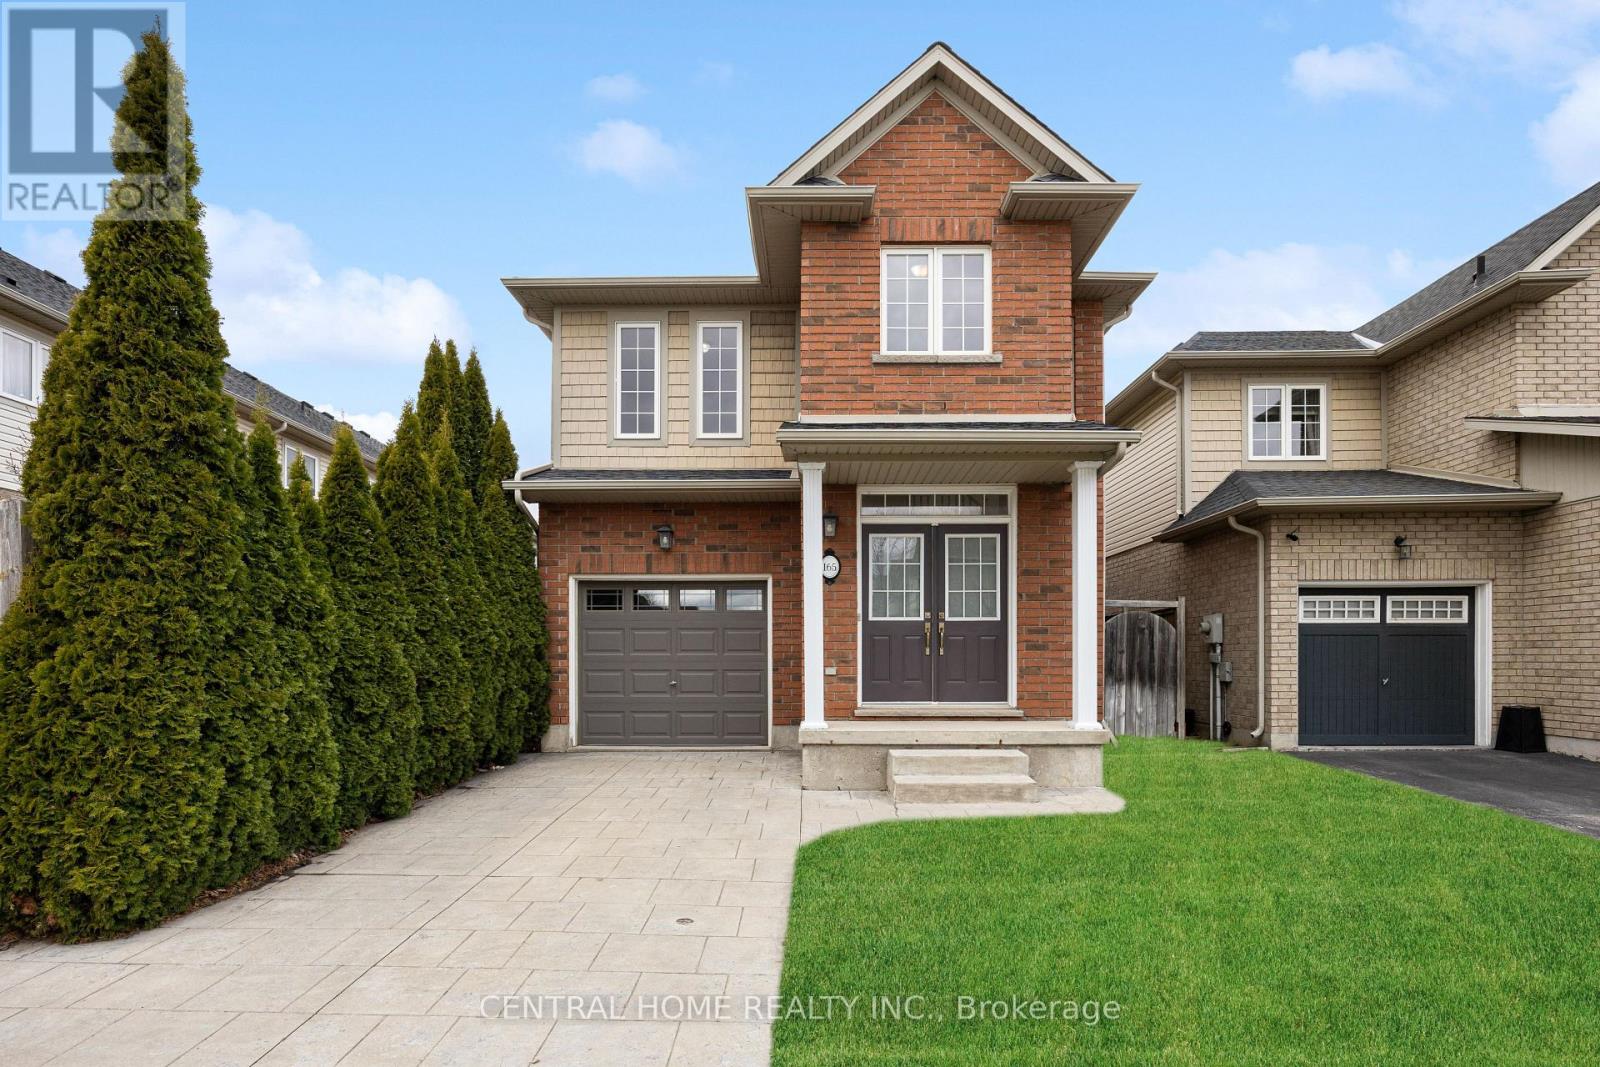
$849,000
165 Palacebeach Trail
Hamilton (Lakeshore) · MLS # X13600044
4 bed · 3 bath
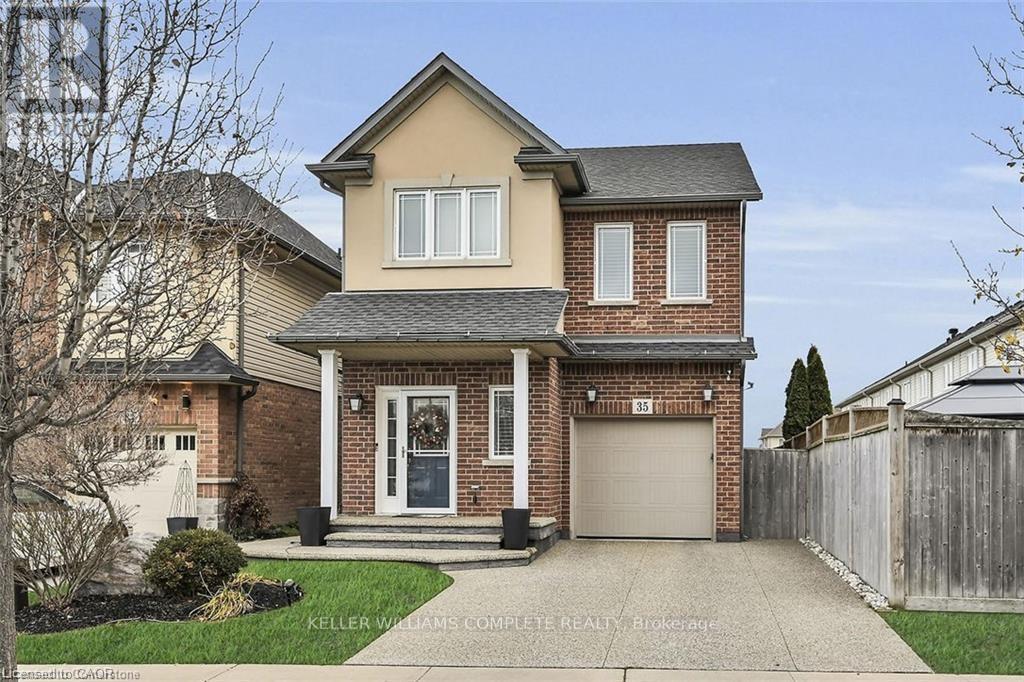
$859,900
35 Willowbanks Terrace
Hamilton (Lakeshore) · MLS # X13690934
3 bed · 4 bath
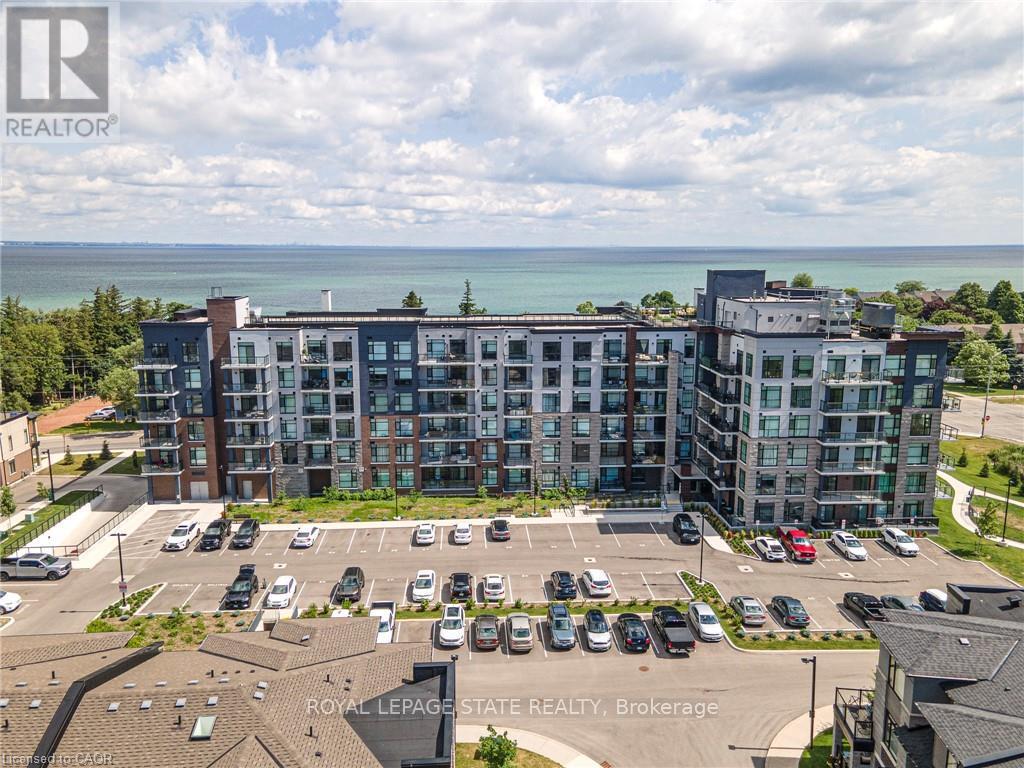
$699,000
600 North Service Road
Hamilton (Lakeshore) · MLS # X12980452
2 bed · 2 bath · 1,238 sq ft