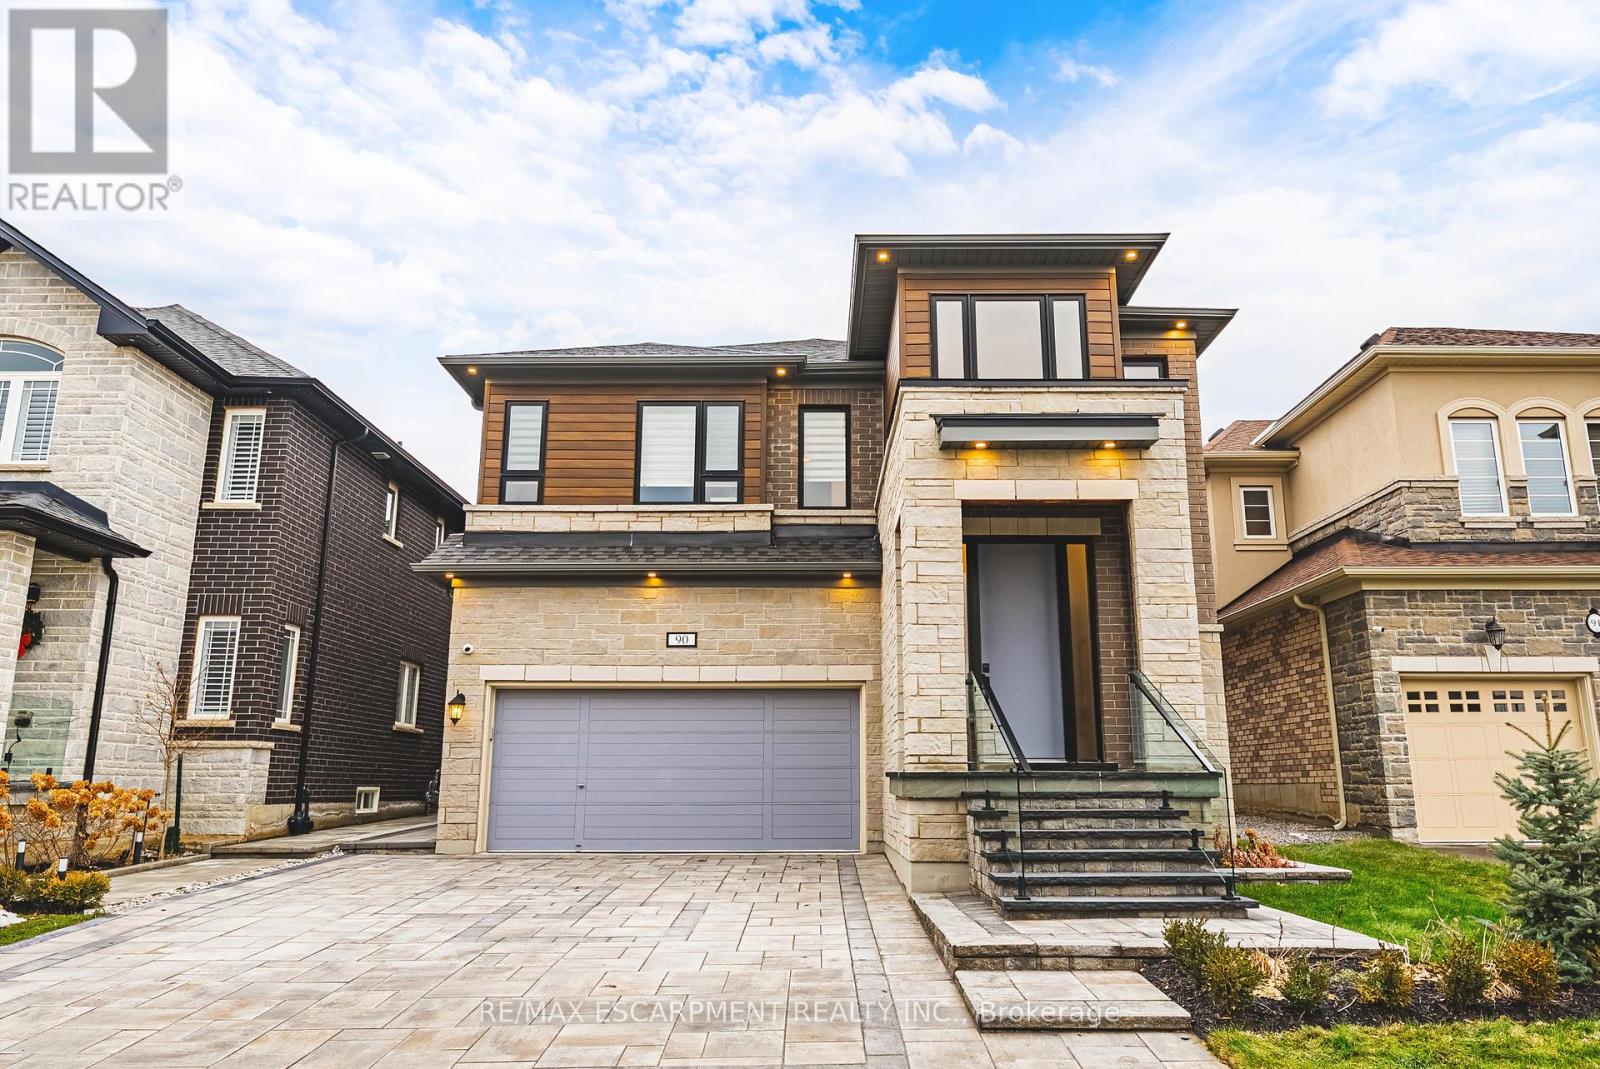
90 Robertson Road
Hamilton (Meadowlands), Ontario L9K0H8
MLS # X13780978
Property Details
Type
Detached
Beds
4
Baths
4
Status
For Sale
More homes like this
About this property
Welcome to this impressive detached home offering over 3,000 sq ft of above-grade living in the heart of Ancaster's sought-after Meadowlands community! This elegant two-storey residence combines timeless curb appeal with a spacious, functional layout designed for both everyday living and entertaining. The main level features generous principal rooms, including a bright living and dining area, a welcoming family room with fireplace, and a well-appointed kitchen with a breakfast area overlooking the backyard. Upstairs, four generously sized bedrooms provide exceptional family space, highlighted by a spacious primary suite with walk-in closet and a luxurious ensuite. With four bathrooms, upper-level laundry, an unfinished basement ready for customization, and a double garage with inside entry, this home offers flexibility and long-term value. The private backyard with patio and awning creates the perfect setting for outdoor entertaining or quiet relaxation. Ideally located close to top rated schools, parks, shopping, golf, and highway access, this is a rare opportunity to own a substantial family home in one of Ancaster's most desirable neighbourhoods.
Mortgage Estimate
Estimated monthly payment
Calculating…
Estimate only. Taxes, insurance, condo fees, and lender terms are not included.
Monthly costs to verify
Property taxes: about $823/month based on listed annual taxes.
Estimate only. Confirm taxes, condo/maintenance fees, insurance, utilities, and lender terms before making decisions.
Rooms
| Room | Level | Dimensions |
|---|---|---|
| Bedroom 3 | Second level | 3.35 x 3.35 |
| Bedroom 2 | Second level | 3.35 x 3.51 |
| Bathroom | Main level | 0 x 0 |
| Laundry room | Second level | 0 x 0 |
| Living room | Main level | 3.66 x 6.71 |
| Bedroom 4 | Second level | 3.35 x 3.35 |
| Bathroom | Second level | 0 x 0 |
| Family room | Main level | 3.96 x 5.49 |
| Kitchen | Main level | 3.02 x 5.33 |
| Eating area | Main level | 3.51 x 4.42 |
| Bathroom | Second level | 0 x 0 |
| Bathroom | Second level | 0 x 0 |
| Foyer | Main level | 0 x 0 |
| Primary Bedroom | Second level | 5.69 x 3.96 |
Facts & Location
Interior Size
3,000 sq ft
Parking
4 spaces
Lot Size
12.2 x 34 M
Annual Taxes
$9,879
Listing data
Listing information is provided for personal, non-commercial use and should be independently verified before making real estate decisions.
Last refreshed: Oct 9, 2026 3:31 AM
Explore nearby searches
SEO-friendly searches for this area, property type, and nearby neighbourhoods.
Similar Properties
More nearby listings that may fit the same search.
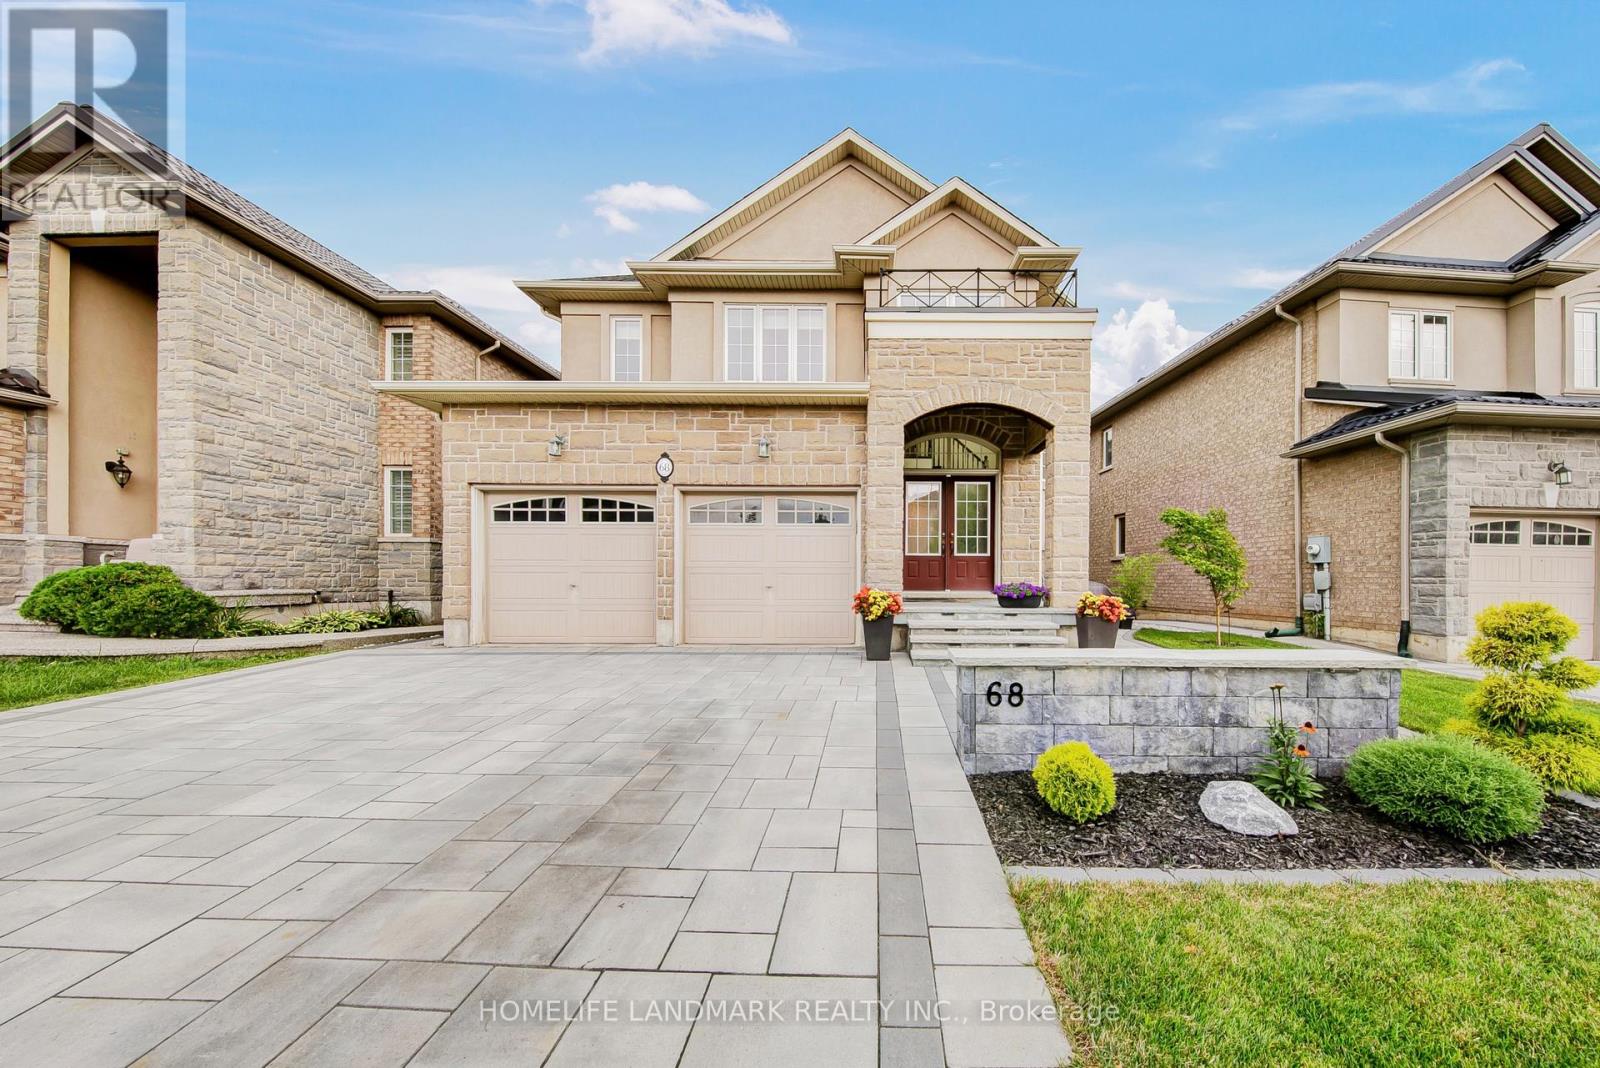
$1,399,000
68 Grandell Drive
Hamilton (Meadowlands) · MLS # X13747416
5 bed · 4 bath · 3,000 sq ft
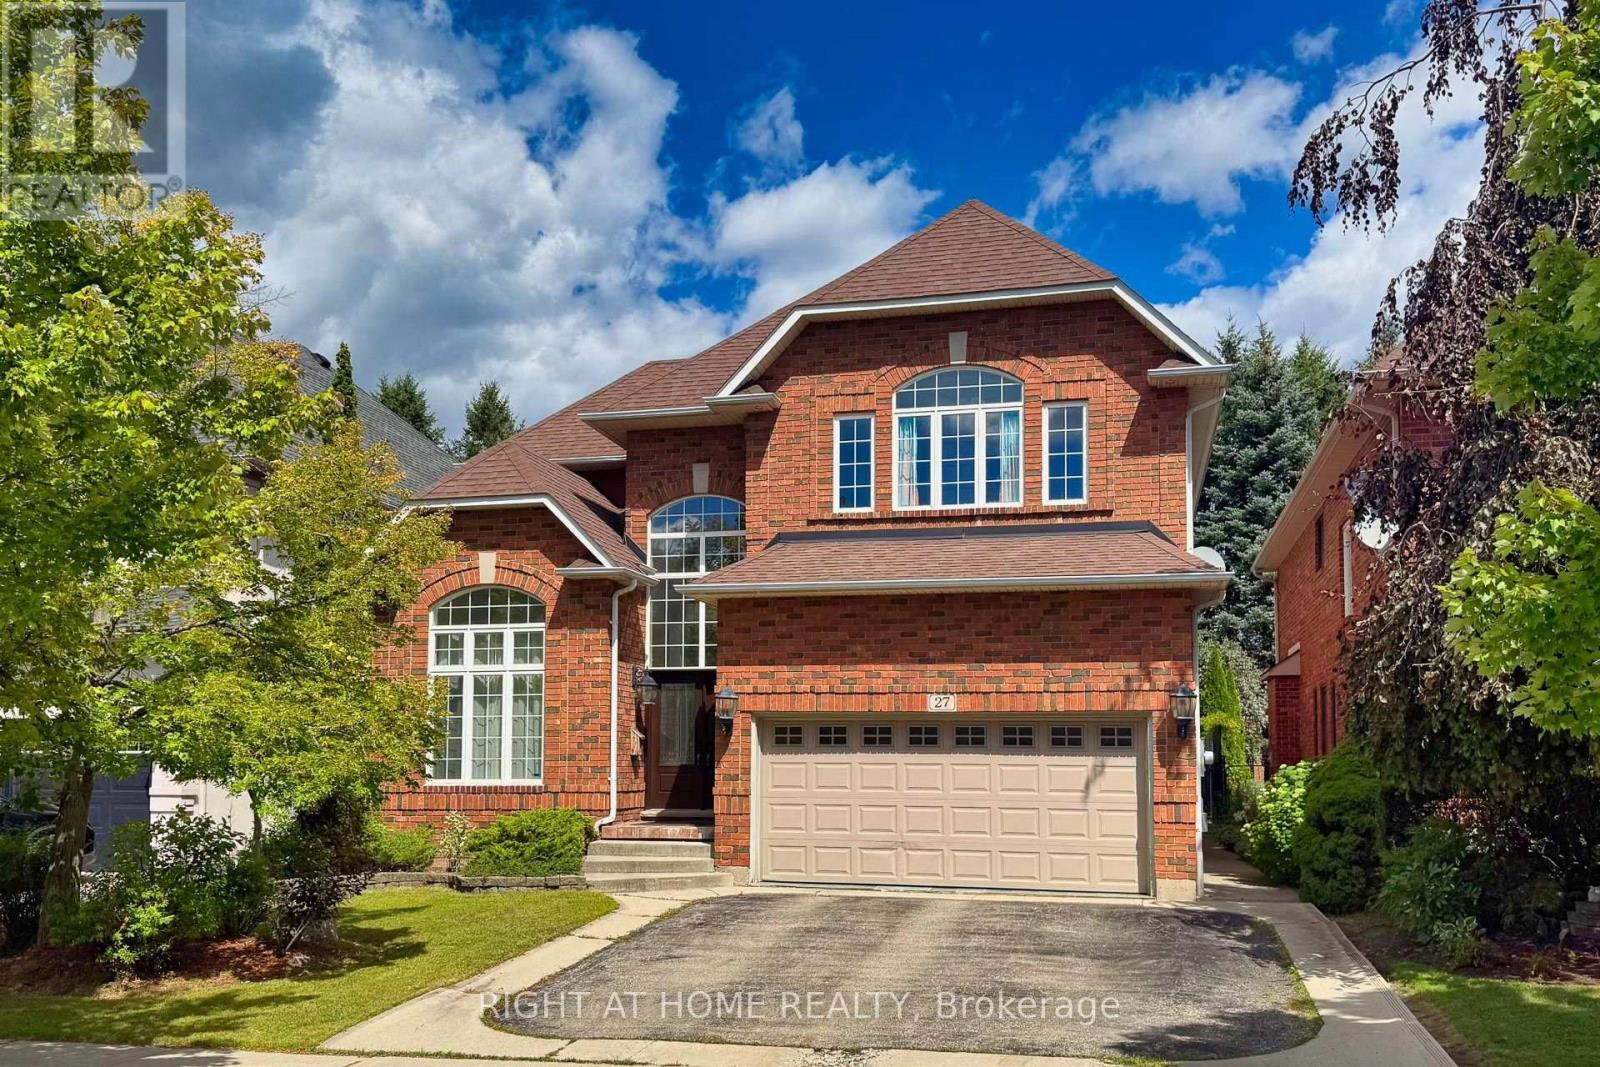
$1,398,000
27 Thoroughbred Boulevard
Hamilton (Meadowlands) · MLS # X13740706
5 bed · 4 bath · 5,000 sq ft
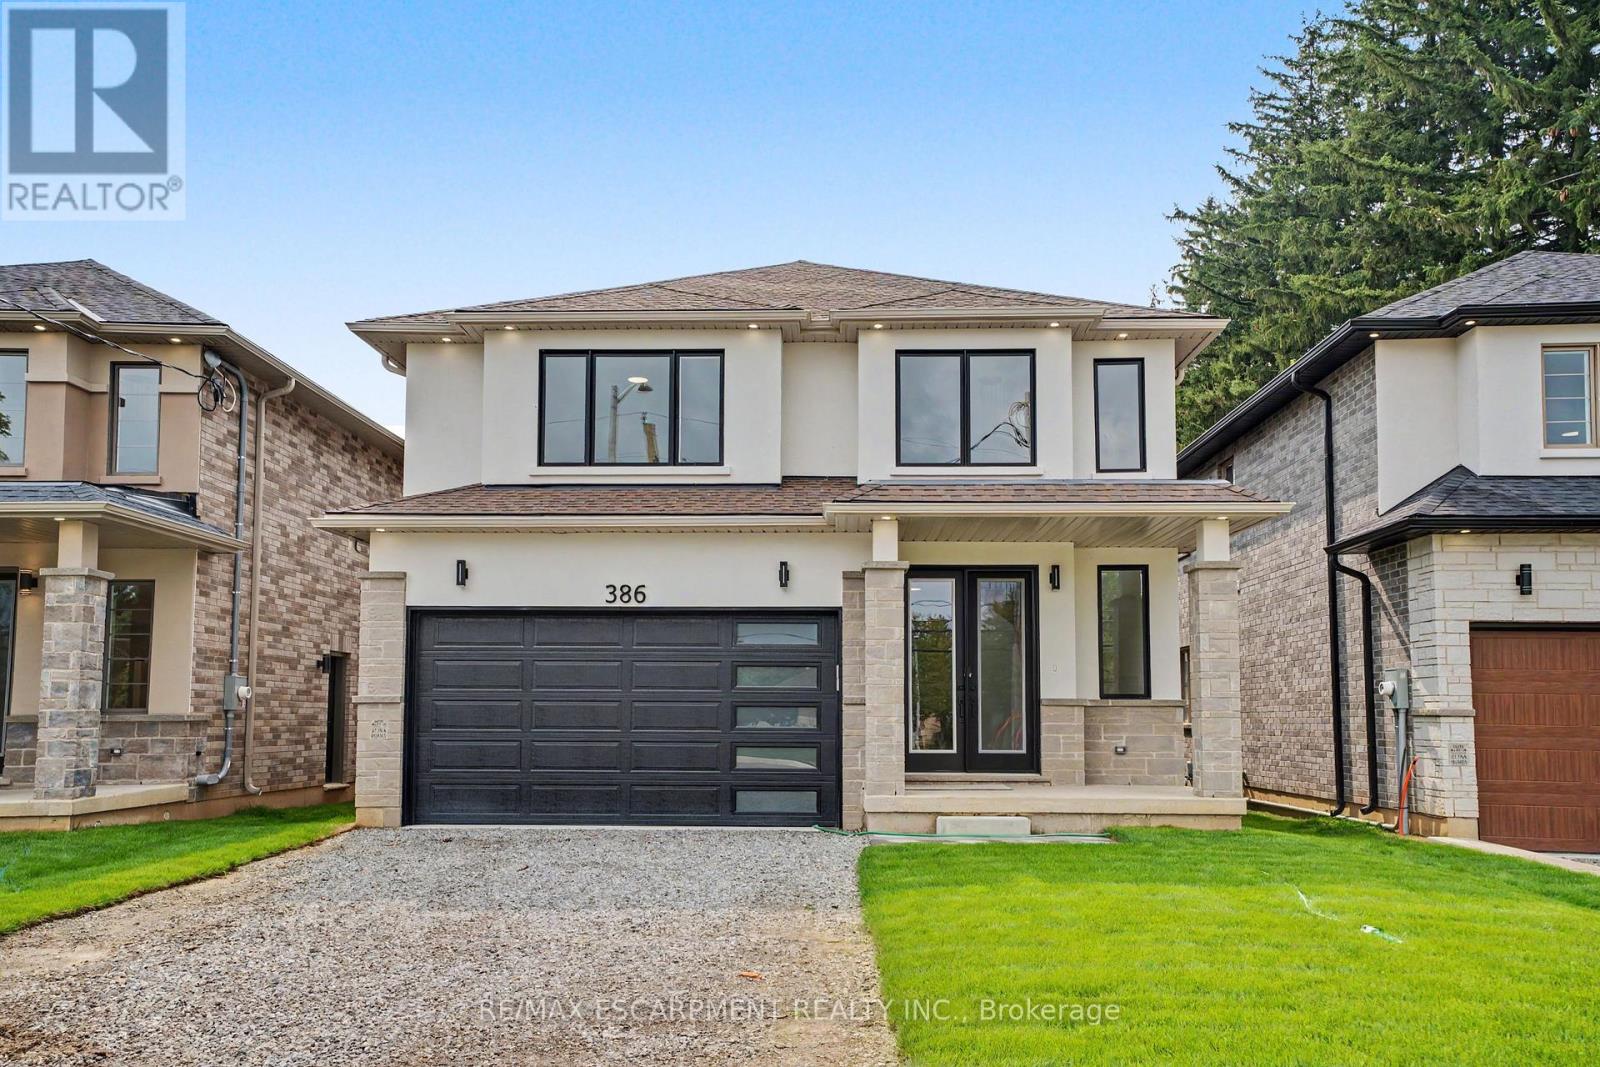
$1,389,000
386 Southcote Road
Hamilton (Meadowlands) · MLS # X12556752
4 bed · 3 bath