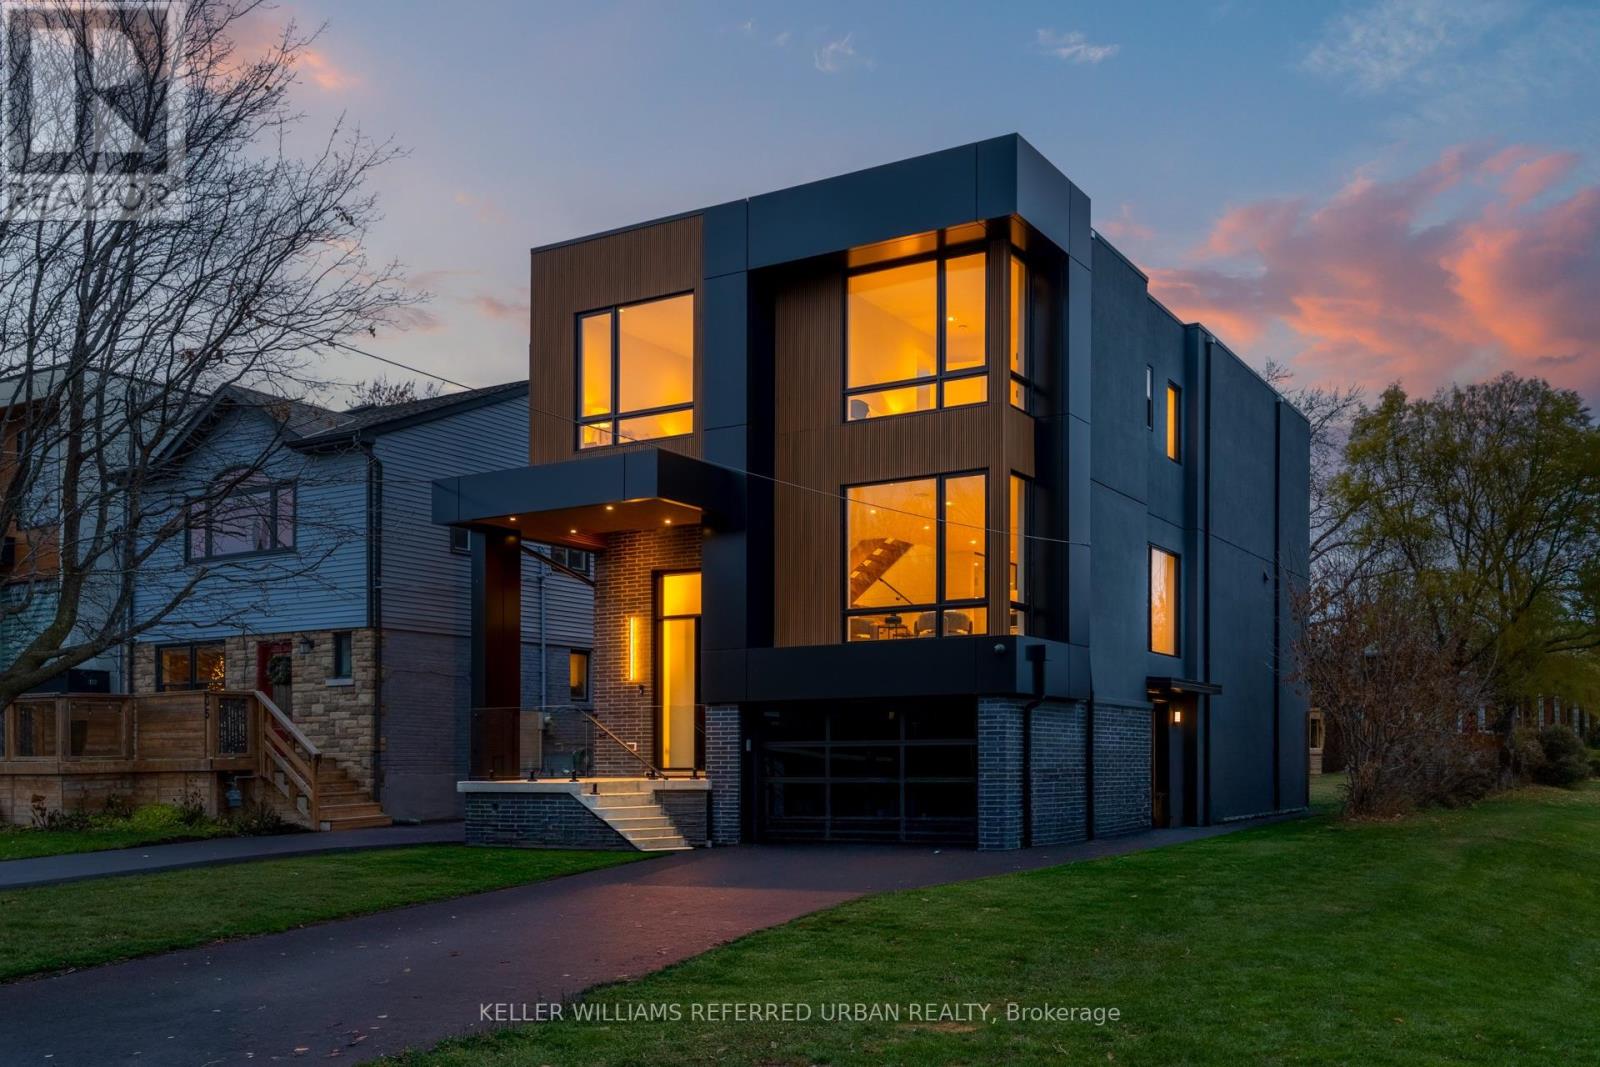
Videos & Virtual Tours
Open available video, 3D tour, or virtual-tour media for this listing.
33 Twelfth Street
Toronto (New Toronto), Ontario M8V3G8
MLS # W13780676
Property Details
Type
Detached
Beds
5
Baths
5
Status
For Sale
More homes like this
About this property
The Bases Are Loaded: Custom Luxury Design W/ High End Features & Finishes Throughout, Secluded Backyard Oasis W/ In-Ground Saltwater Pool & An Incredible Location South-Of-Morrison (SOMO) Backing Onto Rotary Peace Park W/ Baseball, Tennis & So Much More Right Across From The Lake! Jaw-Dropping & Exquisite Décor That Is Nothing Short Of Spectacular! Nearly 4,000 Total Sq. Ft. Of Contemporary Living Space W/ No Expense Spared: Jenn Air Pro Appliance Package, In-Floor Heating In Primary Ensuite & Integrated Speaker/Security System. 15-20 Mins To Downtown/Airport. Highly Sought-After Lakeside Neighbourhood. Life Is So Much Cooler By The Lake! Step Up To The Plate! This Modern Stunner Is A Grand-Slam!
Mortgage Estimate
Estimated monthly payment
Calculating…
Estimate only. Taxes, insurance, condo fees, and lender terms are not included.
Monthly costs to verify
Property taxes: about $412/month based on listed annual taxes.
Estimate only. Confirm taxes, condo/maintenance fees, insurance, utilities, and lender terms before making decisions.
Rooms
| Room | Level | Dimensions |
|---|---|---|
| Living room | Main level | 4.12 x 4.2 |
| Bathroom | Upper Level | 2.84 x 4.14 |
| Bathroom | Upper Level | 2.84 x 1.58 |
| Bathroom | Upper Level | 3.18 x 1.59 |
| Laundry room | Upper Level | 2.84 x 2.33 |
| Recreational, Games room | Lower level | 3.21 x 6.36 |
| Sitting room | Lower level | 4.03 x 5.68 |
| Other | Lower level | 2.7 x 2.17 |
| Other | Lower level | 3.27 x 2.79 |
| Mud room | Lower level | 2.5 x 2.31 |
| Other | Lower level | 2.99 x 4 |
| Family room | Main level | 4.51 x 5.8 |
| Bathroom | Lower level | 3.09 x 1.56 |
| Dining room | Main level | 3.97 x 3.31 |
| Kitchen | Main level | 2.73 x 6.46 |
| Pantry | Main level | 2.26 x 1.38 |
| Office | Main level | 3.03 x 2.04 |
| Primary Bedroom | Upper Level | 4.75 x 5.74 |
| Bedroom 2 | Upper Level | 4.14 x 4.16 |
| Bedroom 3 | Upper Level | 3.45 x 4.79 |
Facts & Location
Parking
3 spaces
Lot Size
33 x 125 FT
Annual Taxes
$4,947
Listing data
Listing information is provided for personal, non-commercial use and should be independently verified before making real estate decisions.
Last refreshed: Oct 7, 2026 4:15 AM
Explore nearby searches
SEO-friendly searches for this area, property type, and nearby neighbourhoods.
Similar Properties
More nearby listings that may fit the same search.

$1,288,000
3 Mossbrook Crescent
Toronto (Steeles) · MLS # E13850566
6 bed · 4 bath · 2,099 sq ft
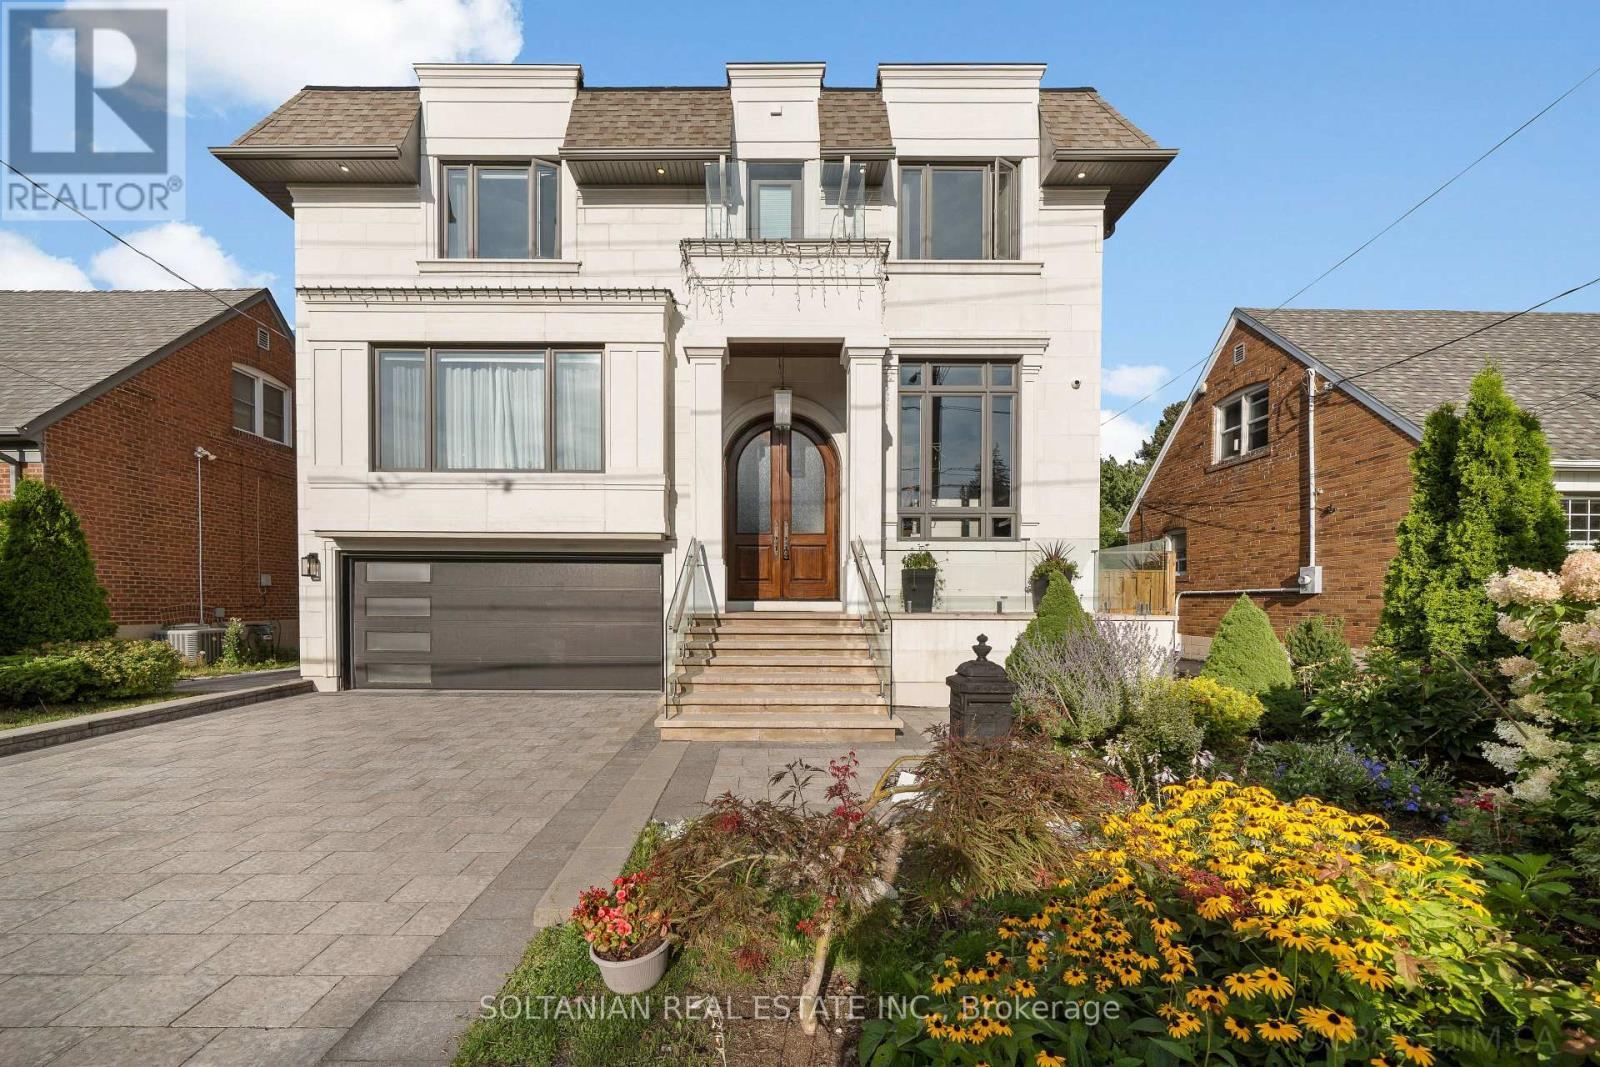
$3,288,000
15 Calvin Avenue
Toronto (Willowdale East) · MLS # C13696980
7 bed · 7 bath · 6,150 sq ft
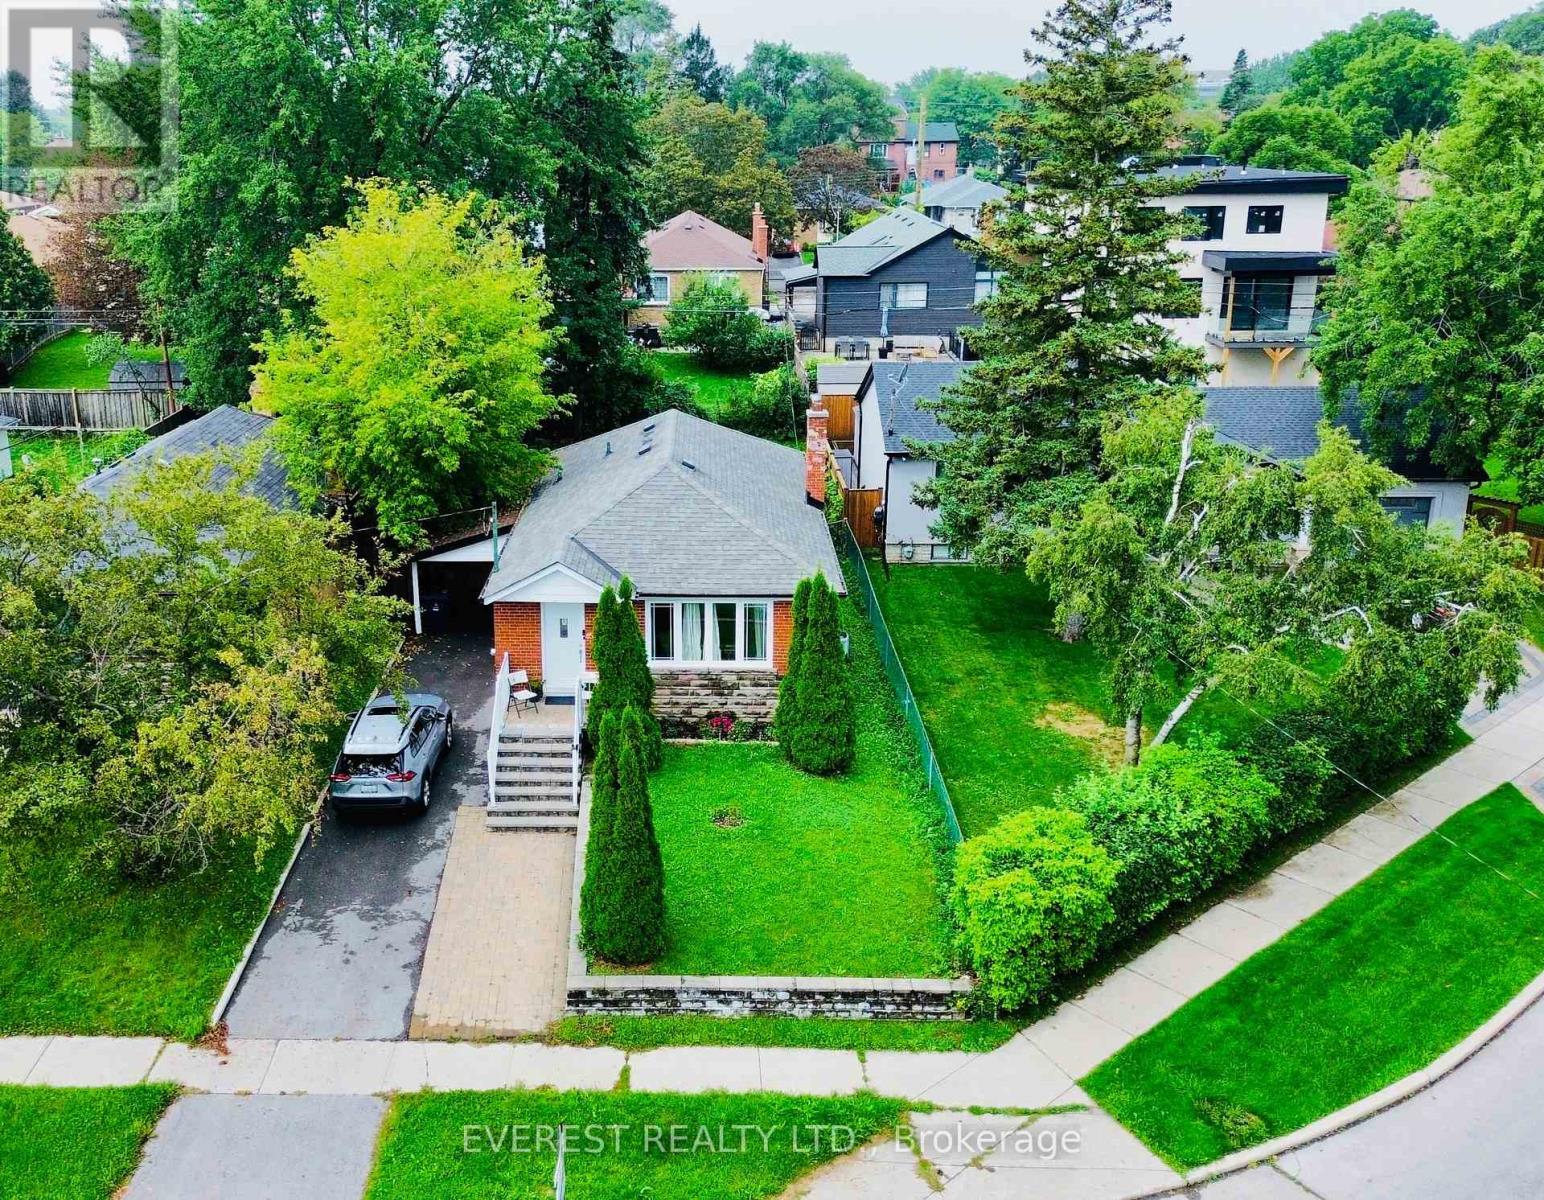
$889,000
130 Portsdown Road
Toronto (Dorset Park) · MLS # E13739394
6 bed · 3 bath