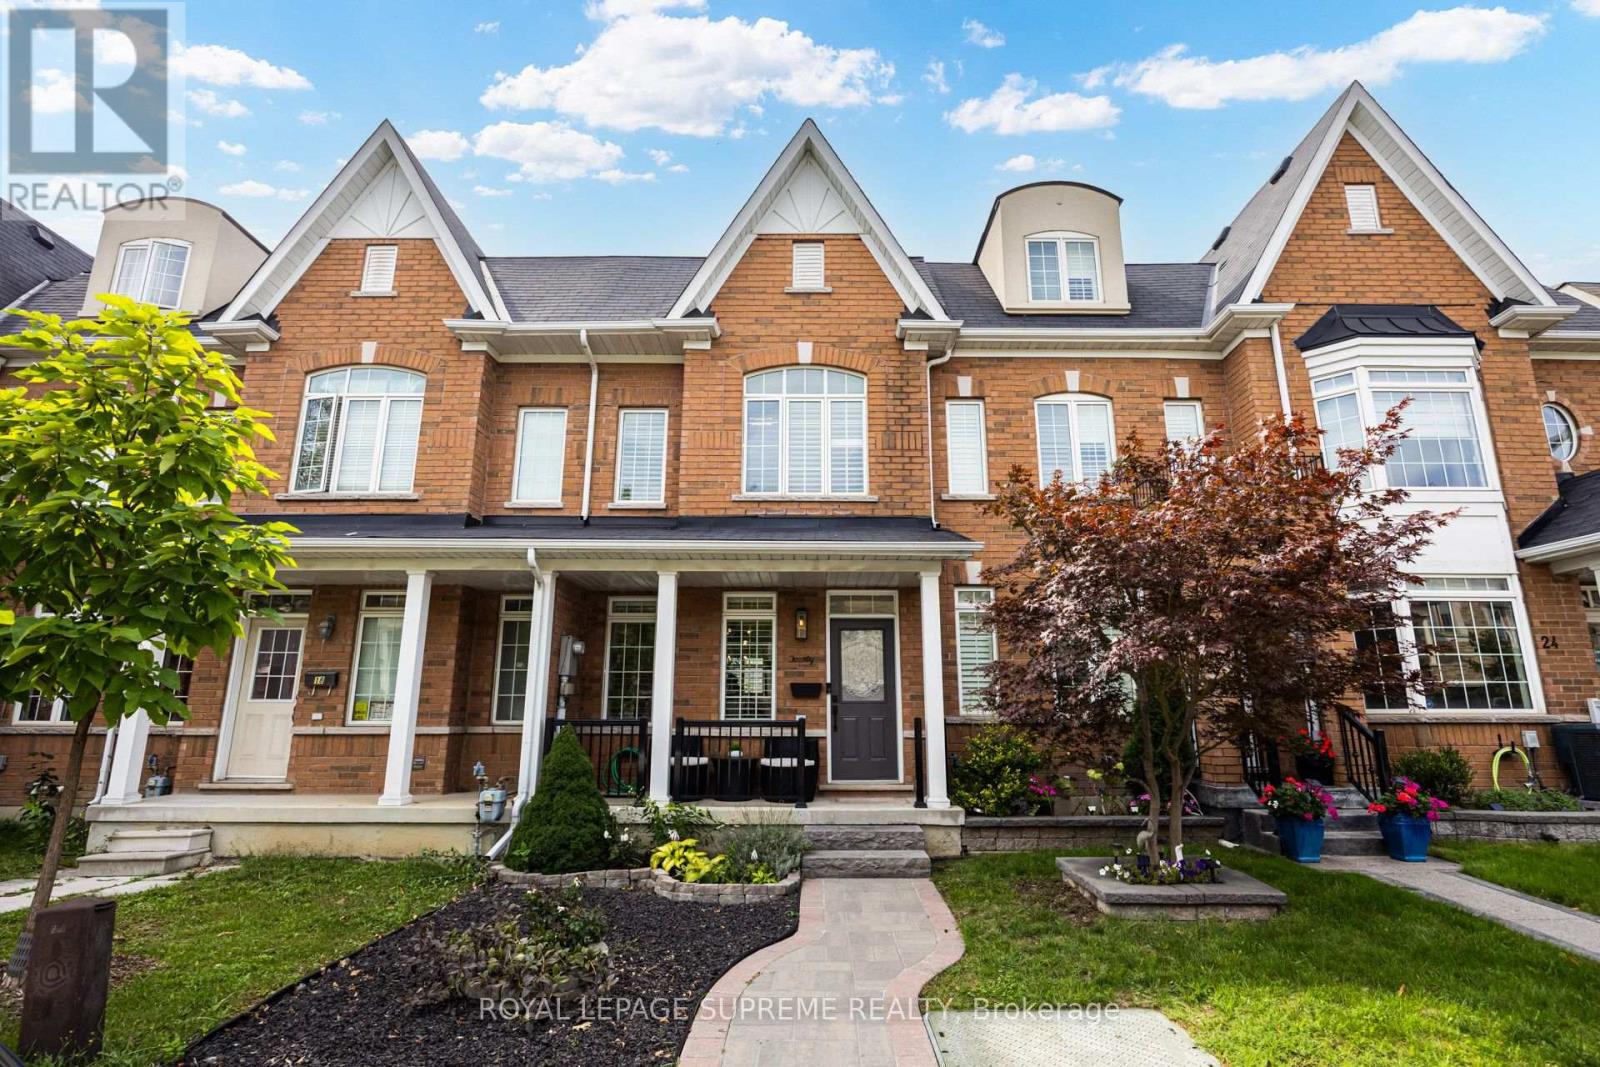
20 Abraham Welsh Road
Toronto (Humberlea-Pelmo Park), Ontario M9M0B7
MLS # W13780940
Property Details
Type
Townhouse
Beds
3
Baths
3
Status
For Sale
More homes like this
About this property
More room. More light. More life. This sun-filled three storey townhome in Emery Village is ready for your next chapter. The open-concept main floor feels bright, airy and instantly inviting, with high ceilings, hardwood floors and a modern kitchen featuring granite counters and new appliances. Whether it's friends gathered around the kitchen, a relaxed dinner or a quiet night in, this is a space made for being together. Step outside to the low maintenance landscaped backyard, your own private spot for weekend BBQs, morning coffee and crisp fall evenings outdoors. Upstairs, two spacious bedrooms and a 4-piece bath offer room for family, guests or a home office. The third floor is all yours: a private primary retreat with a built-in open-concept walk-in closet, electric fireplace and spa-inspired ensuite with double sinks, walk-in shower and heated floors. The finished basement adds flexible living space, a 3-piece bath with heated floors, laundry and plenty of storage. Plus, a detached garage with mezzanine storage. Parks, splash pad, soccer, skating, great eats, everyday services, transit and highways are all nearby. Space to grow, a backyard to enjoy and a neighbourhood that feels like home.
Mortgage Estimate
Estimated monthly payment
Calculating…
Estimate only. Taxes, insurance, condo fees, and lender terms are not included.
Monthly costs to verify
Property taxes: about $318/month based on listed annual taxes.
Estimate only. Confirm taxes, condo/maintenance fees, insurance, utilities, and lender terms before making decisions.
Rooms
| Room | Level | Dimensions |
|---|---|---|
| Living room | Main level | 4.35 x 3.93 |
| Dining room | Main level | 3.28 x 2.82 |
| Kitchen | Main level | 4.35 x 3.55 |
| Bedroom 3 | Second level | 4.35 x 3.26 |
| Bedroom 2 | Second level | 4.35 x 3.12 |
| Primary Bedroom | Third level | 4.33 x 6.57 |
| Recreational, Games room | Basement | 4.29 x 4.31 |
Facts & Location
Parking
1 spaces
Lot Size
15.2 x 88.6 FT
Annual Taxes
$3,821
Listing data
Listing information is provided for personal, non-commercial use and should be independently verified before making real estate decisions.
Last refreshed: Sep 14, 2026 2:30 PM
Explore nearby searches
SEO-friendly searches for this area, property type, and nearby neighbourhoods.
Similar Properties
More nearby listings that may fit the same search.
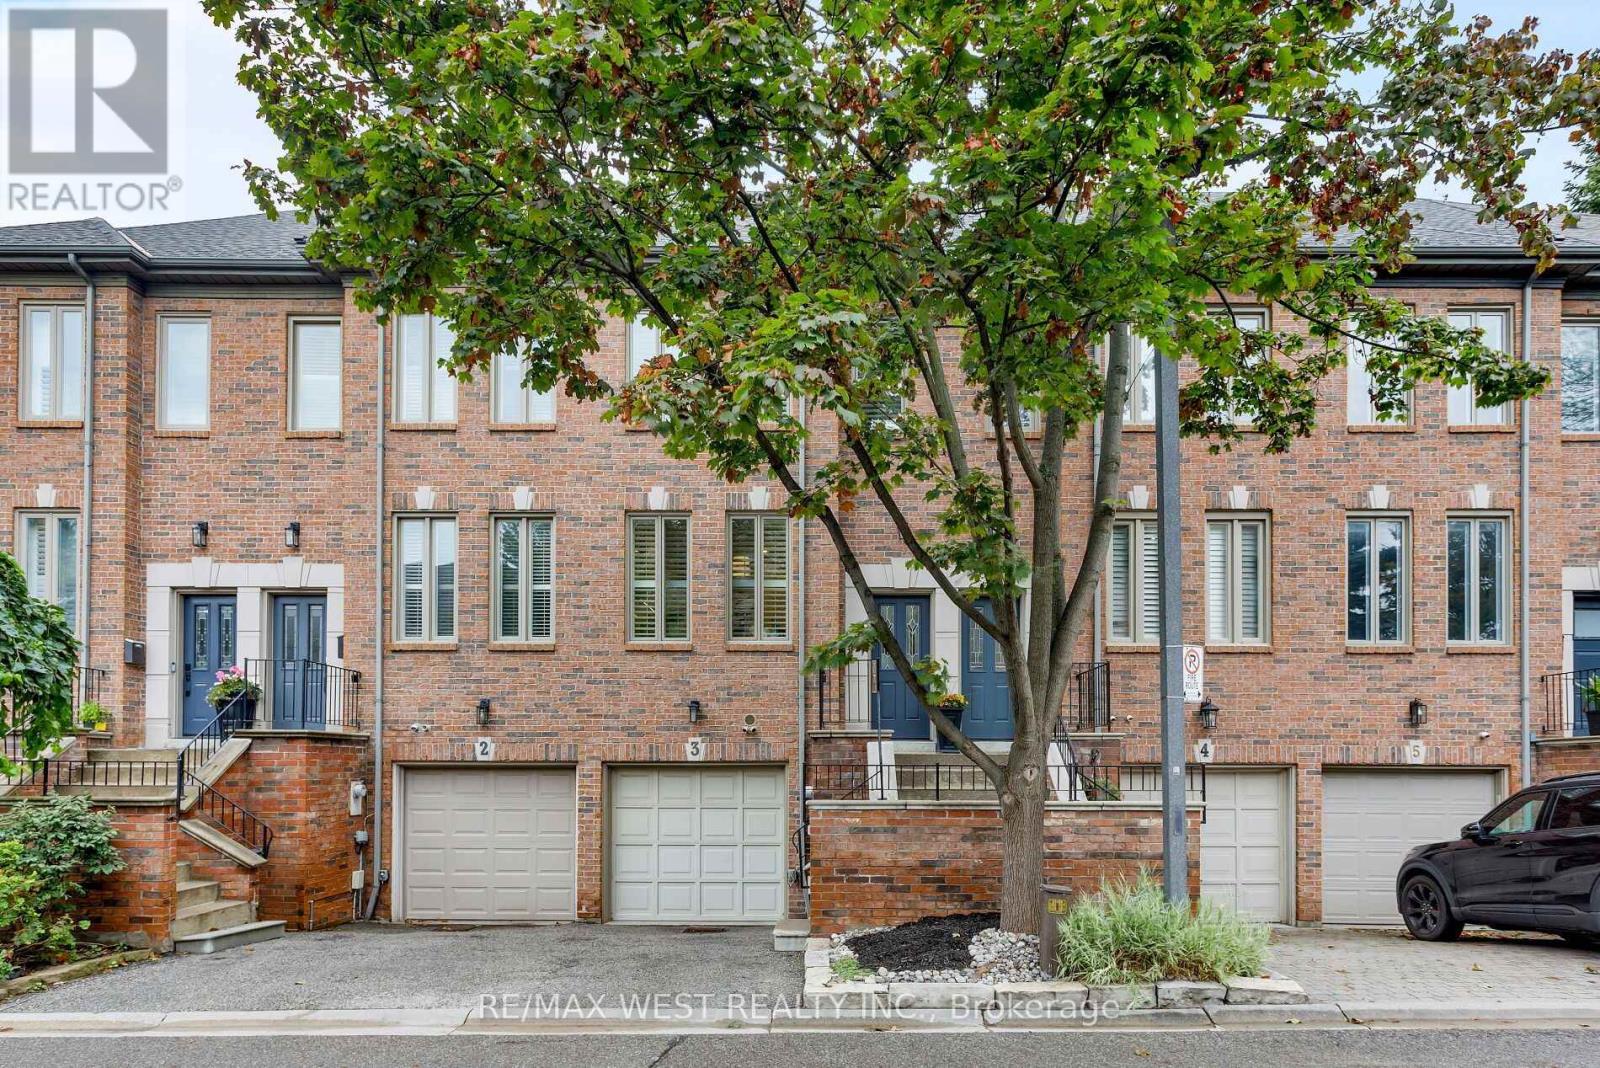
$1,249,000
175 Grand Avenue
Toronto (Stonegate-Queensway) · MLS # W13781084
3 bed · 2 bath
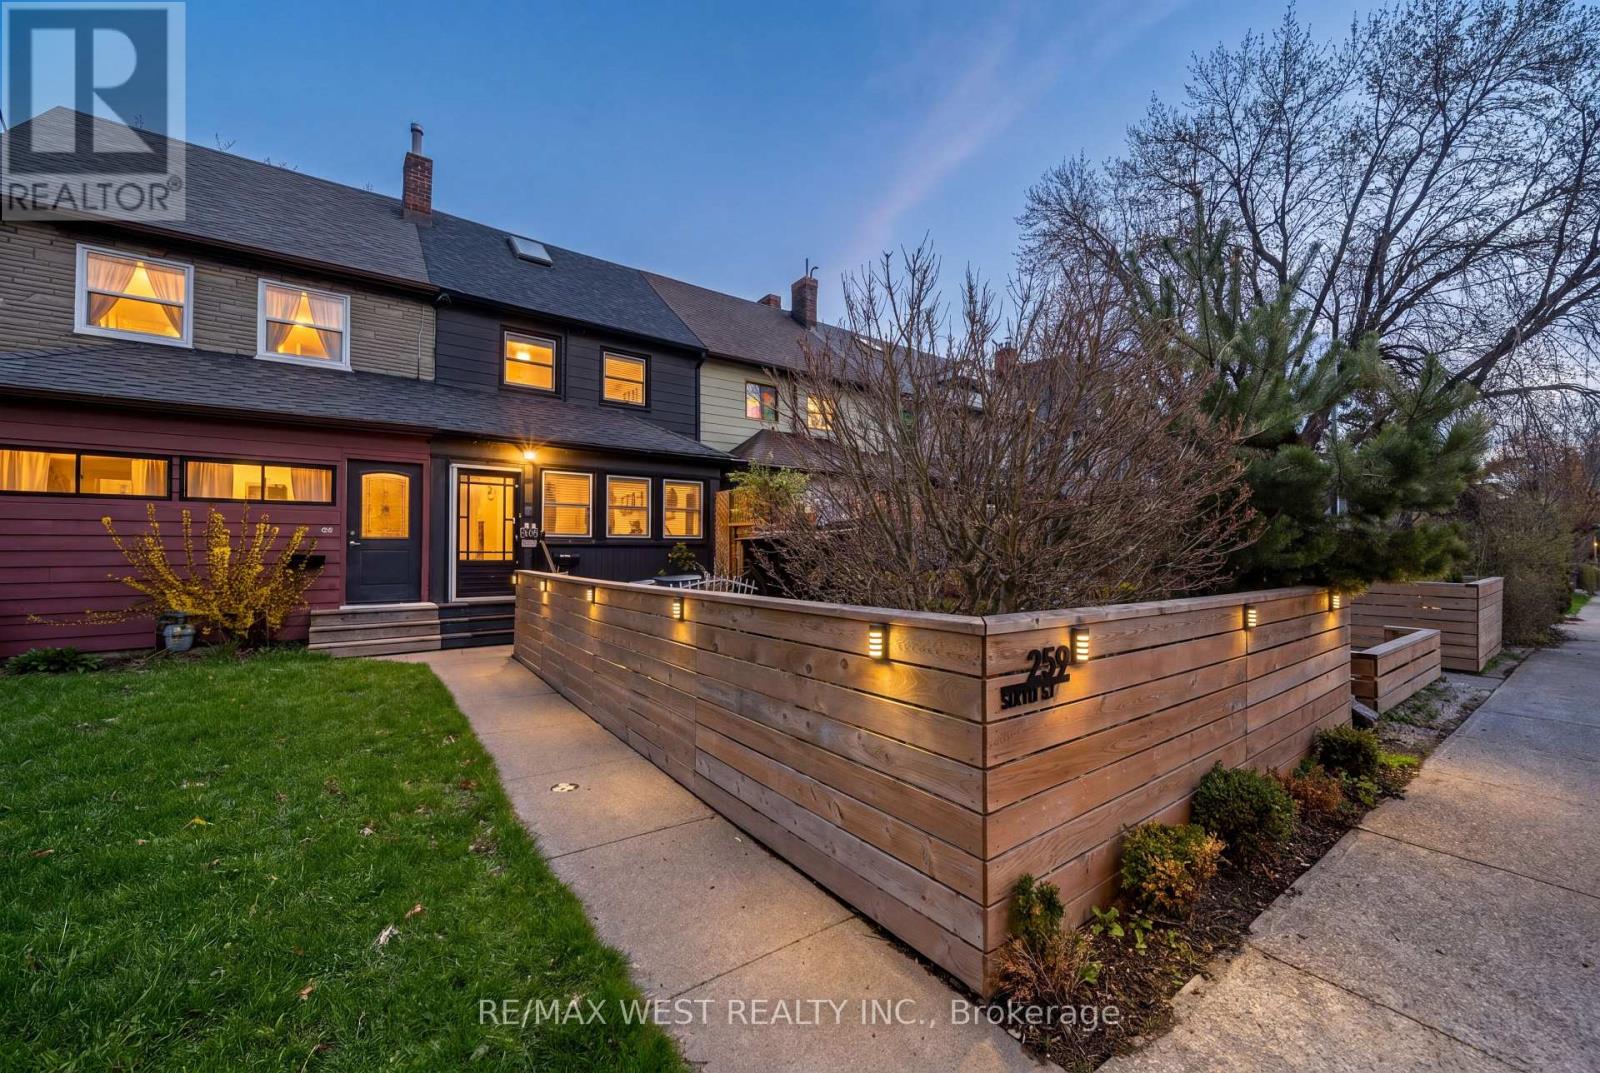
$849,000
259 Sixth Street
Toronto (New Toronto) · MLS # W13709814
3 bed · 2 bath
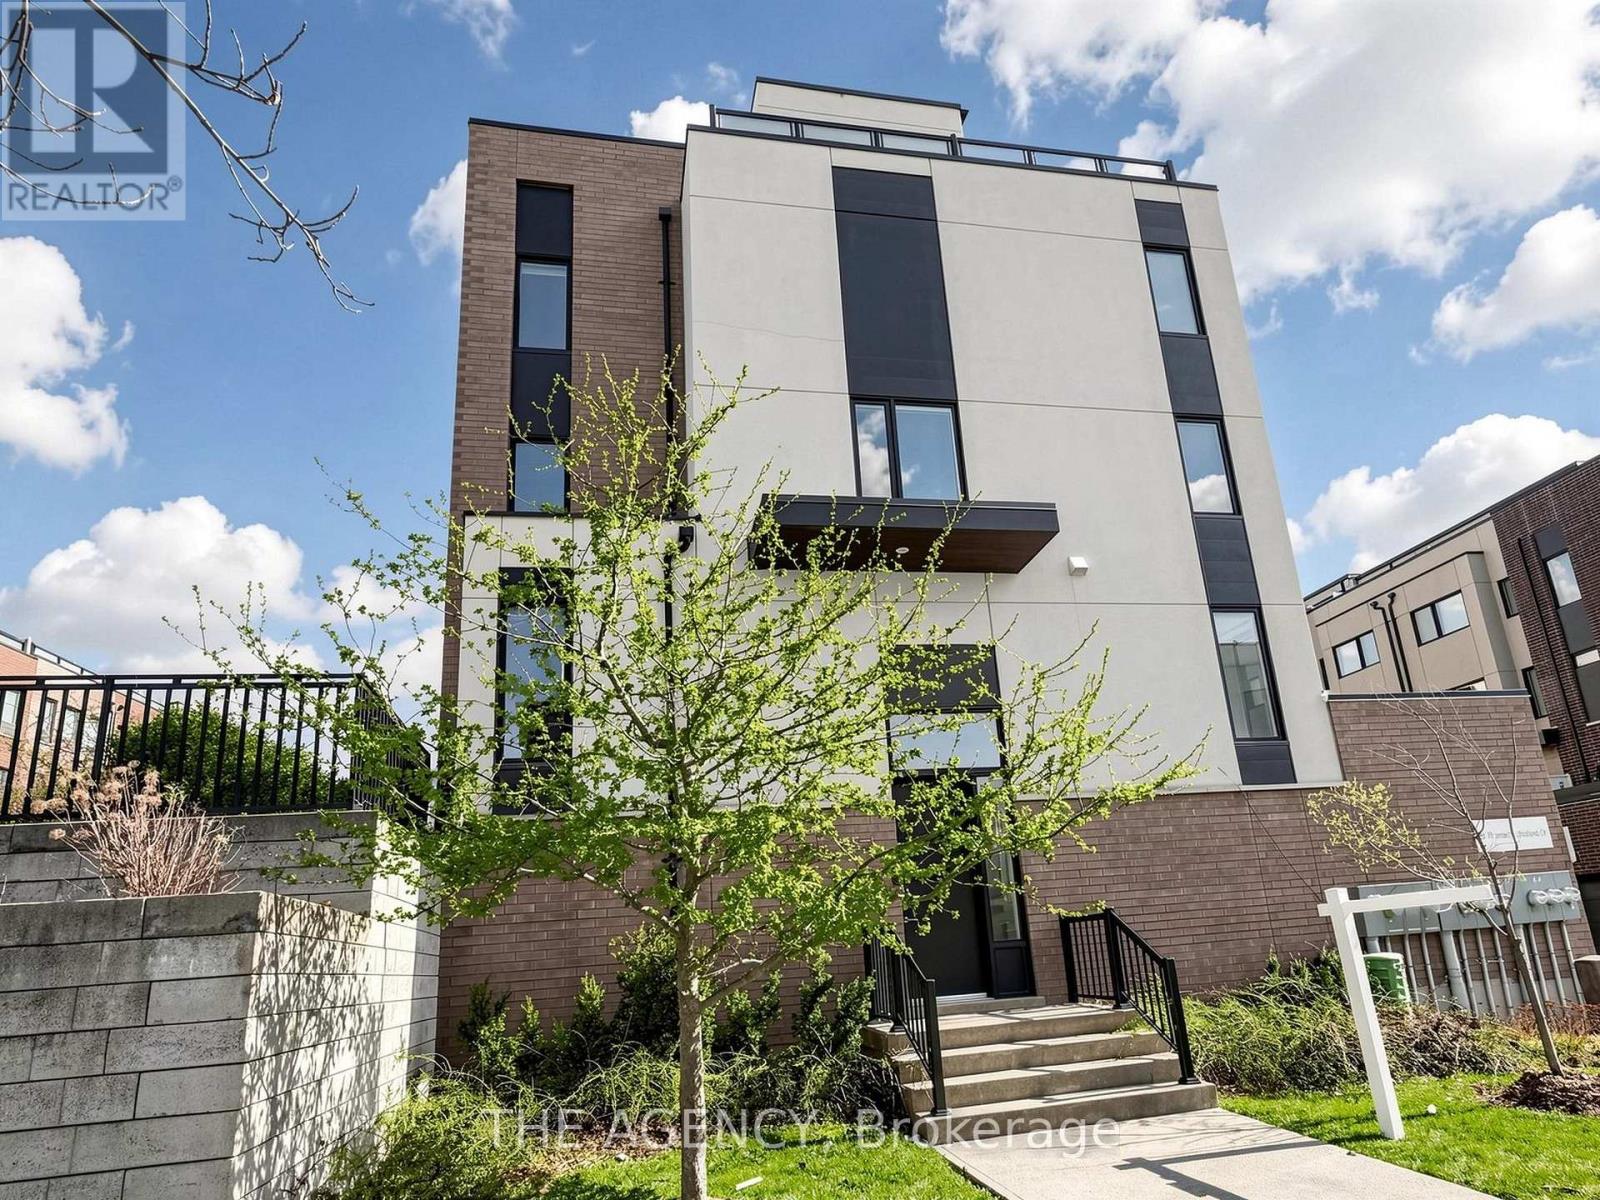
$999,888
55 Thomas Mulholland Drive
Toronto (Downsview-Roding-CFB) · MLS # W13735964
5 bed · 4 bath