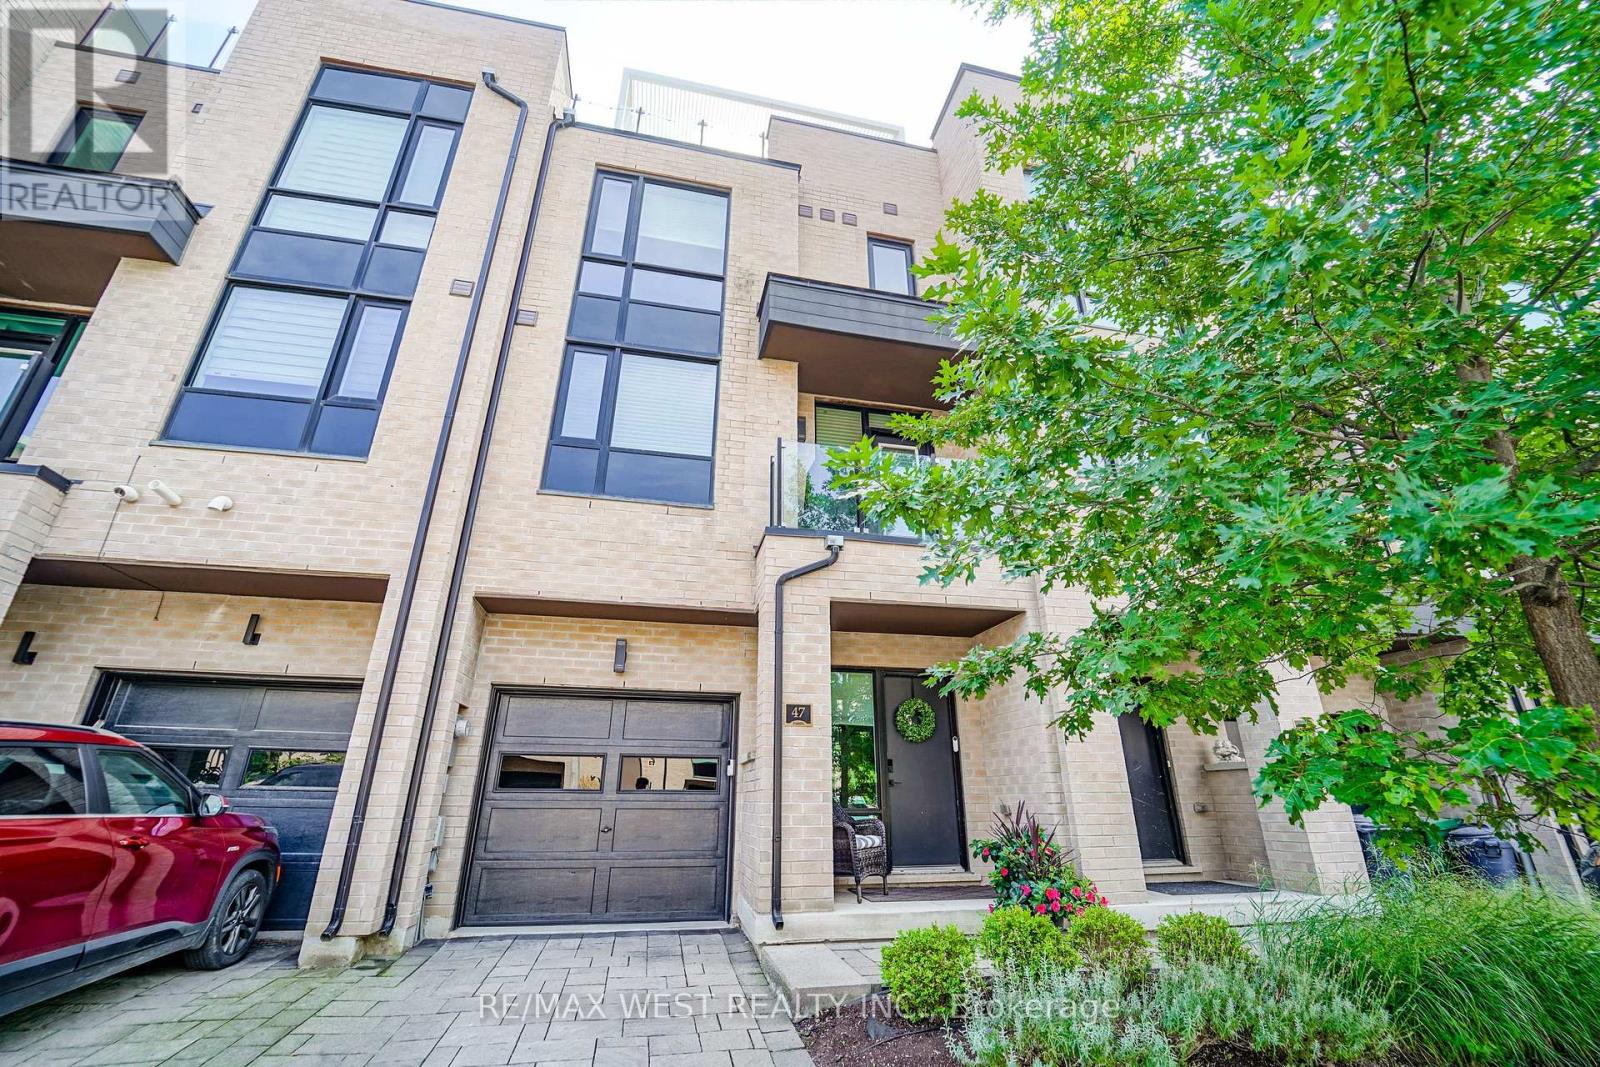
47 Pony Farm Drive
Toronto (Willowridge-Martingrove-Richview), Ontario M9R0B3
MLS # W13780946
Property Details
Type
Townhouse
Beds
4
Baths
4
Status
For Sale
More homes like this
About this property
Welcome To This Stunning Modern 3-Storey Freehold Townhome In The Heart Of Etobicoke! Offering 4 Spacious Bedrooms & 4 Bathrooms, This Beautifully Designed Home Delivers a Bright Open-Concept Living & Dining Area Featuring A Cozy Fireplace And An Abundance Of Natural Light Throughout. Enjoy A Sleek Modern Kitchen Complete With Stainless Steel Appliances And Modern Touchless Kitchen Faucet, Ample Cabinetry ,Contemporary Finishes & Engineered Hardwood Flooring Throughout ! The Finished Basement Provides Valuable Additional Living Space-Perfect For A Family Room, Home Office, Gym Or Guest Area. Primary bedroom features it's own walk in closet and 4 pc ensuite, huge private rooftop terrace with ample sitting area - perfect for entertaining! Three Levels Of Thoughtfully Designed Living Space, Generously Sized Bedrooms & Modern Finishes Throughout, This Turnkey Home Is Perfect For Growing Families, Professionals Or Anyone Looking For Extra Space In The City. A Must-See Etobicoke Townhome! Minutes to transit, highways, shopping and more!
Mortgage Estimate
Estimated monthly payment
Calculating…
Estimate only. Taxes, insurance, condo fees, and lender terms are not included.
Monthly costs to verify
Property taxes: about $491/month based on listed annual taxes.
Estimate only. Confirm taxes, condo/maintenance fees, insurance, utilities, and lender terms before making decisions.
Rooms
| Room | Level | Dimensions |
|---|---|---|
| Living room | Main level | 6.87 x 4.98 |
| Dining room | Main level | 4.29 x 5.67 |
| Kitchen | Main level | 4.29 x 5.67 |
| Primary Bedroom | Upper Level | 4.89 x 4.02 |
| Bedroom 2 | Upper Level | 2.79 x 2.87 |
| Bedroom 3 | Upper Level | 2.85 x 3.06 |
| Bedroom | Ground level | 3.61 x 2.9 |
| Recreational, Games room | Basement | 3.61 x 5.31 |
Facts & Location
Parking
3 spaces
Lot Size
19.7 x 67.3 FT
Annual Taxes
$5,893
Listing data
Listing information is provided for personal, non-commercial use and should be independently verified before making real estate decisions.
Last refreshed: Oct 5, 2026 4:16 AM
Explore nearby searches
SEO-friendly searches for this area, property type, and nearby neighbourhoods.
Similar Properties
More nearby listings that may fit the same search.
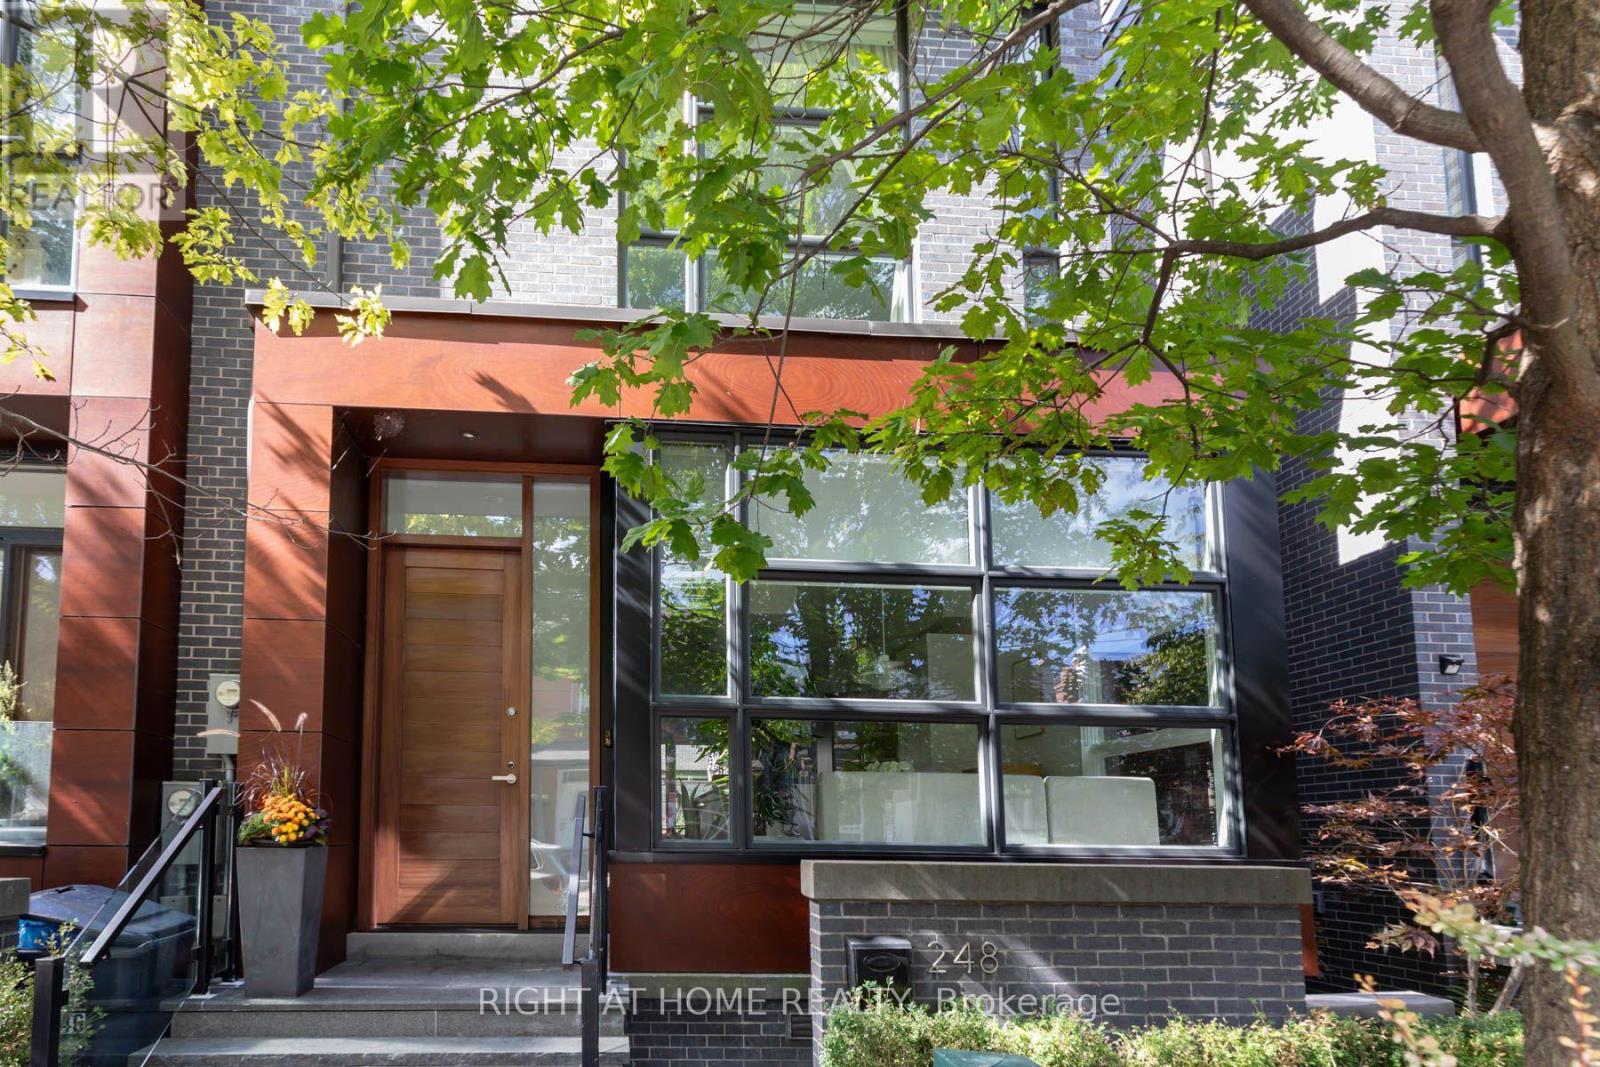
$2,399,999
248 Manning Avenue
Toronto (Trinity-Bellwoods) · MLS # C13817324
5 bed · 4 bath · 2,977 sq ft
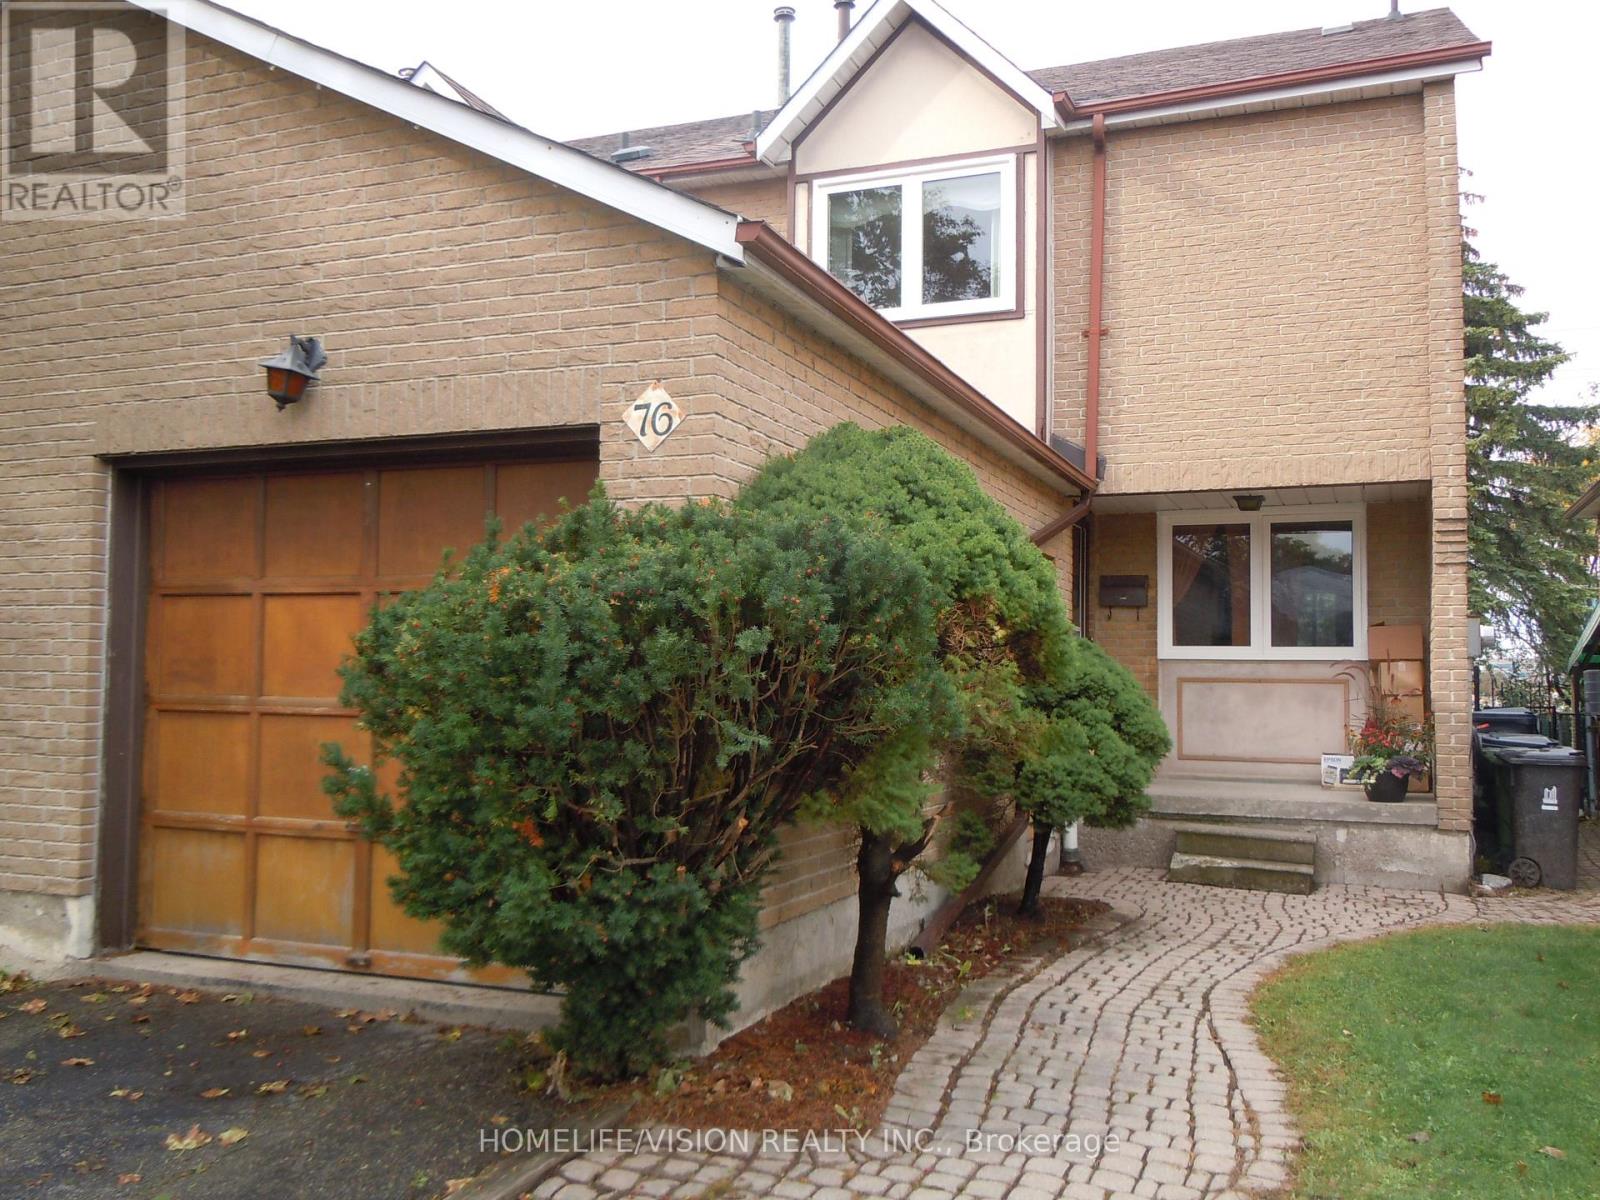
$749,000
76 Crayford Drive
Toronto (Steeles) · MLS # E13855104
3 bed · 2 bath
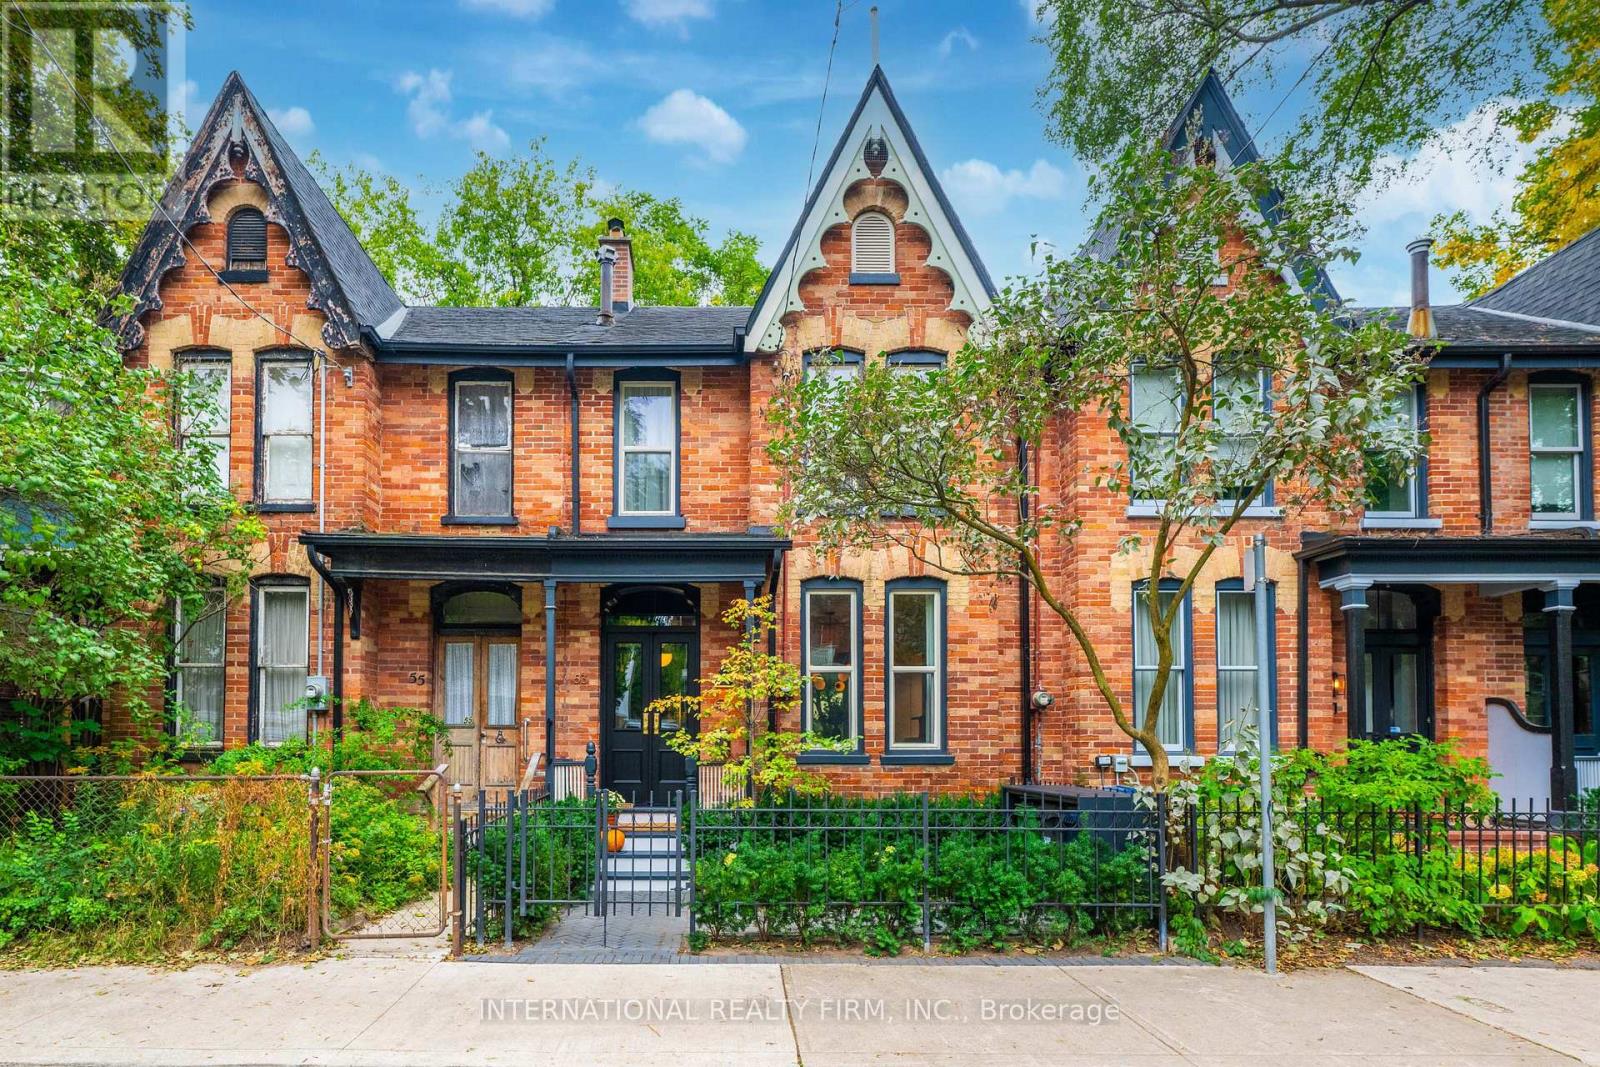
$1,399,000
53 Spruce Street
Toronto (Cabbagetown-South St. James Town) · MLS # C13852852
2 bed · 2 bath