Videos & Virtual Tours
Open available video, 3D tour, or virtual-tour media for this listing.
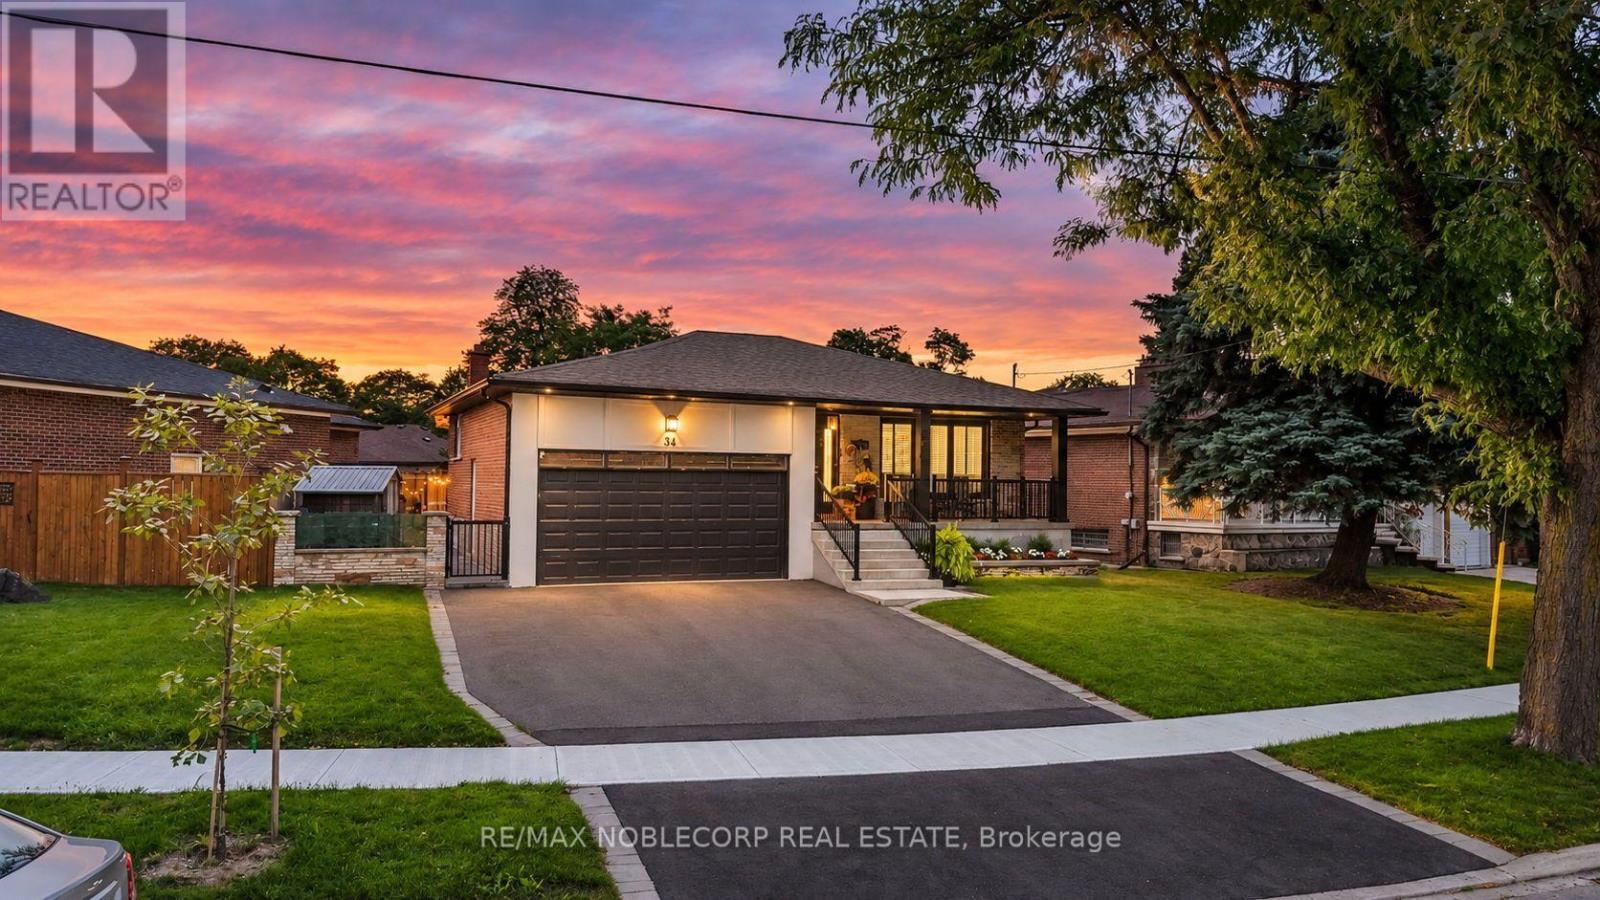
34 Ridgemount Road
Toronto (Humber Heights), Ontario M9P1C5
MLS # W13780944
Property Details
Type
Detached
Beds
4
Baths
3
Status
For Sale
More homes like this
About this property
Welcome to 34 Ridgemount Road, a beautifully renovated bungalow where modern style meets the charm of an established Etobicoke neighbourhood. This fully renovated home showcases a thoughtfully designed interior with modern finishes throughout, including updated flooring, stylish light fixtures, contemporary trim and finishes, and a beautifully renovated kitchen with sleek cabinetry and modern details. Bright and inviting living spaces offer a seamless blend of functionality and style, creating a comfortable setting for everyday living and entertaining. The grand primary bedroom offers a spacious and inviting retreat, complete with a large walk-in closet and a stunning ensuite designed as a private master retreat, providing a luxurious space to unwind at the end of the day. The fully finished and functional basement provides an impressive extension of the home's living space, offering versatile additional accommodation that can serve as secondary living quarters, a family room, home office, guest space, or recreational area. With its generous living space and flexible layout, the lower level provides added functionality and privacy for growing families, extended family, or those looking for additional space to enjoy. Step outside to a fully landscaped property extending from the beautifully maintained front yard through to the private backyard. The impressive rear yard features expansive patio areas, creating the perfect setting for summer entertaining, outdoor dining and relaxing with family and friends. Nestled on a quiet residential street in the desirable Humber Heights/Westmount community, this charming bungalow offers the ideal combination of comfort, style and convenience. Close to parks, schools, transit, shopping, and major highways, making commuting and everyday living a breeze. Offering the perfect balance of peaceful neighbourhood living and urban convenience. Enjoy one of Etobicoke's most established and sought-after communities.
Mortgage Estimate
Estimated monthly payment
Calculating…
Estimate only. Taxes, insurance, condo fees, and lender terms are not included.
Monthly costs to verify
Property taxes: about $512/month based on listed annual taxes.
Estimate only. Confirm taxes, condo/maintenance fees, insurance, utilities, and lender terms before making decisions.
Rooms
| Room | Level | Dimensions |
|---|---|---|
| Foyer | Main level | 1.37 x 4.52 |
| Bathroom | Basement | 2.72 x 2.44 |
| Kitchen | Basement | 6.2 x 2.95 |
| Recreational, Games room | Basement | 7.34 x 3.91 |
| Laundry room | Basement | 2.31 x 2.36 |
| Living room | Main level | 4.32 x 3.96 |
| Eating area | Main level | 3.68 x 3.35 |
| Dining room | Main level | 3.58 x 3.07 |
| Kitchen | Main level | 4.14 x 3.02 |
| Primary Bedroom | Main level | 3.58 x 4.32 |
| Sunroom | Main level | 3.68 x 5.21 |
| Bedroom 2 | Main level | 3.71 x 3.28 |
| Bedroom 3 | Basement | 3.73 x 3.81 |
| Bedroom 4 | Basement | 3.71 x 2.82 |
Facts & Location
Parking
5 spaces
Lot Size
65.2 x 127.4 FT
Annual Taxes
$6,138
Listing data
Listing information is provided for personal, non-commercial use and should be independently verified before making real estate decisions.
Last refreshed: Oct 4, 2026 4:16 AM
Explore nearby searches
SEO-friendly searches for this area, property type, and nearby neighbourhoods.
Similar Properties
More nearby listings that may fit the same search.
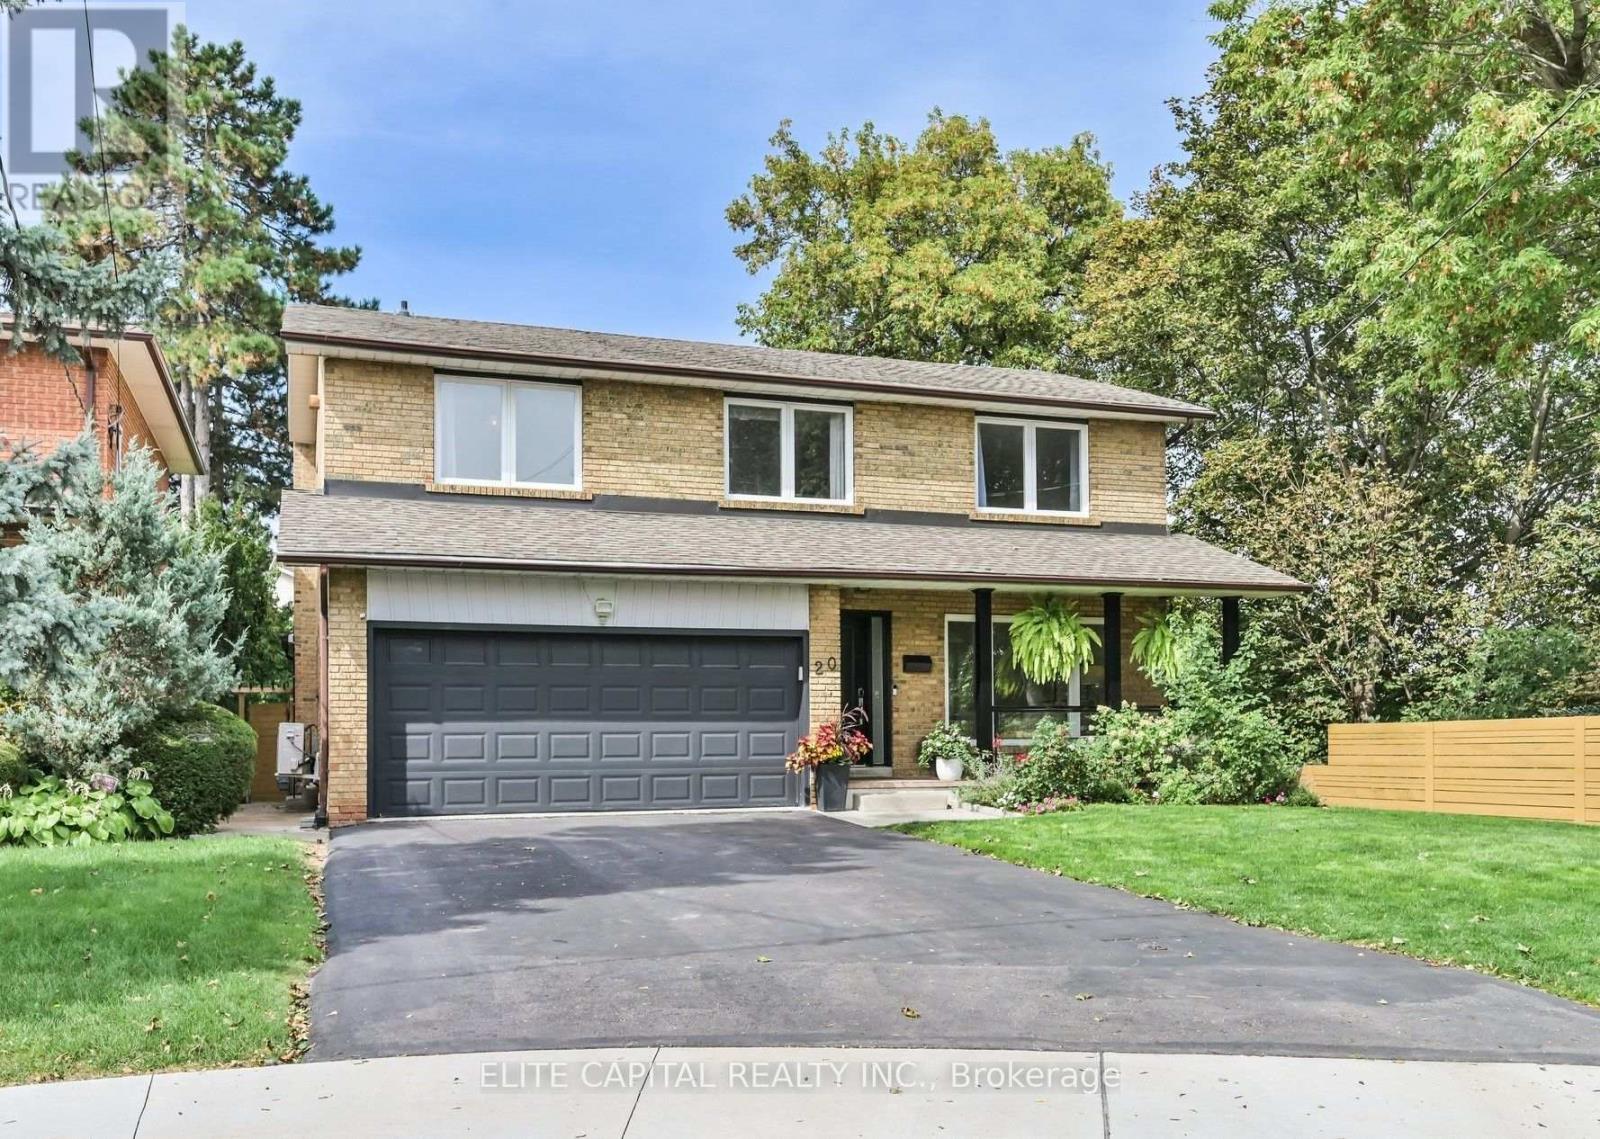
$1,749,000
20 Raymore Drive
Toronto (Humber Heights) · MLS # W13821386
5 bed · 4 bath · 2,509 sq ft
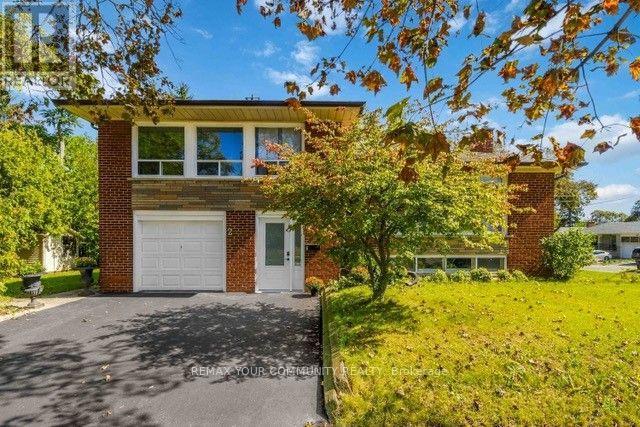
$1,489,000
2 Munhall Road
Toronto (Humber Heights) · MLS # W13811438
4 bed · 2 bath
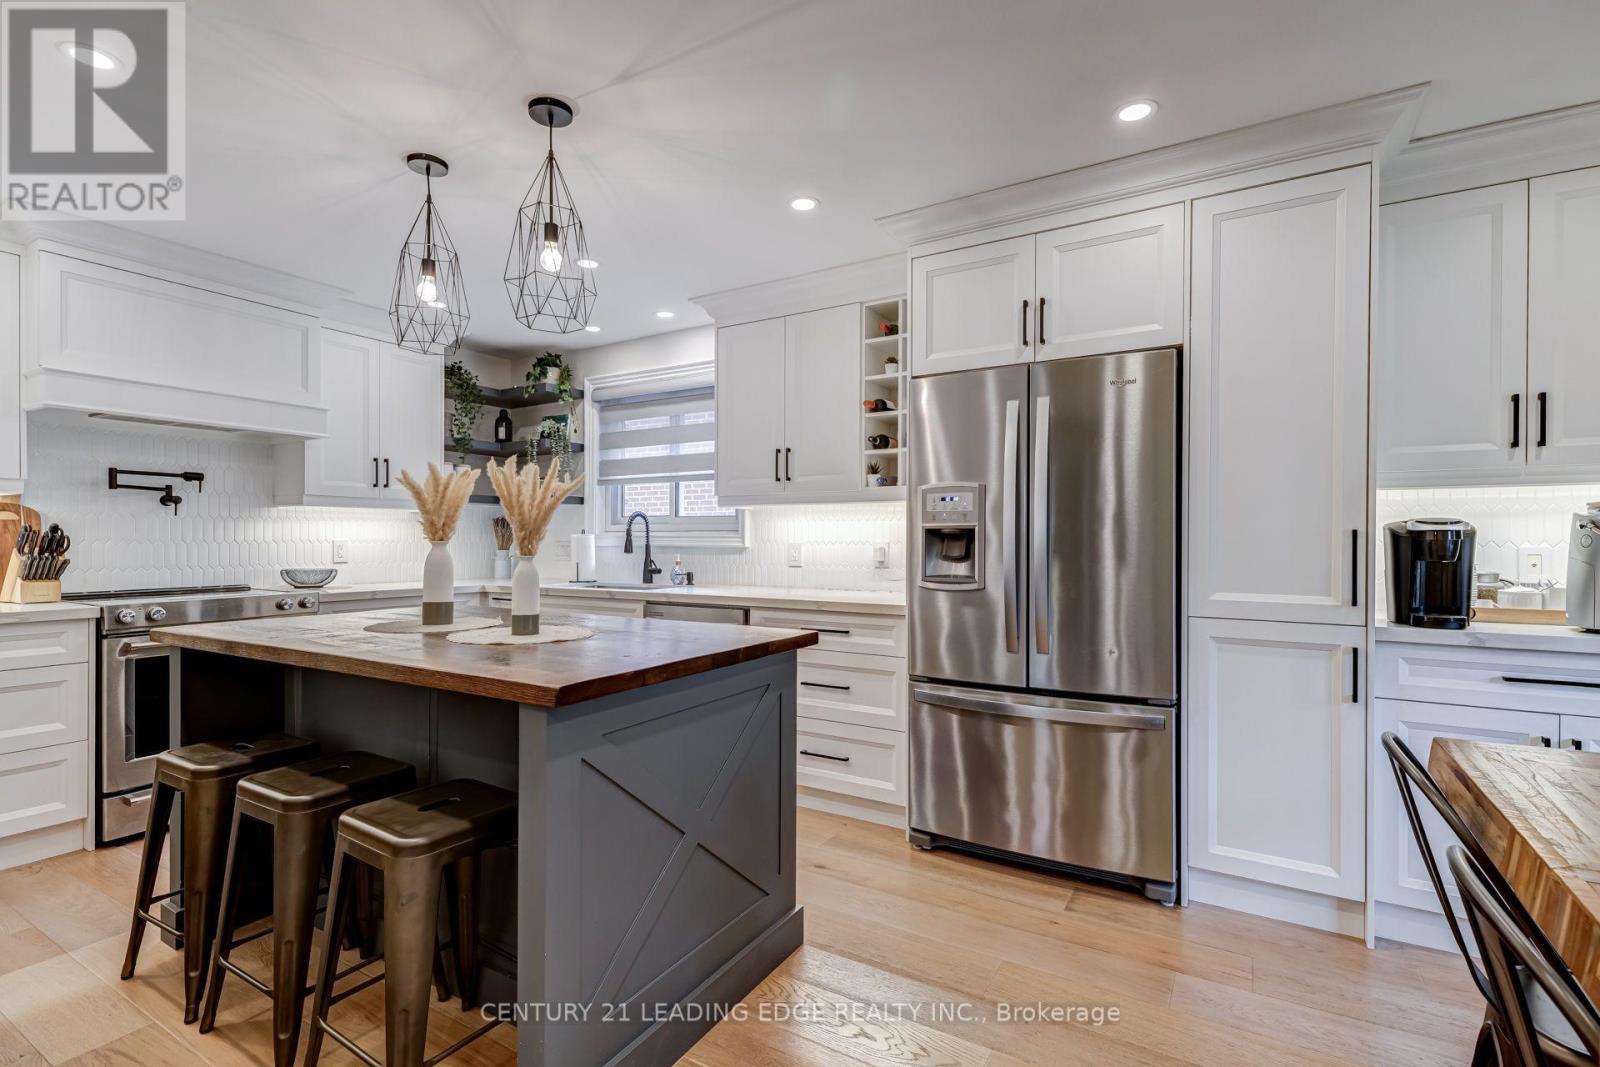
$1,469,000
5 Mountbatten Road
Toronto (Humber Heights) · MLS # W13843134
3 bed · 3 bath