Videos & Virtual Tours
Open available video, 3D tour, or virtual-tour media for this listing.
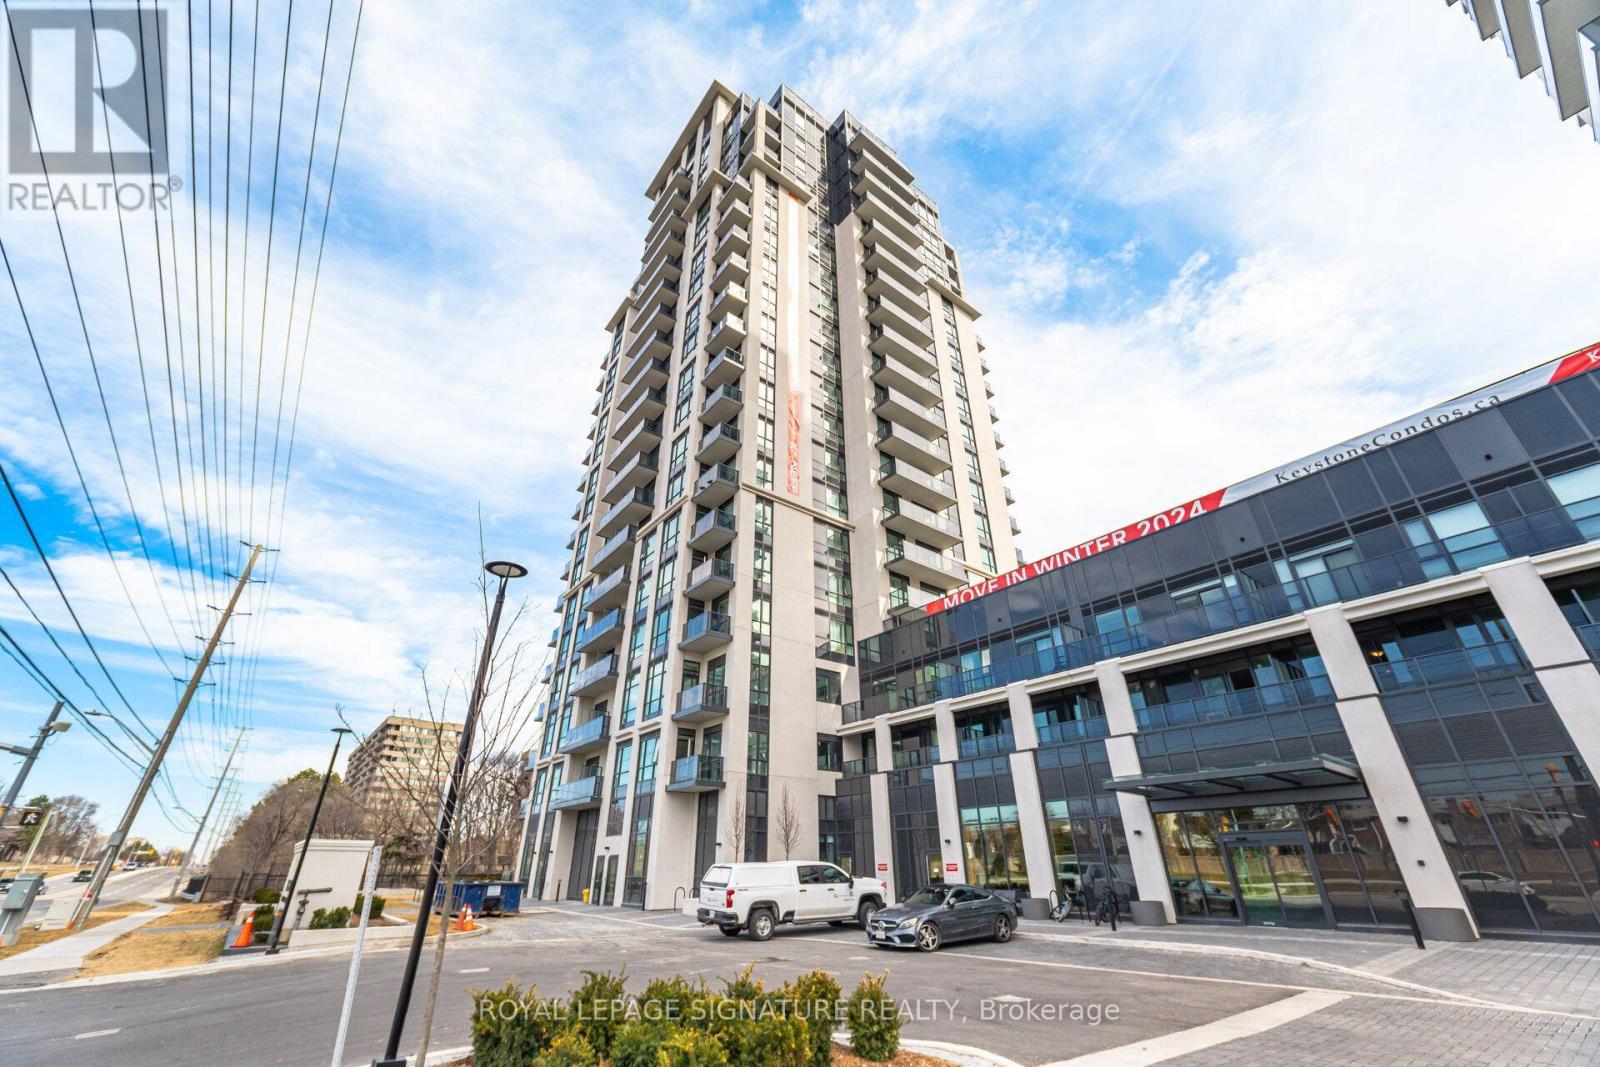
204 Burnhamthorpe Road
Mississauga (Mississauga Valleys), Ontario L5A0B3
MLS # W13781006
Property Details
Type
Condo Apartment
Beds
2
Baths
2
Status
For Sale
More homes like this
About this property
Luxury Living With Unobstructed Southwest Views! Exceptional value! Welcome to this exceptional 2-bedroom plus den, 2 full baths, 2 parking, corner suite, offering 898 sqft of beautifully designed living space, plus a private balcony, soaring 9-foot ceilings & breathtaking views of Downtown Toronto & the panoramic Lake Ontario skyline. Built in 2024, this bright and spacious residence features over $38,000 in premium builder upgrades, thoughtfully selected to elevate both style & everyday comfort...truly a MUST SEE! The impressive kitchen showcases stunning Calacatta Verona quartz island countertops, upgraded island design, stainless steel & panel dishwasher appliance package. The luxurious bathrooms feature upgraded vanities, Kapfenberg gold shower systems, matching brushed-gold vanity faucets, complemented by waterproof pot lights for a sophisticated, modern ambiance. A standard-size washer and dryer package adds convenience to this beautifully appointed home. Enjoy two underground parking spaces in tandem, a spacious open-concept layout, and a versatile den ideal for a home office, study, or additional living space. The expansive corner-unit windows fill the home with natural light while showcasing spectacular views & a peaceful ravine setting. Resort-style amenities include a fully equipped gym, yoga studio, media room, party room, lounge, guest suites, bike storage, outdoor pool, expansive outdoor terrace, and 24/7 concierge service. Ideally situated backing onto a vast ravine and the Cooksville Creek Trail, offering a wonderful blend of nature and urban convenience. Just minutes to Square One, Celebration Square, restaurants, entertainment, public transit, & major highways. Approximately 15 minutes to Pearson International Airport, 23 minutes to Downtown Toronto & 5 minutes to Cooksville GO (travel times vary based on traffic conditions). A rare opportunity to own a beautifully upgraded corner suite with stunning city & lake views, and exceptional amenities.
Mortgage Estimate
Estimated monthly payment
Calculating…
Estimate only. Taxes, insurance, condo fees, and lender terms are not included.
Monthly costs to verify
Property taxes: about $440/month based on listed annual taxes.
Condo / Maintenance Fee: $707.98/mo
Estimate only. Confirm taxes, condo/maintenance fees, insurance, utilities, and lender terms before making decisions.
Rooms
| Room | Level | Dimensions |
|---|---|---|
| Living room | Main level | 4.47 x 2.93 |
| Dining room | Main level | 4.47 x 2.93 |
| Kitchen | Main level | 3.9 x 2.73 |
| Primary Bedroom | Main level | 3.62 x 3.16 |
| Bedroom 2 | Main level | 3.47 x 2.66 |
| Den | Main level | 2.44 x 1.86 |
| Foyer | Main level | 3.86 x 1.48 |
Facts & Location
Parking
2 spaces
Annual Taxes
$5,276
Condo / Maintenance Fee
$707.98/mo
Listing data
Listing information is provided for personal, non-commercial use and should be independently verified before making real estate decisions.
Last refreshed: Oct 5, 2026 3:16 AM
Explore nearby searches
SEO-friendly searches for this area, property type, and nearby neighbourhoods.
Similar Properties
More nearby listings that may fit the same search.
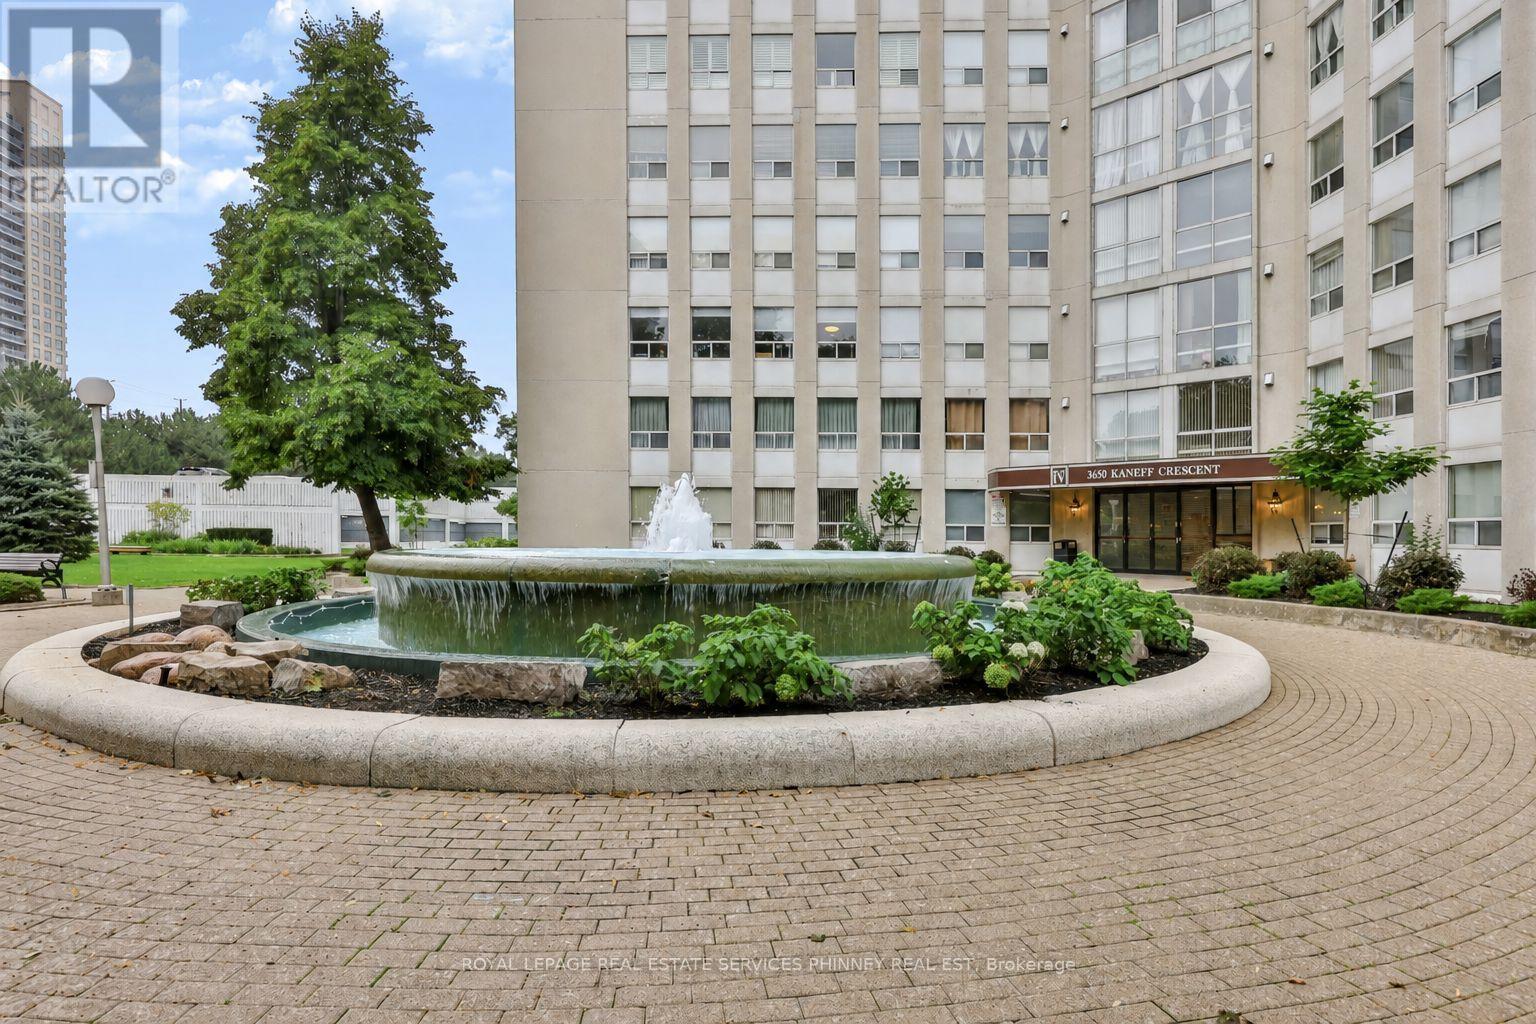
$629,900
3650 Kaneff Crescent
Mississauga (Mississauga Valleys) · MLS # W13742776
3 bed · 2 bath · 1,850 sq ft
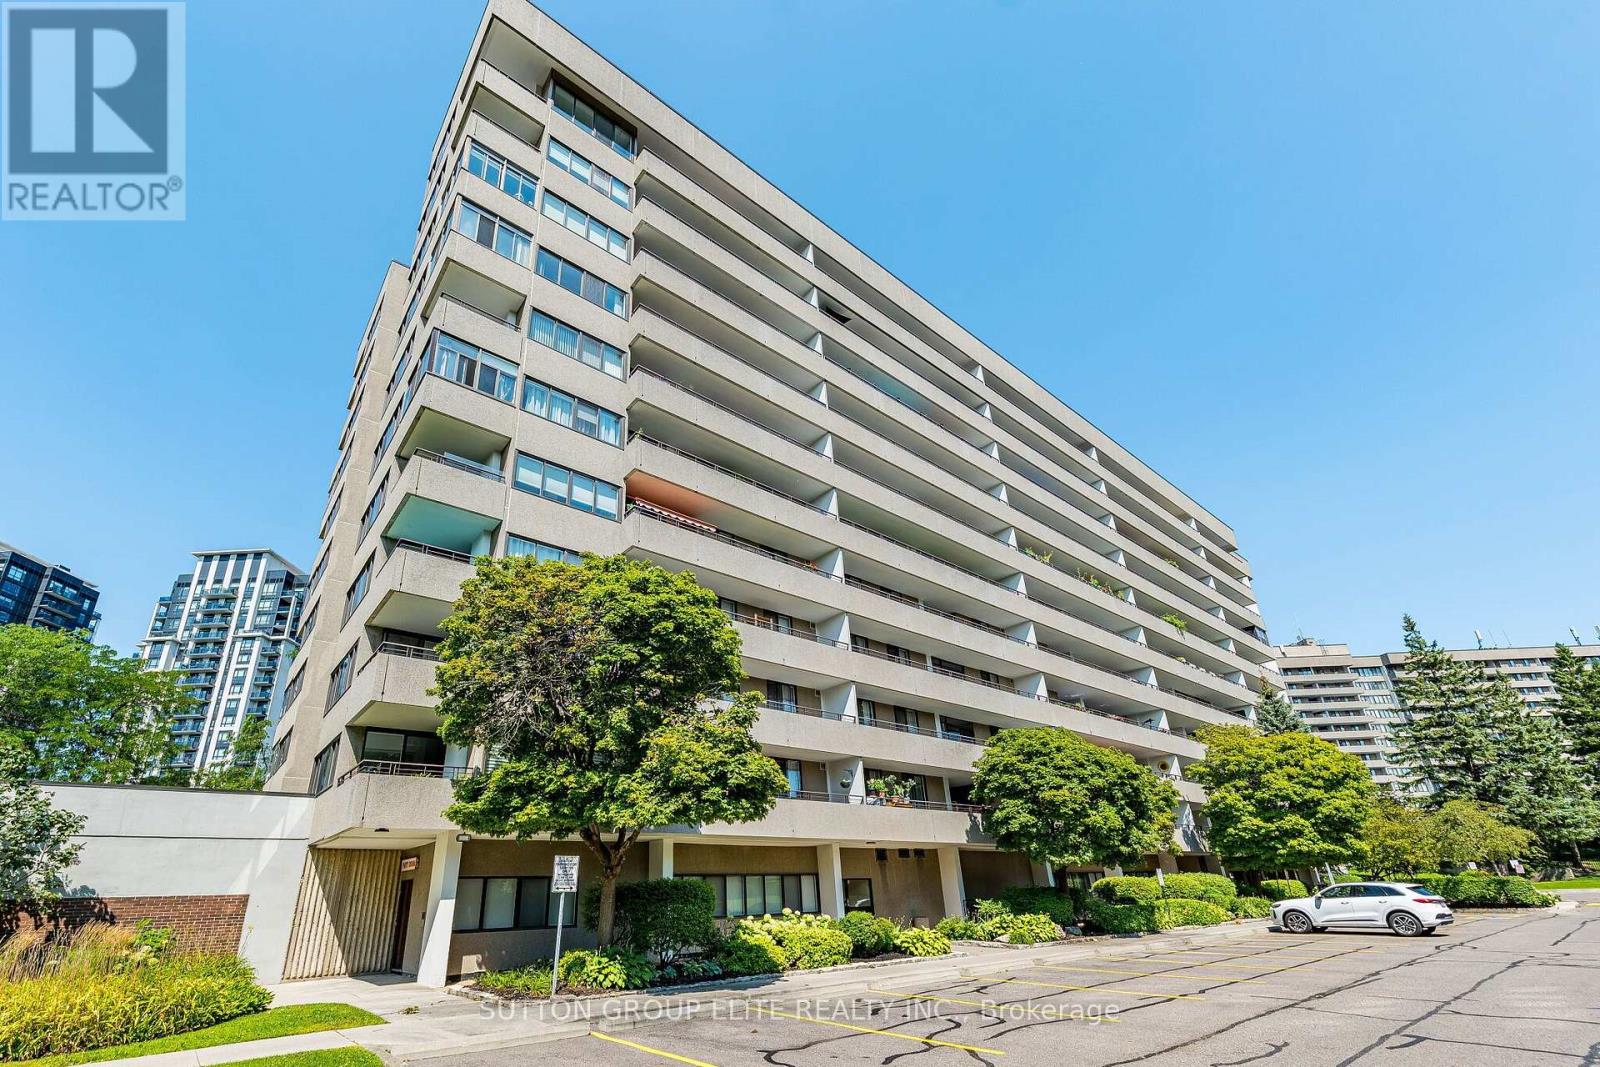
$629,900
1320 Mississauga Valley Boulevard
Mississauga (Mississauga Valleys) · MLS # W13685762
3 bed · 2 bath · 1,300 sq ft
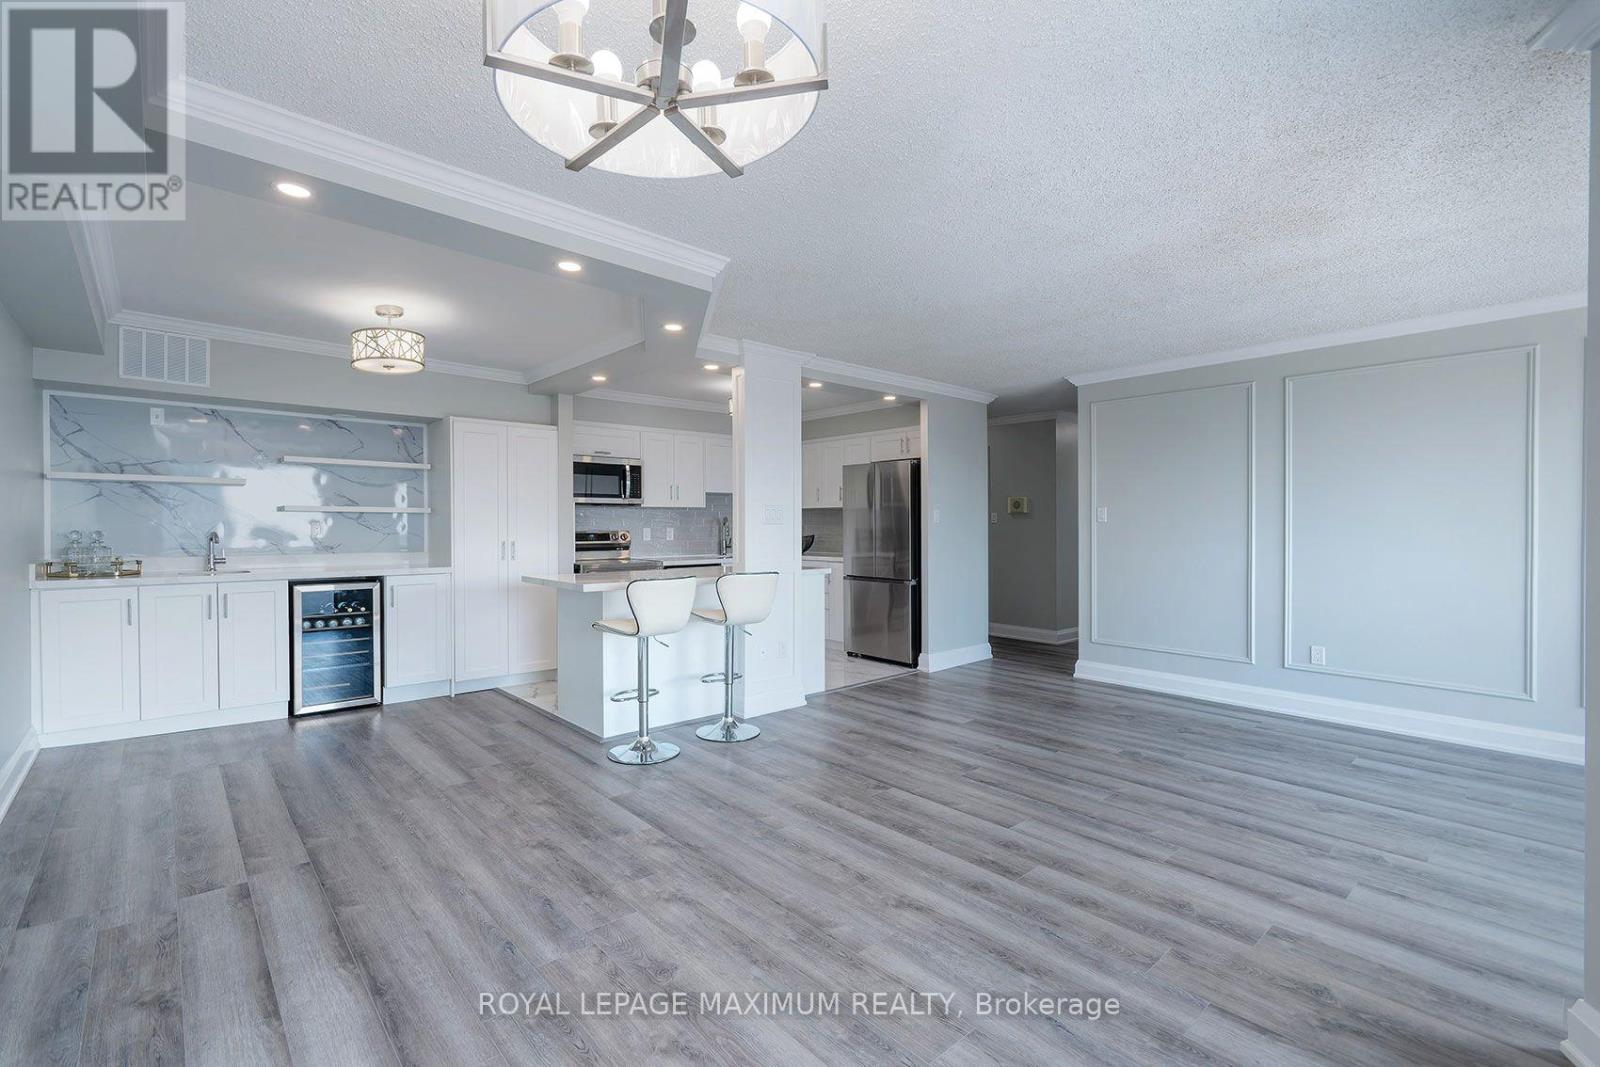
$629,000
50 Elm Drive
Mississauga (Mississauga Valleys) · MLS # W13715926
3 bed · 2 bath