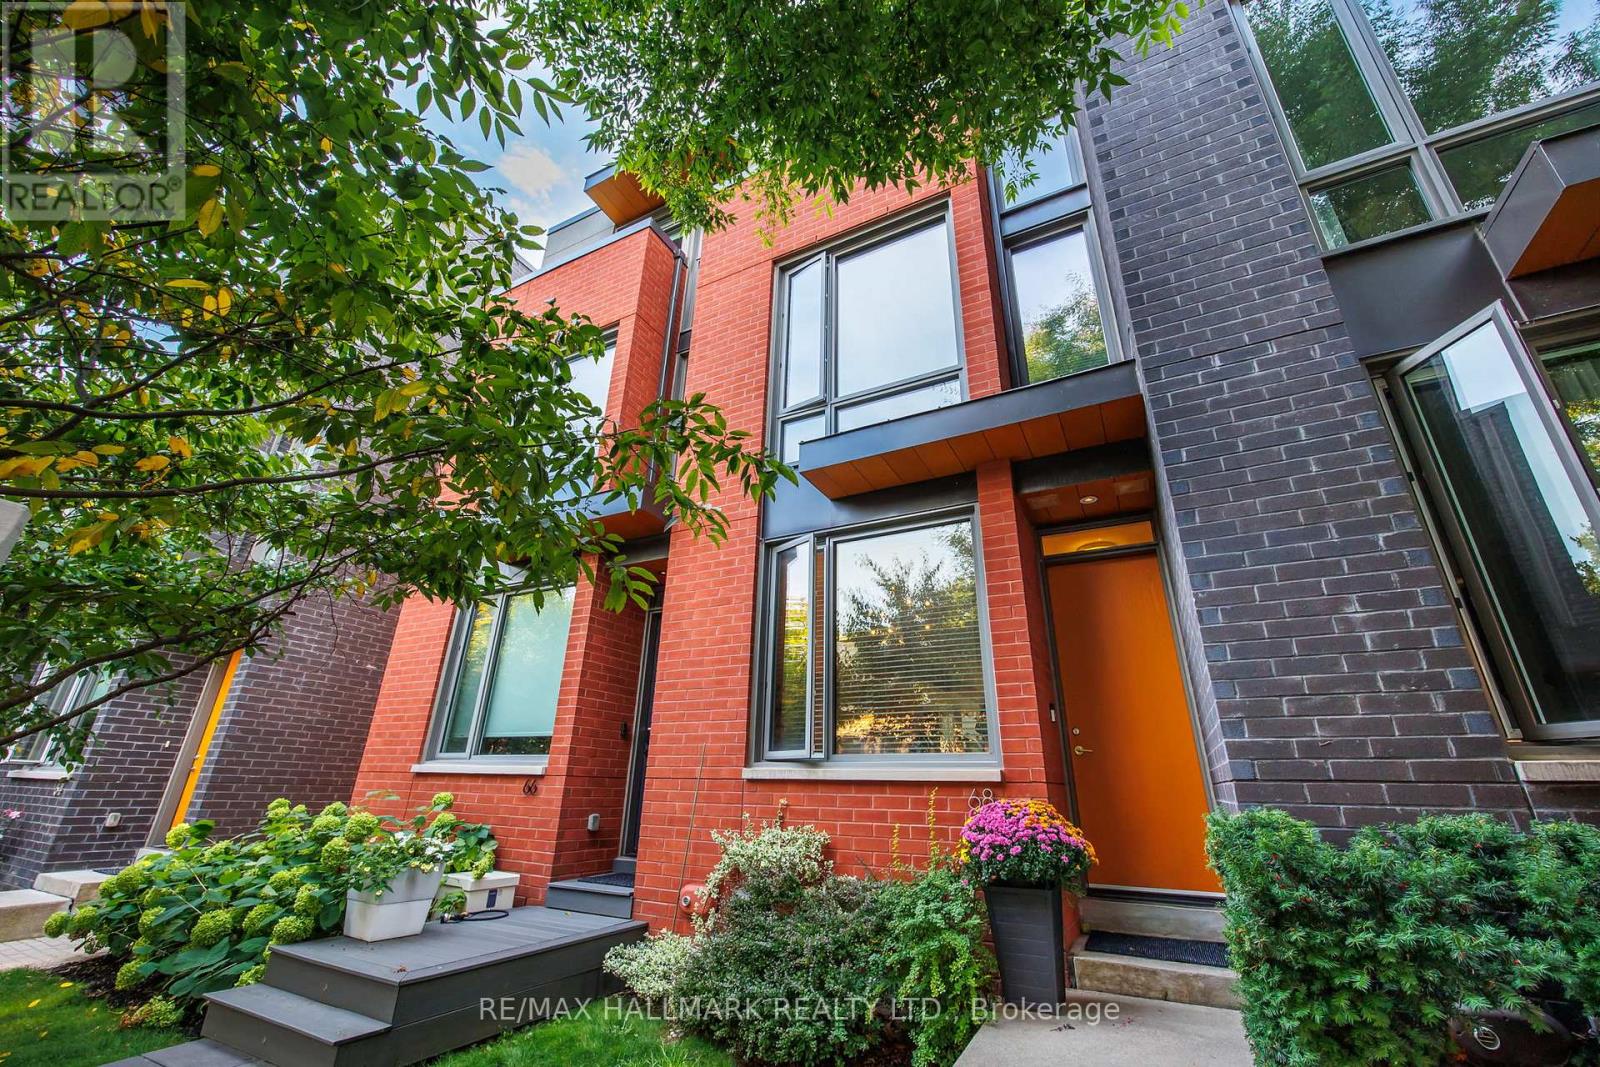
68 Boulton Avenue
Toronto (South Riverdale), Ontario M4M2J5
MLS # E13780610
Property Details
Type
Townhouse
Beds
4
Baths
3
Status
For Sale
More homes like this
About this property
Welcome to 68 Boulton Avenue - a rare opportunity to own a freehold townhome in the heart of Riverside / Leslieville, one of Toronto's most vibrant and sought-after east-end communities. Thoughtfully designed across four levels, this beautifully appointed home offers exceptional space rarely found in the neighbourhood. Spacious bedrooms, custom built-ins, and abundant natural light create a home designed for comfortable family living. The entire third floor is dedicated to a luxurious primary retreat - a private sanctuary featuring a spa-inspired ensuite with a deep soaker tub, oversized shower, and walk-in closet. A rare private garage provides exceptional convenience, while the lower level offers flexible space for a guest suite, home office, or recreation room. Situated on one of Leslieville's most charming streets, just steps from Queen Street East, you'll enjoy some of Toronto's best cafes, restaurants, boutiques, parks, and transit. With low POTL fees and exceptional living space, 68 Boulton Avenue offers the perfect blend of urban energy, family-friendly charm, and everyday convenience.
Mortgage Estimate
Estimated monthly payment
Calculating…
Estimate only. Taxes, insurance, condo fees, and lender terms are not included.
Monthly costs to verify
Property taxes: about $816/month based on listed annual taxes.
POTL / Common Element Fee: $121.00/mo
Estimate only. Confirm taxes, condo/maintenance fees, insurance, utilities, and lender terms before making decisions.
Rooms
| Room | Level | Dimensions |
|---|---|---|
| Dining room | Main level | 2.65 x 4.72 |
| Kitchen | Main level | 3.92 x 4.64 |
| Living room | Main level | 3.92 x 5.39 |
| Primary Bedroom | Third level | 3.91 x 5.61 |
| Bedroom 2 | Second level | 3.92 x 3.92 |
| Bedroom 3 | Second level | 2.92 x 4.13 |
| Bedroom 4 | Basement | 3.92 x 3.53 |
| Recreational, Games room | Basement | 3.8 x 5.68 |
Facts & Location
Parking
1 spaces
Lot Size
13.8 x 101.4 FT
Annual Taxes
$9,788
POTL / Common Element Fee
$121.00/mo
Listing data
Listing information is provided for personal, non-commercial use and should be independently verified before making real estate decisions.
Last refreshed: Oct 5, 2026 4:16 AM
Explore nearby searches
SEO-friendly searches for this area, property type, and nearby neighbourhoods.
Similar Properties
More nearby listings that may fit the same search.
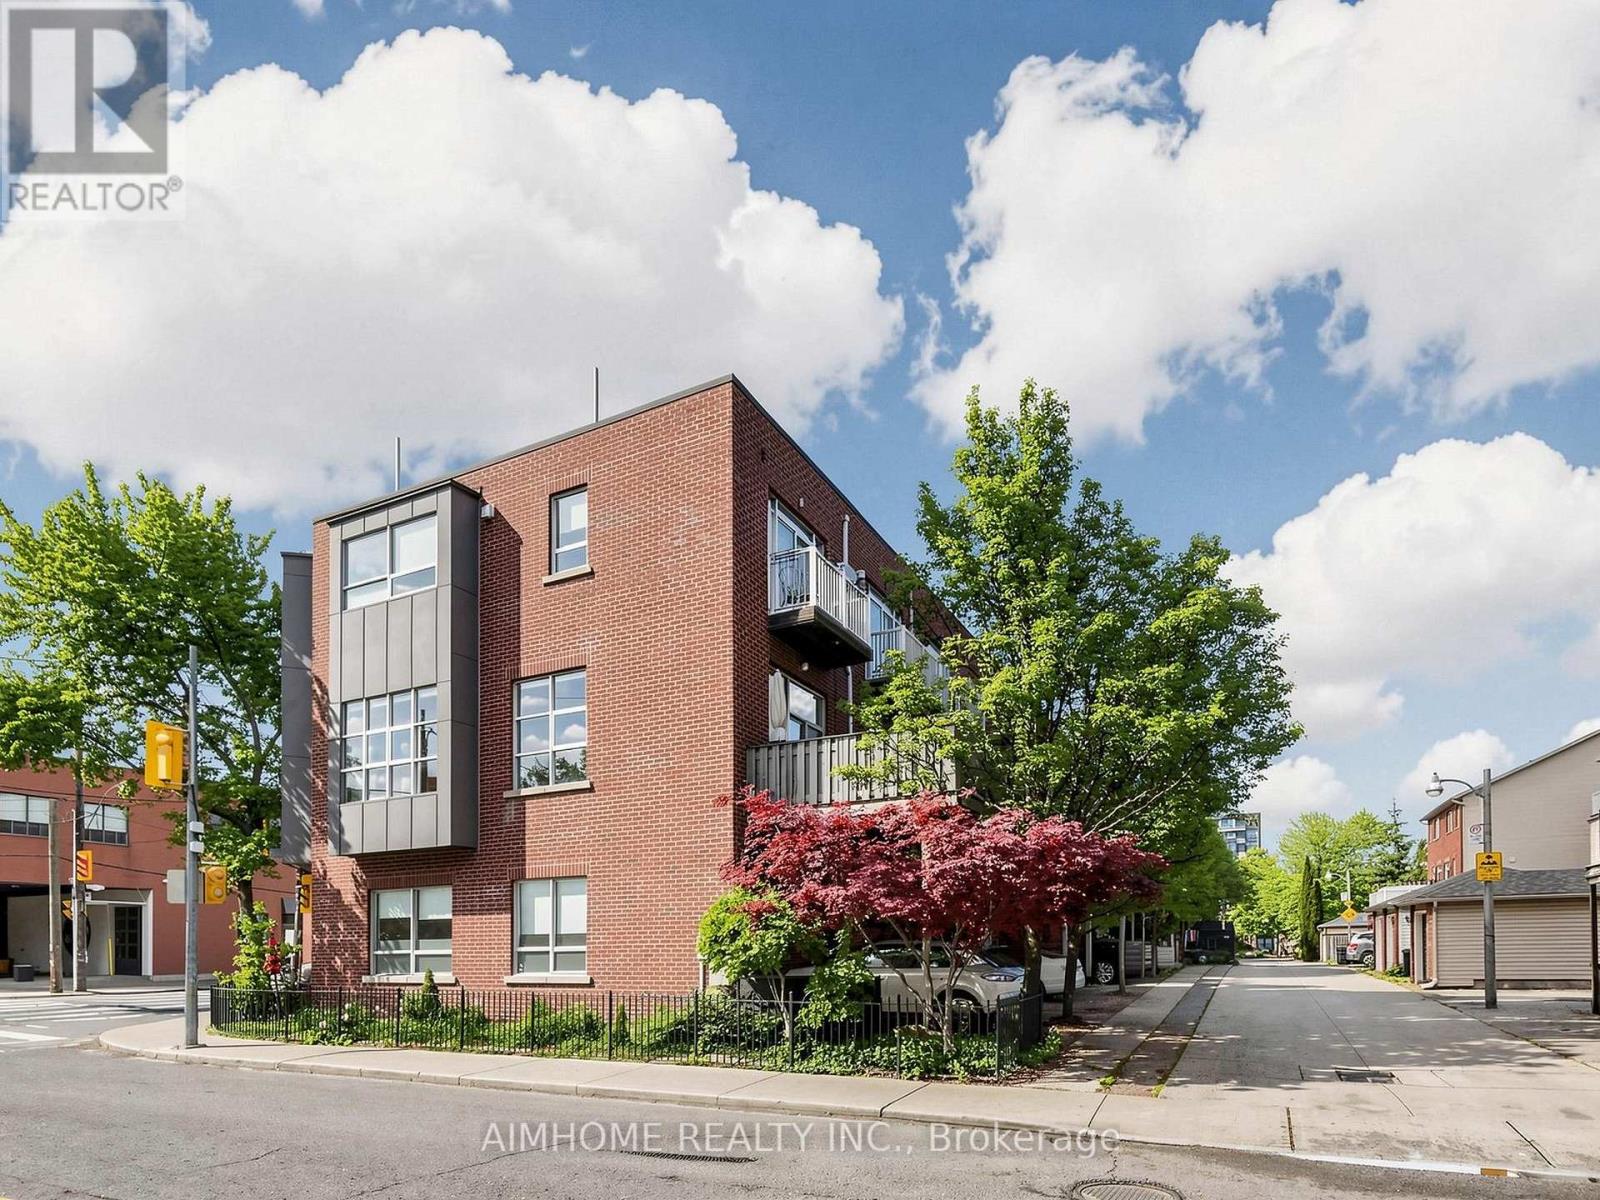
$1,298,000
1089 Dundas Street
Toronto (South Riverdale) · MLS # E13757818
3 bed · 2 bath · 2,100 sq ft
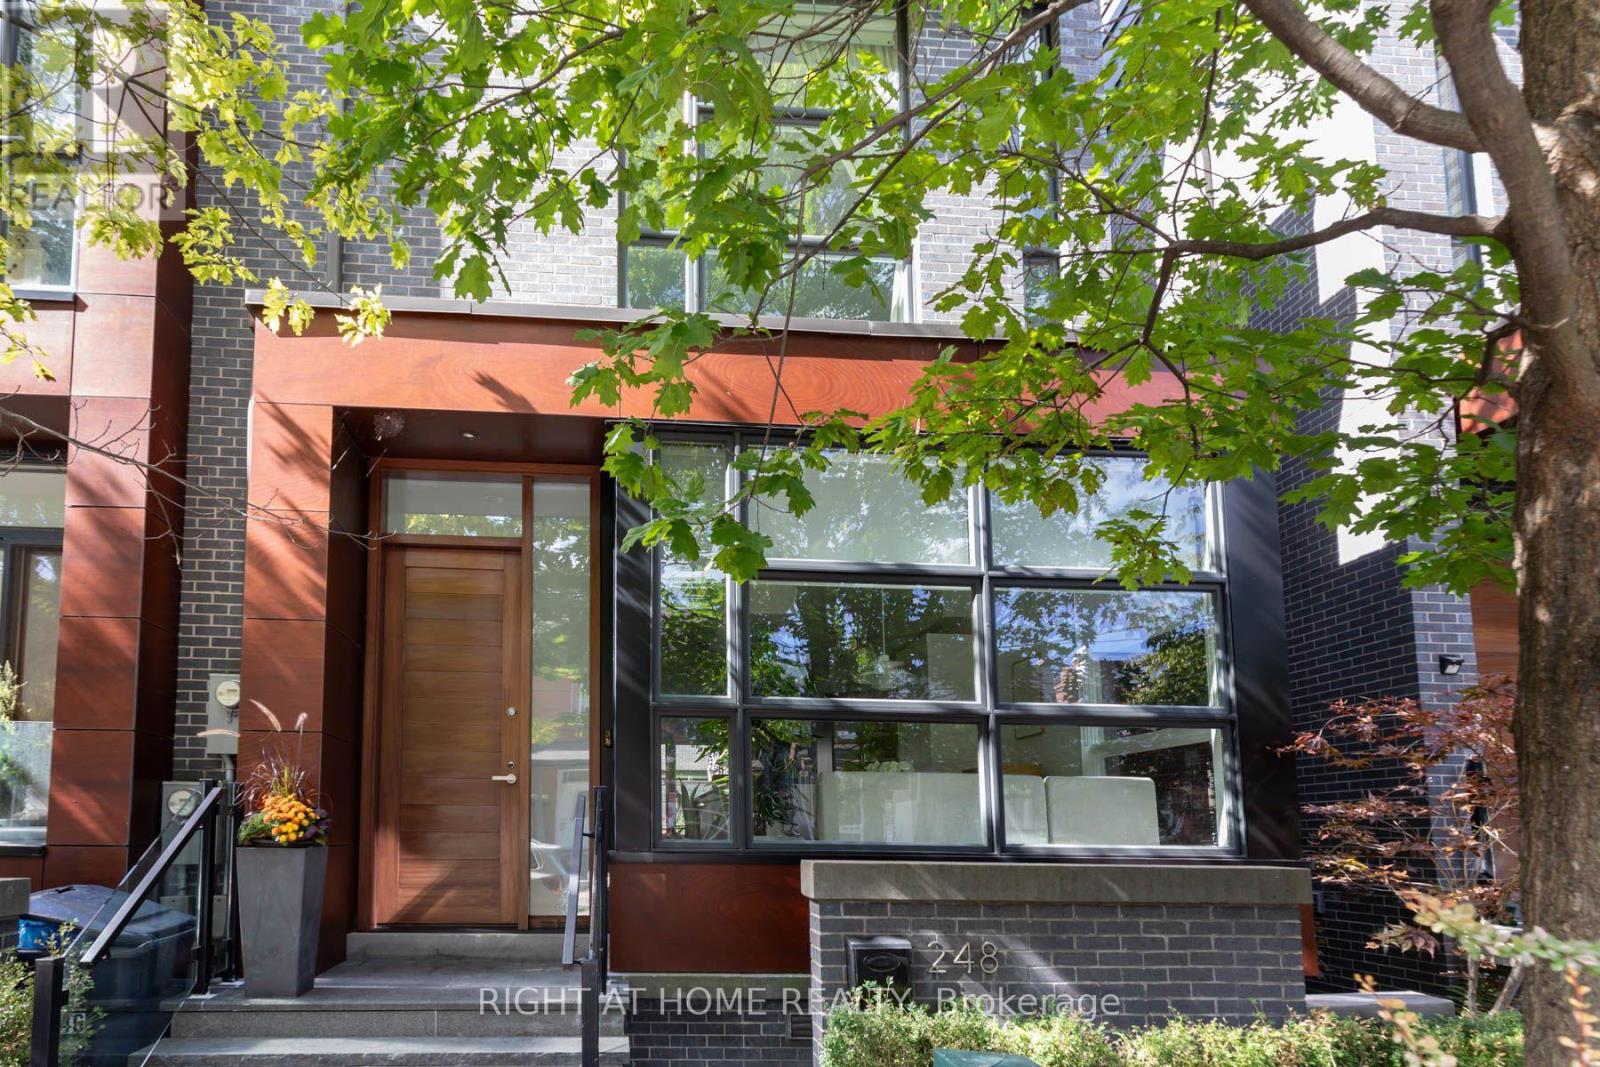
$2,399,999
248 Manning Avenue
Toronto (Trinity-Bellwoods) · MLS # C13817324
5 bed · 4 bath · 2,977 sq ft
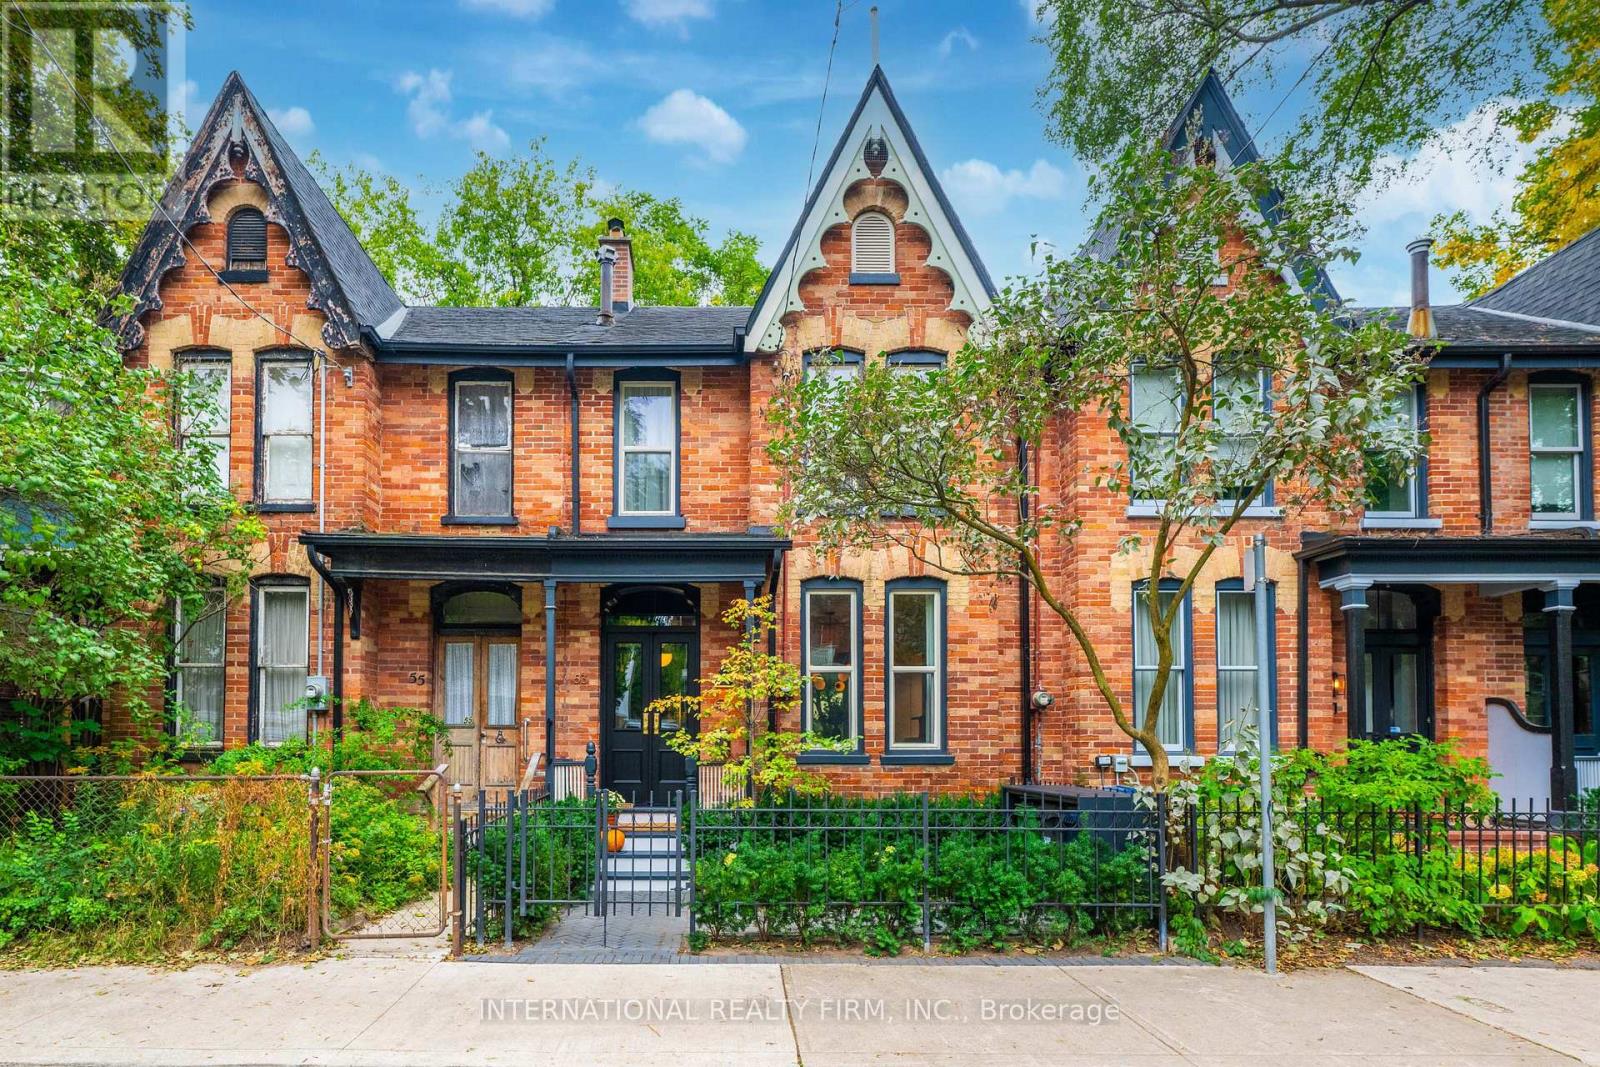
$1,399,000
53 Spruce Street
Toronto (Cabbagetown-South St. James Town) · MLS # C13852852
2 bed · 2 bath