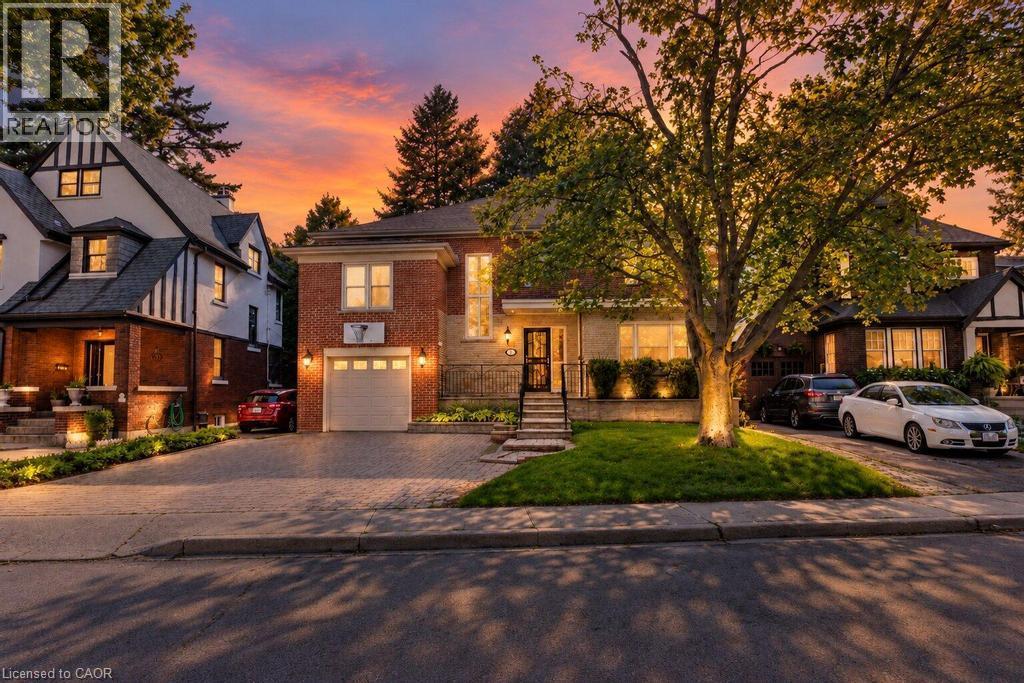
31 FAIRLEIGH Crescent
Hamilton, Ontario L8M2L1
MLS # 40862952
Property Details
Type
Detached
Beds
5
Baths
4
Status
For Sale
More homes like this
About this property
Welcome to 31 Fairleigh Crescent, a beautifully appointed home located in Hamilton’s highly desirable St. Clair neighbourhood. Set on a quiet, tree-lined street surrounded by character homes and mature landscaping, this property offers the perfect blend of timeless charm, modern updates, and exceptional space for today’s family. Inside, you’ll find 5 bedrooms and 4 bathrooms, with a layout designed to offer both comfort and flexibility. The home showcases a warm mix of original character and thoughtful updates throughout, creating inviting living spaces that are ideal for both everyday living and entertaining. The fully finished basement with a separate side entrance adds even more versatility, providing excellent space for a recreation room, home office, extended family, or additional living needs. Outside, the home continues to impress with its attractive brick exterior, attached garage, interlock driveway, and welcoming front entrance. Located just minutes from the Niagara Escarpment, Gage Park, Ottawa Street, trails, schools, transit, shopping, and downtown Hamilton, this is a rare opportunity to enjoy the charm of an established neighbourhood without sacrificing convenience.
Mortgage Estimate
Estimated monthly payment
Calculating…
Estimate only. Taxes, insurance, condo fees, and lender terms are not included.
Monthly costs to verify
Property taxes: about $654/month based on listed annual taxes.
Estimate only. Confirm taxes, condo/maintenance fees, insurance, utilities, and lender terms before making decisions.
Rooms
| Room | Level | Dimensions |
|---|---|---|
| Laundry room | Basement | x |
| 2pc Bathroom | Basement | x |
| Recreation room | Basement | 34'4'' x 20'4'' |
| 5pc Bathroom | Second level | x |
| Bedroom | Second level | 14'11'' x 12'9'' |
| Bedroom | Second level | 16'11'' x 12'9'' |
| Bedroom | Second level | 17'4'' x 11'10'' |
| Bedroom | Second level | 12'2'' x 11'3'' |
| 4pc Ensuite bath | Second level | x |
| Primary Bedroom | Second level | 17'4'' x 15'3'' |
| 2pc Bathroom | Main level | 17' |
| Office | Main level | 11'0'' x 13'8'' |
| Family room | Main level | 21'5'' x 15'3'' |
| Dining room | Main level | 17'5'' x 12'2'' |
| Dinette | Main level | 8'0'' x 12'9'' |
| Kitchen | Main level | 12'1'' x 12'9'' |
Facts & Location
Interior Size
4,016 sq ft
Parking
3 spaces
Annual Taxes
$7,849
Year Built
1958
Listing data
Listing information is provided for personal, non-commercial use and should be independently verified before making real estate decisions.
Last refreshed: Oct 26, 2026 3:31 AM
Explore nearby searches
SEO-friendly searches for this area, property type, and nearby neighbourhoods.
Similar Properties
More nearby listings that may fit the same search.
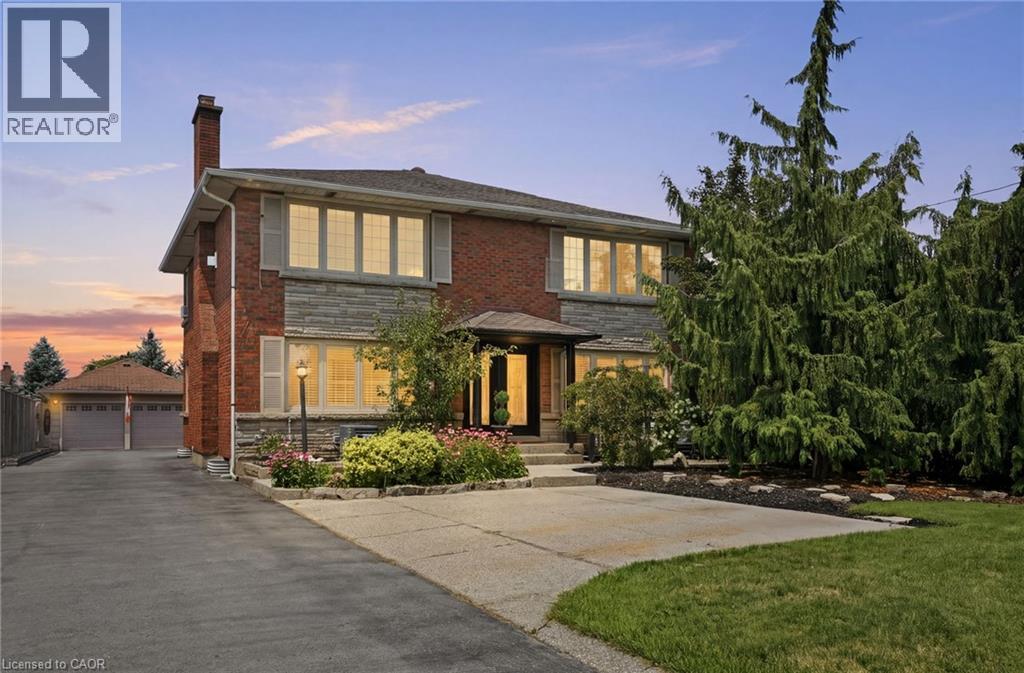
$999,900
33 CENTENNIAL Parkway
Hamilton · MLS # 40864106
5 bed · 4 bath · 3,619 sq ft
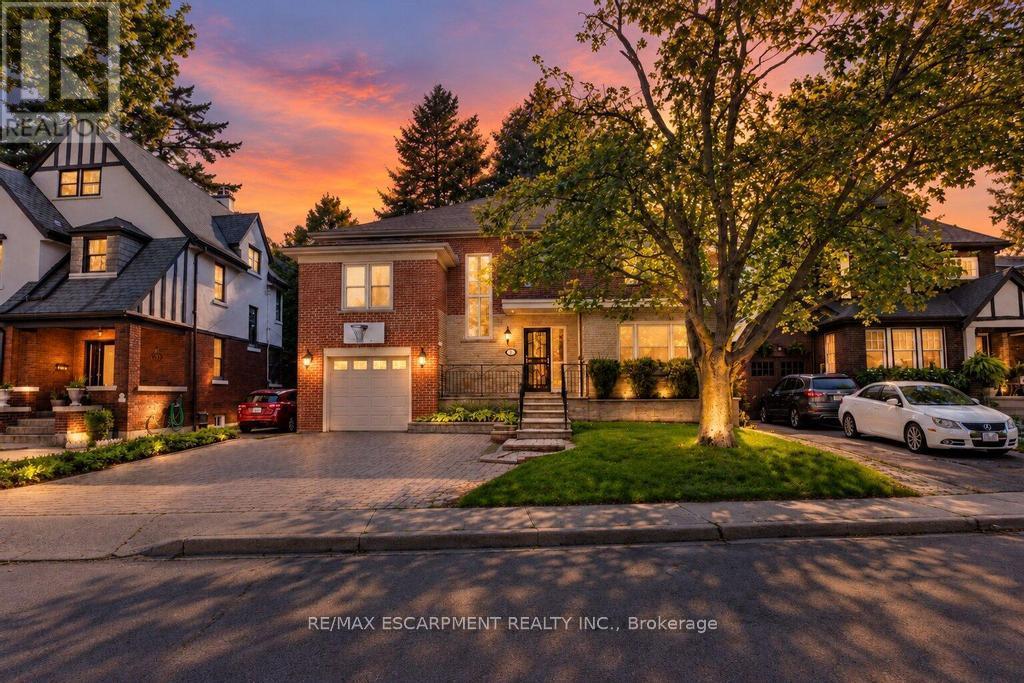
$999,900
31 FAIRLEIGH Crescent
Hamilton (St. Clair) · MLS # X13781772
5 bed · 4 bath
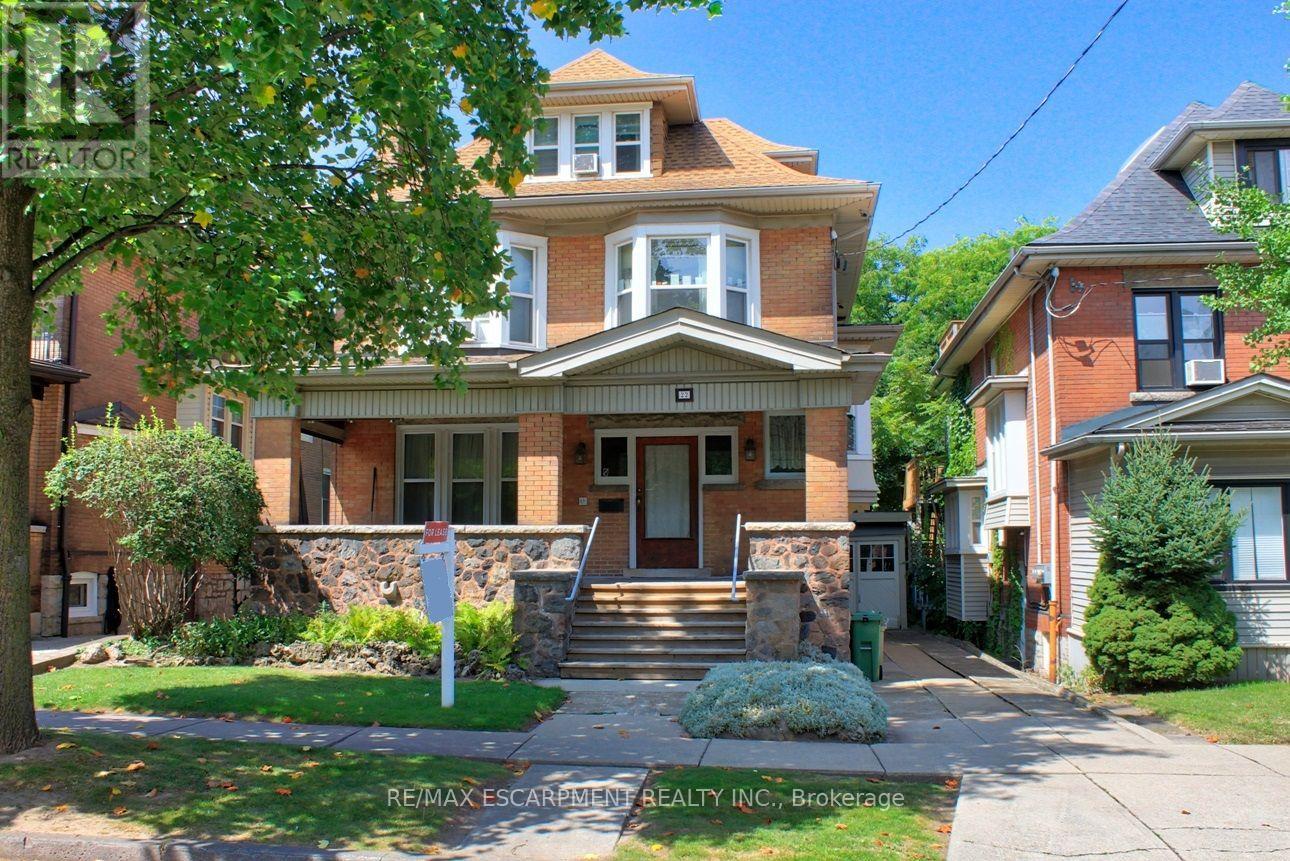
$999,900
22 Blake Street
Hamilton (Blakeley) · MLS # X13702812
5 bed · 4 bath