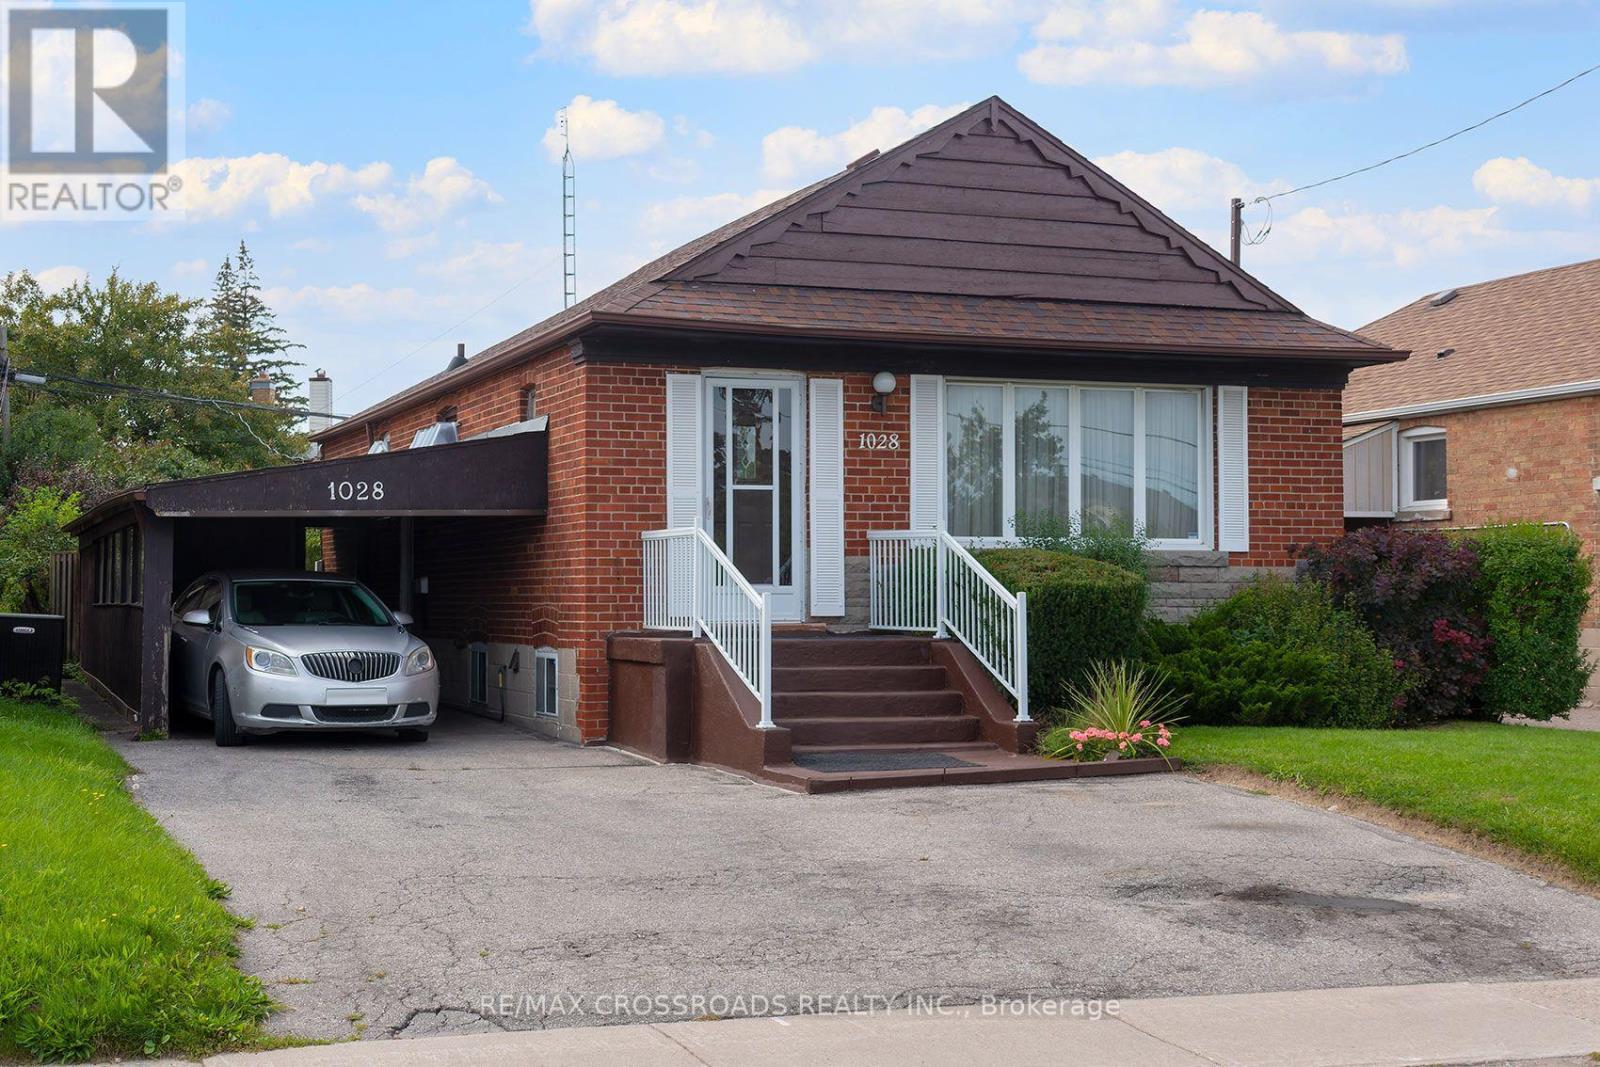
1028 Kennedy Road
Toronto (Dorset Park), Ontario M1P2K6
MLS # E13780468
Property Details
Type
Detached
Beds
4
Baths
3
Status
For Sale
More homes like this
About this property
Opportunity Knocks In Dorset Park! Welcome To 1028 Kennedy Road, A Detached 3+1 Bedroom, 3-Bathroom Bungalow Offering Tremendous Potential For Renovators, Contractors, Investors Or Buyers Looking To Transform A Property Into Their Own Vision. This Home Requires Significant Updating And Renovation, Making It An Exciting Opportunity To Reimagine The Space And Add Value In An Established Scarborough Neighbourhood. The Bungalow Layout Offers Flexible Living Space Across Two Levels, With Plenty Of Possibilities For A Thoughtful Renovation. Located On Kennedy Road With Convenient TTC Service Connecting To Kennedy Station, Plus Easy Access To Shopping, Restaurants, Parks, Everyday Amenities And Major Commuter Routes. Situated In The Dorset Park Community And Within The TDSB Catchment For General Crerar Public School And Winston Churchill Collegiate Institute. For Buyers Who Can See Beyond The Current Condition, This Is A Chance To Renovate A Detached Toronto Home To Suit Their Needs And Unlock Its Full Potential. Bring Your Contractor, Your Ideas And Your Vision - 1028 Kennedy Road Is Ready For Its Next Chapter.
Mortgage Estimate
Estimated monthly payment
Calculating…
Estimate only. Taxes, insurance, condo fees, and lender terms are not included.
Monthly costs to verify
Property taxes: about $344/month based on listed annual taxes.
Estimate only. Confirm taxes, condo/maintenance fees, insurance, utilities, and lender terms before making decisions.
Rooms
| Room | Level | Dimensions |
|---|---|---|
| Living room | Main level | 4.87 x 3.2 |
| Living room | Basement | 3.35 x 3.65 |
| Bedroom 4 | Basement | 3.65 x 3.65 |
| Dining room | Main level | 3.96 x 2.43 |
| Kitchen | Main level | 3.35 x 2.43 |
| Bedroom | Main level | 4.26 x 3.04 |
| Bedroom 2 | Main level | 3.65 x 2.43 |
| Bedroom 3 | Main level | 3.04 x 2.43 |
| Kitchen | Basement | 4.57 x 3.35 |
| Living room | Basement | 4.41 x 3.35 |
| Kitchen | Basement | 2.43 x 1.52 |
Facts & Location
Parking
3 spaces
Lot Size
40 x 118 FT
Annual Taxes
$4,125
Listing data
Listing information is provided for personal, non-commercial use and should be independently verified before making real estate decisions.
Last refreshed: Oct 5, 2026 4:16 AM
Explore nearby searches
SEO-friendly searches for this area, property type, and nearby neighbourhoods.
Similar Properties
More nearby listings that may fit the same search.
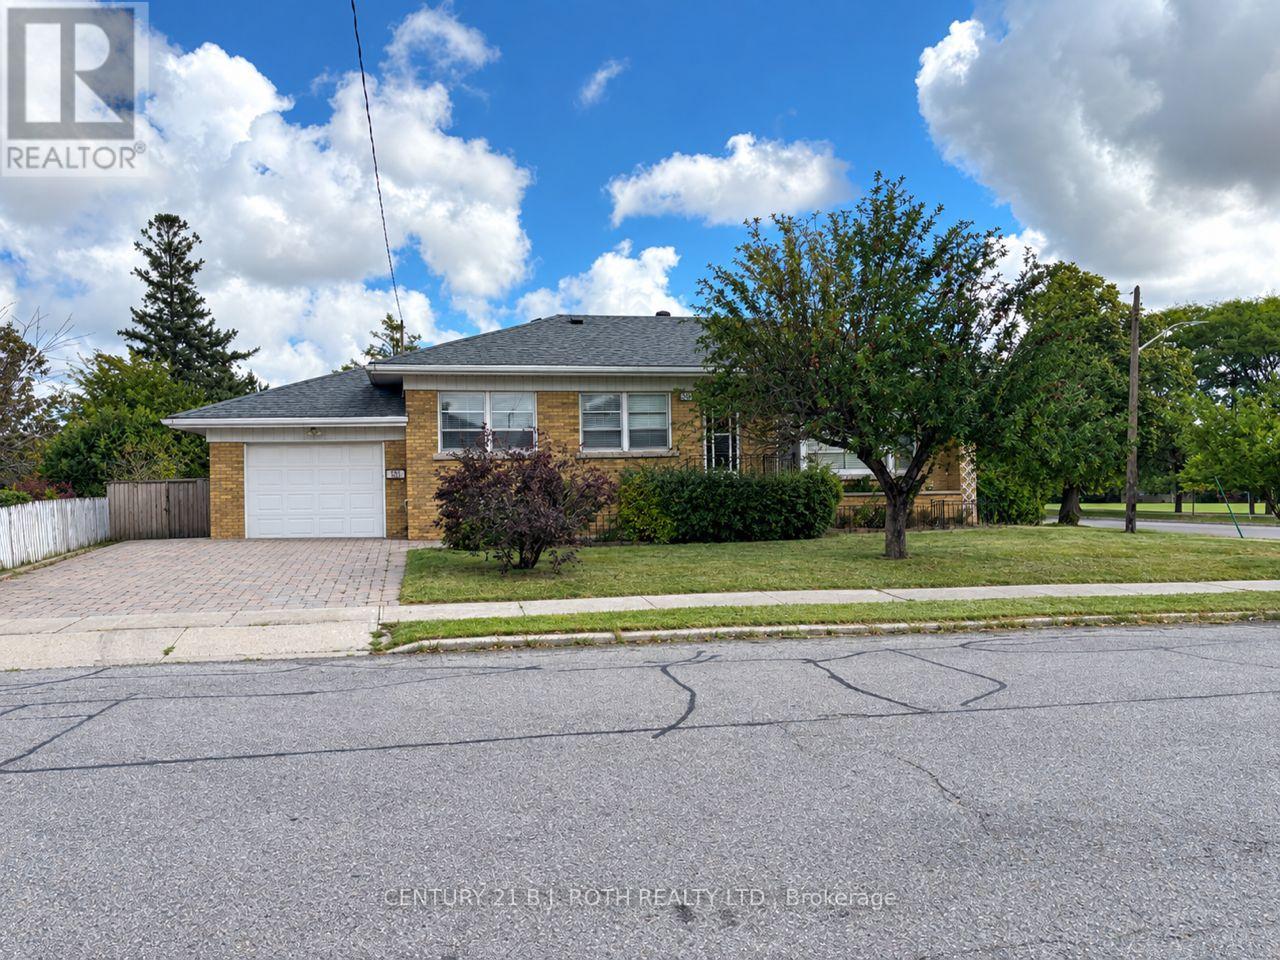
$858,888
33 Lewiston Road
Toronto (Dorset Park) · MLS # E13820594
3 bed · 2 bath
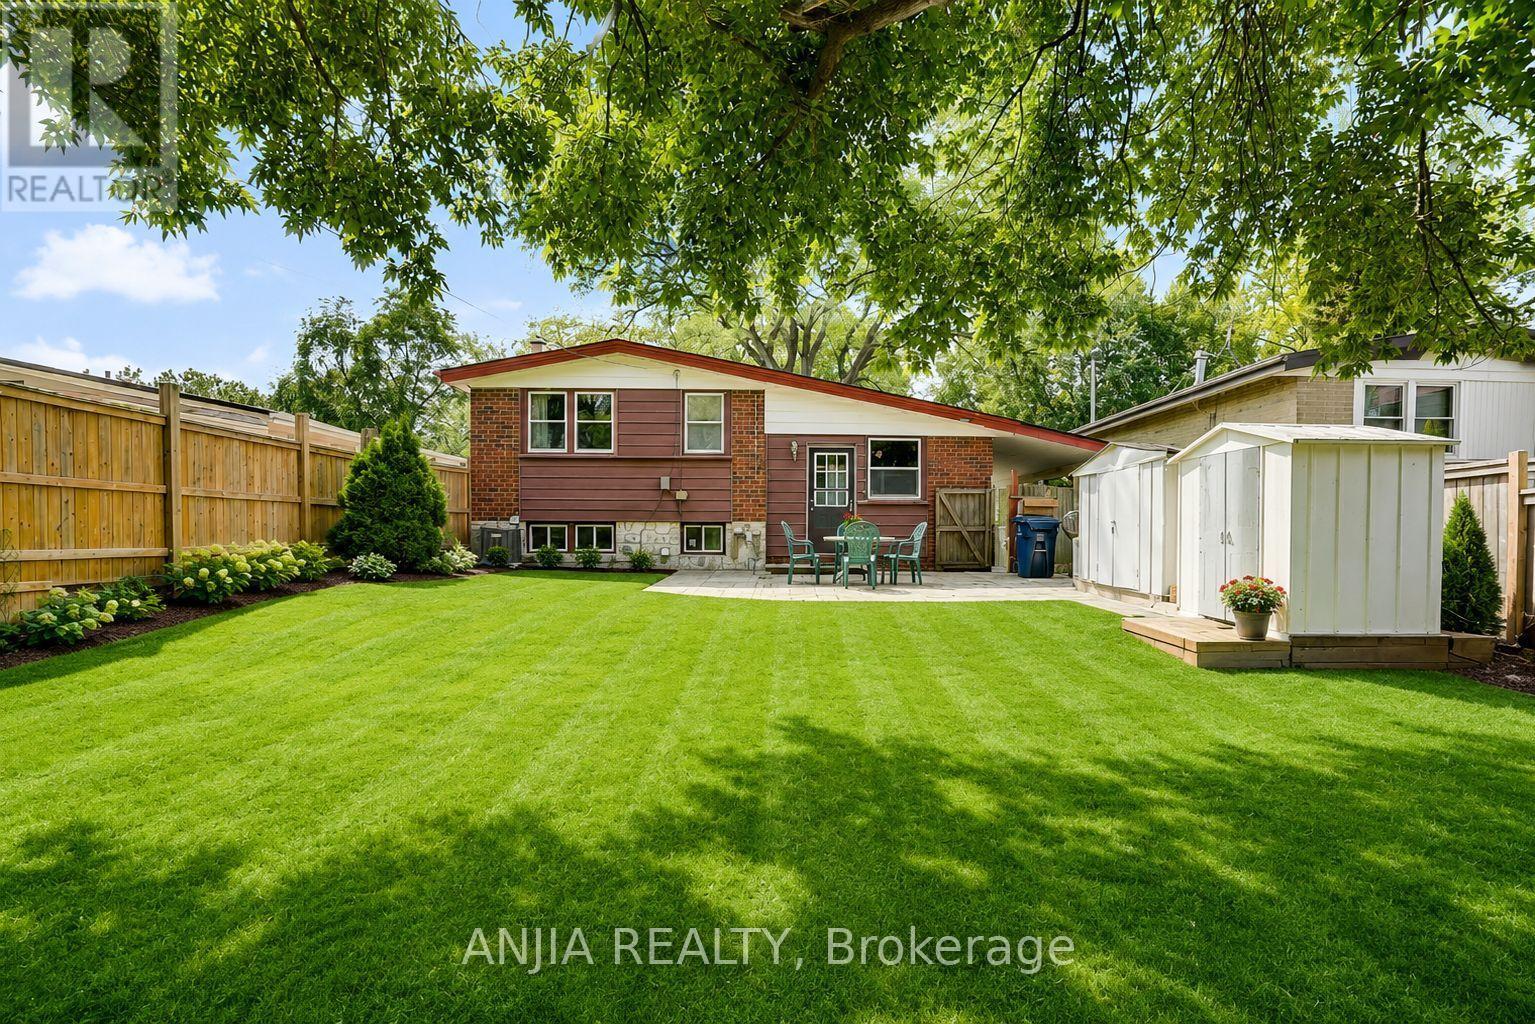
$838,000
115 Portsdown Road
Toronto (Dorset Park) · MLS # E13721556
3 bed · 2 bath
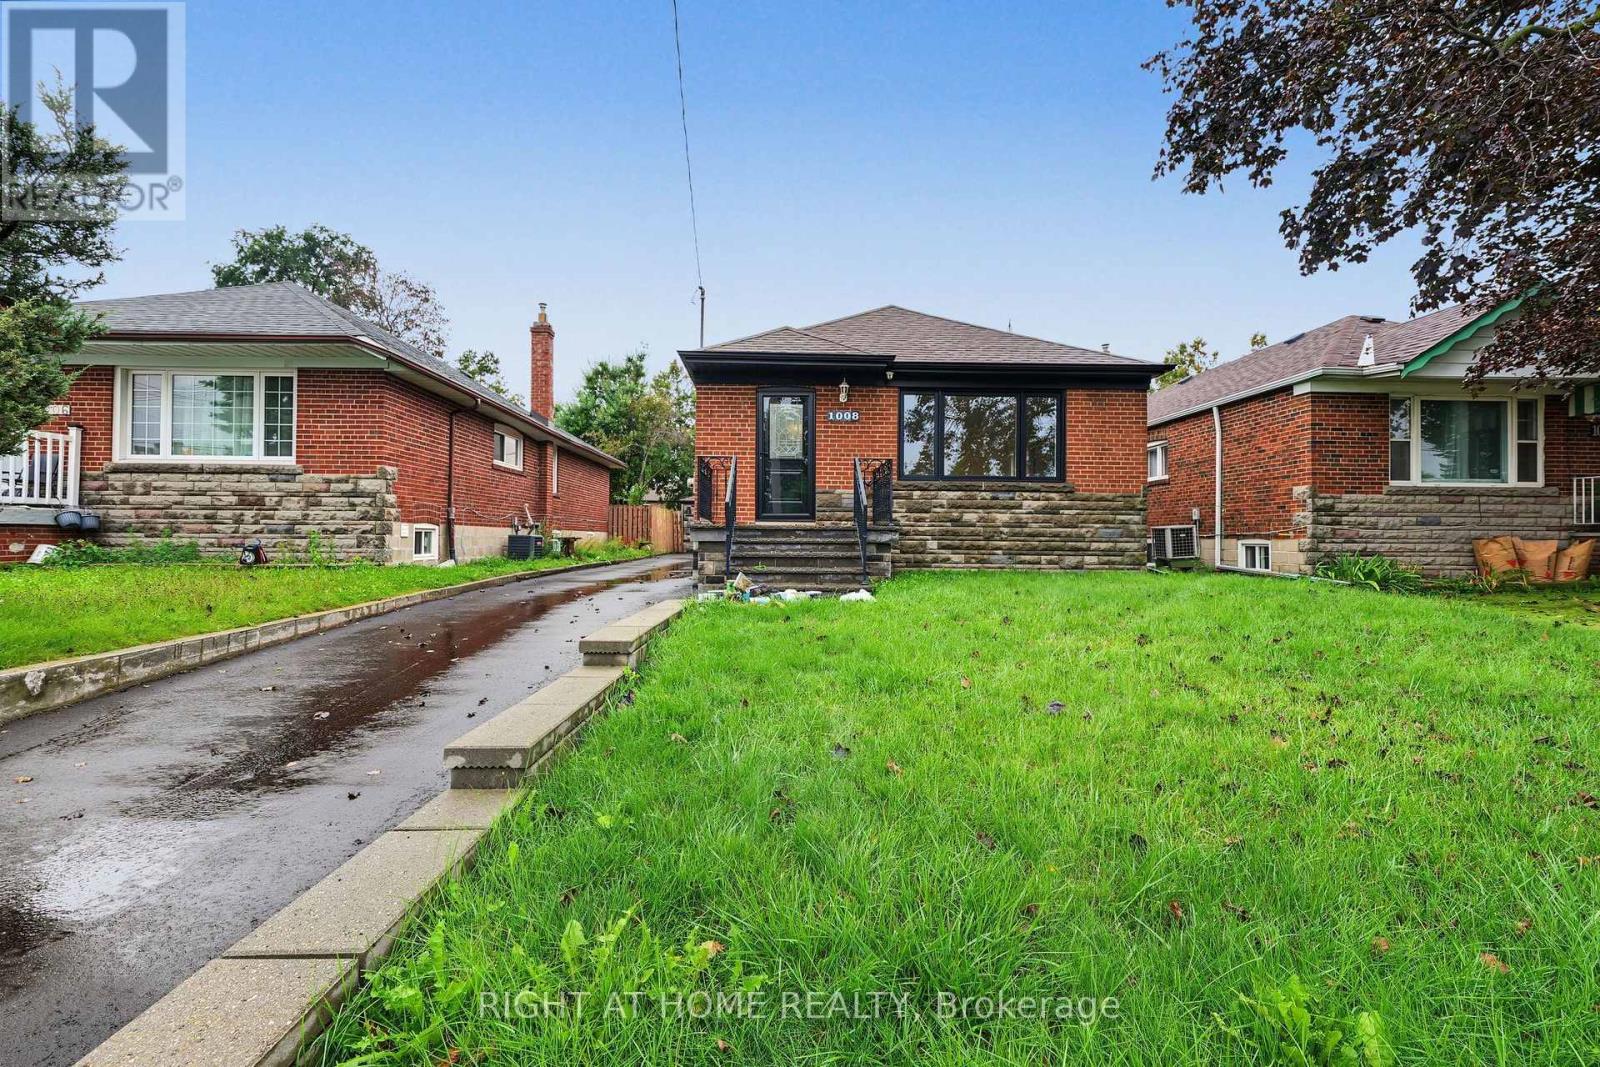
$899,000
1008 Kennedy Road
Toronto (Dorset Park) · MLS # E13770340
4 bed · 2 bath