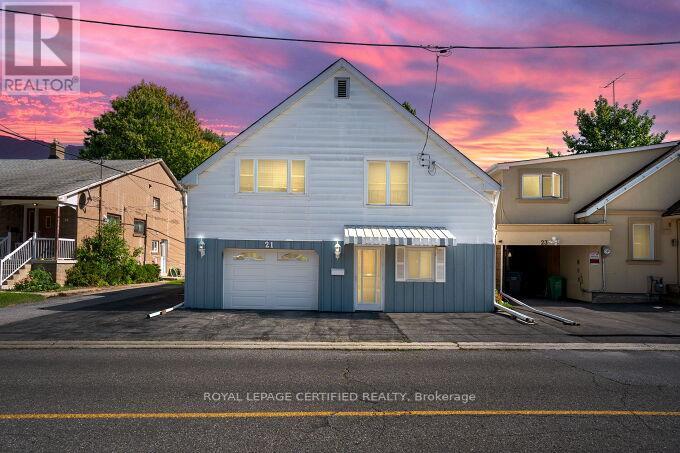
Videos & Virtual Tours
Open available video, 3D tour, or virtual-tour media for this listing.
21 Denison Avenue
Brampton (Downtown Brampton), Ontario L6X1E8
MLS # W13780244
Property Details
Type
Detached
Beds
4
Baths
2
Status
For Sale
More homes like this
About this property
Prime Location! Walking Distance to GO Train & Downtown!Welcome to this spacious raised bungalow offering a functional layout and plenty of room for the whole family. Ideally located within walking distance to the GO Train and downtown, this home combines convenience with generous living space and excellent outdoor features.The main level offers an eat-in kitchen and combined living room, creating a comfortable and inviting space for everyday living and entertaining. The family room features a walkout to a spacious wooden deck with stairs leading to the backyard, providing an ideal connection to the outdoors.The ground level offers tandem garage parking, along with a convenient walkout to the rear patio. A versatile laundry room/workshop and storage area provides excellent additional utility.The lower level features one bedroom and a 3-piece bathroom, offering flexible space for a growing family, guests, or a home office. Outside, enjoy a beautifully treed private backyard with mature landscaping and lovely flower gardens, plus a custom 10' x 10' shed for additional storage. The property also offers a private 2-car driveway with additional parking in front of the home.
Mortgage Estimate
Estimated monthly payment
Calculating…
Estimate only. Taxes, insurance, condo fees, and lender terms are not included.
Monthly costs to verify
Property taxes: about $468/month based on listed annual taxes.
Estimate only. Confirm taxes, condo/maintenance fees, insurance, utilities, and lender terms before making decisions.
Rooms
| Room | Level | Dimensions |
|---|---|---|
| Living room | Main level | 4.55 x 3.23 |
| Kitchen | Main level | 3.66 x 3.43 |
| Family room | Main level | 6.55 x 4.57 |
| Primary Bedroom | Main level | 4.45 x 3.15 |
| Bedroom 2 | Main level | 3.84 x 2.97 |
| Bedroom 3 | Main level | 3.28 x 1.83 |
| Bedroom 4 | Ground level | 3.61 x 2.74 |
| Workshop | Ground level | 5.18 x 3.81 |
Facts & Location
Parking
6 spaces
Lot Size
35 x 98.1 FT
Annual Taxes
$5,615
Listing data
Listing information is provided for personal, non-commercial use and should be independently verified before making real estate decisions.
Last refreshed: Oct 26, 2026 3:17 AM
Explore nearby searches
SEO-friendly searches for this area, property type, and nearby neighbourhoods.
Similar Properties
More nearby listings that may fit the same search.
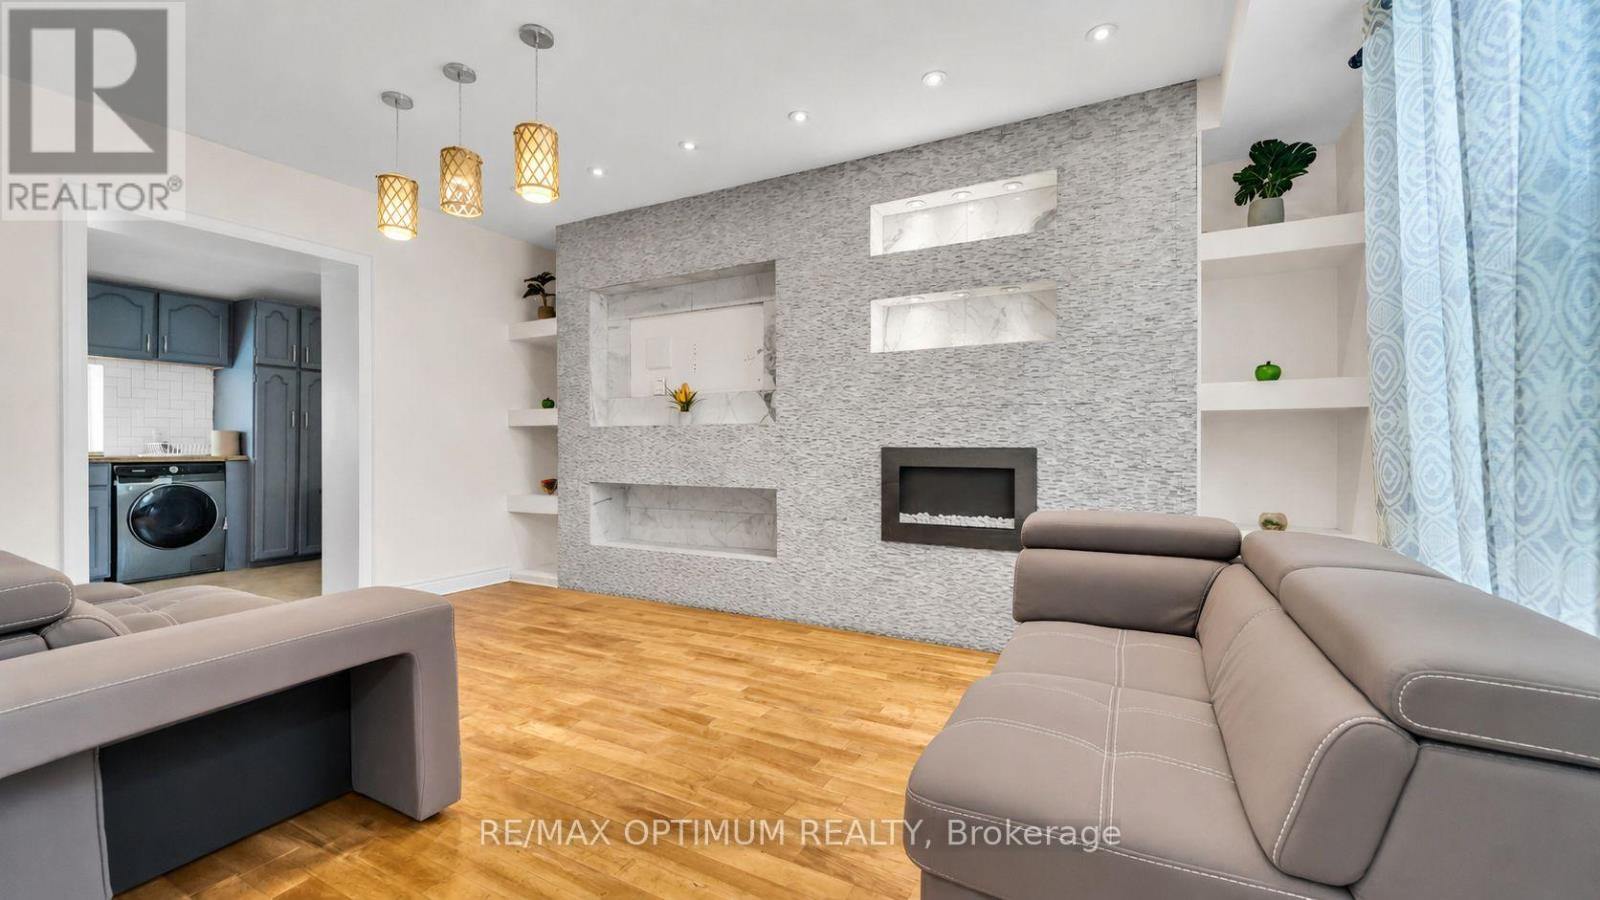
$699,900
59 Railroad Street
Brampton (Downtown Brampton) · MLS # W13589912
5 bed · 2 bath
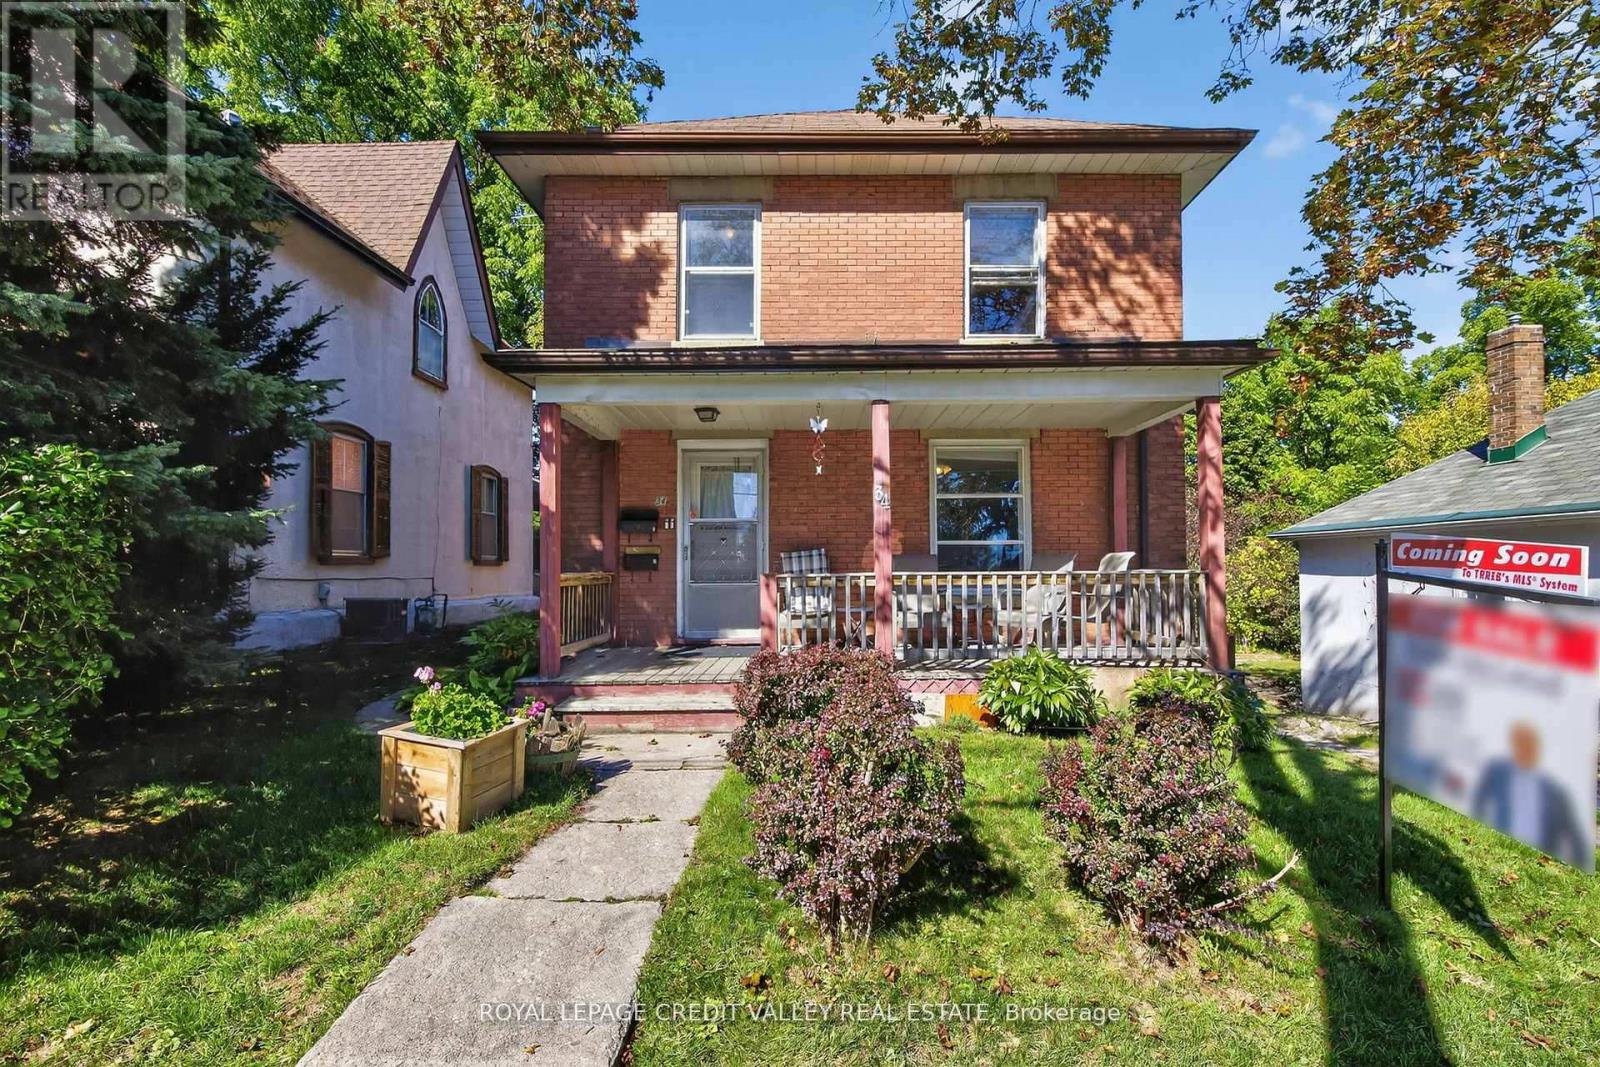
$699,900
34 Joseph Street
Brampton (Downtown Brampton) · MLS # W13758866
5 bed · 3 bath
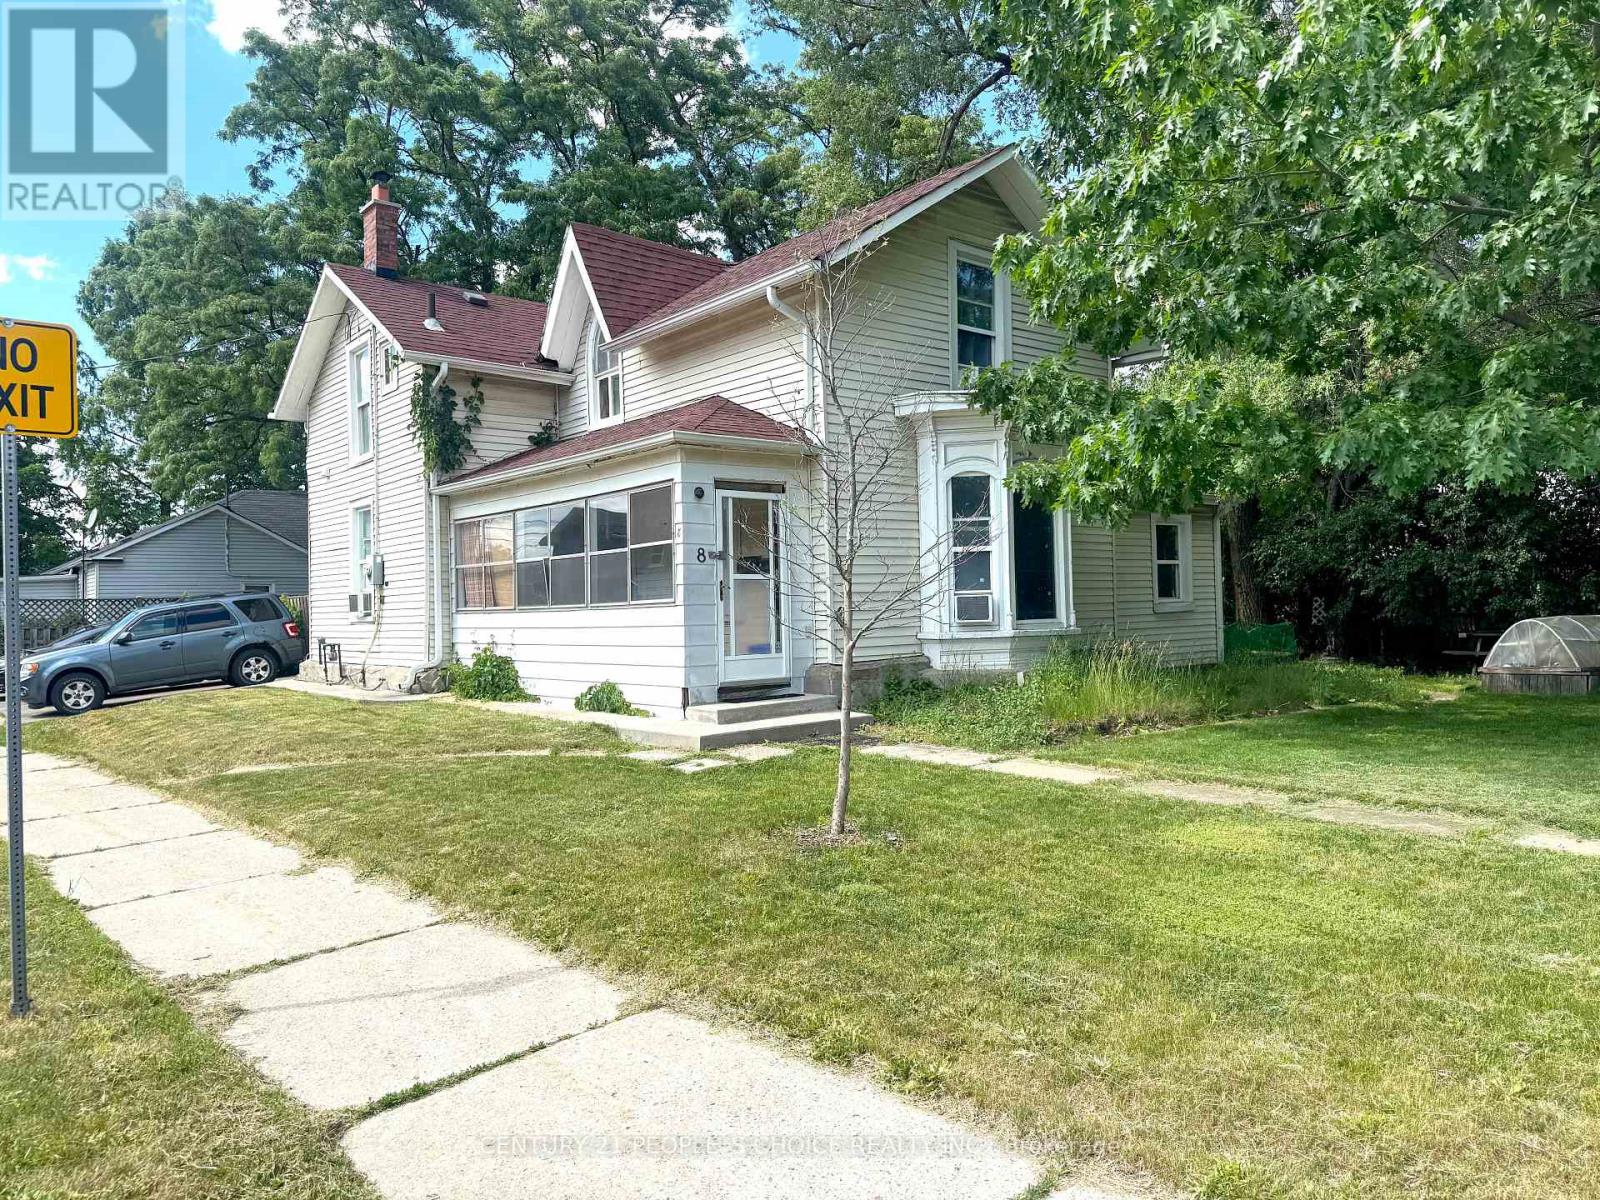
$699,999
8 Mary Street
Brampton (Downtown Brampton) · MLS # W13466796
4 bed · 3 bath