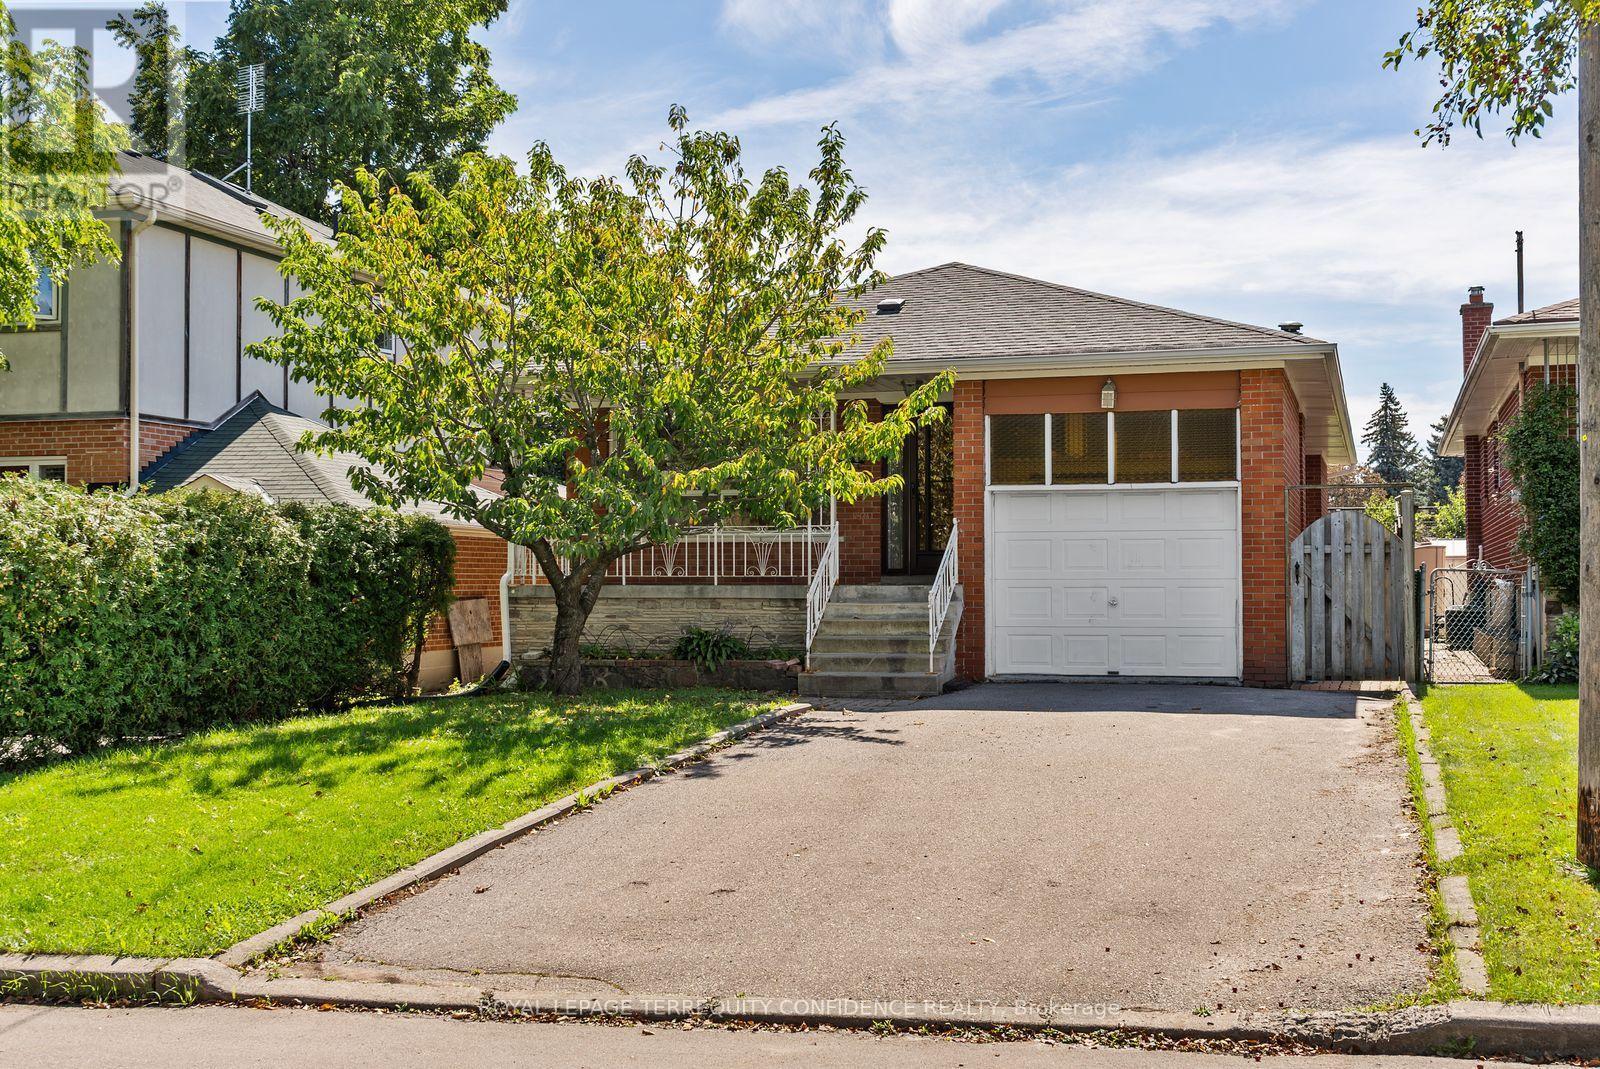
Videos & Virtual Tours
Open available video, 3D tour, or virtual-tour media for this listing.
265 Horsham Avenue
Toronto (Willowdale West), Ontario M2R1G5
MLS # C13780176
Property Details
Type
Detached
Beds
3
Baths
3
Status
For Sale
More homes like this
About this property
Beautiful investment opportunity at this well-maintained bungalow, in the heart of Willowdale West! This 3 bedroom property, located on a quiet, tree-lined, and highly sought-after street, provides ample living space with easy access to Yonge St. Welcome to 265 Horsham Avenue, featuring a brightly-lit and spacious interior. The main floor offers hardwood floors throughout, with welcoming living & dining rooms, a sizeable kitchen, three well-appointed bedrooms, and two baths! The finished basement, complete with a separate entrance, sitting room and additional kitchen, provides an abundance of living space and personal privacy - and is a fantastic opportunity for rental income OR for large families. Further, enjoy the large recreation room, with a cozy fireplace & stylish wet bar! With only a minute's walk to multiple parks, schools, TTC/transit, and with easy access to Finch Station, major shopping centers, fine dining & restaurants, community centres, and multiple more amenities! Whether you're looking to generate strong rental income, renovate to your taste, or build new, this property presents an exceptional opportunity. Book your personal showing today!
Mortgage Estimate
Estimated monthly payment
Calculating…
Estimate only. Taxes, insurance, condo fees, and lender terms are not included.
Monthly costs to verify
Property taxes: about $603/month based on listed annual taxes.
Estimate only. Confirm taxes, condo/maintenance fees, insurance, utilities, and lender terms before making decisions.
Rooms
| Room | Level | Dimensions |
|---|---|---|
| Living room | Main level | 4.67 x 3.86 |
| Dining room | Main level | 3.81 x 3.05 |
| Kitchen | Main level | 4.83 x 3.66 |
| Primary Bedroom | Main level | 4.22 x 3.43 |
| Bedroom 2 | Main level | 3.61 x 3.35 |
| Bedroom 3 | Main level | 3.05 x 3 |
| Recreational, Games room | Basement | 7.09 x 3.35 |
| Kitchen | Basement | 3.89 x 3.51 |
| Sitting room | Basement | 4.34 x 3.89 |
Facts & Location
Parking
7 spaces
Lot Size
38 x 132.7 FT
Annual Taxes
$7,239
Listing data
Listing information is provided for personal, non-commercial use and should be independently verified before making real estate decisions.
Last refreshed: Oct 7, 2026 4:15 AM
Explore nearby searches
SEO-friendly searches for this area, property type, and nearby neighbourhoods.
Similar Properties
More nearby listings that may fit the same search.
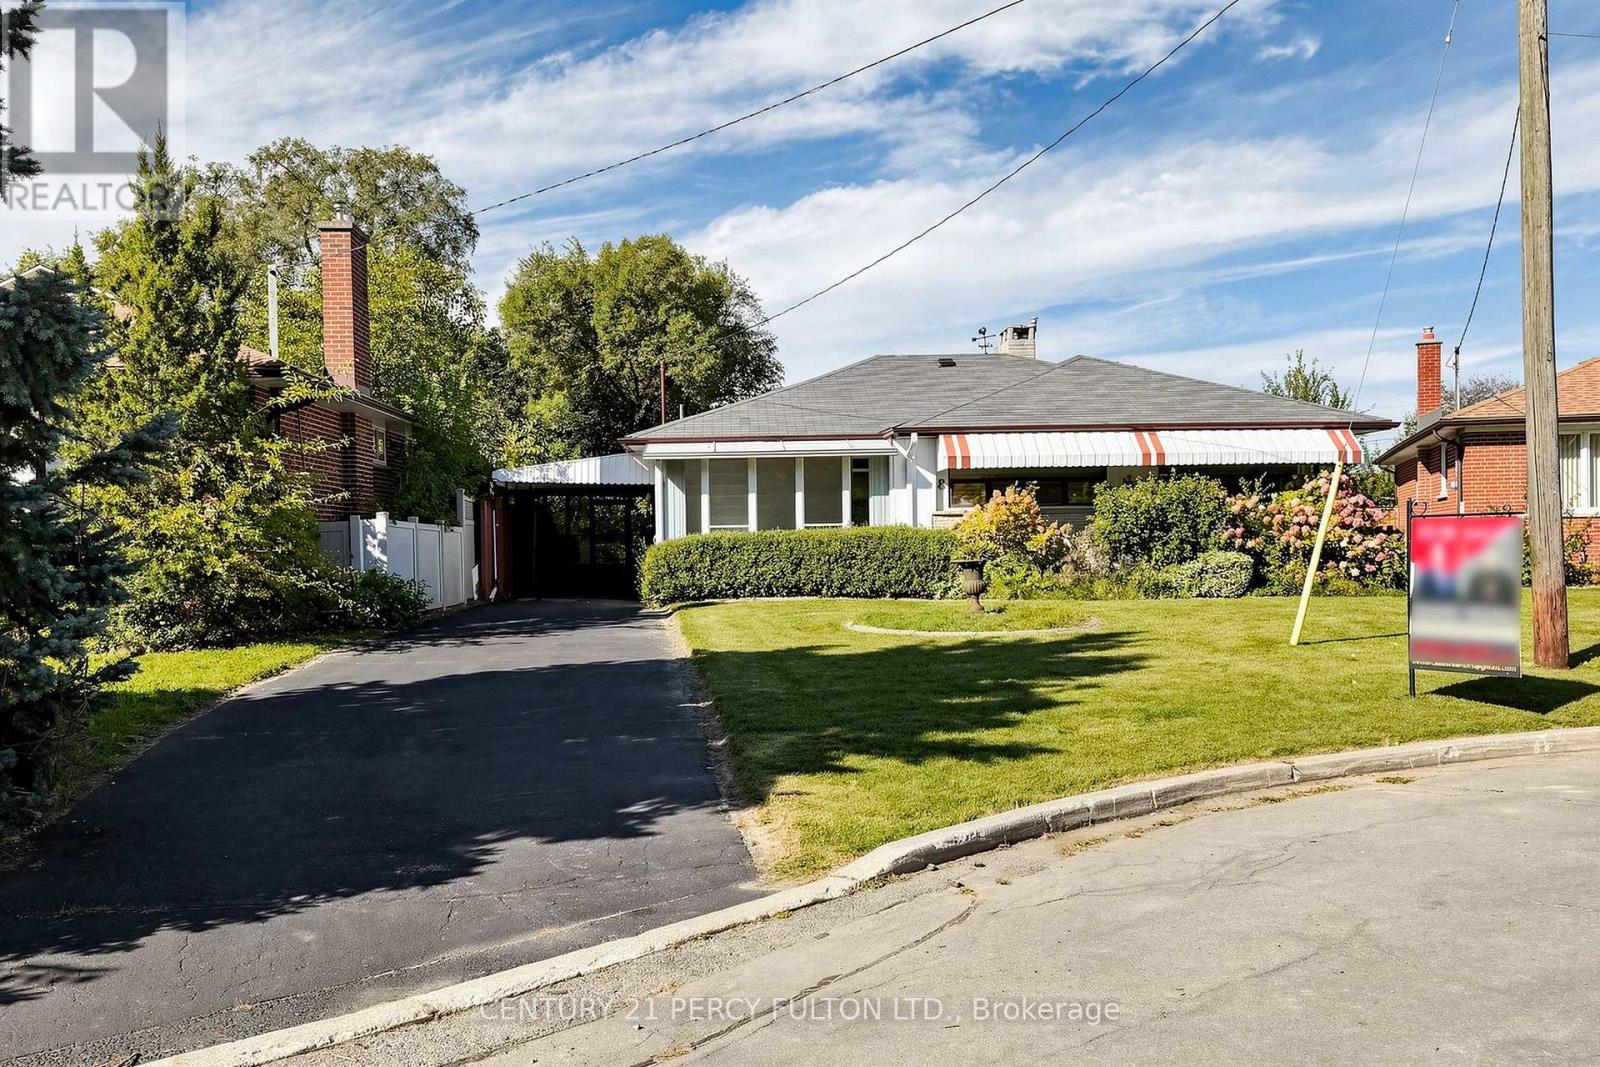
$1,198,000
8 Wallbridge Court
Toronto (Willowdale West) · MLS # C13837364
3 bed · 2 bath
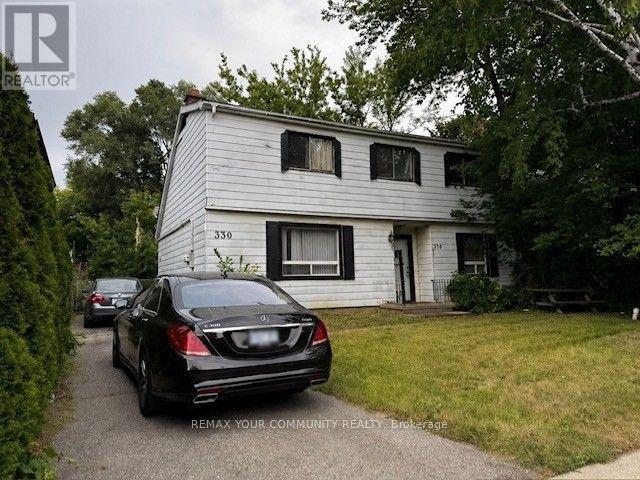
$1,250,000
330 Horsham Avenue
Toronto (Willowdale West) · MLS # C13704218
4 bed · 2 bath
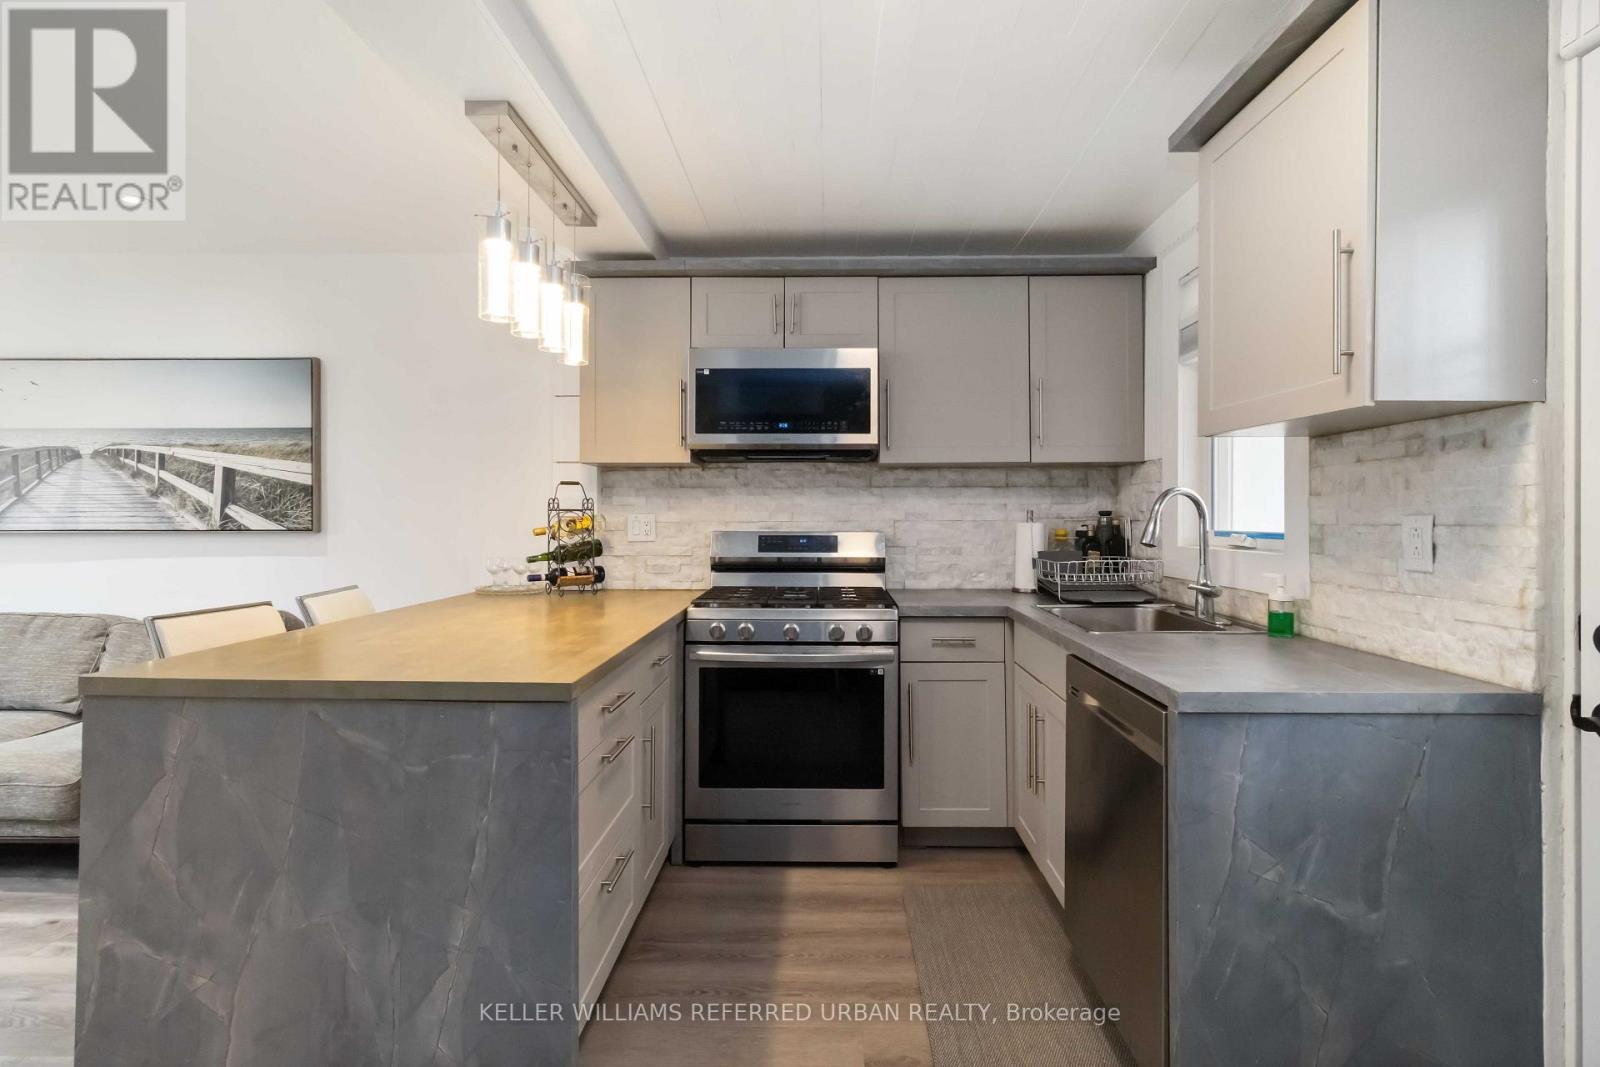
$1,299,000
310 Senlac Road
Toronto (Willowdale West) · MLS # C13840646
4 bed · 3 bath