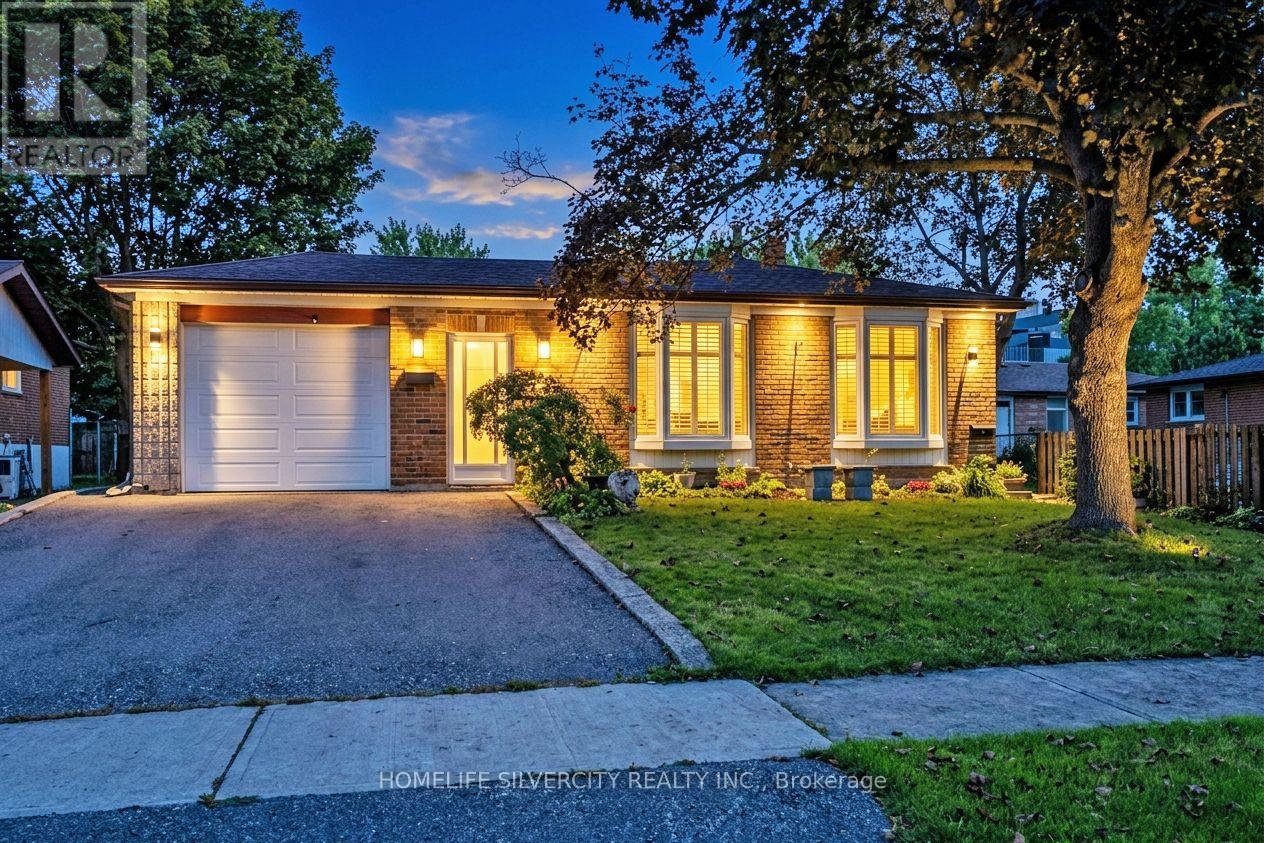
Videos & Virtual Tours
Open available video, 3D tour, or virtual-tour media for this listing.
3602 Dunrankin Drive
Mississauga (Malton), Ontario L4T1V9
MLS # W13779958
Property Details
Type
Detached
Beds
5
Baths
3
Status
For Sale
More homes like this
About this property
This spacious and well-maintained detached backsplit is ideally situated in the heart of Malton, offering a great combination of comfort, convenience, and income potential. The property features a bright and functional layout with two kitchens, two laundry areas, ample parking, and a separate entrance to the basement apartment, making it an excellent option for a large or extended family. The basement apartment provides an opportunity for additional rental income of approximately $1,300 to $1,600 per month, helping to offset mortgage expenses. The home is conveniently located within walking distance to schools, recreation facilities, shopping, and public transit. Recent improvements include newer windows and roof, and all existing appliances and the gazebo are included with the property. Overall, this property offers a combination of spacious living, excellent location, and potential rental income, making it a great opportunity for the buyer.
Mortgage Estimate
Estimated monthly payment
Calculating…
Estimate only. Taxes, insurance, condo fees, and lender terms are not included.
Monthly costs to verify
Property taxes: about $417/month based on listed annual taxes.
Estimate only. Confirm taxes, condo/maintenance fees, insurance, utilities, and lender terms before making decisions.
Rooms
| Room | Level | Dimensions |
|---|---|---|
| Foyer | Main level | 3.29 x 1.25 |
| Bedroom 5 | Lower level | 2.4 x 3.04 |
| Laundry room | Lower level | 2.3 x 2.3 |
| Living room | Main level | 3.29 x 3.7 |
| Dining room | Main level | 6.25 x 3.02 |
| Kitchen | Main level | 5.55 x 2.08 |
| Primary Bedroom | Upper Level | 4.5 x 3.4 |
| Bedroom 2 | Upper Level | 4.02 x 2.77 |
| Bedroom 3 | In between | 2.3 x 2.5 |
| Bedroom 4 | In between | 2.3 x 2.4 |
| Family room | In between | 5 x 3.3 |
| Kitchen | Lower level | 3.65 x 6.09 |
Facts & Location
Parking
5 spaces
Lot Size
55 x 86 FT ; 55.07ft*86.10ft*45.40ft*25.03ft
Annual Taxes
$5,004
Listing data
Listing information is provided for personal, non-commercial use and should be independently verified before making real estate decisions.
Last refreshed: Oct 5, 2026 3:16 AM
Explore nearby searches
SEO-friendly searches for this area, property type, and nearby neighbourhoods.
Similar Properties
More nearby listings that may fit the same search.
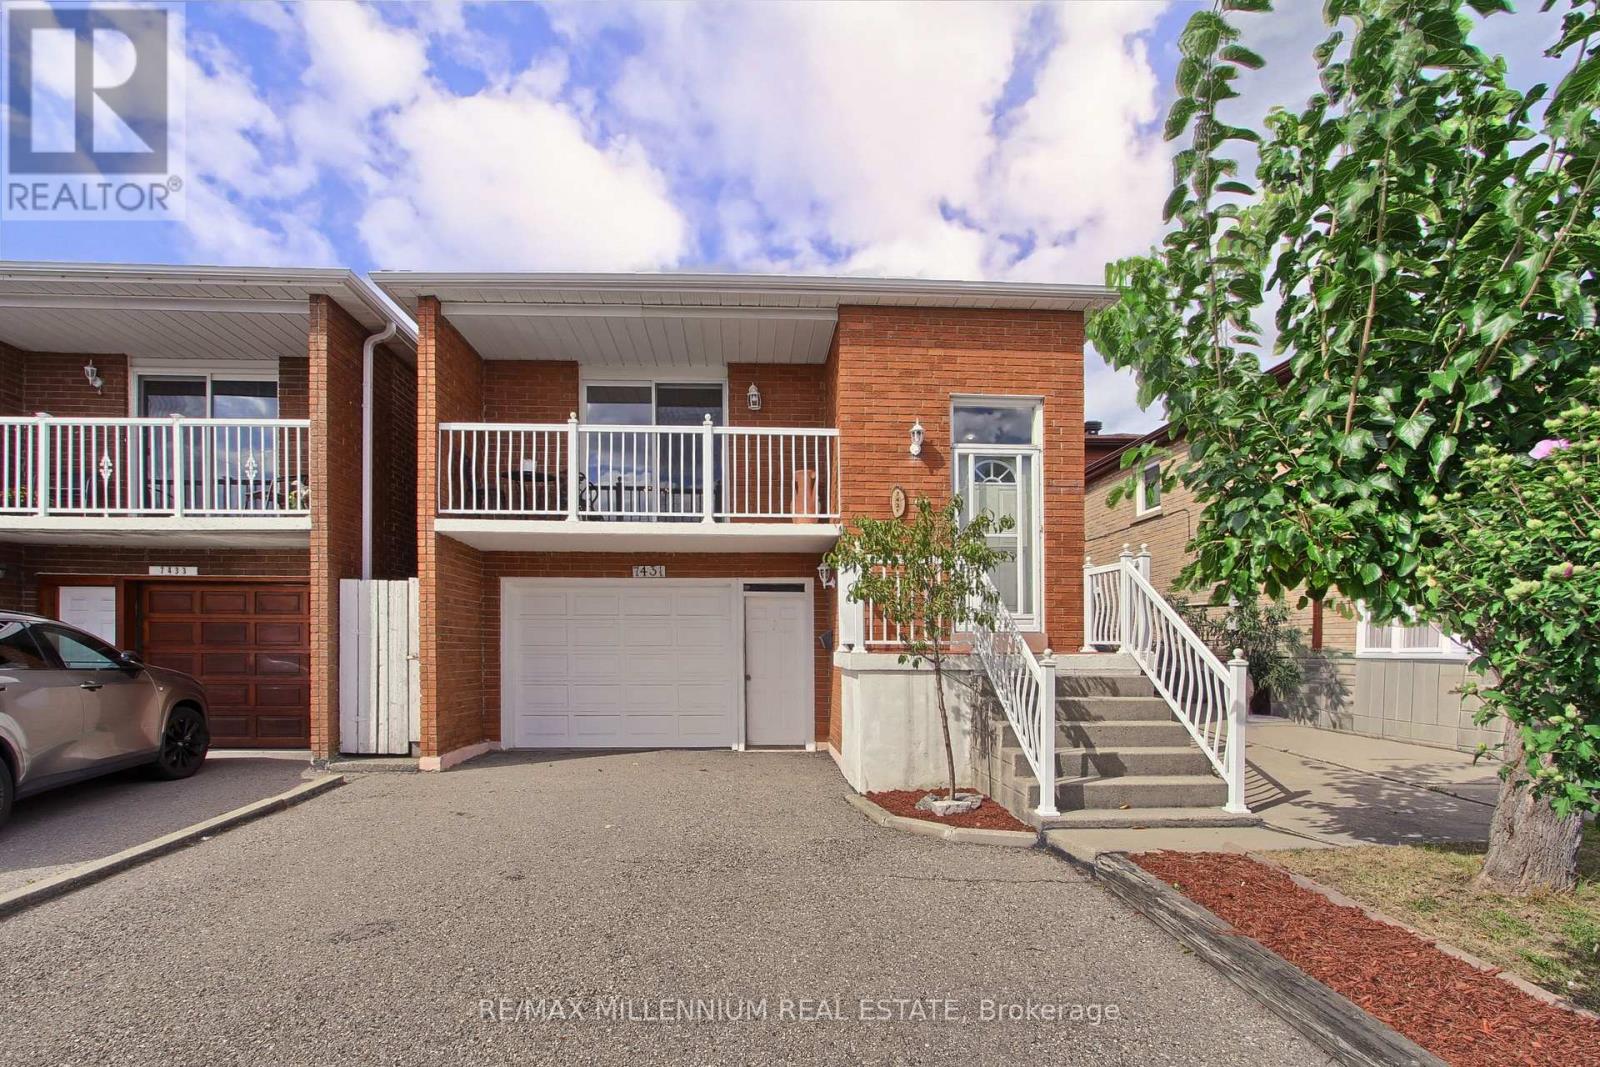
$883,000
7431 Sigsbee Drive
Mississauga (Malton) · MLS # W13830426
4 bed · 3 bath · 1,919 sq ft
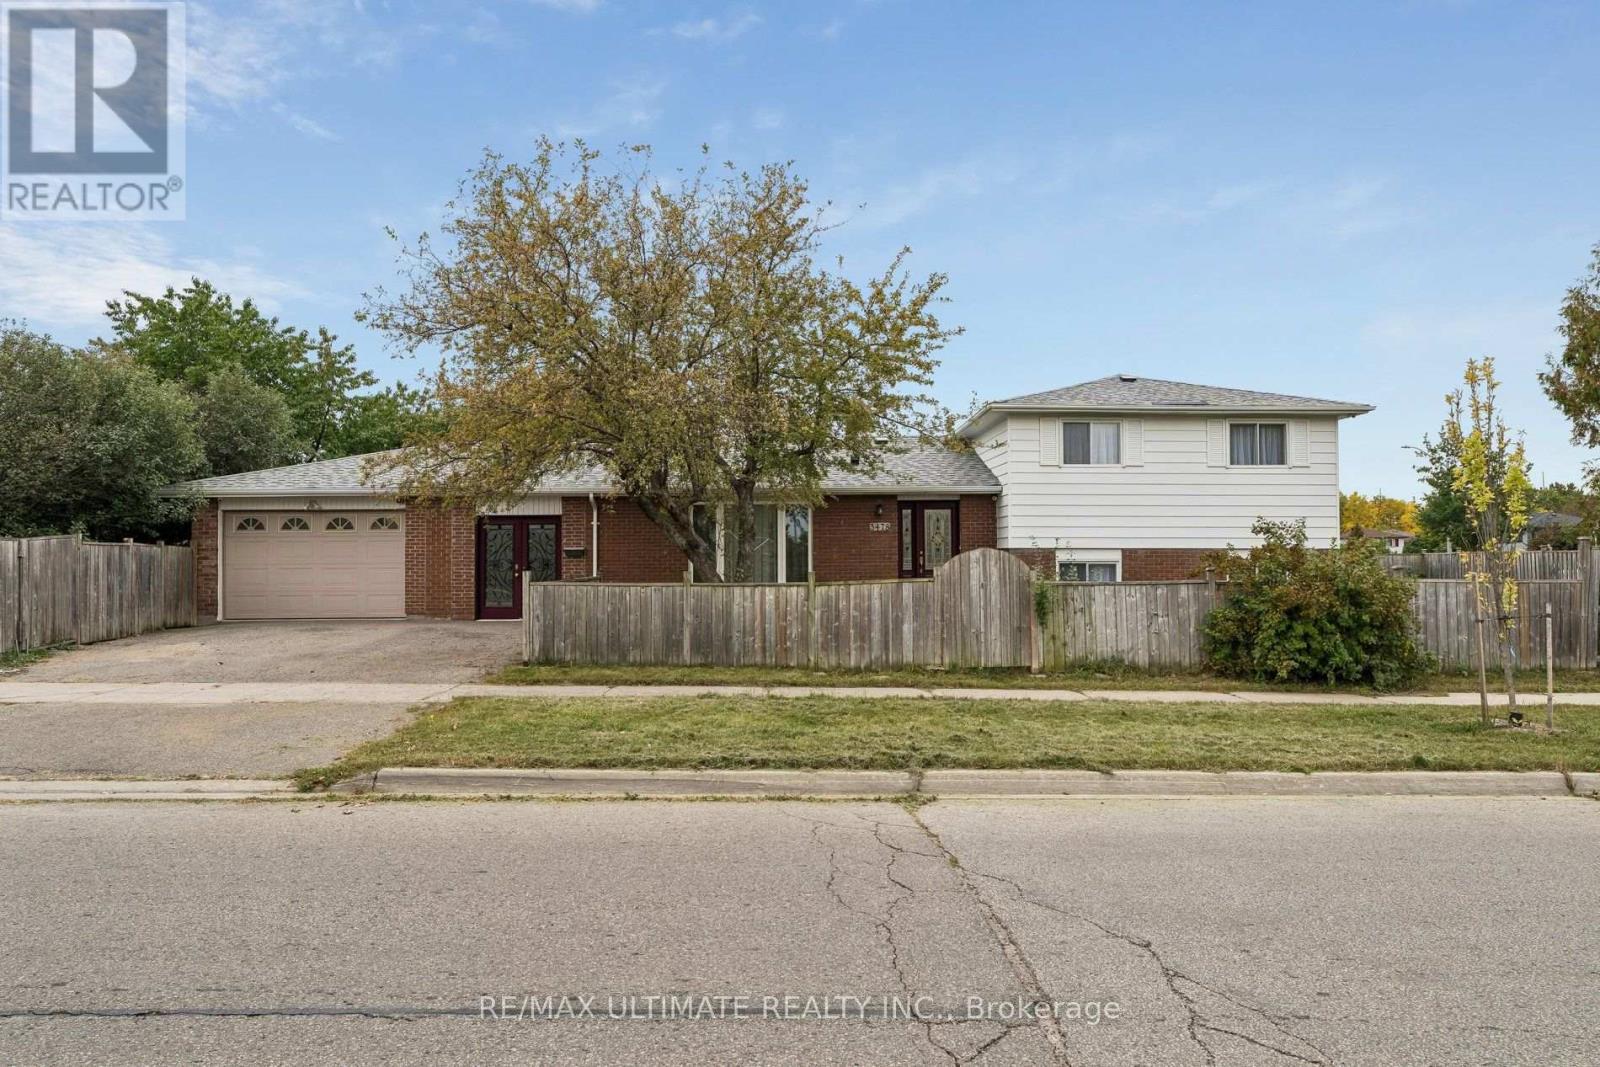
$885,000
3478 Monica Drive
Mississauga (Malton) · MLS # W13848068
4 bed · 3 bath
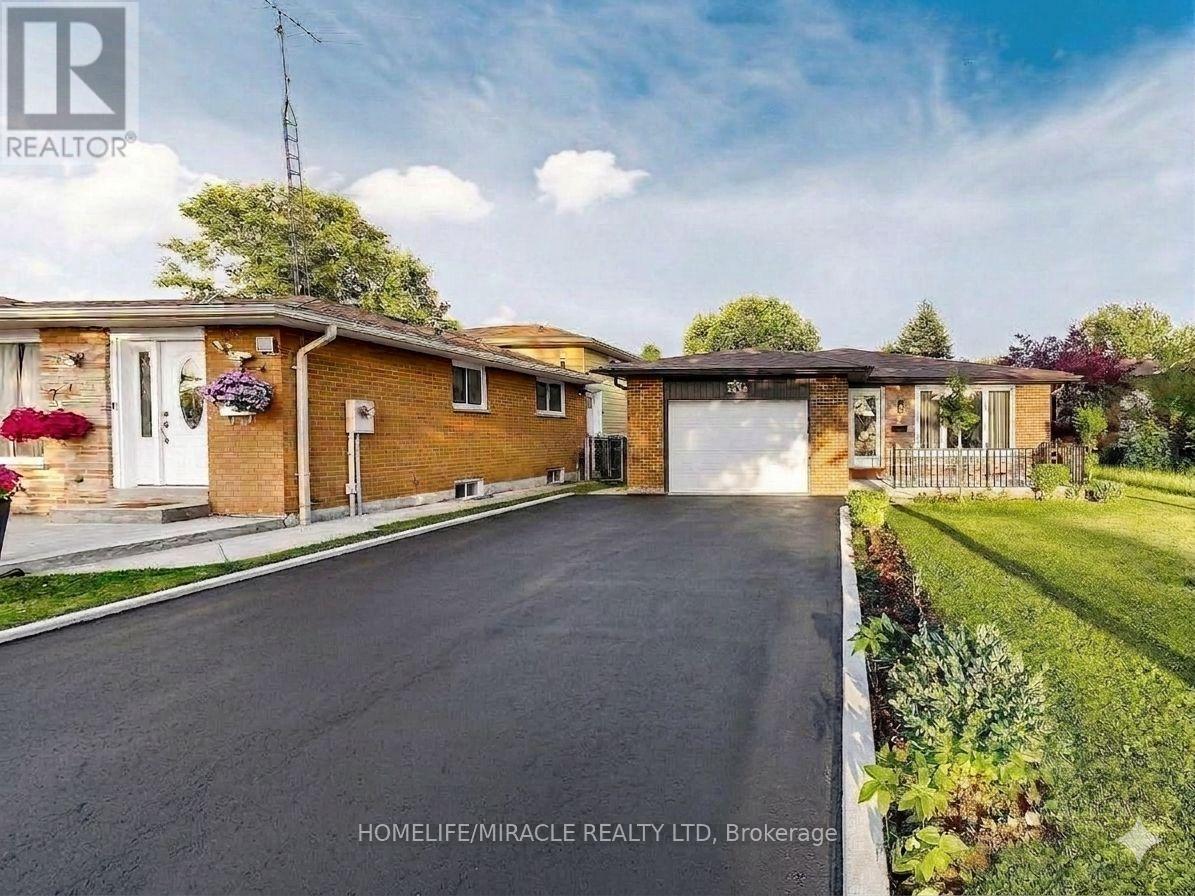
$885,000
3694 Brandon Gate Drive
Mississauga (Malton) · MLS # W13548594
4 bed · 2 bath