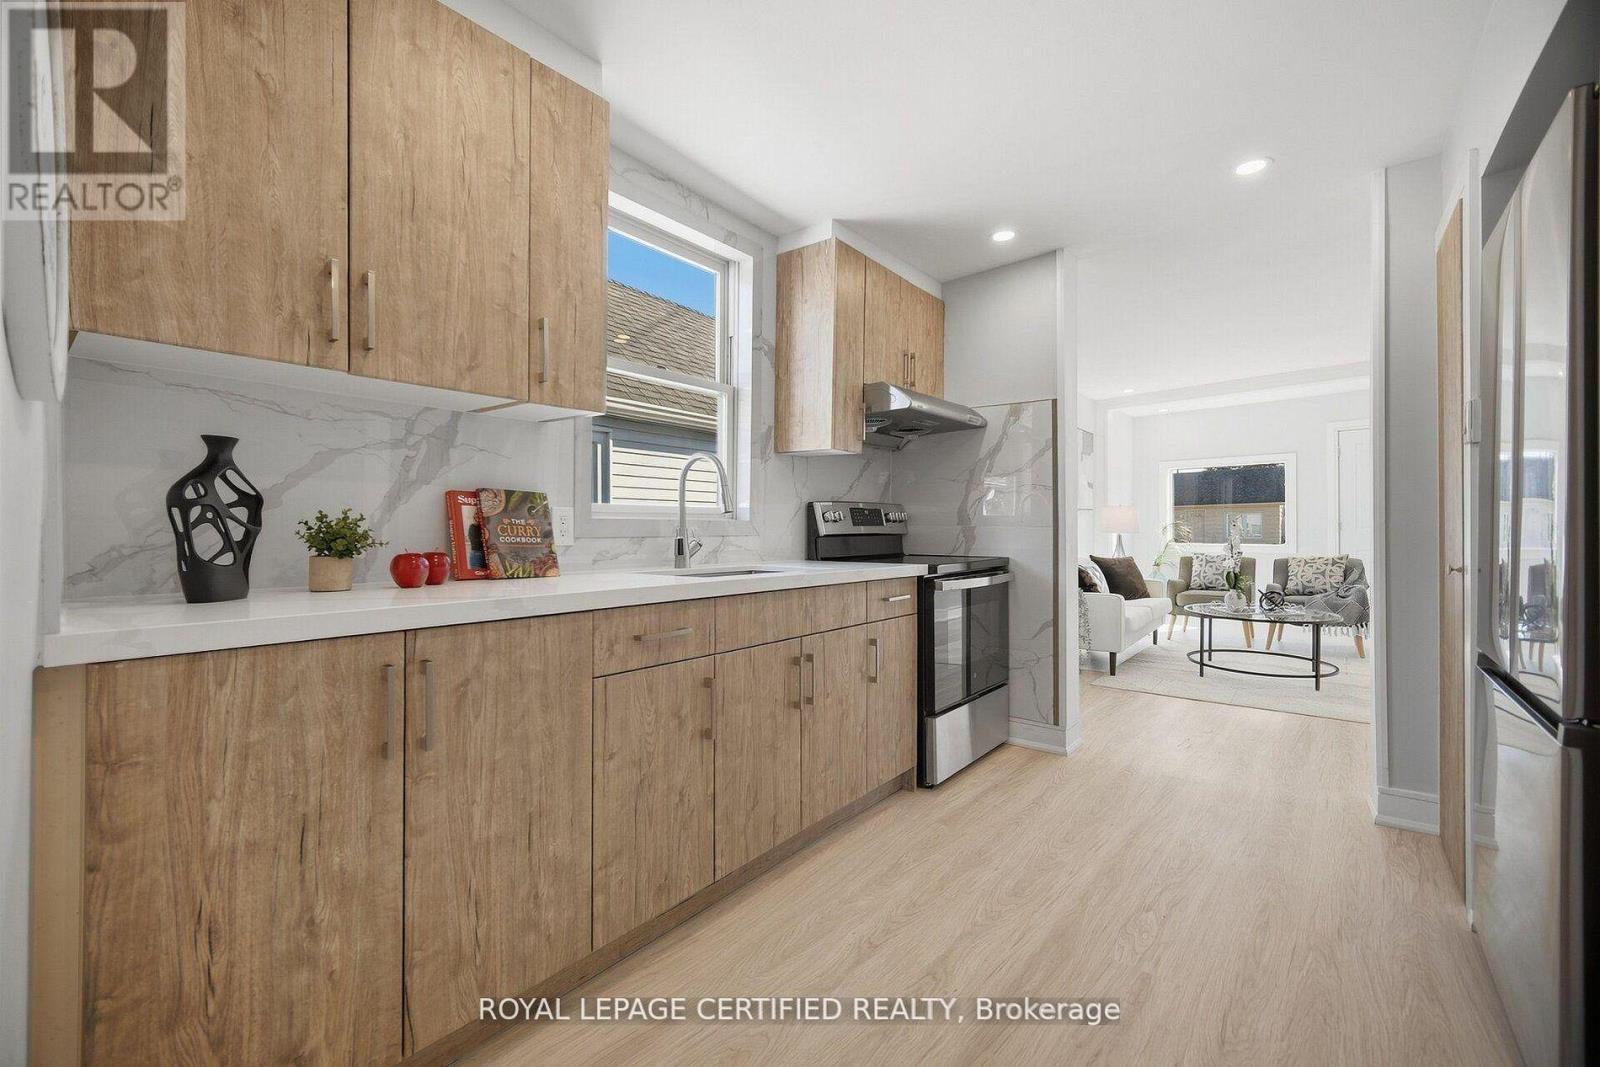
Videos & Virtual Tours
Open available video, 3D tour, or virtual-tour media for this listing.
1019 Ogden Avenue
Mississauga (Lakeview), Ontario L5E2G4
MLS # W13779784
Property Details
Type
Detached
Beds
3
Baths
1
Status
For Sale
More homes like this
About this property
BRAND NEW RENOVATION. MOVE IN NOW. BUILD LATER. Welcome to 1019 Ogden Avenue, a beautifully renovated detached home in the heart of Lakeview, just minutes from the waterfront. Whether you're a first-time buyer ready to step into detached home ownership, a downsizer looking for turnkey living, or an investor seeking flexibility and future potential, this property offers an opportunity that's increasingly hard to find. Freshly renovated inside and out, the home is bright, stylish and completely move-in ready. Enjoy a brand-new kitchen, renovated bathroom, new flooring, freshly finished walls and paint, a thoughtfully designed laundry nook and an updated exterior. The work has been done - simply move in and enjoy, or add it to your investment portfolio. Set on a 25' x 110' lot, the property offers private outdoor space and an added advantage for buyers thinking long term: architectural drawings and a previously approved building permit package for a substantially larger home. While the permits have expired, the existing plans and prior approvals provide a valuable starting point should a future owner choose to build. Survey available. Buyers to independently verify current municipal requirements, approvals and re-permitting with the City. Located minutes from the Inspiration Lakeview master-planned waterfront community, with new parks, trails, public spaces, retail, amenities and expanded waterfront access transforming this already established lakeside neighbourhood. FIRST HOME. DOWNSIZE. INVEST. BUILD LATER. A renovated detached home you can enjoy today, with the location and flexibility to plan for tomorrow.
Mortgage Estimate
Estimated monthly payment
Calculating…
Estimate only. Taxes, insurance, condo fees, and lender terms are not included.
Monthly costs to verify
Property taxes: about $255/month based on listed annual taxes.
Estimate only. Confirm taxes, condo/maintenance fees, insurance, utilities, and lender terms before making decisions.
Rooms
| Room | Level | Dimensions |
|---|---|---|
| Living room | Main level | 3 x 5 |
| Kitchen | Main level | 3 x 3 |
| Sunroom | Main level | 5 x 2 |
| Bedroom | Main level | 3 x 3 |
| Bedroom 2 | Main level | 3 x 3 |
| Loft | Main level | 5 x 3 |
Facts & Location
Parking
2 spaces
Lot Size
25 x 110 FT
Annual Taxes
$3,060
Listing data
Listing information is provided for personal, non-commercial use and should be independently verified before making real estate decisions.
Last refreshed: Oct 6, 2026 3:16 AM
Explore nearby searches
SEO-friendly searches for this area, property type, and nearby neighbourhoods.
Similar Properties
More nearby listings that may fit the same search.
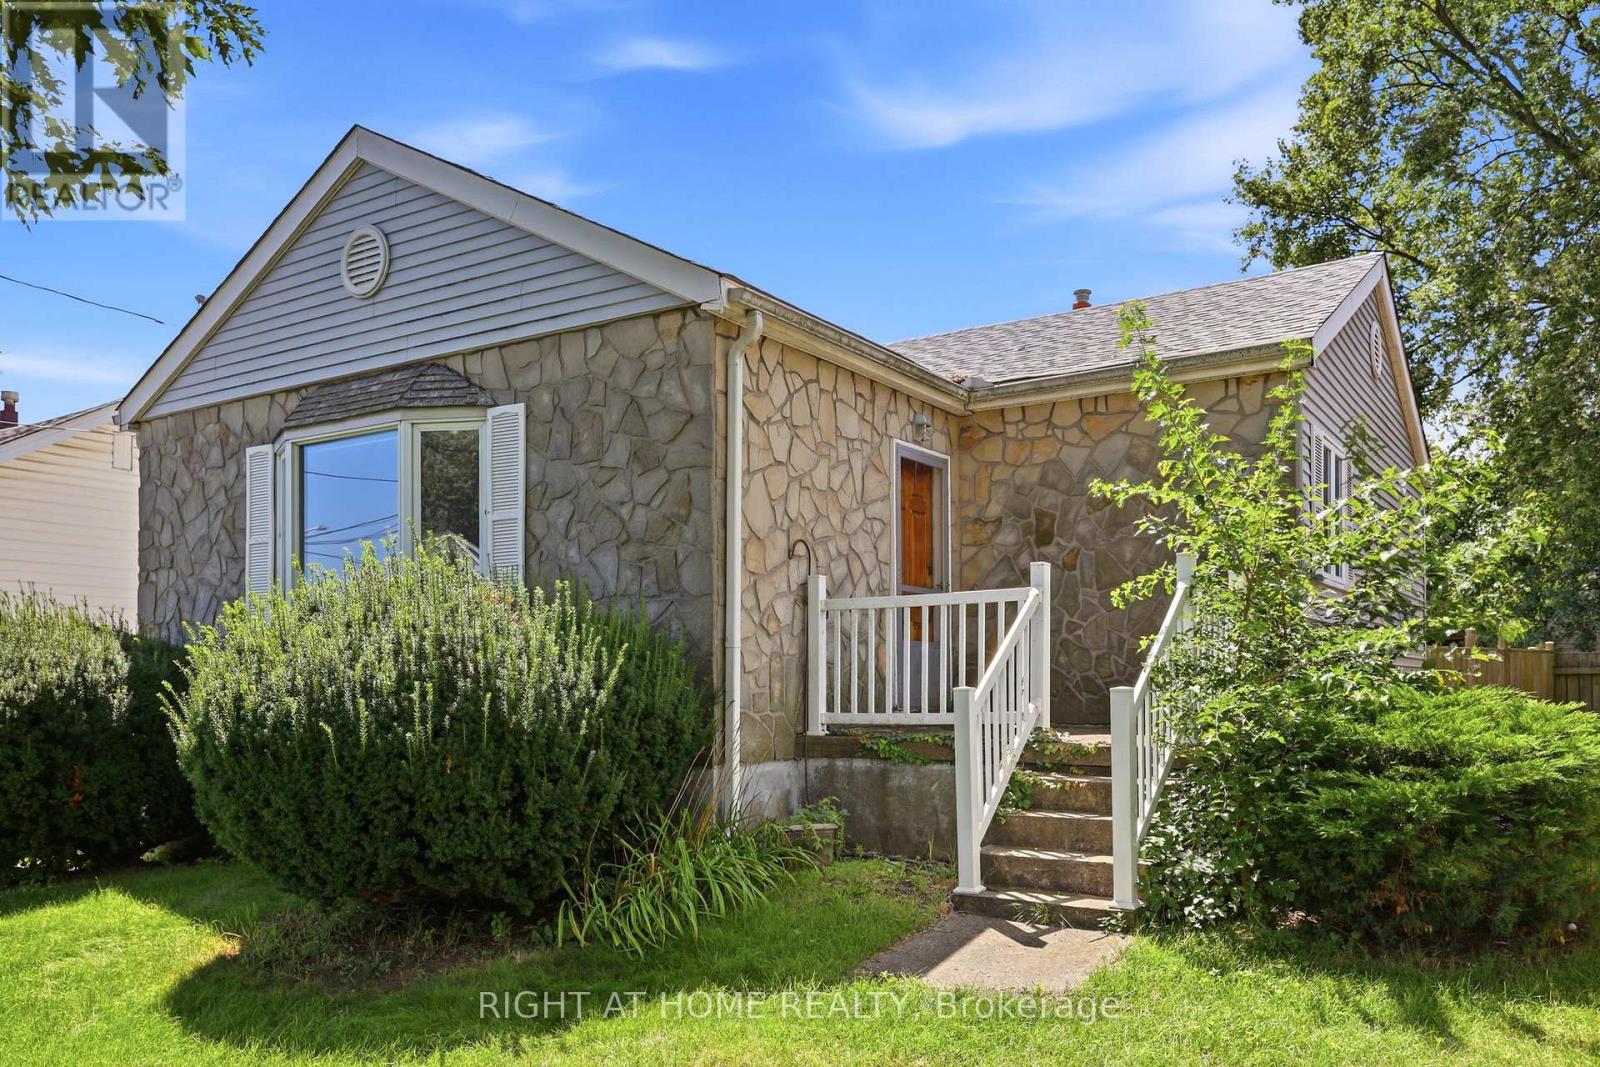
$799,000
1290 Strathy Avenue
Mississauga (Lakeview) · MLS # W13690080
3 bed · 1 bath
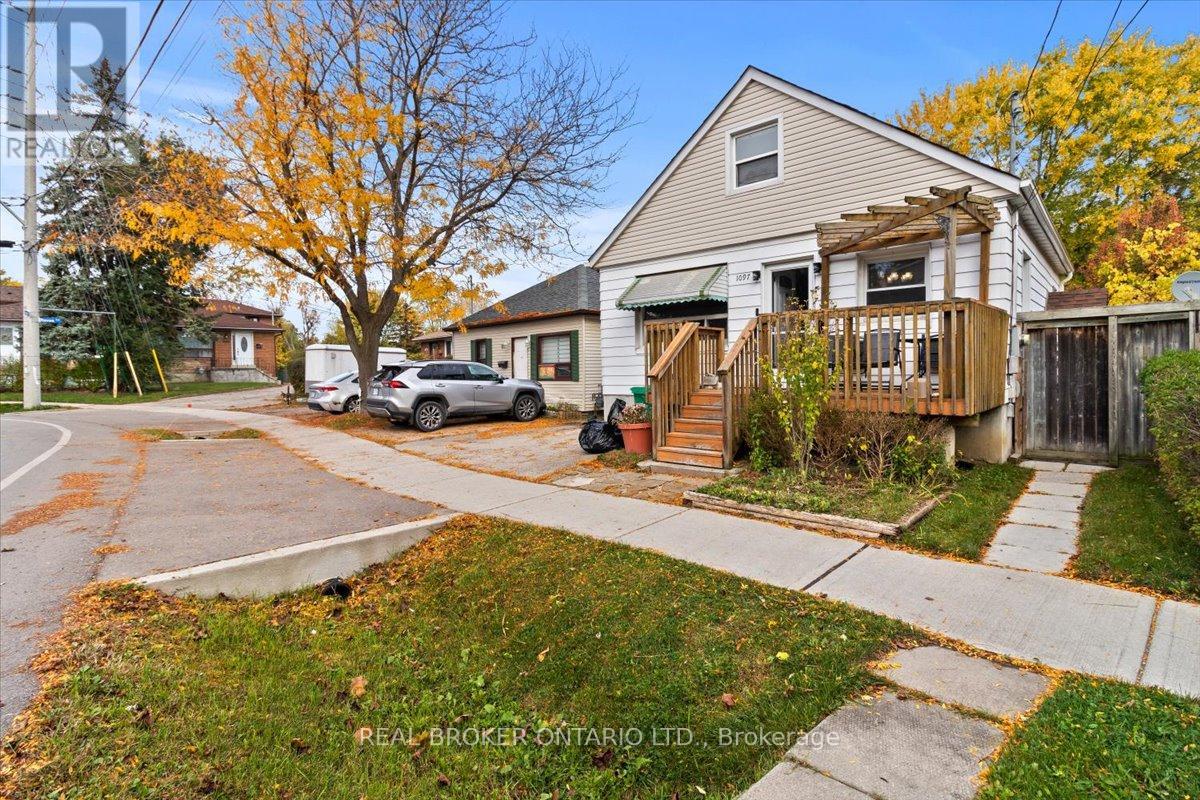
$799,000
1097 Enola Avenue
Mississauga (Lakeview) · MLS # W13488206
4 bed · 2 bath
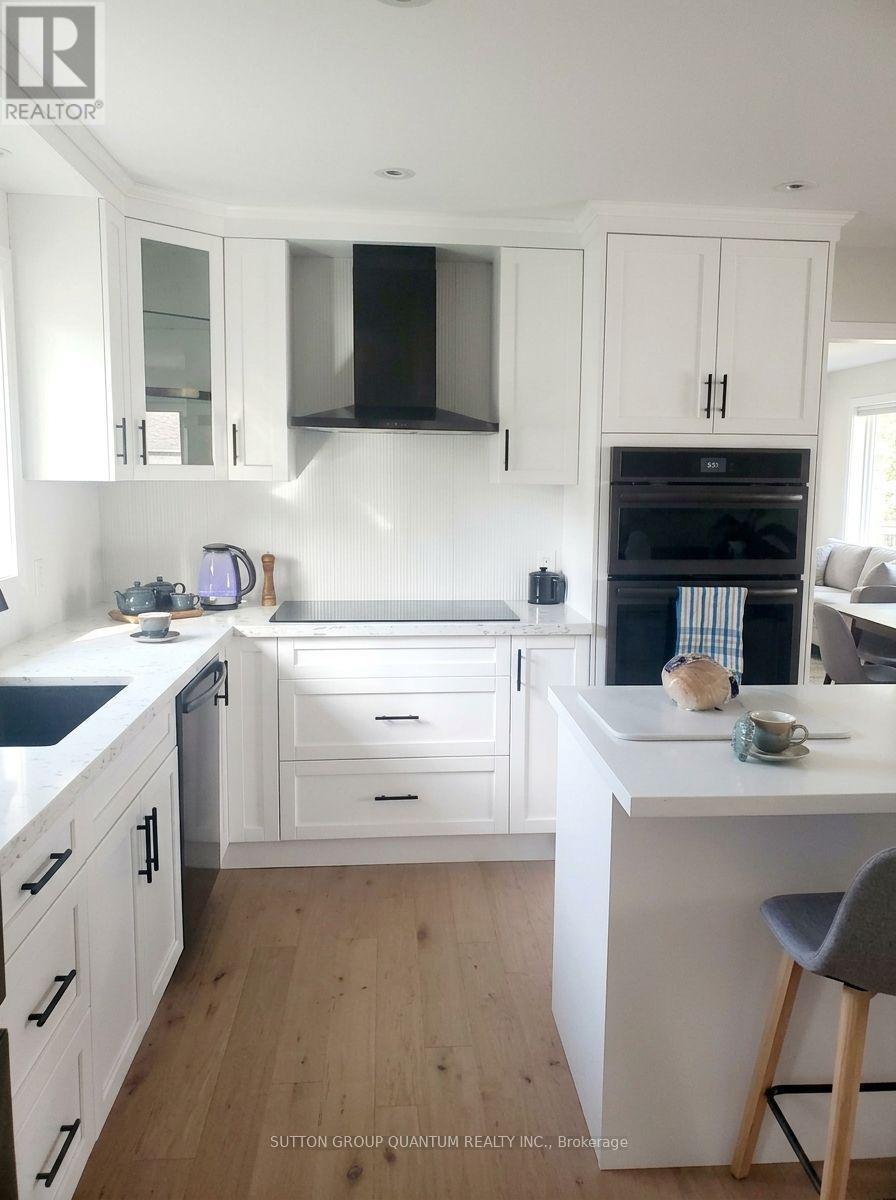
$799,999
940 First Street
Mississauga (Lakeview) · MLS # W13864870
3 bed · 2 bath