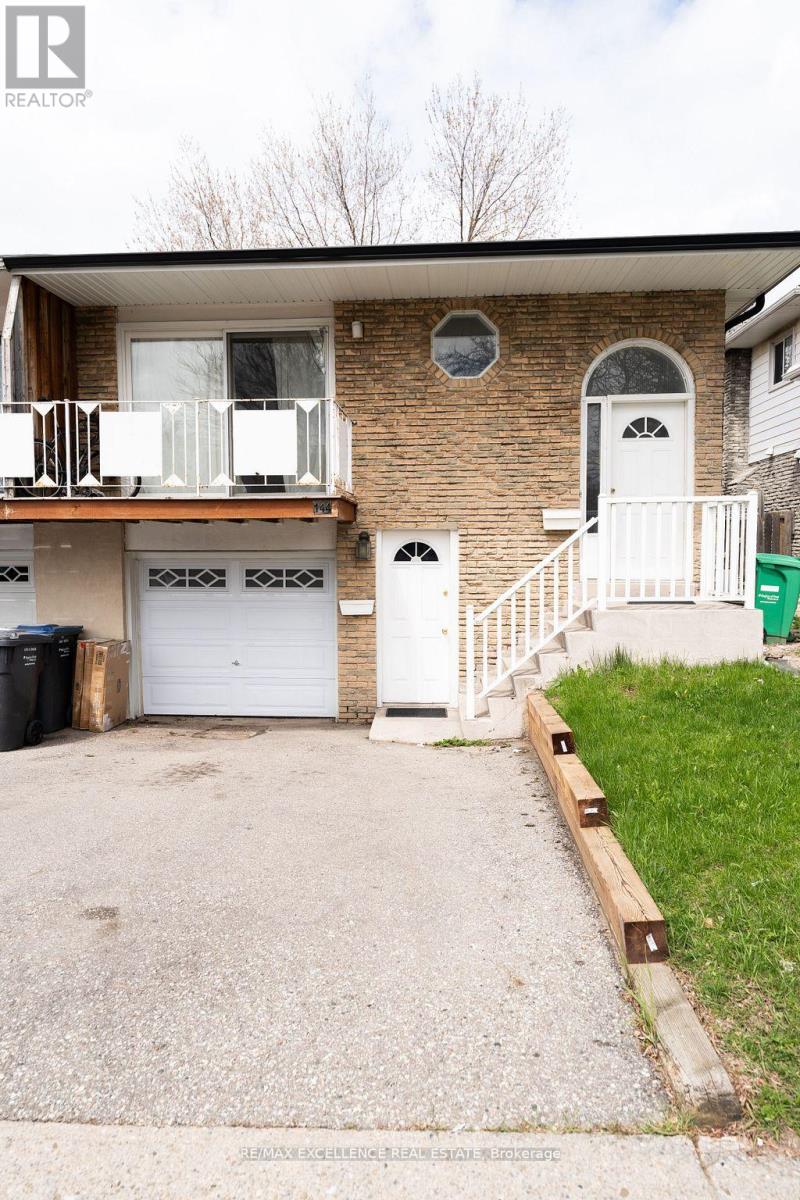
144 Abell Drive
Brampton (Madoc), Ontario L6V2Z8
MLS # W13232972
Property Details
Type
Semi-Detached
Beds
6
Baths
3
Status
For Sale
More homes like this
About this property
3 Bedroom Legal Basement Welcome to 144 Abell Drive, located in Brampton's highly desirable Madoc community! This bright and spacious 5-level semi-detached backsplit is a fantastic opportunity for first-time home buyers and investors alike. Featuring two self-contained units, eachoffering 3 bedrooms, this home provides excellent income potential with a legal basement apartment ideal for living in one unit while renting outthe other to offset mortgage costs. The upper unit is currently tenanted and offers a spacious family-sized kitchen, large living and dining areas,plus a walkout balcony. The lower legal unit features a cozy living area, generous space throughout, and a walkout to the fully fenced backyard.Recent upgrades include 3 full washrooms, fully renovated bathrooms, Upper floor flooring for family and dining area , fresh paint, and modernfinishes throughout the home. Designed for both privacy and convenience, this property includes 3 separate entrances and separate laundry foreach unit. Situated on a 36 x 100 ft lot in a family-friendly neighbourhood, you're just minutes from parks, schools, shopping, communityamenities, and convenient access to Highway 410 for easy commuting.
Mortgage Estimate
Estimated monthly payment
Calculating…
Estimate only. Taxes, insurance, condo fees, and lender terms are not included.
Monthly costs to verify
Property taxes: about $435/month based on listed annual taxes.
Estimate only. Confirm taxes, condo/maintenance fees, insurance, utilities, and lender terms before making decisions.
Rooms
| Room | Level | Dimensions |
|---|---|---|
| Kitchen | Main level | 5.8 x 3.04 |
| Living room | Main level | 4.72 x 3.81 |
| Dining room | Main level | 3.07 x 2.74 |
| Primary Bedroom | Upper Level | 4.57 x 3.05 |
| Bedroom 2 | Upper Level | 3.93 x 3.08 |
| Bedroom 3 | Upper Level | 2.9 x 2.7 |
| Bathroom | Upper Level | 0 x 0 |
| Kitchen | Lower level | 4.87 x 3.51 |
| Living room | Lower level | 6.7 x 3.65 |
| Bedroom | Lower level | 4.4 x 3.05 |
Facts & Location
Parking
3 spaces
Lot Size
36.4 x 100 FT
Annual Taxes
$5,223
Listing data
Listing information is provided for personal, non-commercial use and should be independently verified before making real estate decisions.
Last refreshed: Aug 17, 2026 3:17 AM
Explore nearby searches
SEO-friendly searches for this area, property type, and nearby neighbourhoods.
Similar Properties
More nearby listings that may fit the same search.
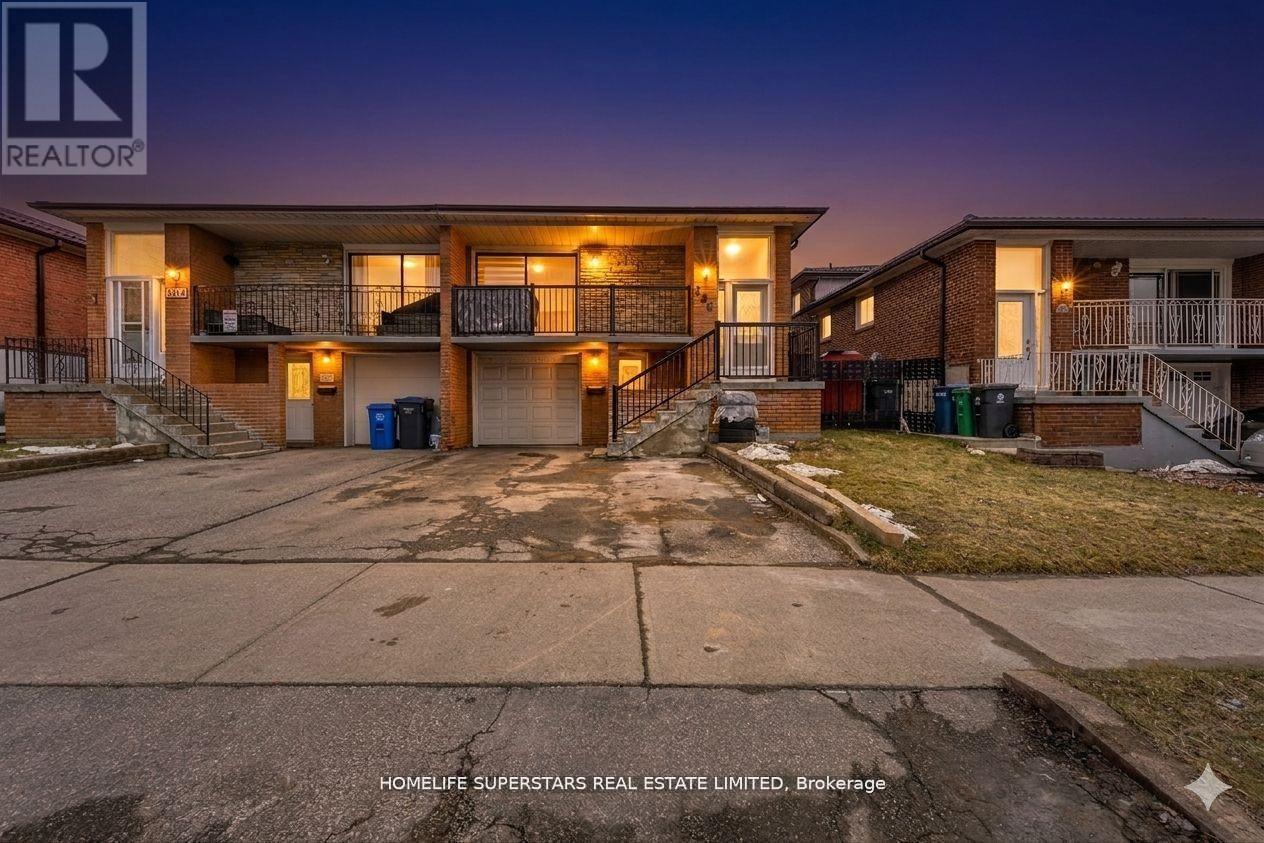
$799,999
306 Royal Salisbury Way
Brampton (Madoc) · MLS # W13131992
6 bed · 3 bath
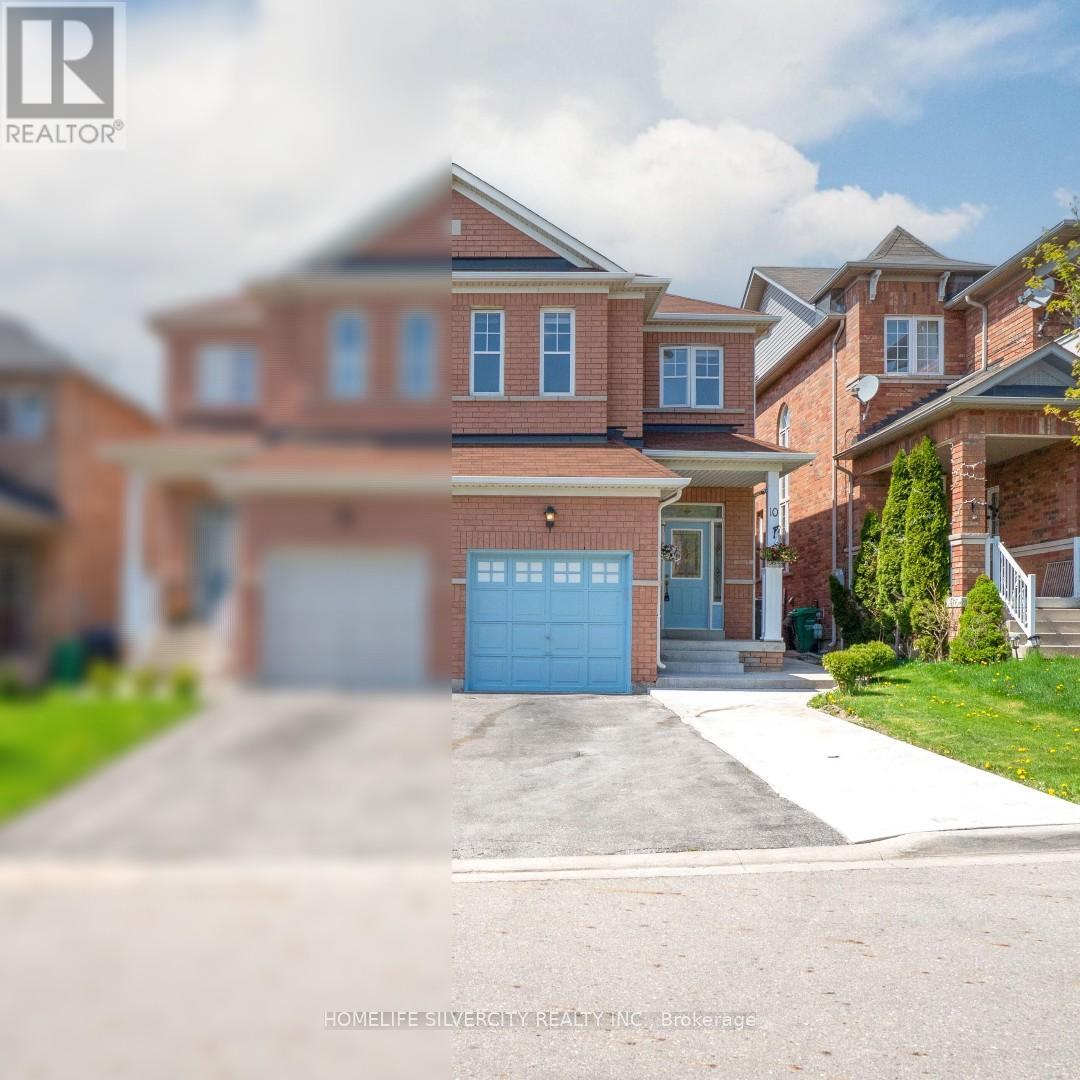
$799,000
10 Rainy Dale Road
Brampton (Madoc) · MLS # W13673066
5 bed · 4 bath
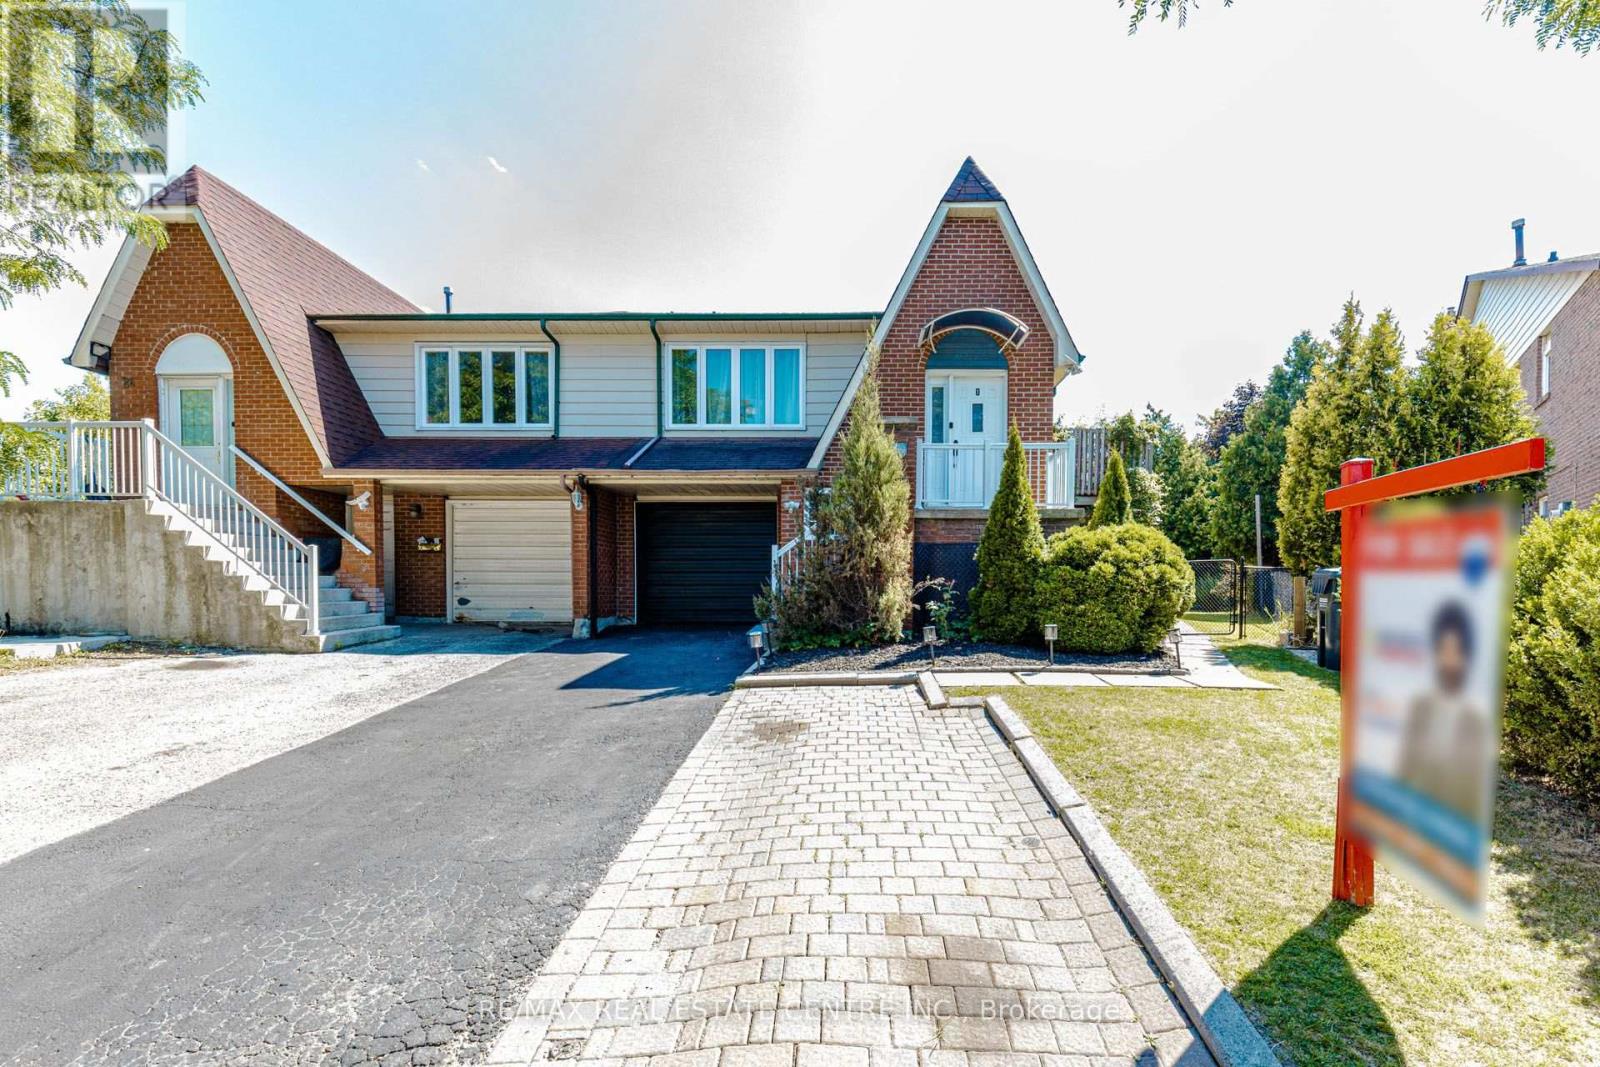
$824,400
28 Foxacre Row
Brampton (Madoc) · MLS # W13644666
7 bed · 3 bath · 3,000 sq ft