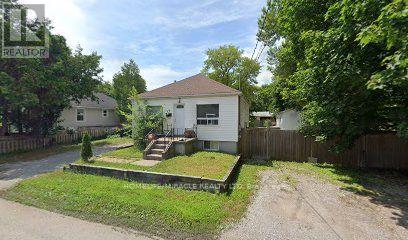
26 Bush Drive
Toronto (Highland Creek), Ontario M1C1G6
MLS # E13779372
Property Details
Type
Detached
Beds
3
Baths
2
Status
For Sale
More homes like this
About this property
Nestled in a quiet cul-de-sac within a mature, family-friendly neighbourhood, this exceptional property offers significant residential redevelopment potential in a rapidly evolving, high-demand area. Surrounded by established homes and ongoing community intensification, it represents an outstanding opportunity for builders, developers, and savvy investors. Development Potential: The seller has proposed severing the property into two lots, with plans to build four flex units per lot with no development charges (buyer to verify with the city). Strong Immediate Income: Functions as an ideal holding property, generating approximately $5,100 per month in rental cash flow while development plans and permits are pursued. Unbeatable Proximity to Campus: Just a 4-5-minute walk to the University of Toronto Scarborough (UTSC), ensuring perpetual, high-volume tenant demand for long-term rental income. Prime Location & Transit: Minutes to Highway 401, TTC transit routes, top-rated schools, hospitals, shopping centres, and everyday amenities. Whether you are looking to acquire a high-yield income property or execute a multi-unit residential project, this property delivers the ideal mix of location, cash flow, and potential value creation.
Mortgage Estimate
Estimated monthly payment
Calculating…
Estimate only. Taxes, insurance, condo fees, and lender terms are not included.
Monthly costs to verify
Property taxes: about $319/month based on listed annual taxes.
Estimate only. Confirm taxes, condo/maintenance fees, insurance, utilities, and lender terms before making decisions.
Rooms
| Room | Level | Dimensions |
|---|---|---|
| Living room | Main level | 7.08 x 3.52 |
| Kitchen | Main level | 3.53 x 3.51 |
| Primary Bedroom | Main level | 3.35 x 3.13 |
| Bedroom | Main level | 3.5 x 2.32 |
| Laundry room | Basement | 3.75 x 1.69 |
| Kitchen | Basement | 4.33 x 2.38 |
| Recreational, Games room | Basement | 4.23 x 2.53 |
Facts & Location
Parking
6 spaces
Lot Size
75 x 112.6 FT
Annual Taxes
$3,829
Listing data
Listing information is provided for personal, non-commercial use and should be independently verified before making real estate decisions.
Last refreshed: Sep 16, 2026 4:31 AM
Explore nearby searches
SEO-friendly searches for this area, property type, and nearby neighbourhoods.
Similar Properties
More nearby listings that may fit the same search.
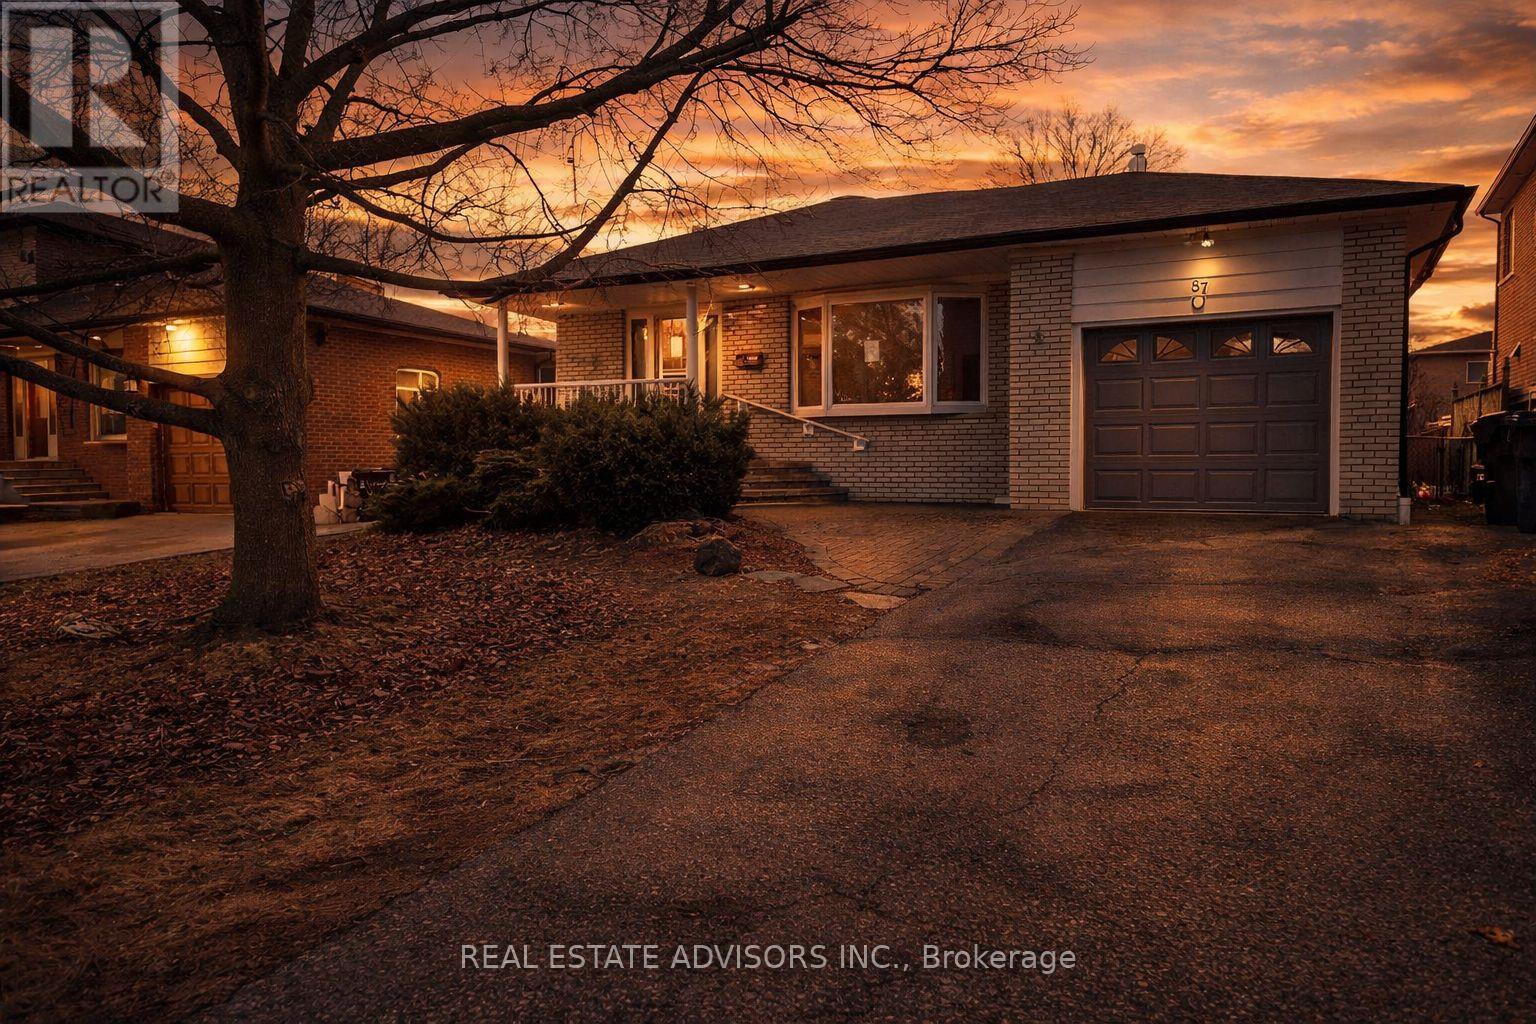
$1,025,000
87 Euclid Avenue
Toronto (Highland Creek) · MLS # E13710228
4 bed · 2 bath

$1,088,800
11 Canmore Boulevard
Toronto (Highland Creek) · MLS # E13766188
4 bed · 3 bath
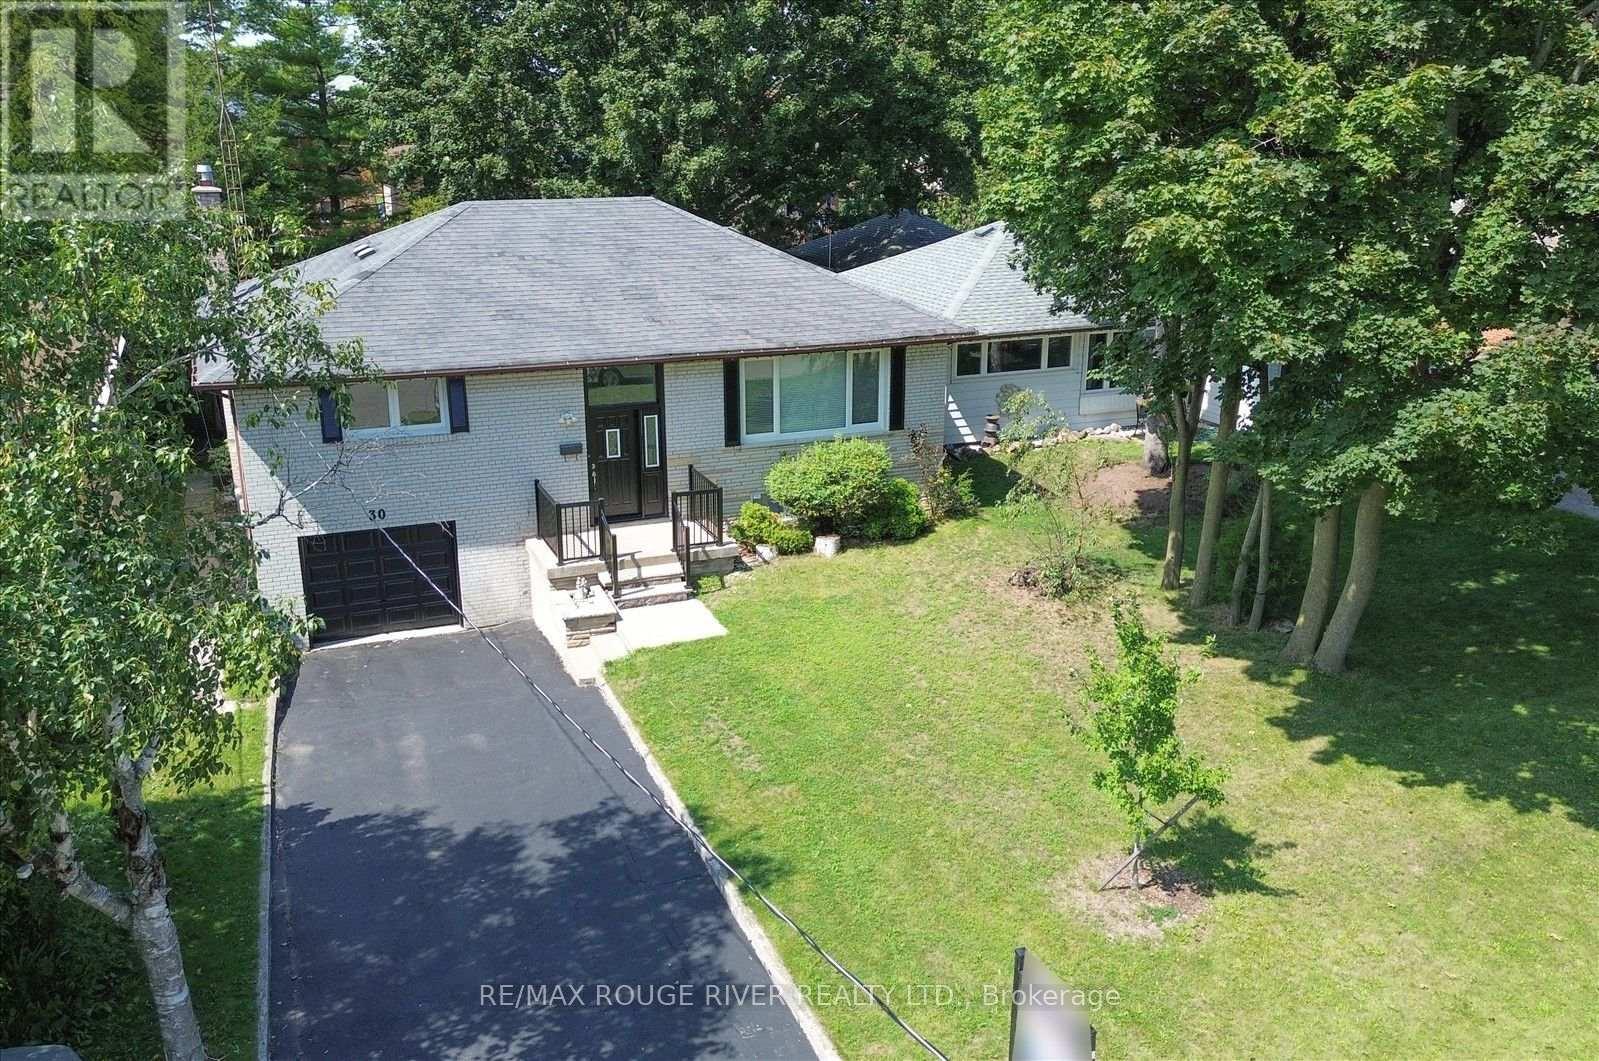
$1,099,000
30 Scarboro Avenue
Toronto (Highland Creek) · MLS # E13779032
4 bed · 3 bath