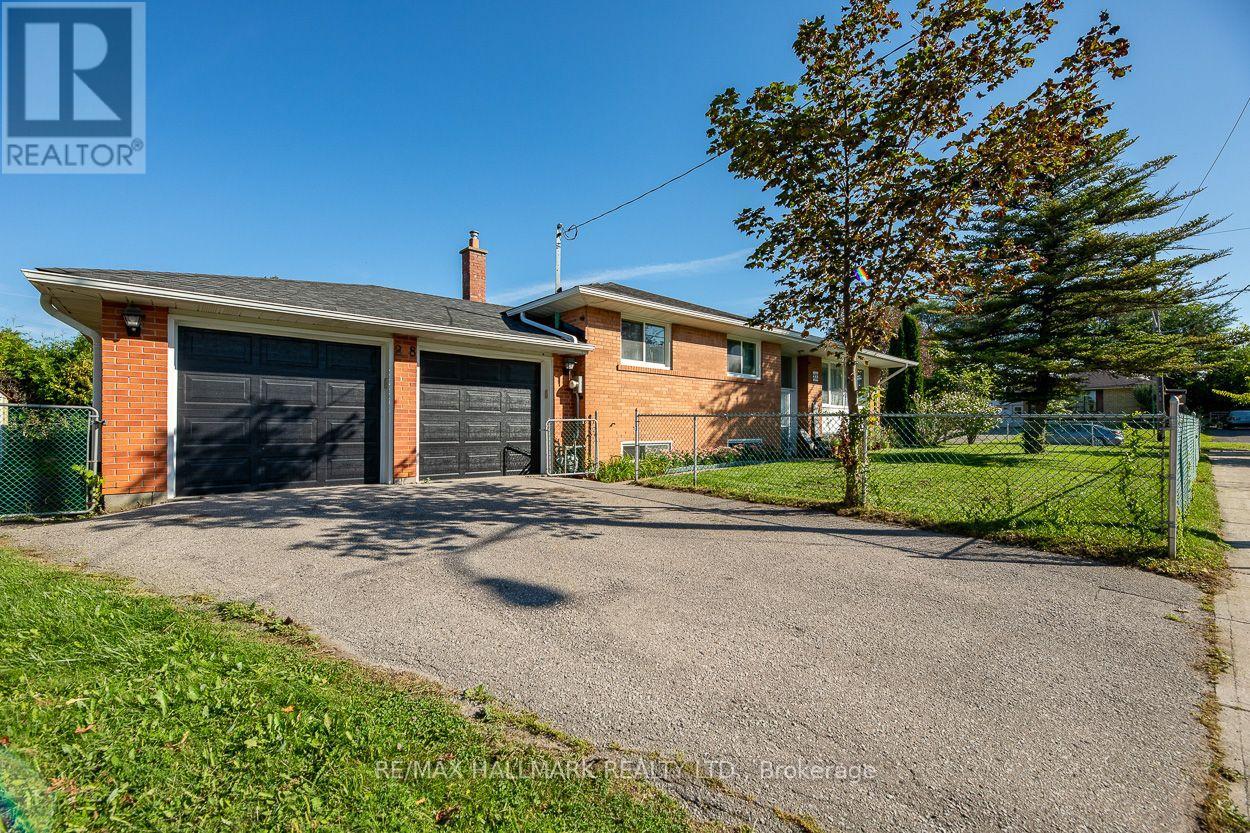
28 Fermoy Road
Toronto (Cliffcrest), Ontario M1M3J4
MLS # E13779502
Property Details
Type
Detached
Beds
4
Baths
2
Status
For Sale
More homes like this
About this property
Welcome to 28 Fermoy Road! A rare raised-ranch bungalow in the sought-after Cliffcrest community, situated on a beautiful oversized 56 x 99.66 ft corner lot with a double car garage. Bright and spacious throughout, this home offers generous principal rooms, a functional layout and excellent potential for families, multi-generational living or those looking for additional living space. The eat-in kitchen was completely renovated in 2023 and features quartz countertops, abundant cabinetry and generous preparation space. Two separate walkouts provide excellent access to the outdoors, including a patio door from the dining room and a secondary entrance to the lower level from the rear of the property. The spacious basement features large rooms and a 4-piece bathroom, offering excellent flexibility for a growing family, teenagers or guests. Numerous updates include a new fence and electrical panel (2023), front door and windows (2017), and roof (2014). The spacious corner lot provides plenty of outdoor space and added privacy, while the double garage offers excellent parking and storage. Located on a quiet, family-friendly street in the heart of Cliffcrest, close to R.H. King Academy and other excellent schools, parks, trails and the beautiful and scenic Scarborough Bluffs are just minutes away. Enjoy easy access to Kingston Road's shops, restaurants and everyday amenities, with the GO Station nearby for a convenient commute downtown. A wonderful opportunity to own a spacious family home in one of Scarborough's established and highly desirable neighbourhoods.
Mortgage Estimate
Estimated monthly payment
Calculating…
Estimate only. Taxes, insurance, condo fees, and lender terms are not included.
Monthly costs to verify
Property taxes: about $392/month based on listed annual taxes.
Estimate only. Confirm taxes, condo/maintenance fees, insurance, utilities, and lender terms before making decisions.
Rooms
| Room | Level | Dimensions |
|---|---|---|
| Living room | Main level | 4.88 x 3.69 |
| Dining room | Main level | 3.14 x 2.8 |
| Kitchen | Main level | 4.3 x 3.02 |
| Primary Bedroom | Main level | 3.57 x 3.48 |
| Bedroom 2 | Main level | 3.08 x 3.02 |
| Bedroom 3 | Main level | 3.29 x 2.47 |
| Recreational, Games room | Basement | 6.1 x 3.78 |
| Bedroom 4 | Basement | 6.68 x 4.82 |
Facts & Location
Parking
4 spaces
Lot Size
56 x 99.7 FT
Annual Taxes
$4,706
Listing data
Listing information is provided for personal, non-commercial use and should be independently verified before making real estate decisions.
Last refreshed: Sep 14, 2026 11:45 AM
Explore nearby searches
SEO-friendly searches for this area, property type, and nearby neighbourhoods.
Similar Properties
More nearby listings that may fit the same search.
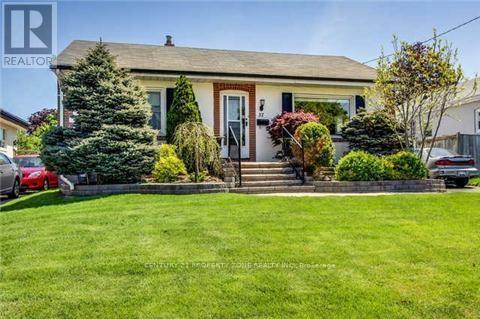
$939,999
37 Adanac Drive
Toronto (Cliffcrest) · MLS # E13652226
4 bed · 2 bath
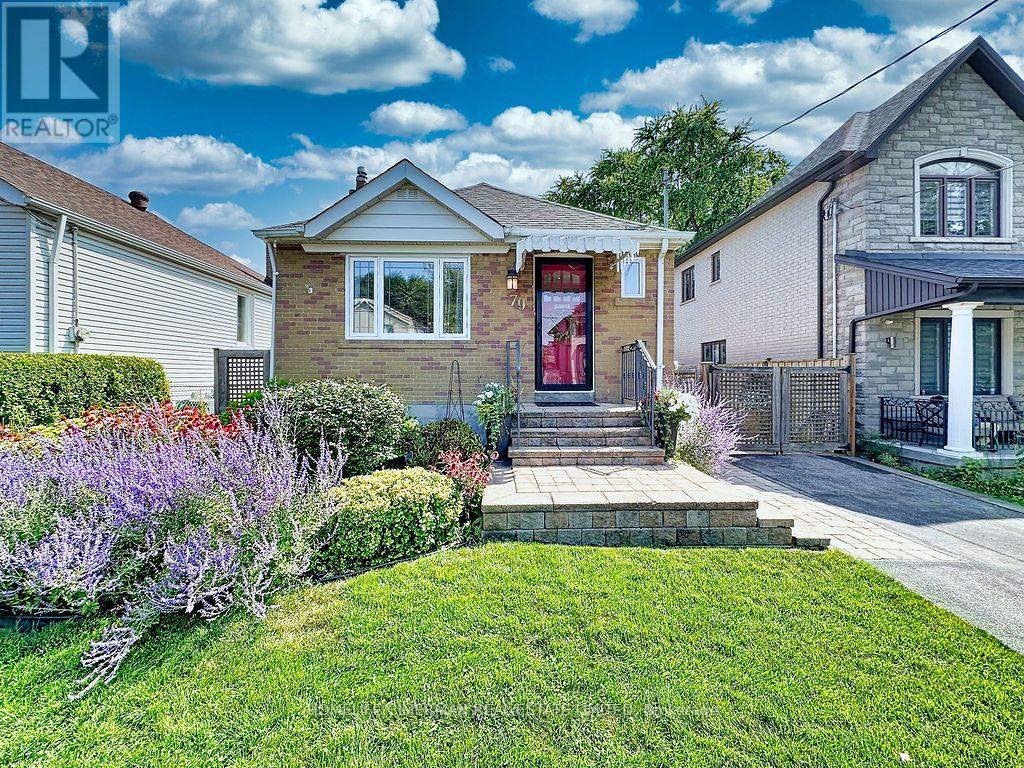
$998,000
79 Neilson Avenue
Toronto (Cliffcrest) · MLS # E13669044
3 bed · 2 bath
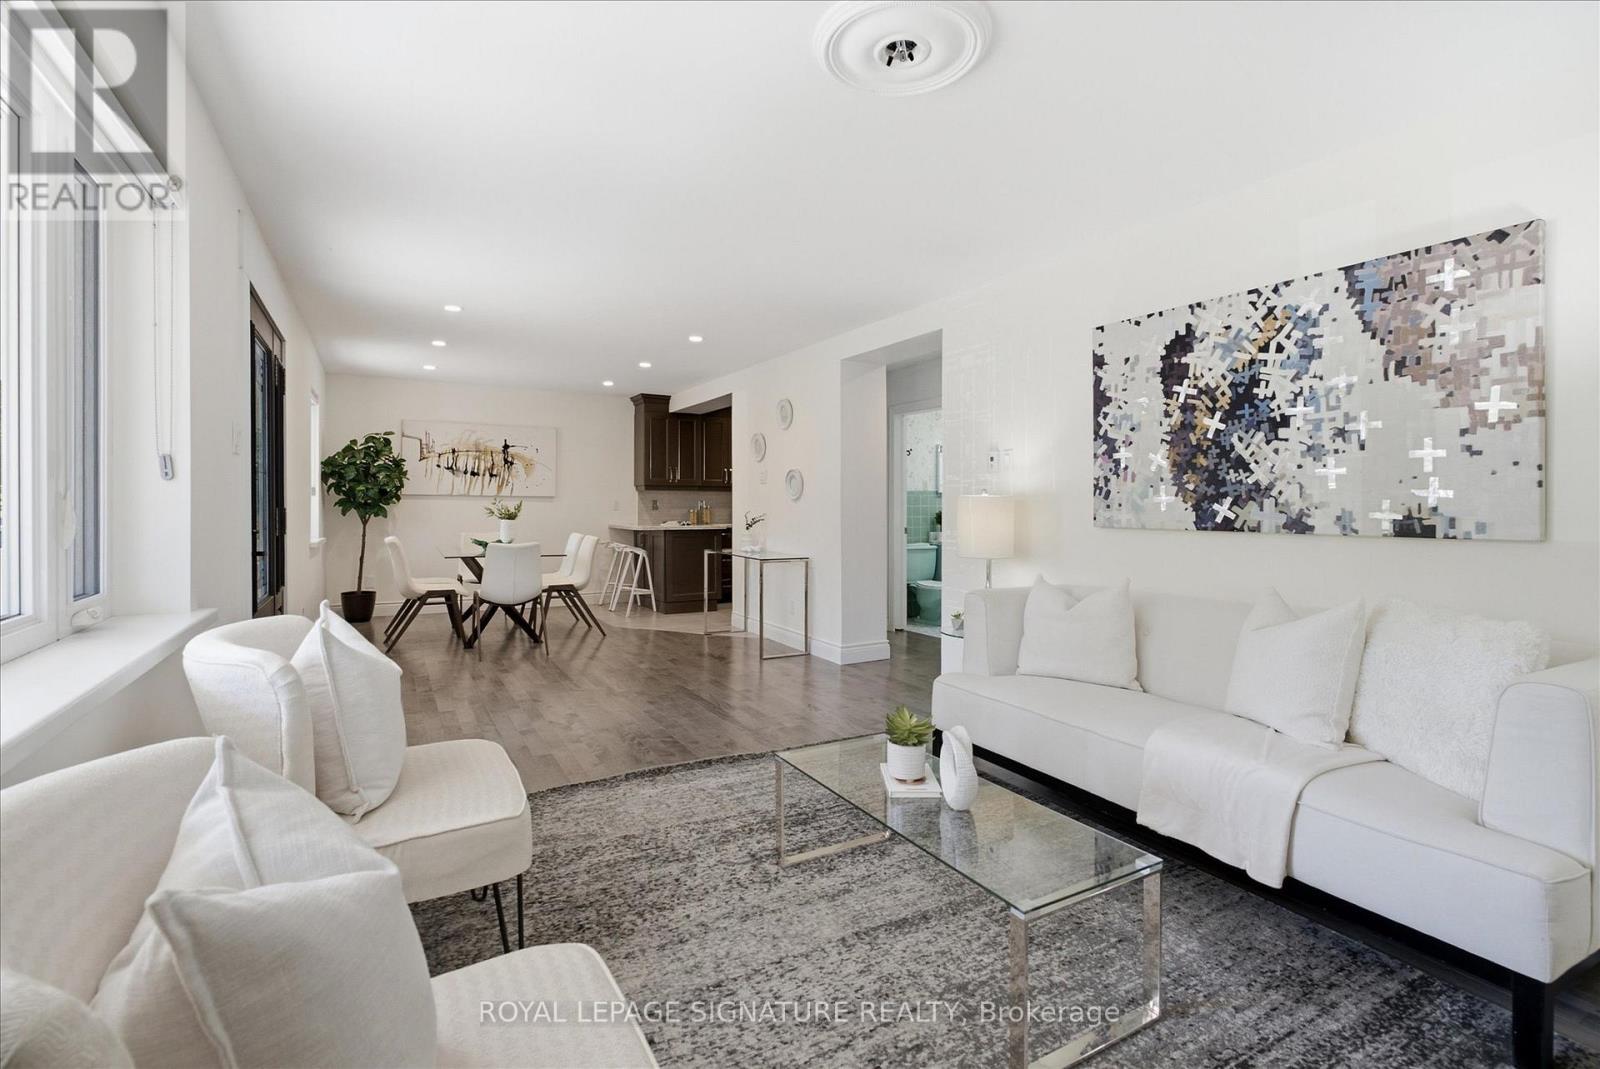
$899,000
56 Bellamy Road
Toronto (Cliffcrest) · MLS # E13721170
4 bed · 3 bath