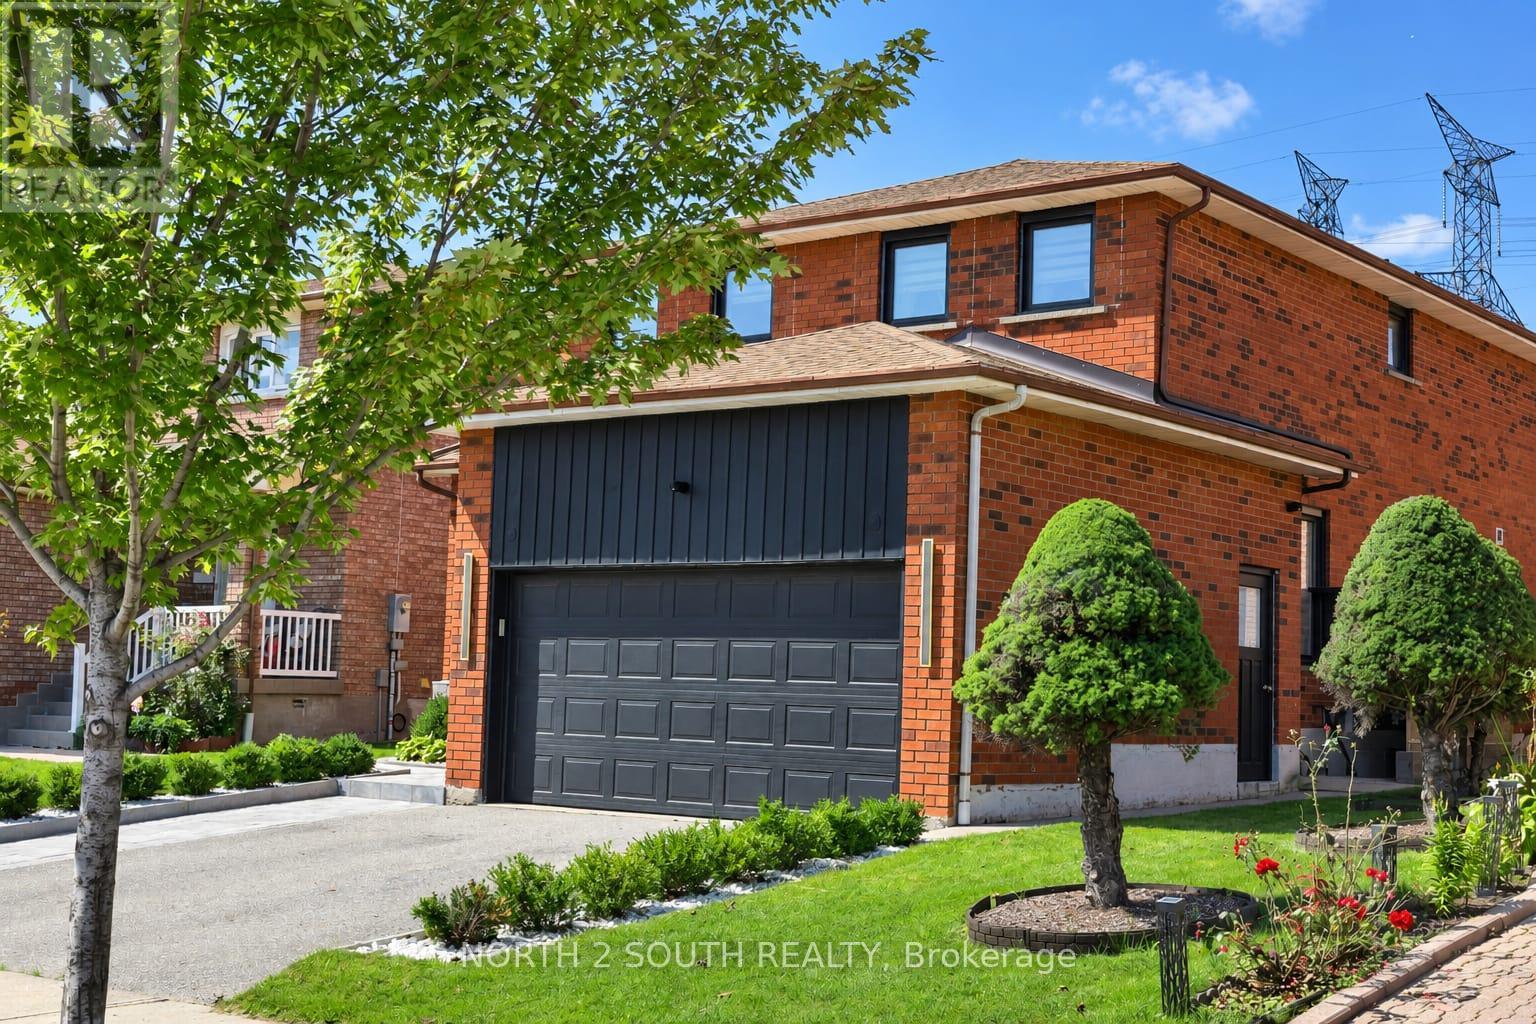
Videos & Virtual Tours
Open available video, 3D tour, or virtual-tour media for this listing.
319 Glen Shields Avenue
Vaughan (Glen Shields), Ontario L4K1T4
MLS # N13778984
Property Details
Type
Detached
Beds
4
Baths
5
Status
For Sale
More homes like this
About this property
**Stunning Luxury Transformation in a Prime Location!** Welcome to this fully renovated OVER 400K IN UPGRATES! masterpiece, meticulously redesigned from top to bottom with custom high-end finishes and incredible attention to detail. Featuring 3+1 spacious bedrooms and 5 brand-new luxury bathrooms, this open-concept home boasts brand-new plumbing, updated HVAC, new windows, and upgraded 200-amp electrical. Step inside to gorgeous 6" engineered hardwood, large-format tiles, and extended-height doors. The gourmet custom kitchen is a chef's dream, complete with Sinter stone countertops, matching backsplash, stainless steel appliances, pot filler, black granite sink, and an LED-lit wine cabinet. The sun-drenched living room highlights a custom book-matched Sinter stone feature wall with a state-of-the-art water-vapor fireplace. Unwind in the spa-like primary ensuite featuring a 6-piece layout with a dual rainfall shower wet-room, freestanding tub, heated floors, and a book-matched slab wall. Enjoy year-round relaxation in the fully renovated 4-season sunroom featuring cedar-plank ceilings, 3 skylights, and a dedicated heat pump. The exterior offers brand-new interlocking (front & back), fresh privacy fencing, and built-in Sonos speakers for ultimate indoor/outdoor entertaining. Complete with 6 HD security cameras, smart lighting, and a updated lower-level in-law suite with its own private entrance, kitchen, and laundry. A true turnkey home with absolute "WOW" factor-just move in and enjoy!
Mortgage Estimate
Estimated monthly payment
Calculating…
Estimate only. Taxes, insurance, condo fees, and lender terms are not included.
Monthly costs to verify
Property taxes: about $473/month based on listed annual taxes.
Estimate only. Confirm taxes, condo/maintenance fees, insurance, utilities, and lender terms before making decisions.
Rooms
| Room | Level | Dimensions |
|---|---|---|
| Dining room | Main level | 3.25 x 3.28 |
| Living room | Main level | 3.38 x 3.81 |
| Family room | Main level | 4.65 x 2.92 |
| Solarium | Main level | 2.84 x 6.22 |
| Primary Bedroom | Second level | 3.84 x 6.02 |
| Bedroom 2 | Second level | 4.78 x 3.61 |
| Bedroom 3 | Second level | 3.35 x 3.94 |
| Recreational, Games room | Lower level | 8.92 x 3.78 |
| Cold room | Lower level | 2.82 x 1.19 |
Facts & Location
Parking
4 spaces
Lot Size
39.4 FT
Annual Taxes
$5,672
Listing data
Listing information is provided for personal, non-commercial use and should be independently verified before making real estate decisions.
Last refreshed: Oct 11, 2026 3:33 AM
Explore nearby searches
SEO-friendly searches for this area, property type, and nearby neighbourhoods.
Similar Properties
More nearby listings that may fit the same search.
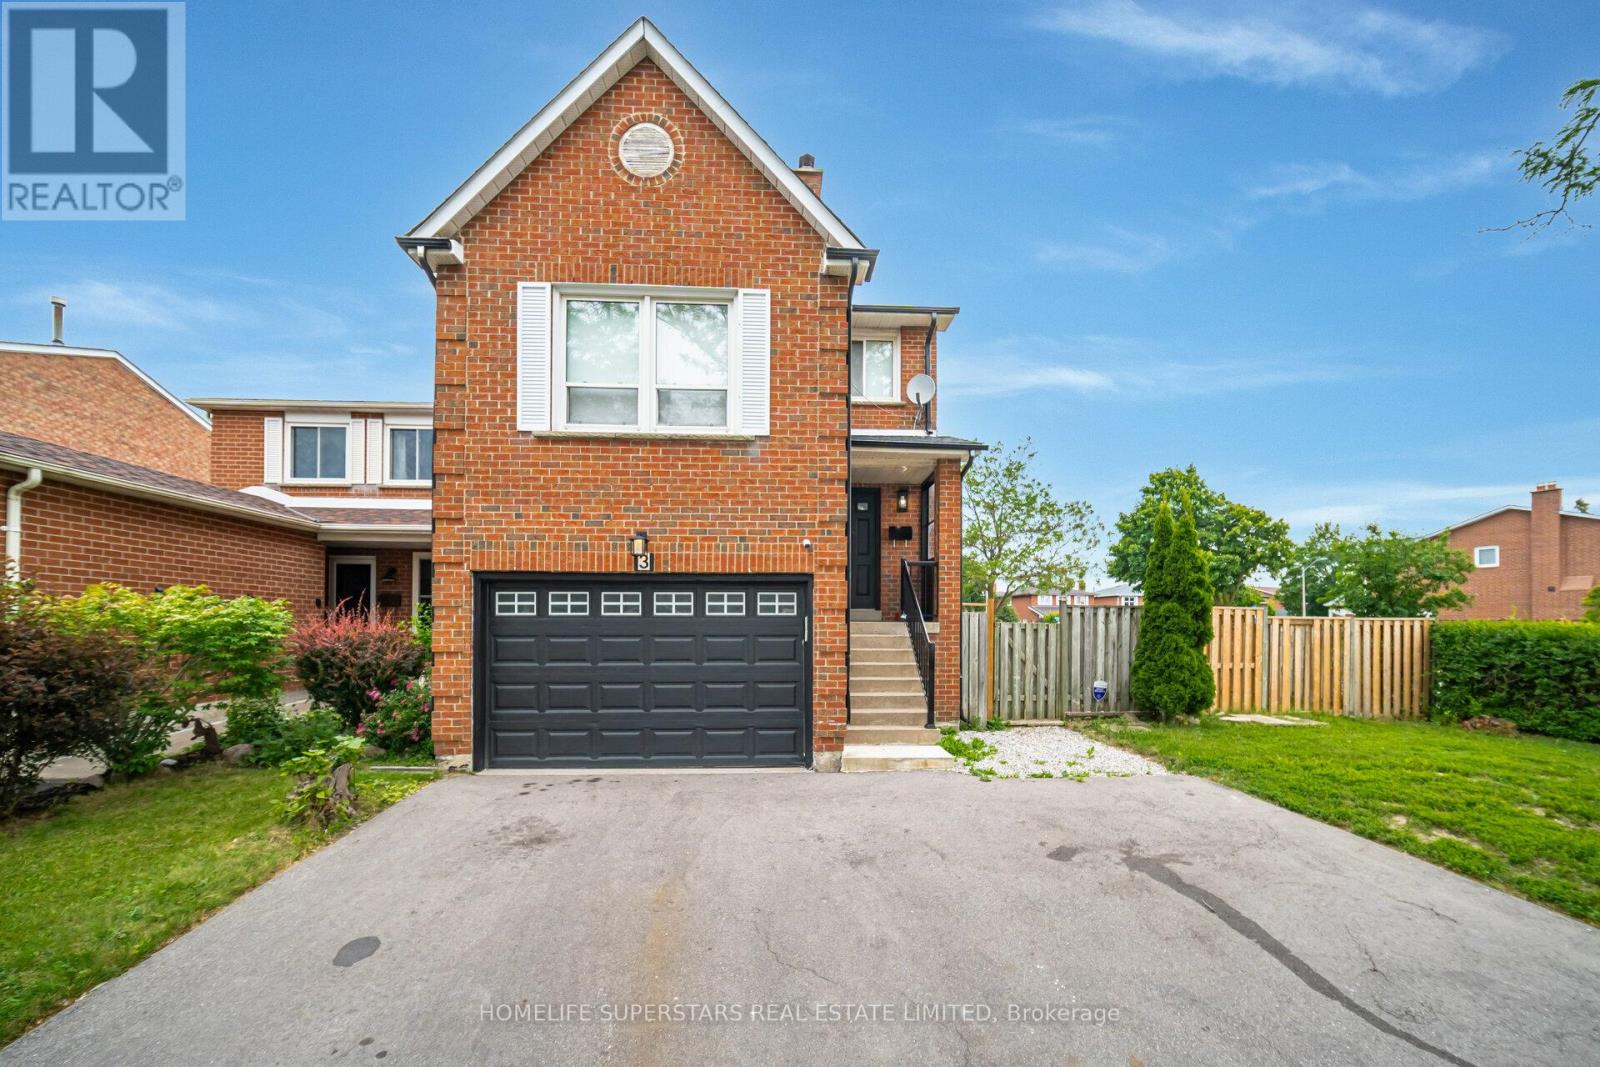
$1,279,000
3 New Seabury Drive
Vaughan (Glen Shields) · MLS # N13671308
5 bed · 4 bath
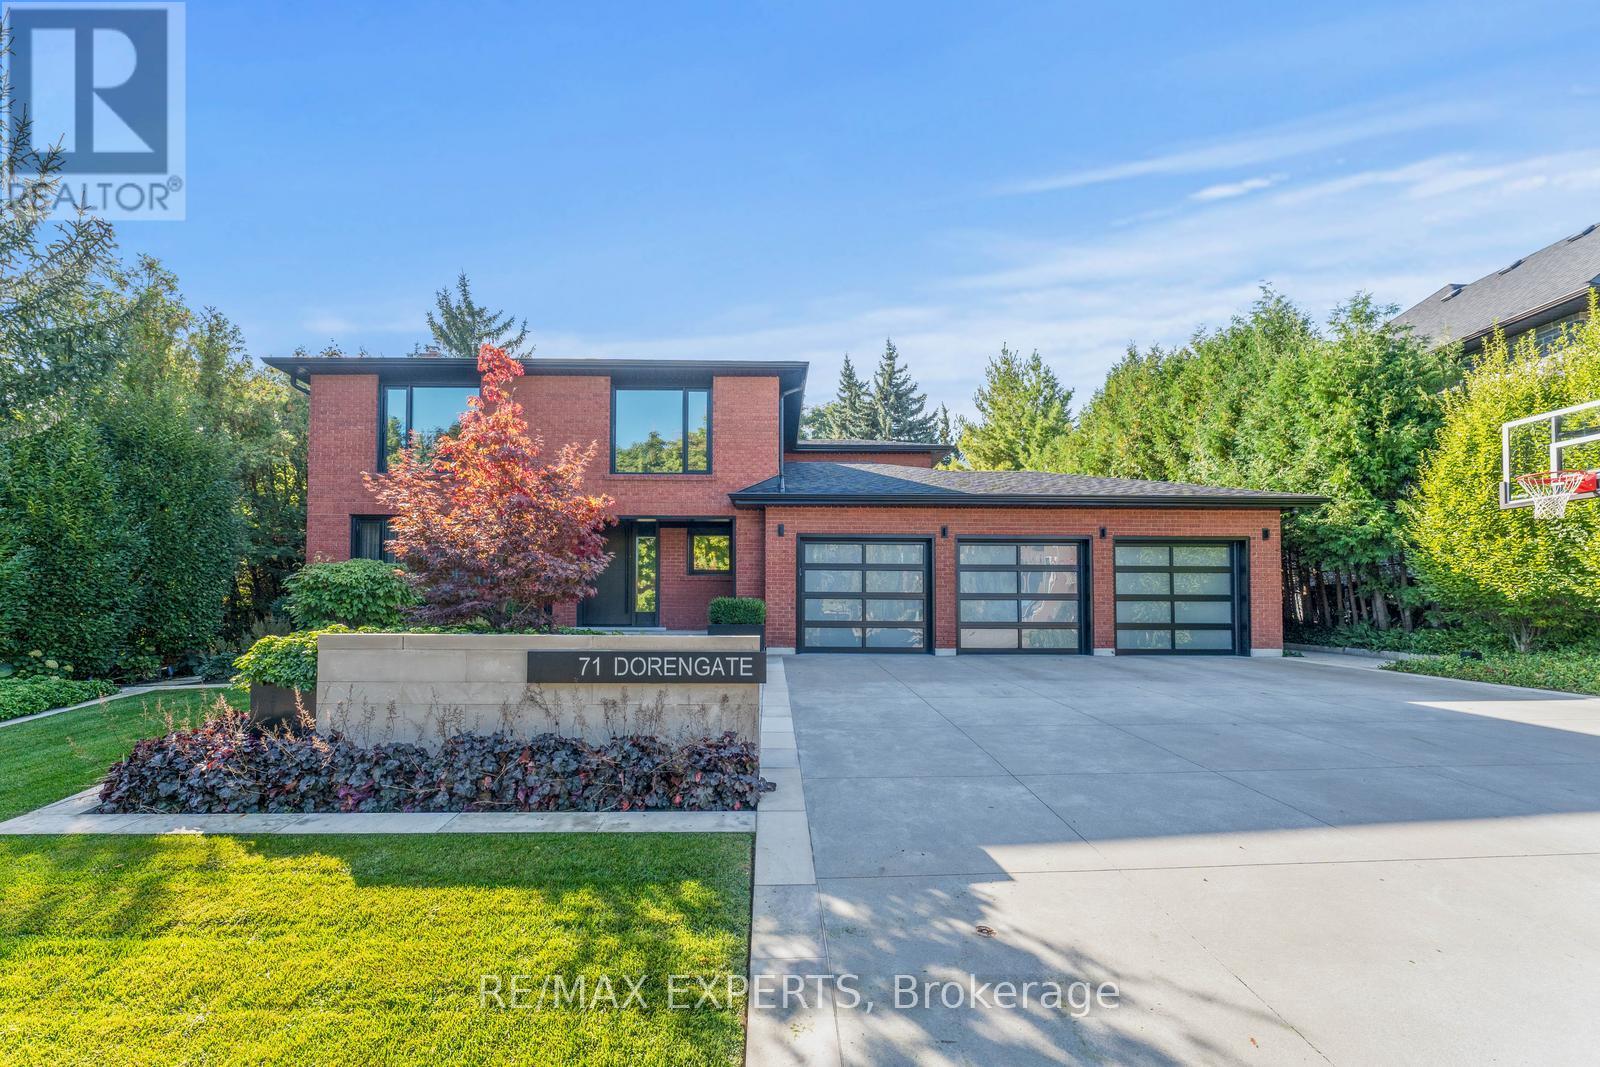
$2,499,999
71 Dorengate Drive
Vaughan (Islington Woods) · MLS # N13753556
4 bed · 4 bath · 3,400 sq ft
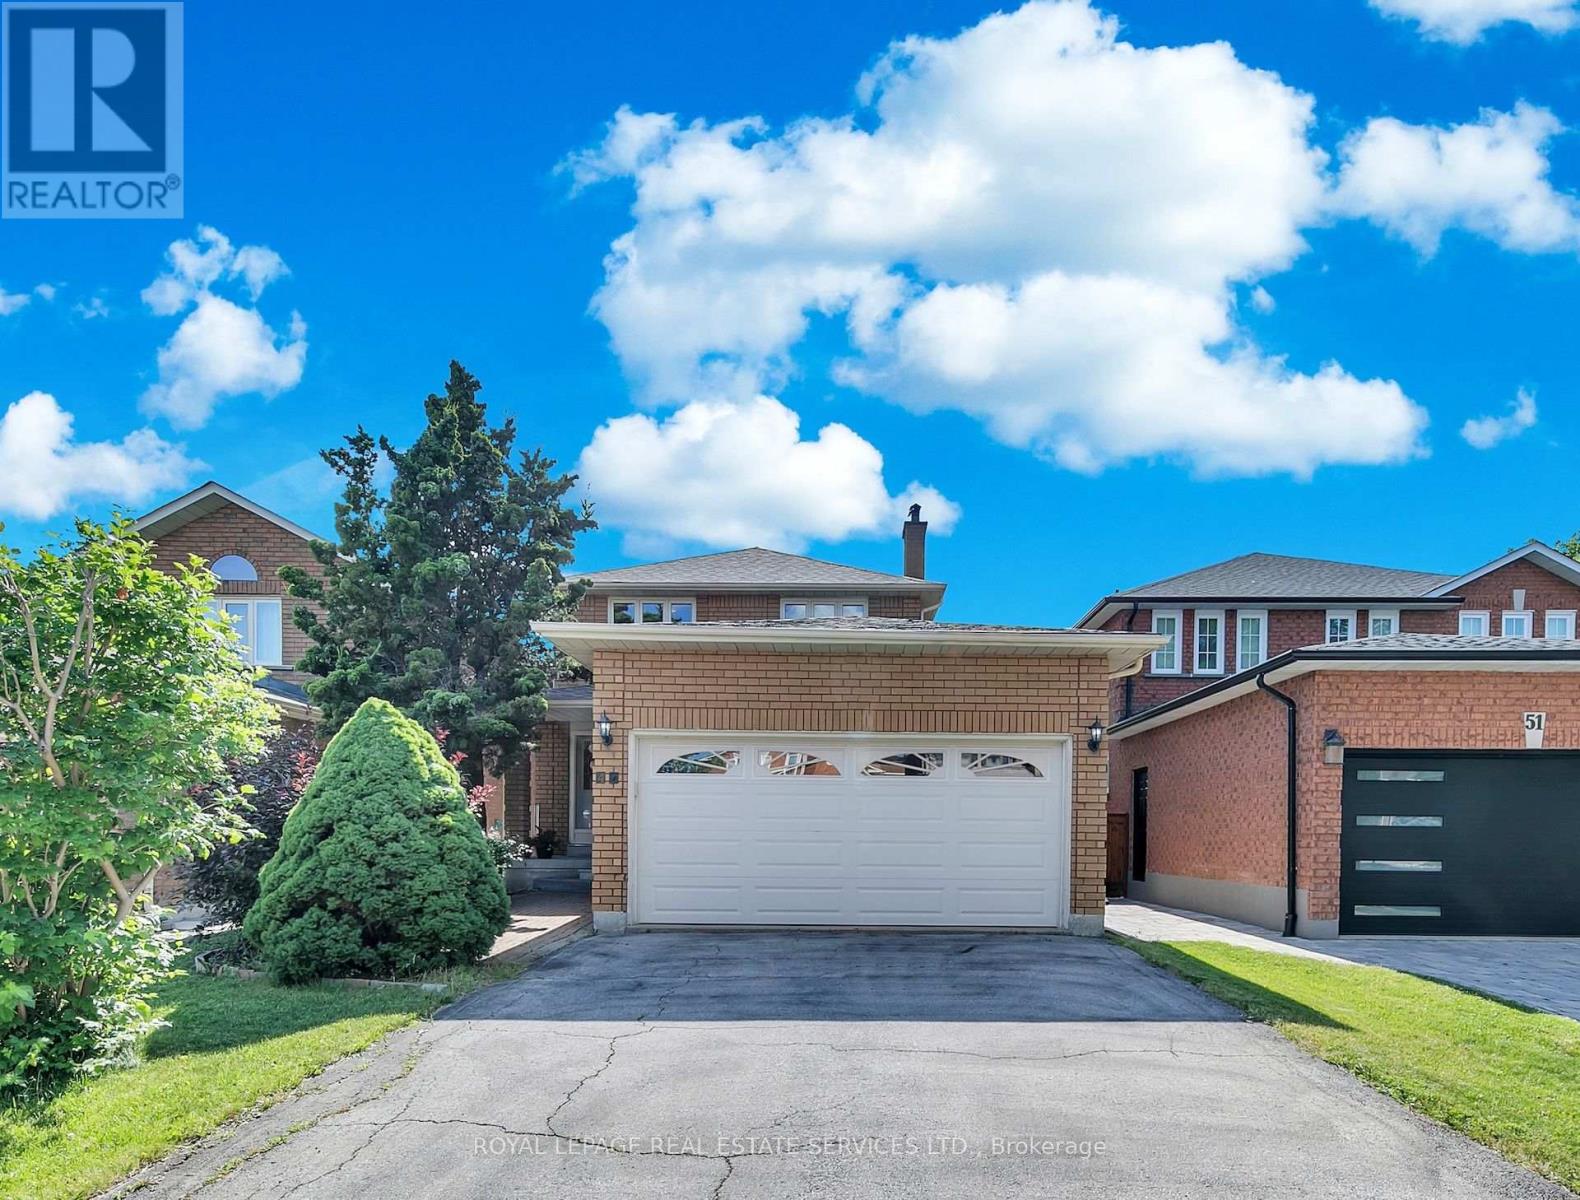
$1,249,000
47 Velvet Crescent
Vaughan (East Woodbridge) · MLS # N13884636
4 bed · 3 bath