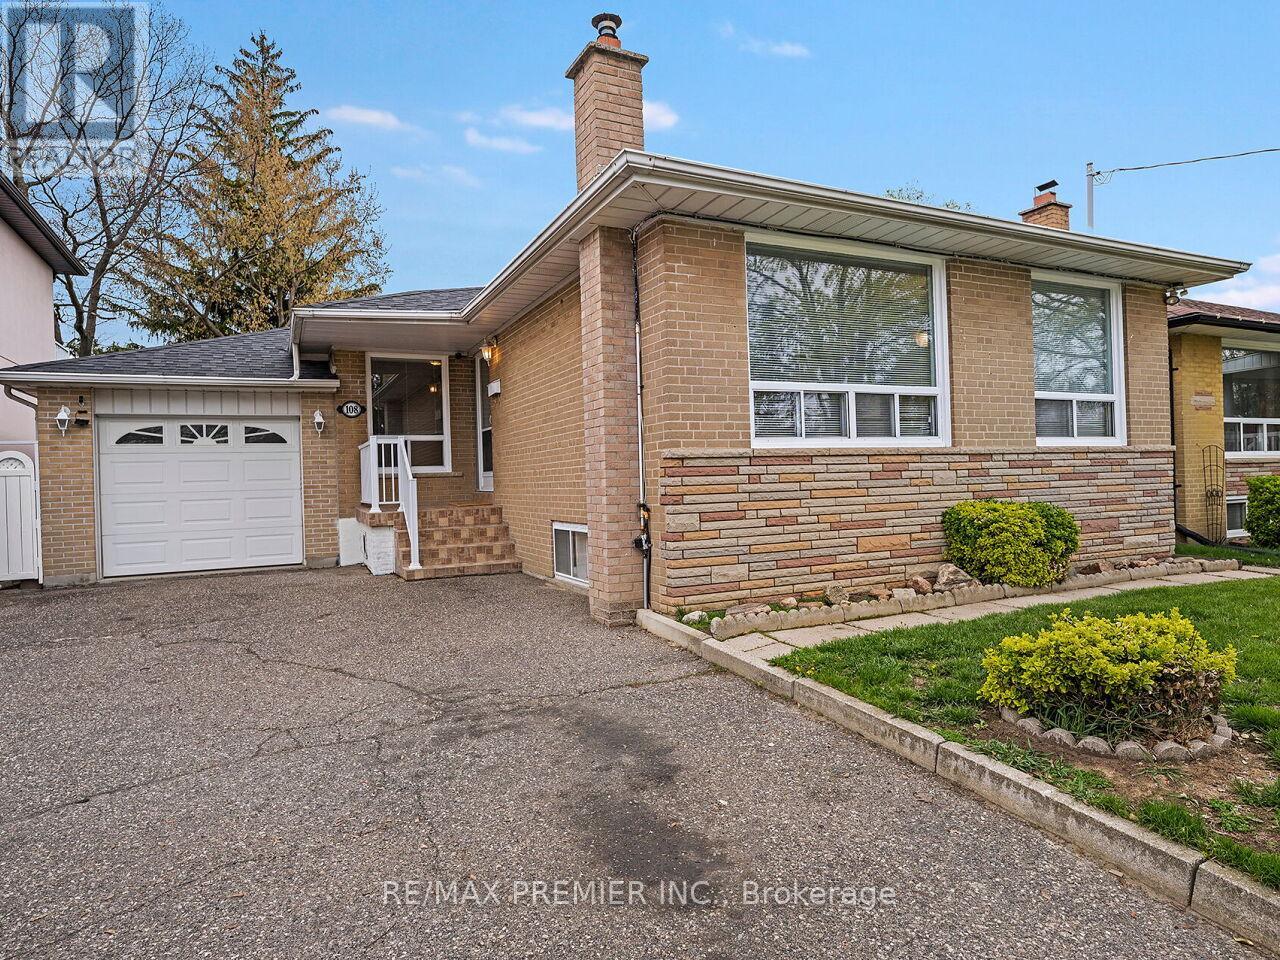
108 Thistle Down Boulevard
Toronto (Thistletown-Beaumonde Heights), Ontario M9V1J6
MLS # W13779118
Property Details
Type
Detached
Beds
3
Baths
2
Status
For Sale
More homes like this
About this property
Welcome to 108 Thistle Down Blvd - a solid, well-maintained brick bungalow offering exceptional versatility for homeowners and investors alike. This freshly painted home features 3 spacious bedrooms, 2 full bathrooms, and a functional layout designed for comfortable living. The main level offers a bright and inviting living space alongside a well-appointed kitchen, while the fully finished lower level includes a second kitchen and separate side entrance - ideal for extended family living or potential in-law suited. Enjoy the convenience of a single car garage and a double private driveway, providing ample parking for multiple vehicles. Perfectly situated in a family-friendly neighbourhood, close to schools, parks, shopping, transit (at door steps), and major highways. Just minutes to Humber College, Humber Valley Golf Course, Etobicoke General Hospital, Pearson International Airport, New Finch LRT and easy access to Highways 401, 409, and 427 - making commuting a breeze. A fantastic opportunity in a highly accessible and amenity-rich location.
Mortgage Estimate
Estimated monthly payment
Calculating…
Estimate only. Taxes, insurance, condo fees, and lender terms are not included.
Monthly costs to verify
Property taxes: about $328/month based on listed annual taxes.
Estimate only. Confirm taxes, condo/maintenance fees, insurance, utilities, and lender terms before making decisions.
Rooms
| Room | Level | Dimensions |
|---|---|---|
| Living room | Ground level | 3.12 x 4.8 |
| Cold room | Basement | 1.55 x 1.32 |
| Bedroom 2 | Ground level | 2.97 x 3.89 |
| Recreational, Games room | Basement | 3.73 x 5.82 |
| Dining room | Basement | 2.87 x 3.71 |
| Kitchen | Basement | 3.3 x 3.71 |
| Kitchen | Ground level | 3.35 x 2.54 |
| Bedroom 3 | Ground level | 3.02 x 2.84 |
| Dining room | Ground level | 2.74 x 2.77 |
| Primary Bedroom | Ground level | 3.02 x 2.92 |
| Laundry room | Basement | 4.7 x 3.73 |
Facts & Location
Parking
5 spaces
Lot Size
45 x 111 FT
Annual Taxes
$3,936
Listing data
Listing information is provided for personal, non-commercial use and should be independently verified before making real estate decisions.
Last refreshed: Sep 14, 2026 12:45 PM
Explore nearby searches
SEO-friendly searches for this area, property type, and nearby neighbourhoods.
Similar Properties
More nearby listings that may fit the same search.
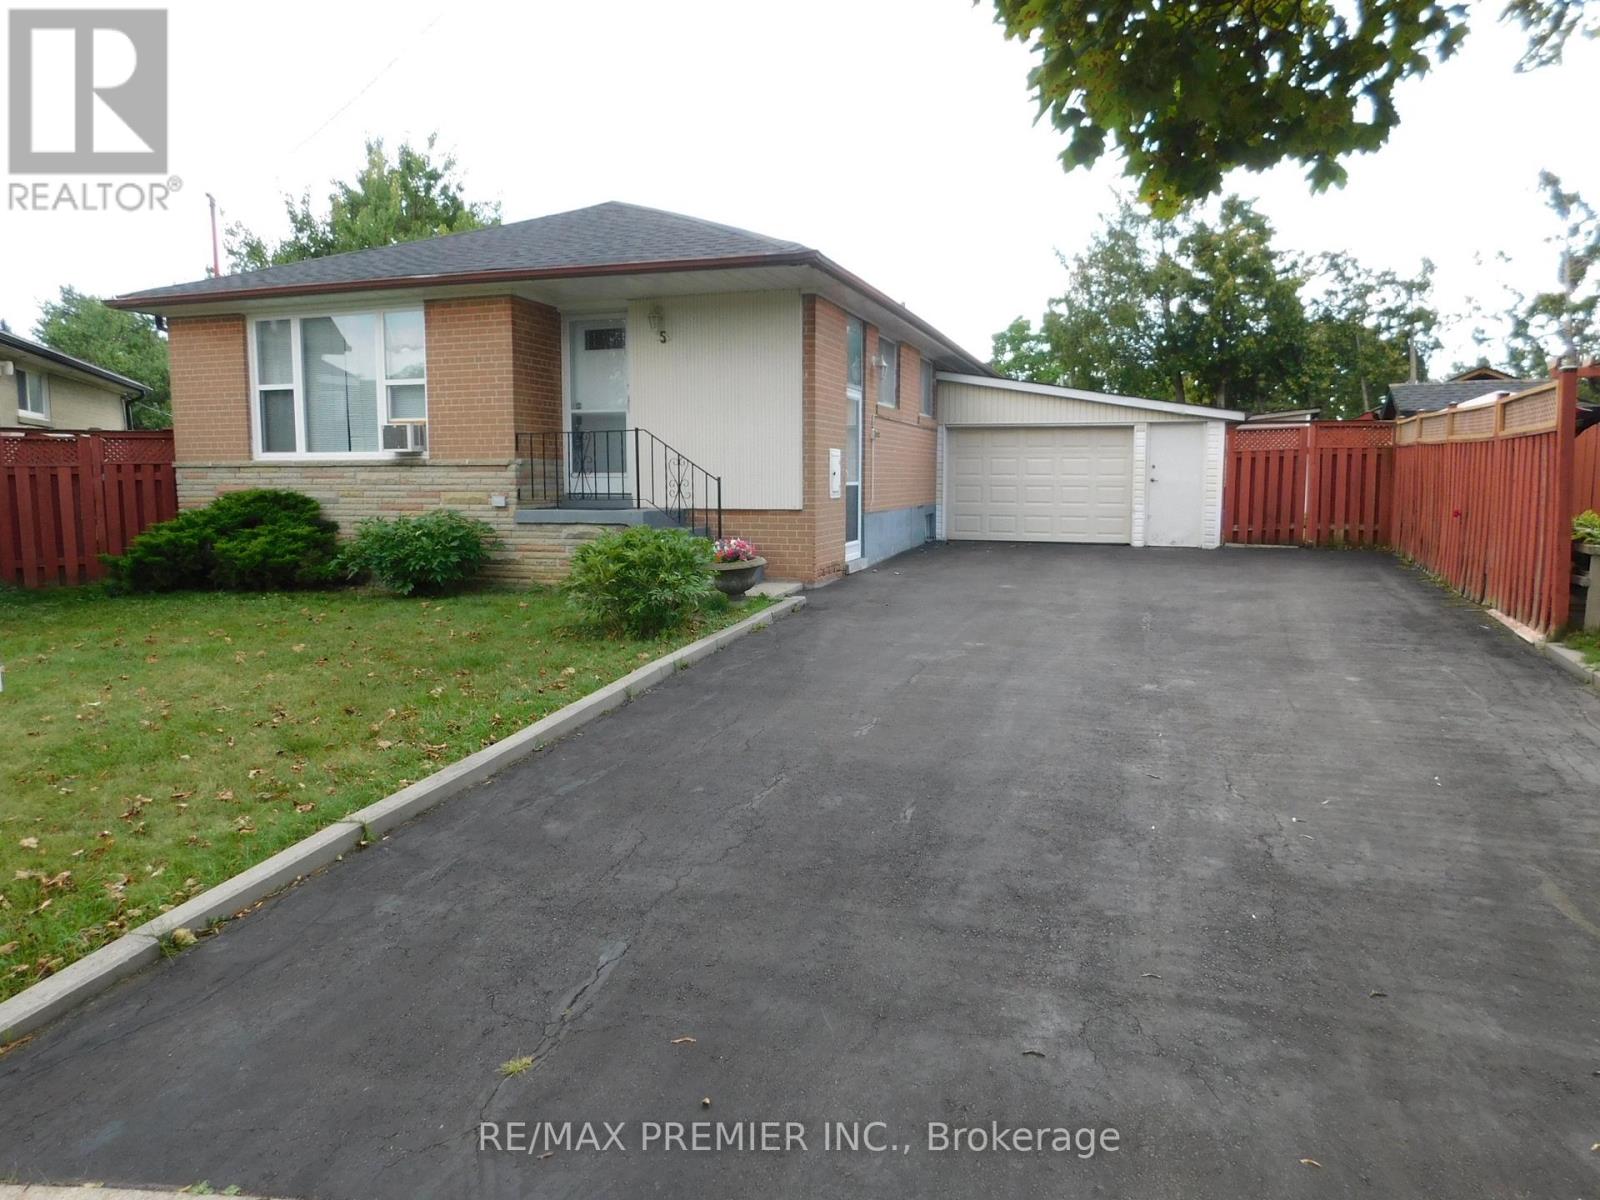
$859,900
5 Valois Court
Toronto (Thistletown-Beaumonde Heights) · MLS # W13665382
4 bed · 2 bath
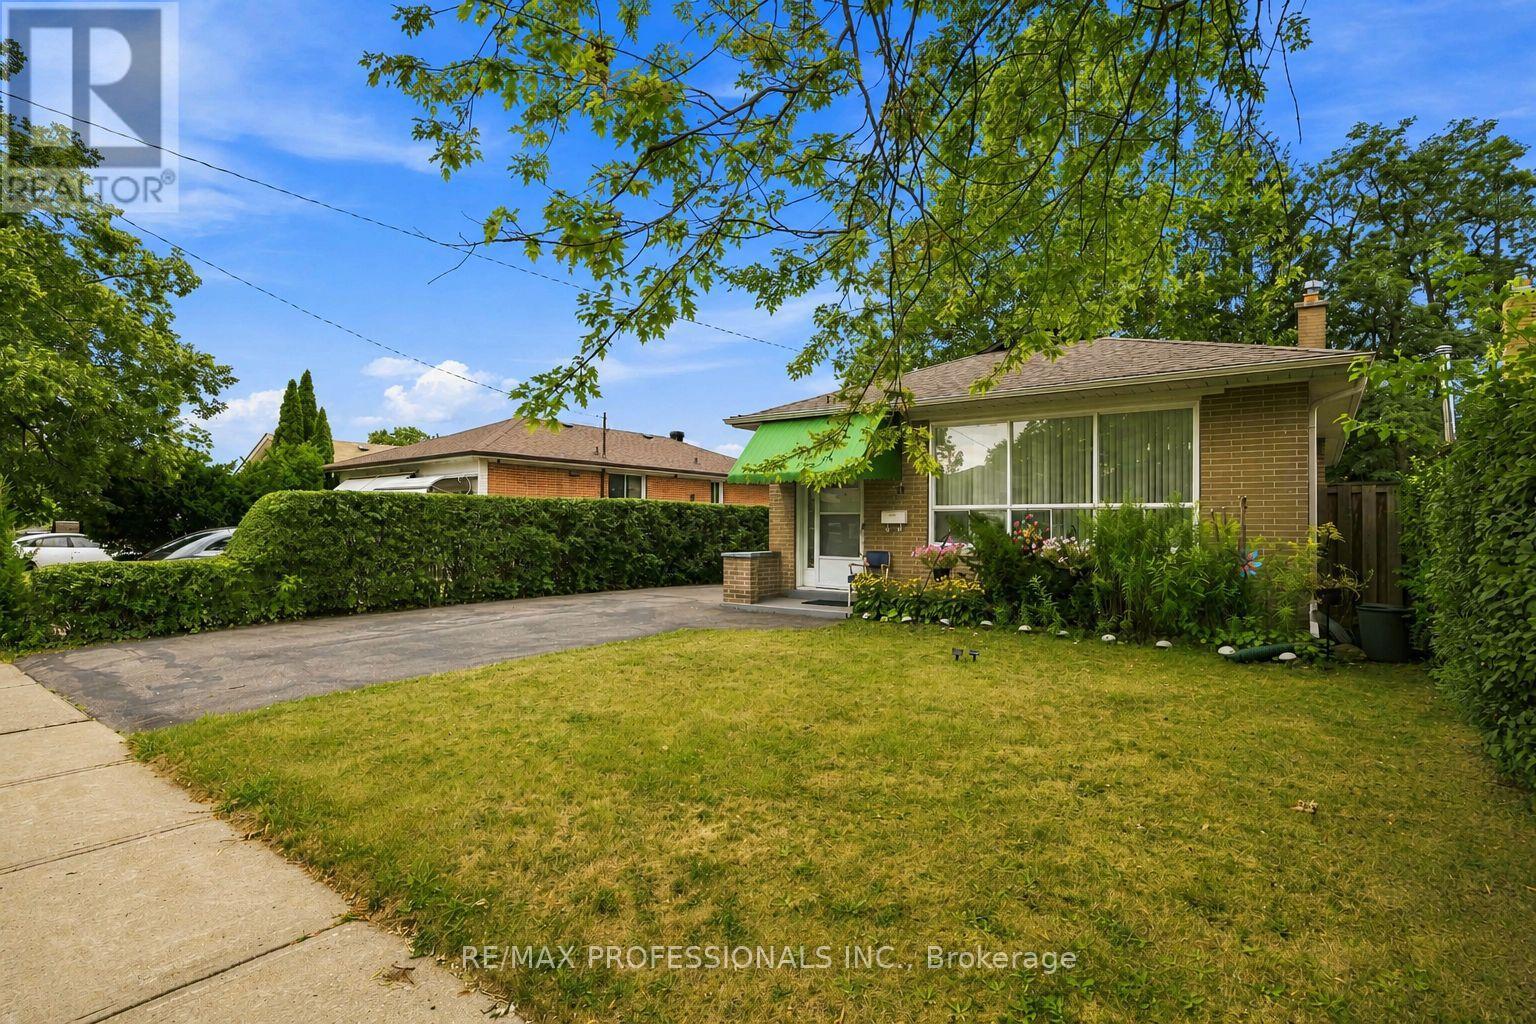
$850,000
14 Dashwood Crescent
Toronto (Thistletown-Beaumonde Heights) · MLS # W13706488
4 bed · 2 bath
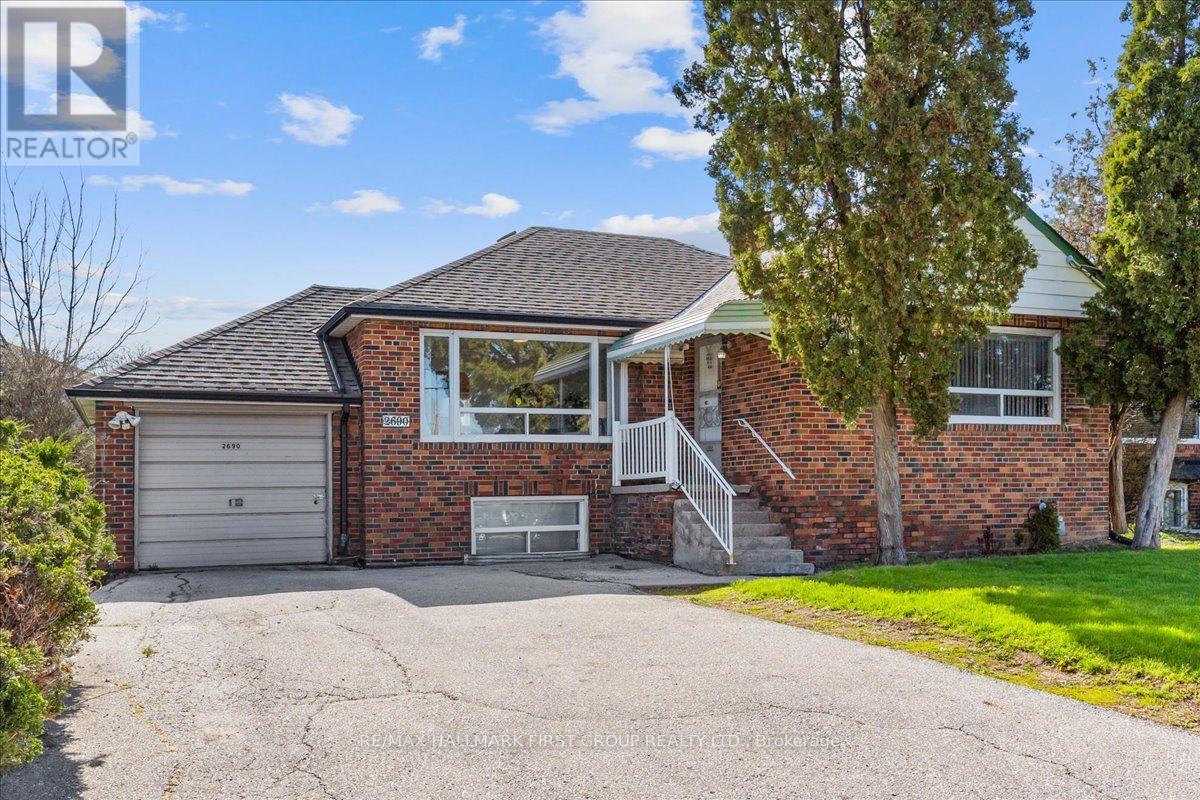
$920,000
2690 Islington Avenue
Toronto (Thistletown-Beaumonde Heights) · MLS # W13190664
4 bed · 3 bath