Videos & Virtual Tours
Open available video, 3D tour, or virtual-tour media for this listing.
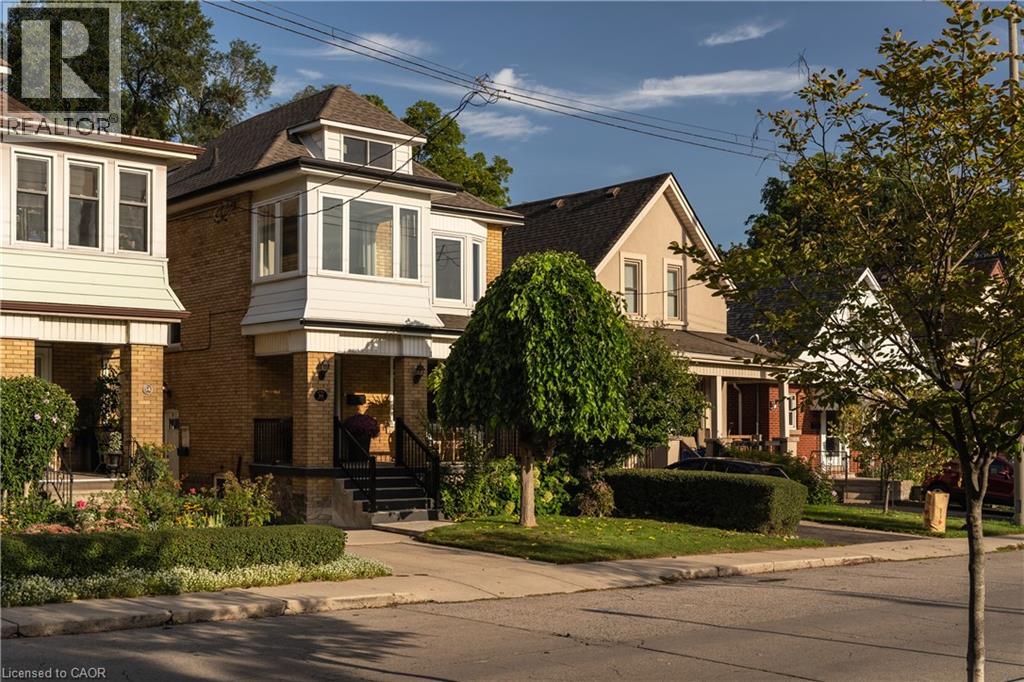
50 NORWAY Avenue
Hamilton, Ontario L8M2V7
MLS # 40862960
Property Details
Type
Detached
Beds
4
Baths
4
Status
For Sale
More homes like this
About this property
Completely renovated while still feeling at home in its Hamilton neighbourhood, 50 Norway Ave is a bright and thoughtfully updated four-bedroom home with plenty of space to spread out. The sun-filled office/third bedroom is an especially lovely spot to work from home, while a separate entrance leads to a self-contained in-law suite with its own meter, offering flexibility for family, guests or additional living space. But the real surprise is out back: an exceptionally deep, private backyard that feels like your own little escape, with room for gardens, kids, entertaining and long summer evenings. Set in the Adelaide Hoodless school catchment and close to Gage Park, Rooney’s and the shops, cafés and everyday amenities of the surrounding neighbourhood, this is a home that pairs a fresh, complete renovation with the space, character and established feel that make Hamilton’s older neighbourhoods so appealing.
Mortgage Estimate
Estimated monthly payment
Calculating…
Estimate only. Taxes, insurance, condo fees, and lender terms are not included.
Monthly costs to verify
Property taxes: about $470/month based on listed annual taxes.
Estimate only. Confirm taxes, condo/maintenance fees, insurance, utilities, and lender terms before making decisions.
Rooms
| Room | Level | Dimensions |
|---|---|---|
| Bedroom | Lower level | 11'11'' x 9'1'' |
| Kitchen | Lower level | 16'5'' x 16'0'' |
| 3pc Bathroom | Lower level | 5'5'' x 5'10'' |
| Recreation room | Lower level | 8'0'' x 14'0'' |
| Bedroom | Third level | 22'3'' x 17'2'' |
| Bedroom | Second level | 13'3'' x 10'9'' |
| Bedroom | Second level | 16'7'' x 7'9'' |
| 3pc Bathroom | Second level | 6'8'' x 9'2'' |
| 3pc Bathroom | Second level | 6'6'' x 5'8'' |
| Living room | Main level | 15'5'' x 11'11'' |
| Kitchen | Main level | 16'0'' x 11'2'' |
| Dining room | Main level | 10'5'' x 9'5'' |
| 2pc Bathroom | Main level | 3'3'' x 4'9'' |
Facts & Location
Interior Size
1,566 sq ft
Parking
2 spaces
Annual Taxes
$5,637
Listing data
Listing information is provided for personal, non-commercial use and should be independently verified before making real estate decisions.
Last refreshed: Oct 8, 2026 3:32 AM
Explore nearby searches
SEO-friendly searches for this area, property type, and nearby neighbourhoods.
Similar Properties
More nearby listings that may fit the same search.
$719,000
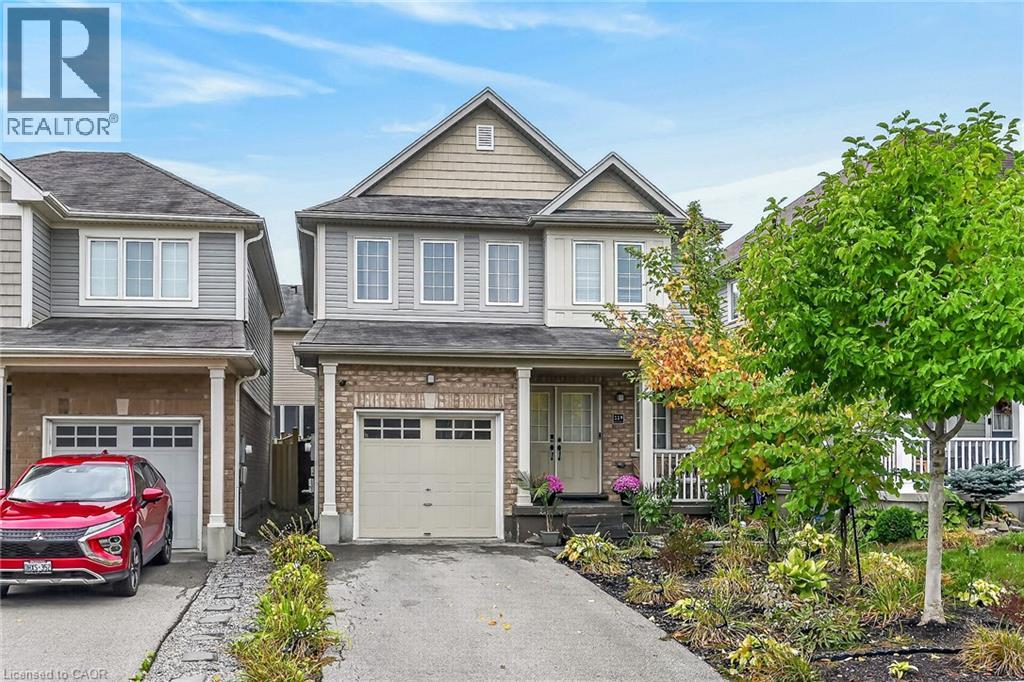
119 GOWLAND Drive
Hamilton · MLS # 40868937
3 bed · 4 bath · 2,045 sq ft
$719,000
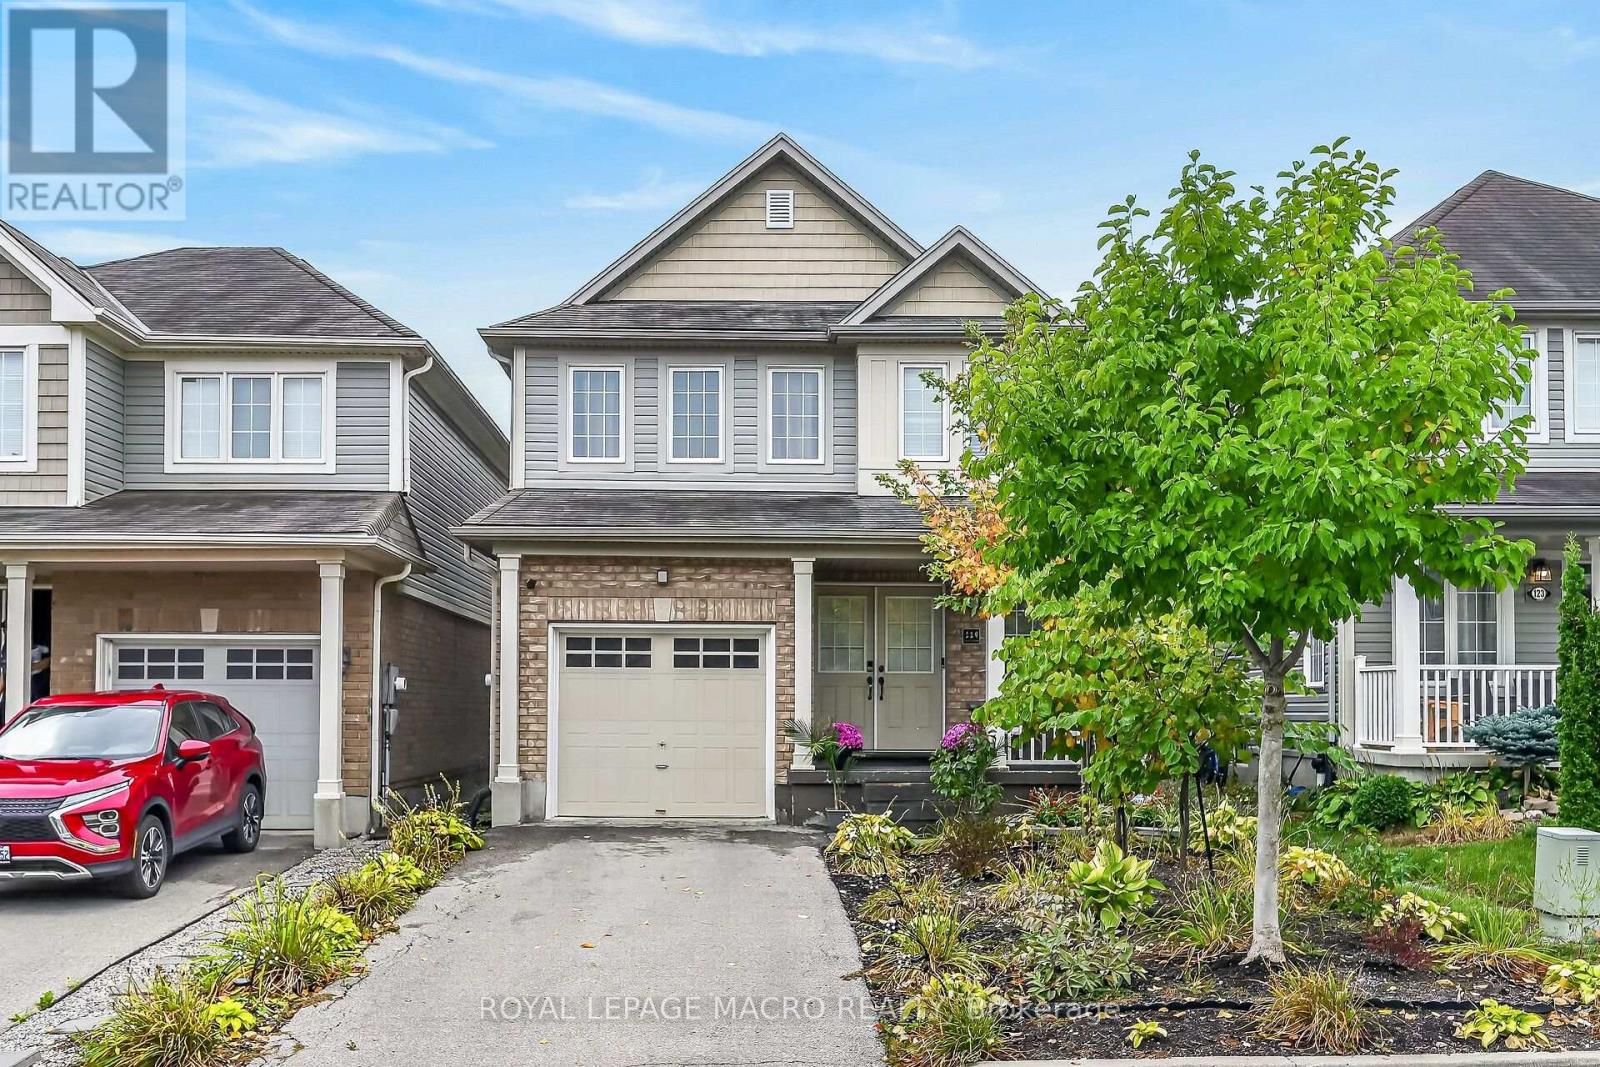
119 Gowland Drive
Hamilton (Binbrook) · MLS # X13862858
3 bed · 4 bath
$719,000
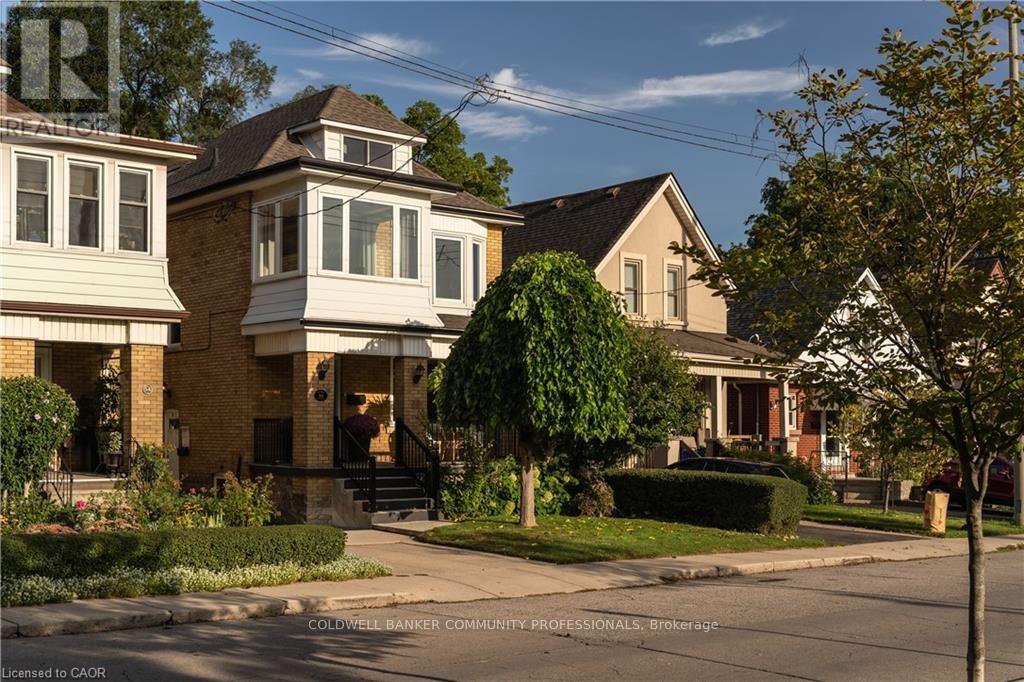
50 Norway Avenue
Hamilton (Blakeley) · MLS # X13782764
5 bed · 4 bath