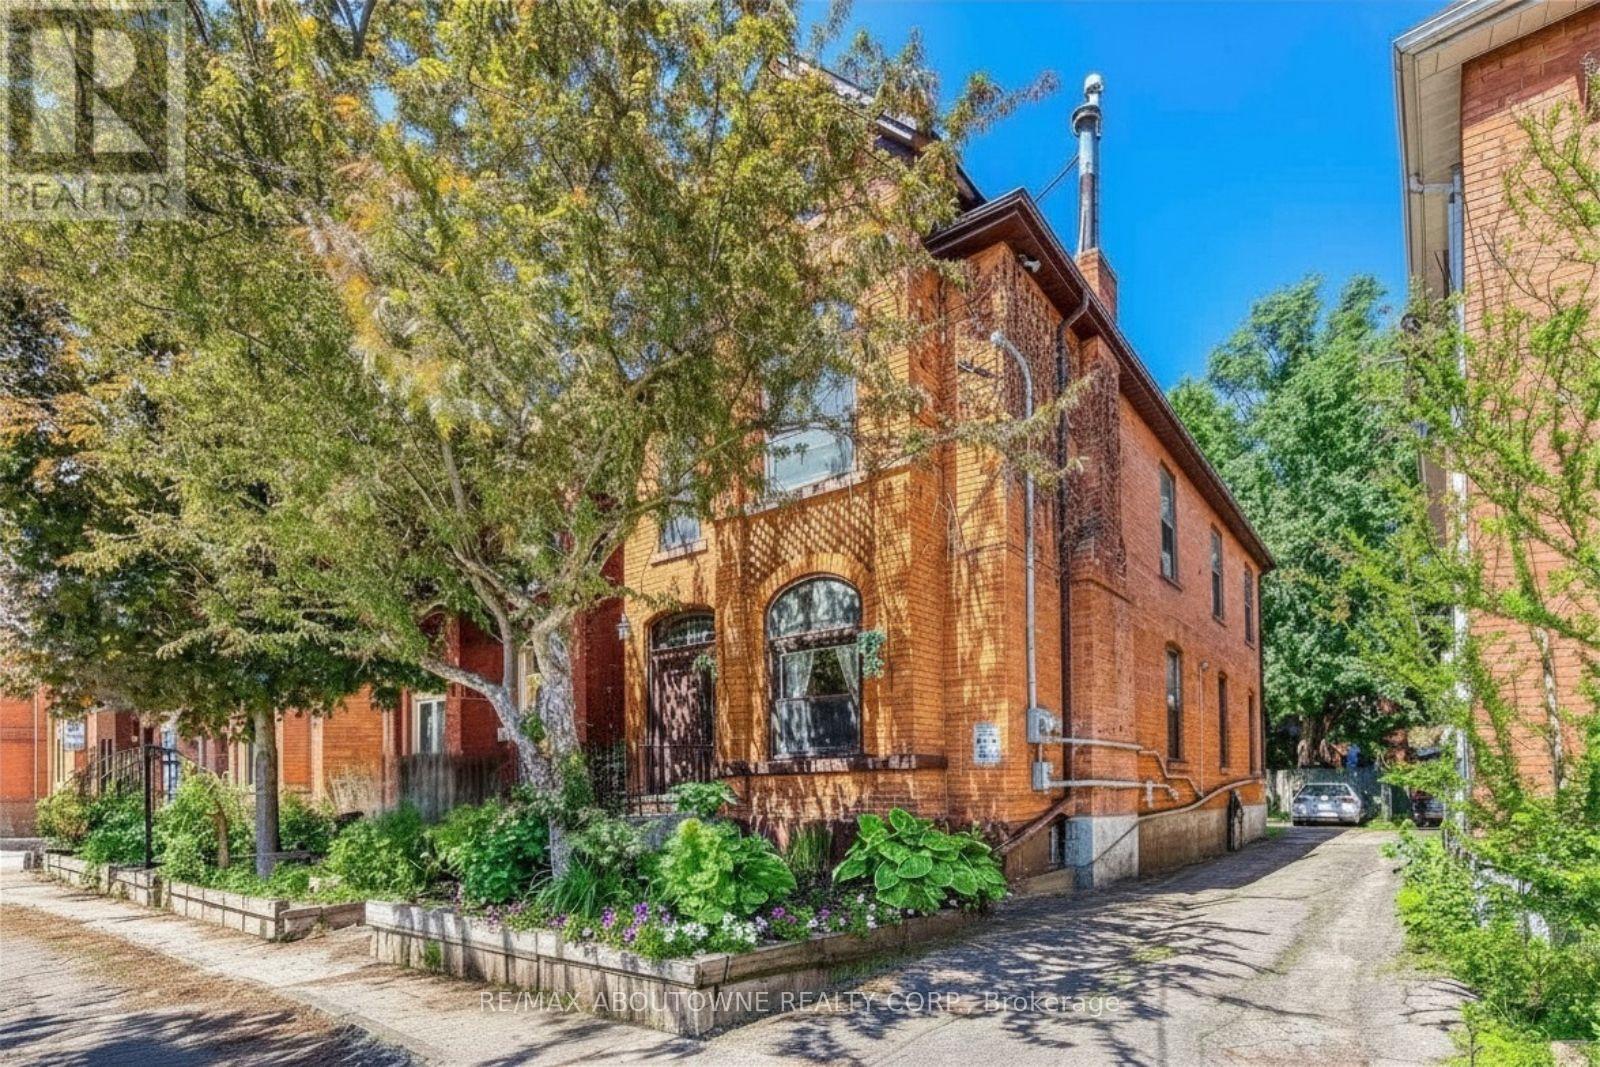
100 Grant Avenue
Hamilton (Stinson), Ontario L8N2X7
MLS # X13778576
Property Details
Type
Duplex
Beds
4
Baths
2
Status
For Sale
More homes like this
About this property
INVESTMENT Property in the desirable Stinson neighbourhood of Hamilton, offering an excellent location and featuring a readily tenanted duplex with excellent tenants and both units leased at strong market value. This income-generating property offers two bright and spacious, self-contained above-grade units, with approximately 2,054 sq ft of above-grade living space plus an additional 880 sq ft of finished basement space. Each unit has a separate entrance and dedicated rear parking space. Unit 1 on the main floor features charming high ceilings, large windows, abundant natural light, one bedroom, a full bathroom with double vanity, a spacious kitchen, and a large great room combined with dining area. Private in-suite-style laundry is located in the basement. Unit 2 on the second floor has been freshly painted and offers three bedrooms, a full bathroom with double vanity, kitchen combined with dining area, a bright family room, and private in-suite laundry. An ideal opportunity for investors seeking a well-located, income-generating property with two separate residential units. Located minutes from Downtown Hamilton, Hamilton GO Centre, West Harbour GO Station, McMaster University, Mohawk College, St. Joseph's Healthcare Hamilton, and Hamilton General Hospital. Don't miss this opportunity!
Mortgage Estimate
Estimated monthly payment
Calculating…
Estimate only. Taxes, insurance, condo fees, and lender terms are not included.
Monthly costs to verify
Property taxes: about $429/month based on listed annual taxes.
Estimate only. Confirm taxes, condo/maintenance fees, insurance, utilities, and lender terms before making decisions.
Rooms
| Room | Level | Dimensions |
|---|---|---|
| Living room | Ground level | 4.55 x 3.58 |
| Dining room | Ground level | 4.24 x 3.3 |
| Bedroom | Ground level | 5.26 x 3.28 |
| Kitchen | Ground level | 3.48 x 5.26 |
| Great room | Second level | 3.6 x 3.4 |
| Bedroom | Second level | 4.9 x 3 |
| Bedroom 2 | Second level | 3.4 x 3 |
| Bedroom 3 | Second level | 3.3 x 2.4 |
| Kitchen | Second level | 3.6 x 3.2 |
Facts & Location
Interior Size
2,054 sq ft
Parking
2 spaces
Lot Size
26 x 90 FT
Annual Taxes
$5,150
Listing data
Listing information is provided for personal, non-commercial use and should be independently verified before making real estate decisions.
Last refreshed: Oct 4, 2026 3:32 AM
Explore nearby searches
SEO-friendly searches for this area, property type, and nearby neighbourhoods.
Similar Properties
More nearby listings that may fit the same search.
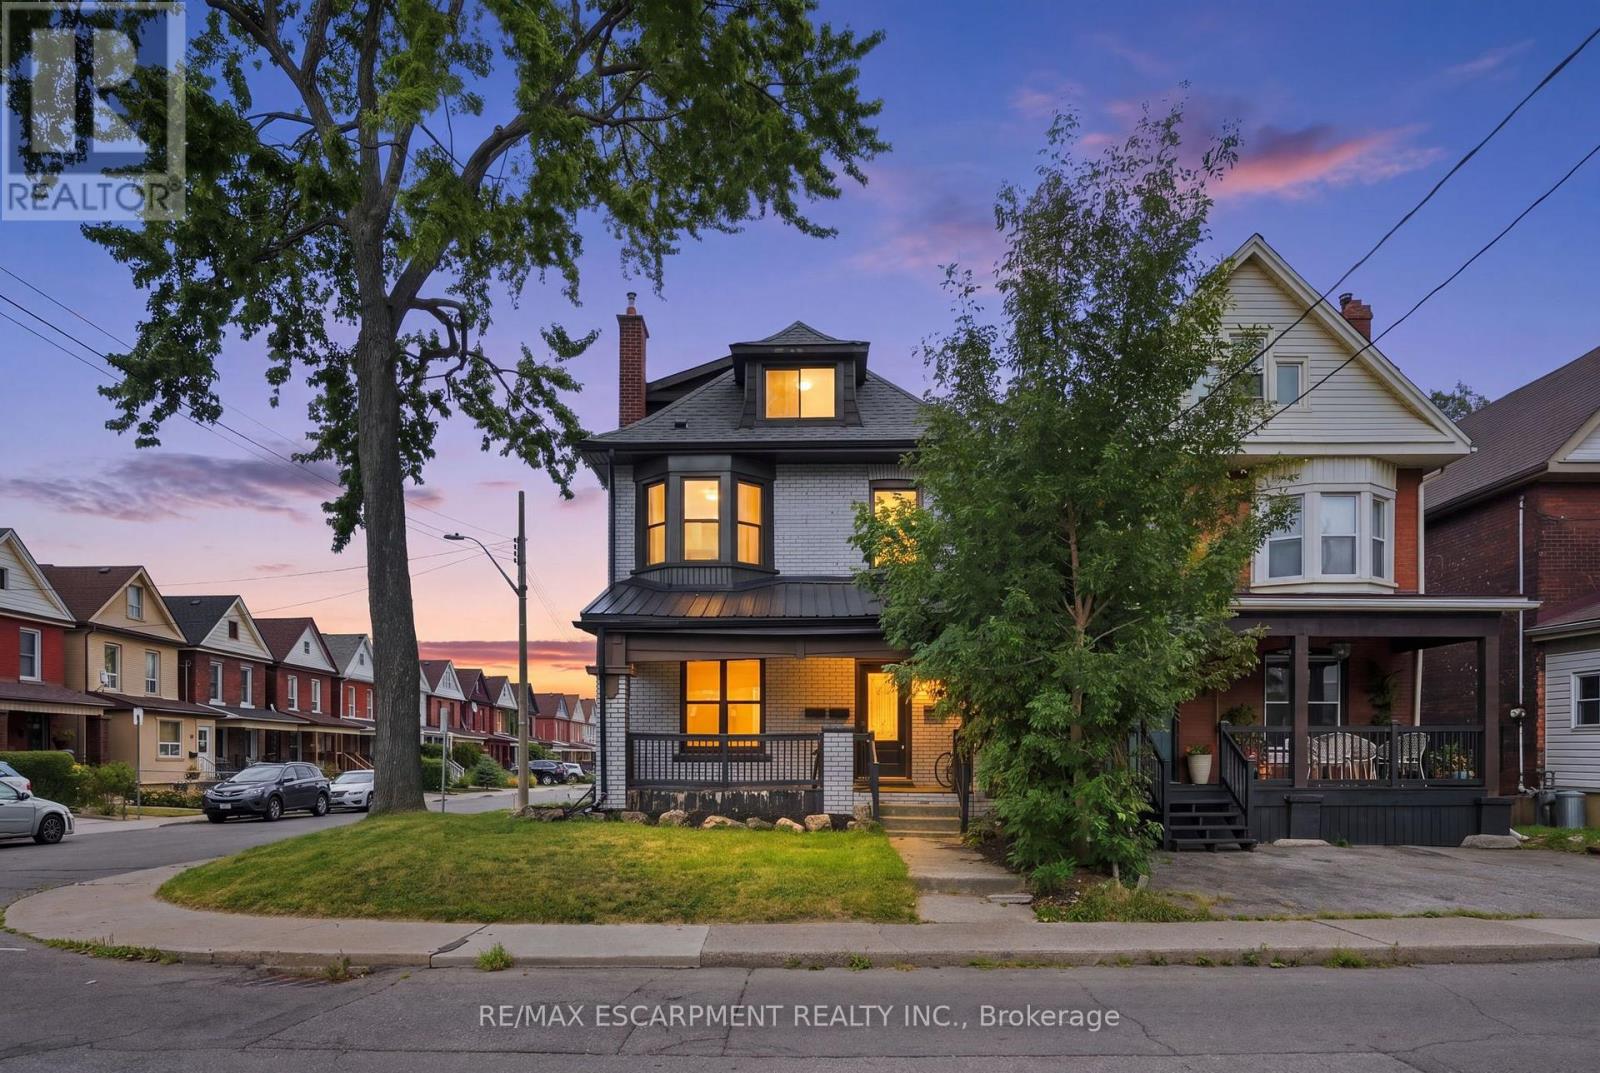
$699,900
106 BARNESDALE Avenue
Hamilton (Stipley) · MLS # X13757614
5 bed · 4 bath
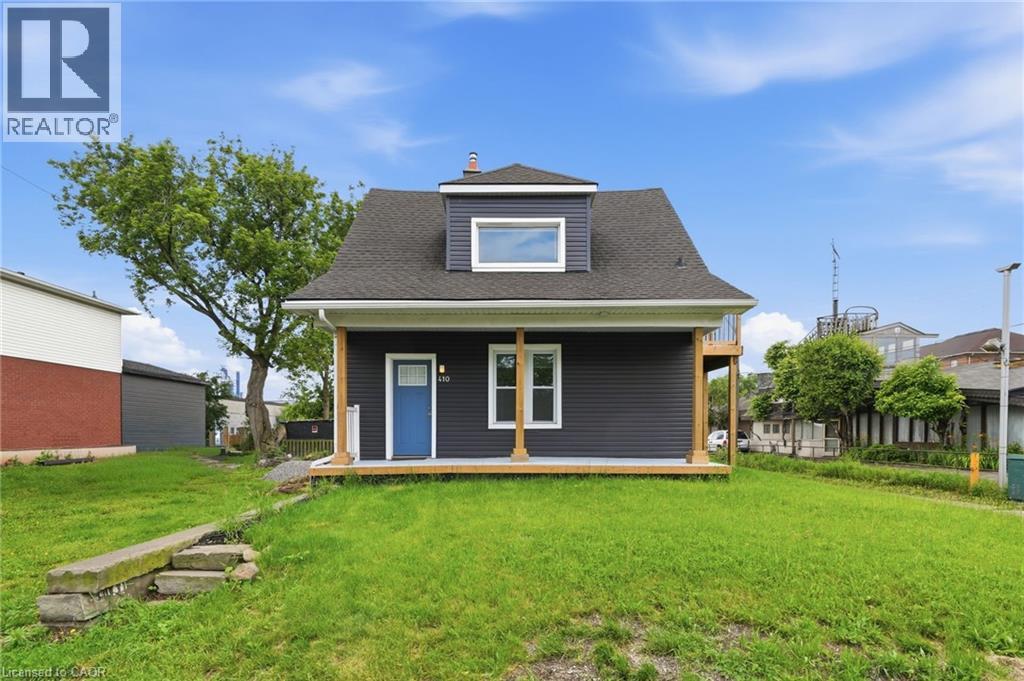
$599,999
410 BEACH Boulevard
Hamilton · MLS # 40867706
2 bed · 2 bath · 837 sq ft
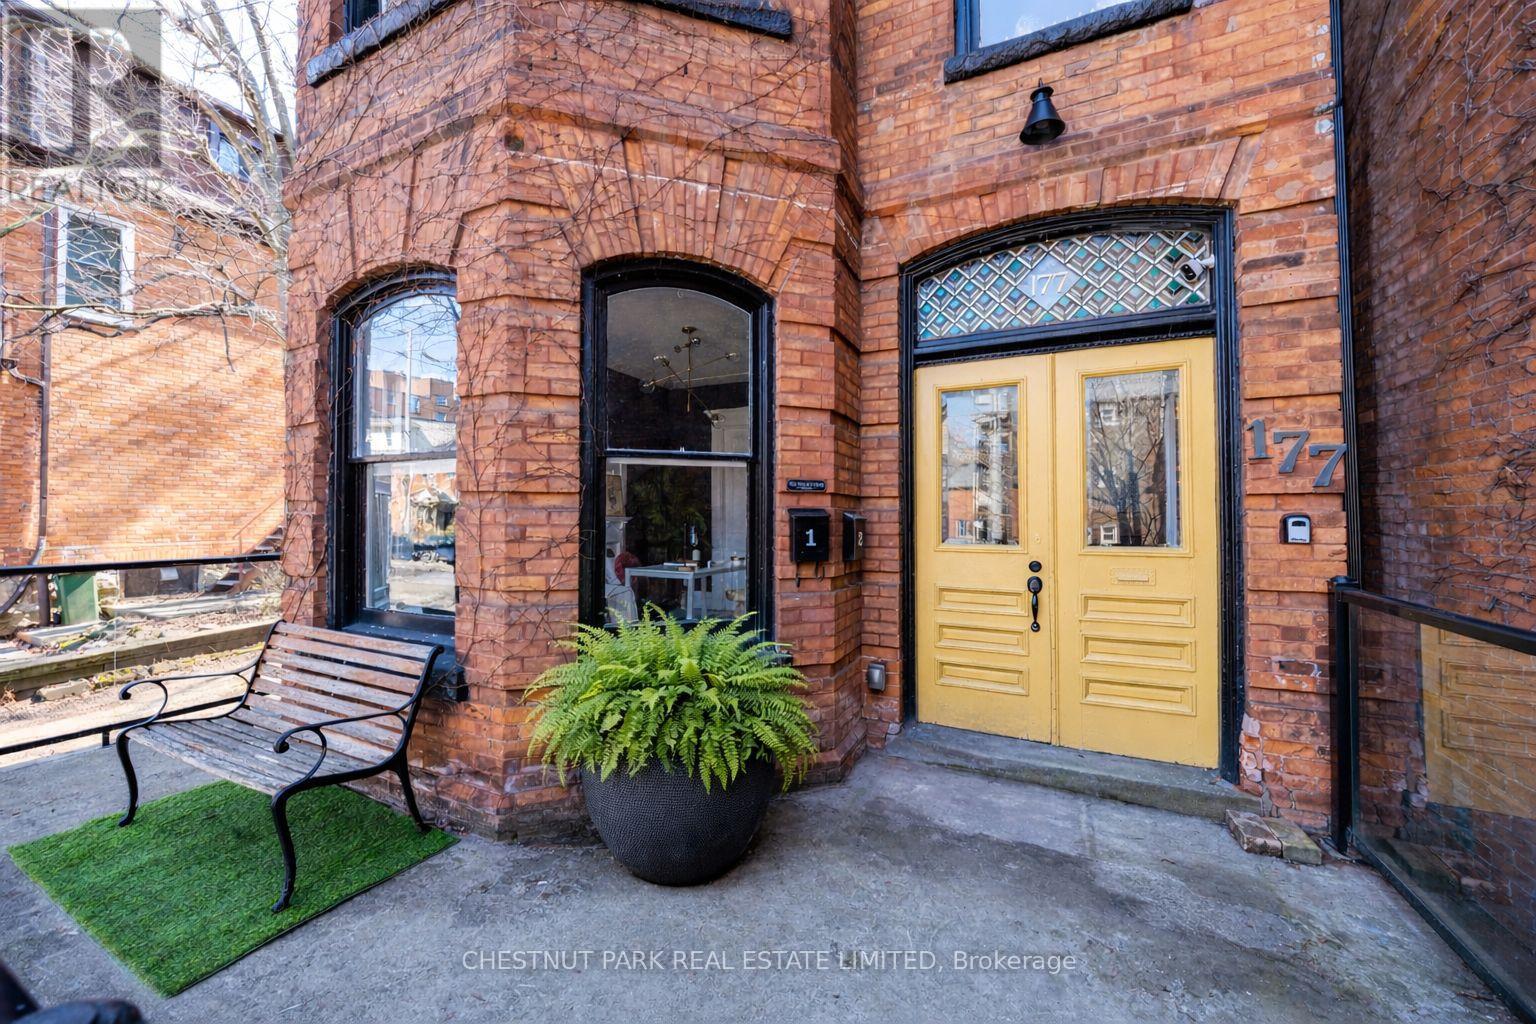
$975,000
177 Charlton Avenue
Hamilton (Durand) · MLS # X13640510
4 bed · 4 bath