Videos & Virtual Tours
Open available video, 3D tour, or virtual-tour media for this listing.
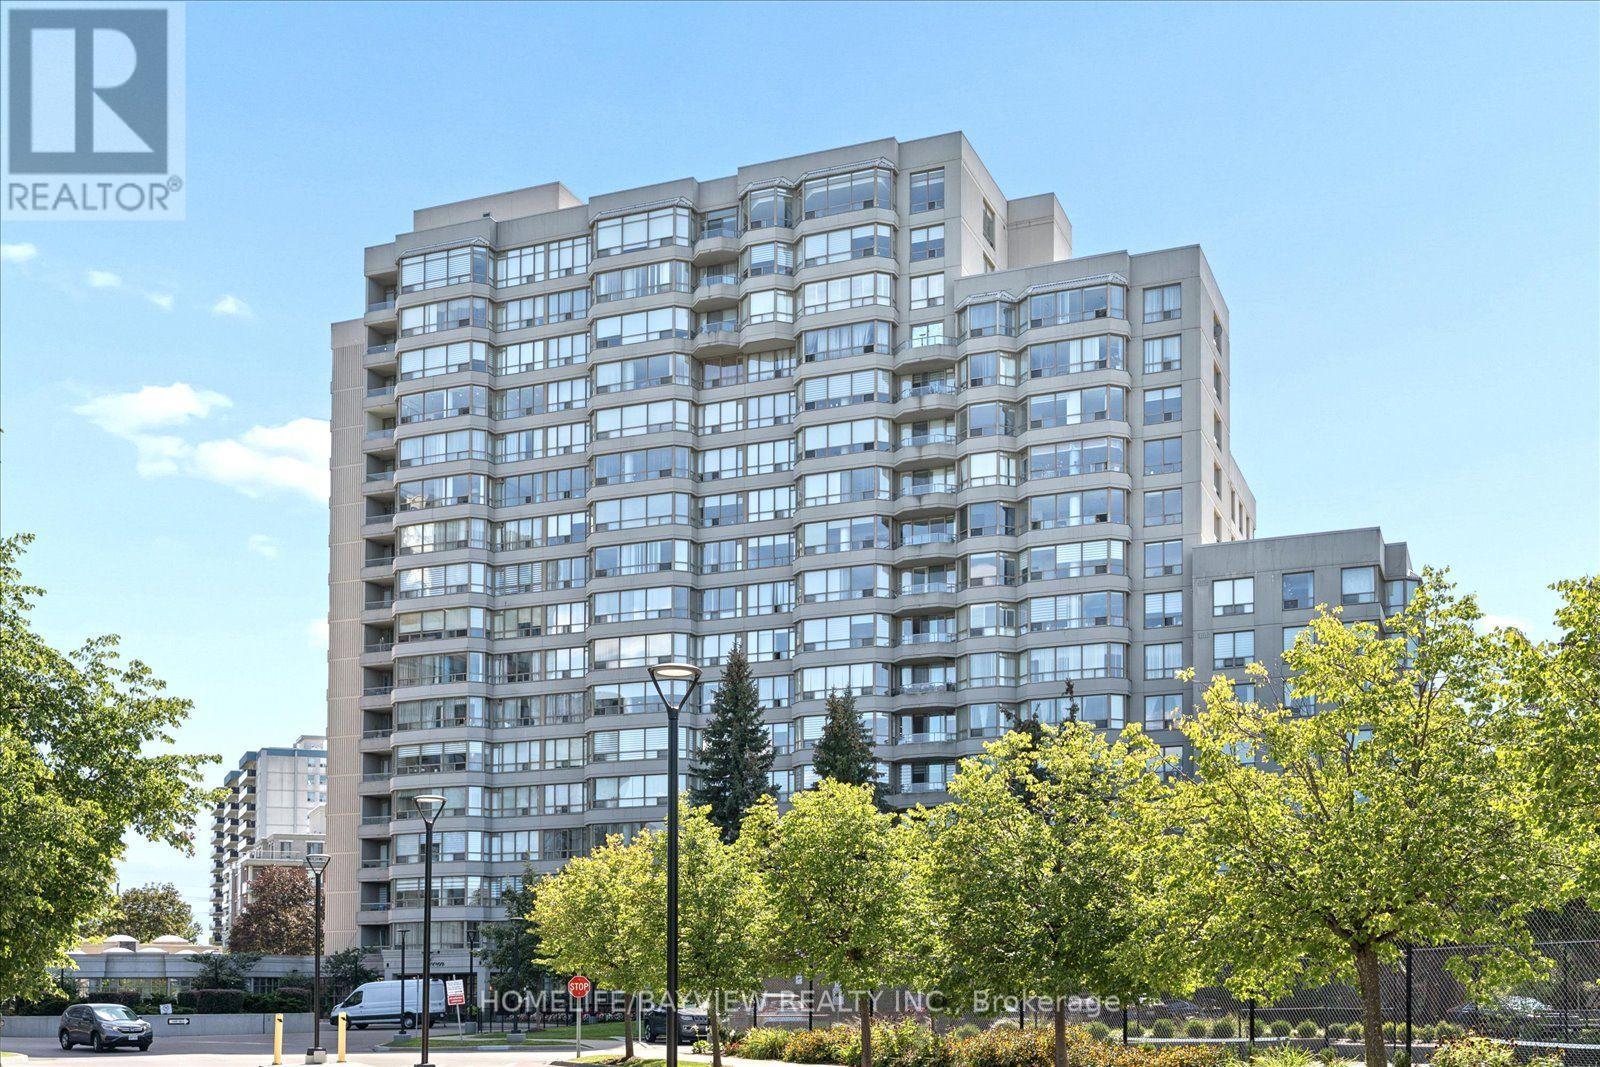
7 Townsgate Drive
Vaughan (Crestwood-Springfarm-Yorkhill), Ontario L4J7Z9
MLS # N13778434
Property Details
Type
Condo Apartment
Beds
2
Baths
2
Status
For Sale
More homes like this
About this property
Welcome to this spacious and beautifully updated approx. 1,400 sq. ft. 2-bedroom condo, offering an exceptional blend of comfort, style and convenience. Bright and inviting throughout, this generously sized suite features a large solarium/family room that provides the perfect space for relaxing, entertaining or enjoying additional living area.The updated kitchen combines style and functionality with elegant granite countertops and a ceramic backsplash. The spacious living and dining rooms feature beautiful hardwood flooring and crown moulding, creating a warm and sophisticated setting for everyday living and entertaining.The generous primary bedroom offers a large walk-in closet and a beautifully updated 4-piece ensuite, complete with a glass-enclosed shower and separate soaker tub-your own private retreat at the end of the day. The second bedroom features hardwood flooring and a good-sized closet, complemented by a convenient 4-piece main bathroom.Additional conveniences include one parking space and one locker, In-suite laundry, along with an impressive array of building amenities and features.Ideally located in a highly convenient area, just steps from shopping, transit and everyday amenities, this exceptional condo offers space, comfort and convenience in one desirable package. A wonderful opportunity for those seeking a spacious, well-appointed home in a prime location.
Mortgage Estimate
Estimated monthly payment
Calculating…
Estimate only. Taxes, insurance, condo fees, and lender terms are not included.
Monthly costs to verify
Property taxes: about $275/month based on listed annual taxes.
Condo / Maintenance Fee: $1,526.00/mo
Estimate only. Confirm taxes, condo/maintenance fees, insurance, utilities, and lender terms before making decisions.
Rooms
| Room | Level | Dimensions |
|---|---|---|
| Kitchen | Main level | 3.35 x 2.74 |
| Family room | Main level | 6.16 x 3.35 |
| Living room | Main level | 7.01 x 3.45 |
| Dining room | Main level | 7.01 x 3.45 |
| Primary Bedroom | Main level | 6.1 x 3.17 |
| Bedroom 2 | Main level | 4.12 x 2.74 |
Facts & Location
Interior Size
1,400 sq ft
Parking
1 spaces
Annual Taxes
$3,297
Condo / Maintenance Fee
$1,526.00/mo
Listing data
Listing information is provided for personal, non-commercial use and should be independently verified before making real estate decisions.
Last refreshed: Oct 5, 2026 3:33 AM
Explore nearby searches
SEO-friendly searches for this area, property type, and nearby neighbourhoods.
Similar Properties
More nearby listings that may fit the same search.
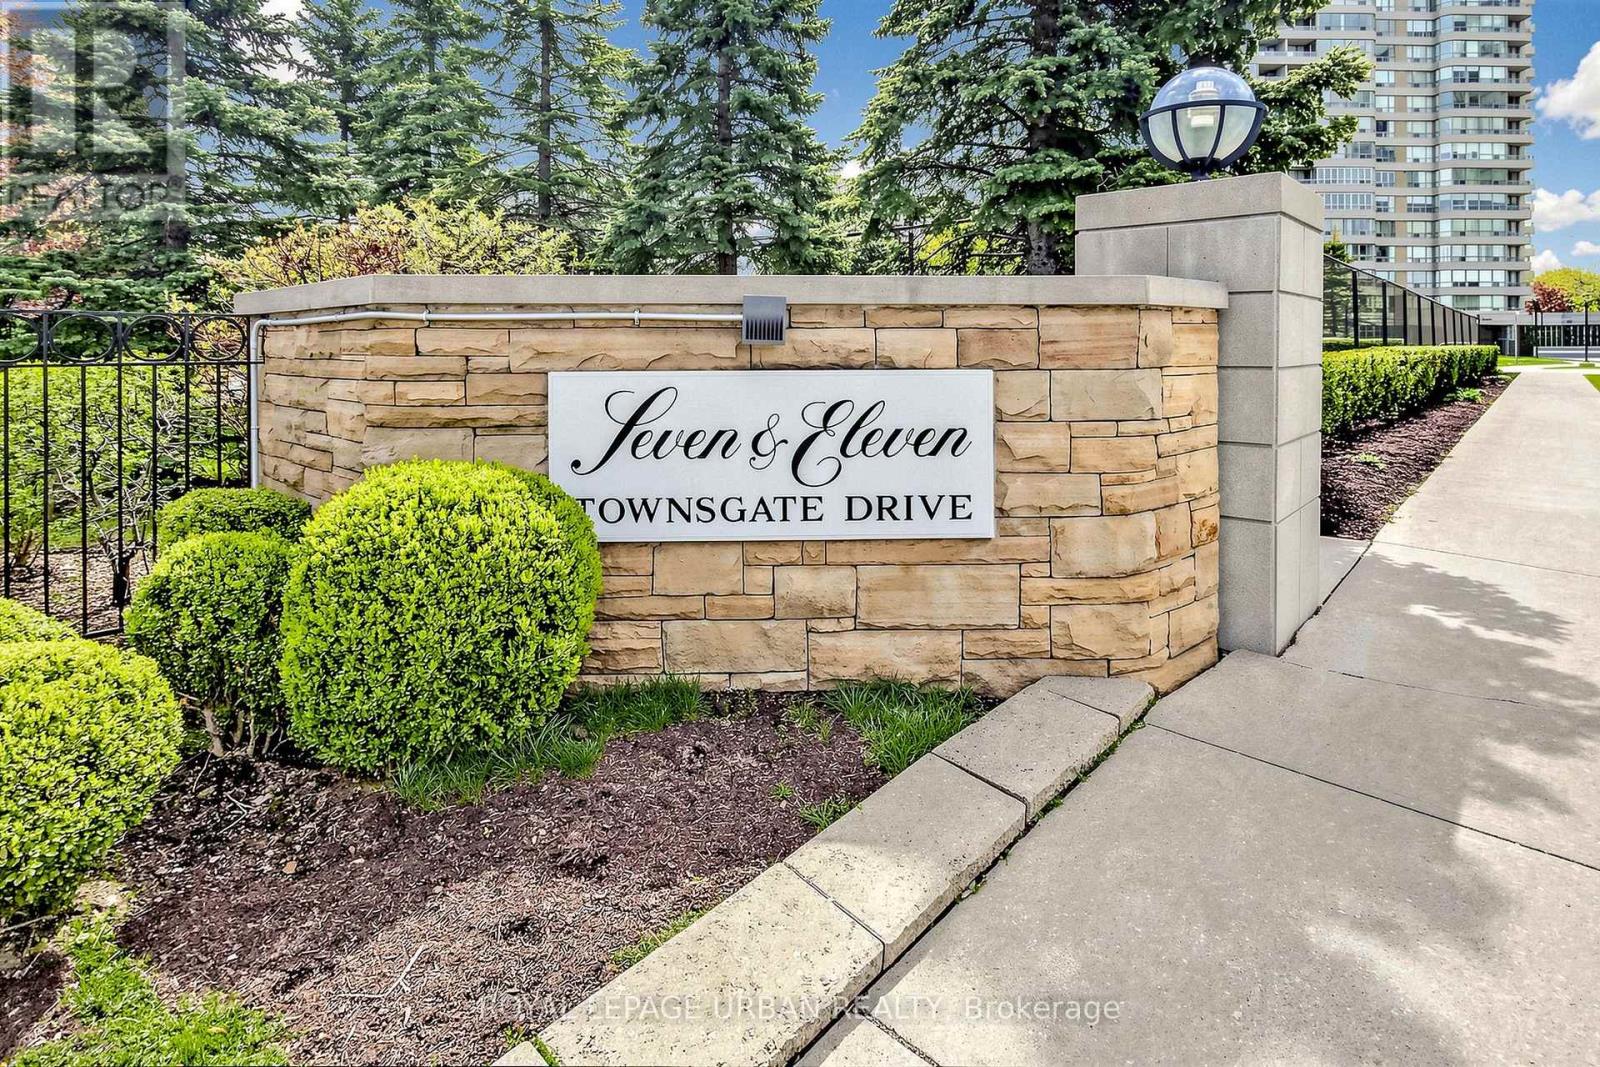
$739,000
11 Townsgate Drive
Vaughan (Crestwood-Springfarm-Yorkhill) · MLS # N13522840
2 bed · 2 bath
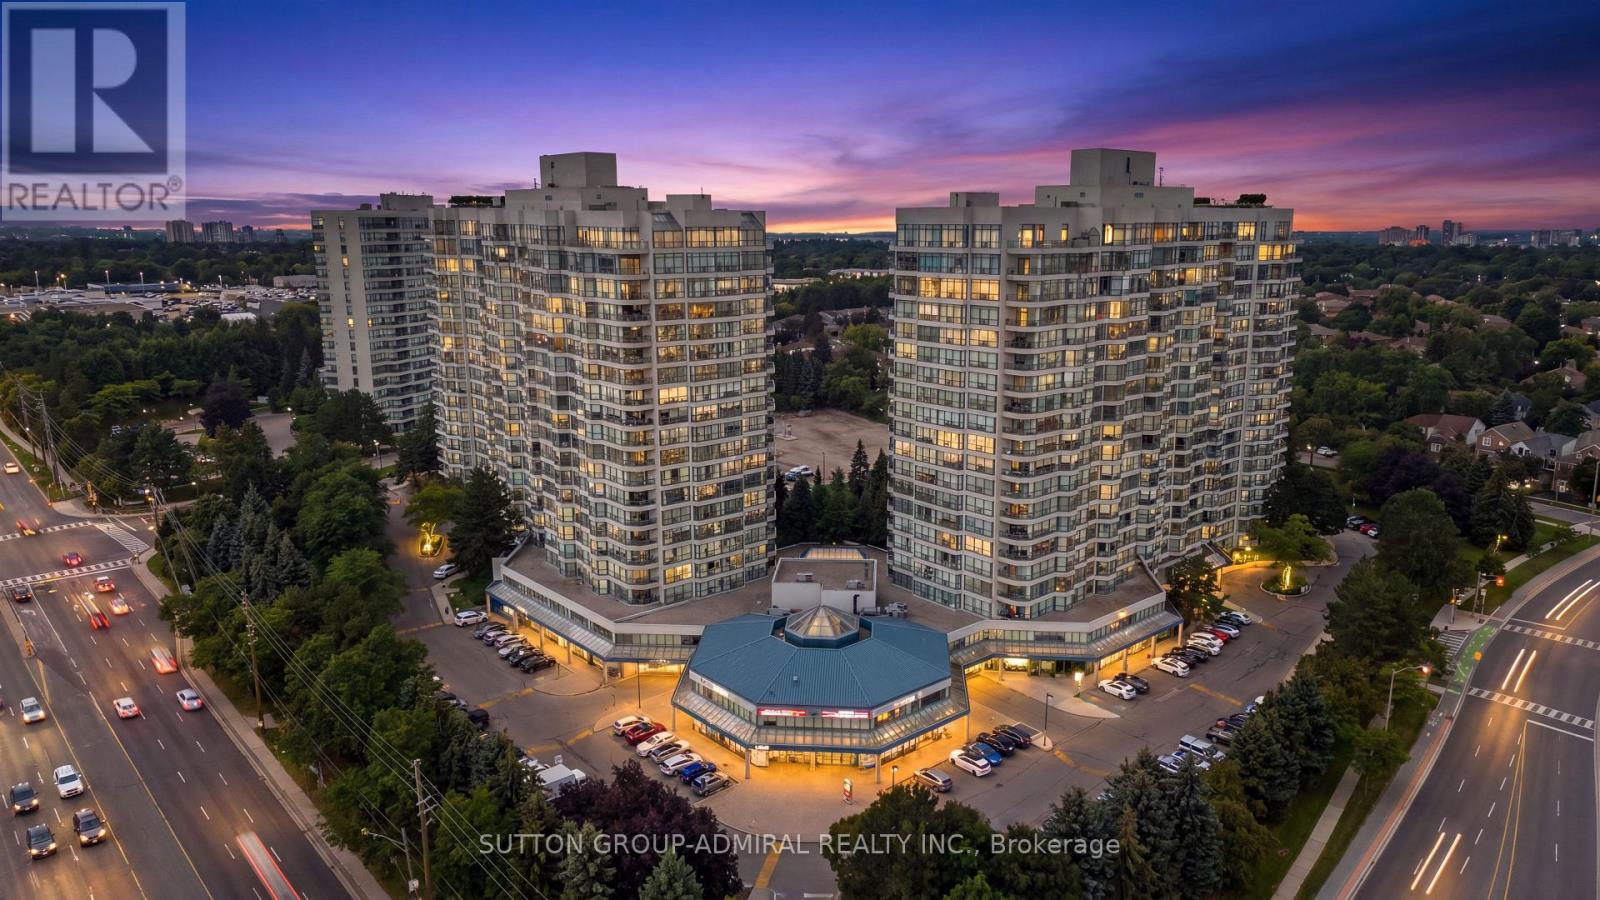
$729,900
7300 Yonge Street
Vaughan (Crestwood-Springfarm-Yorkhill) · MLS # N13682632
3 bed · 2 bath · 1,561 sq ft
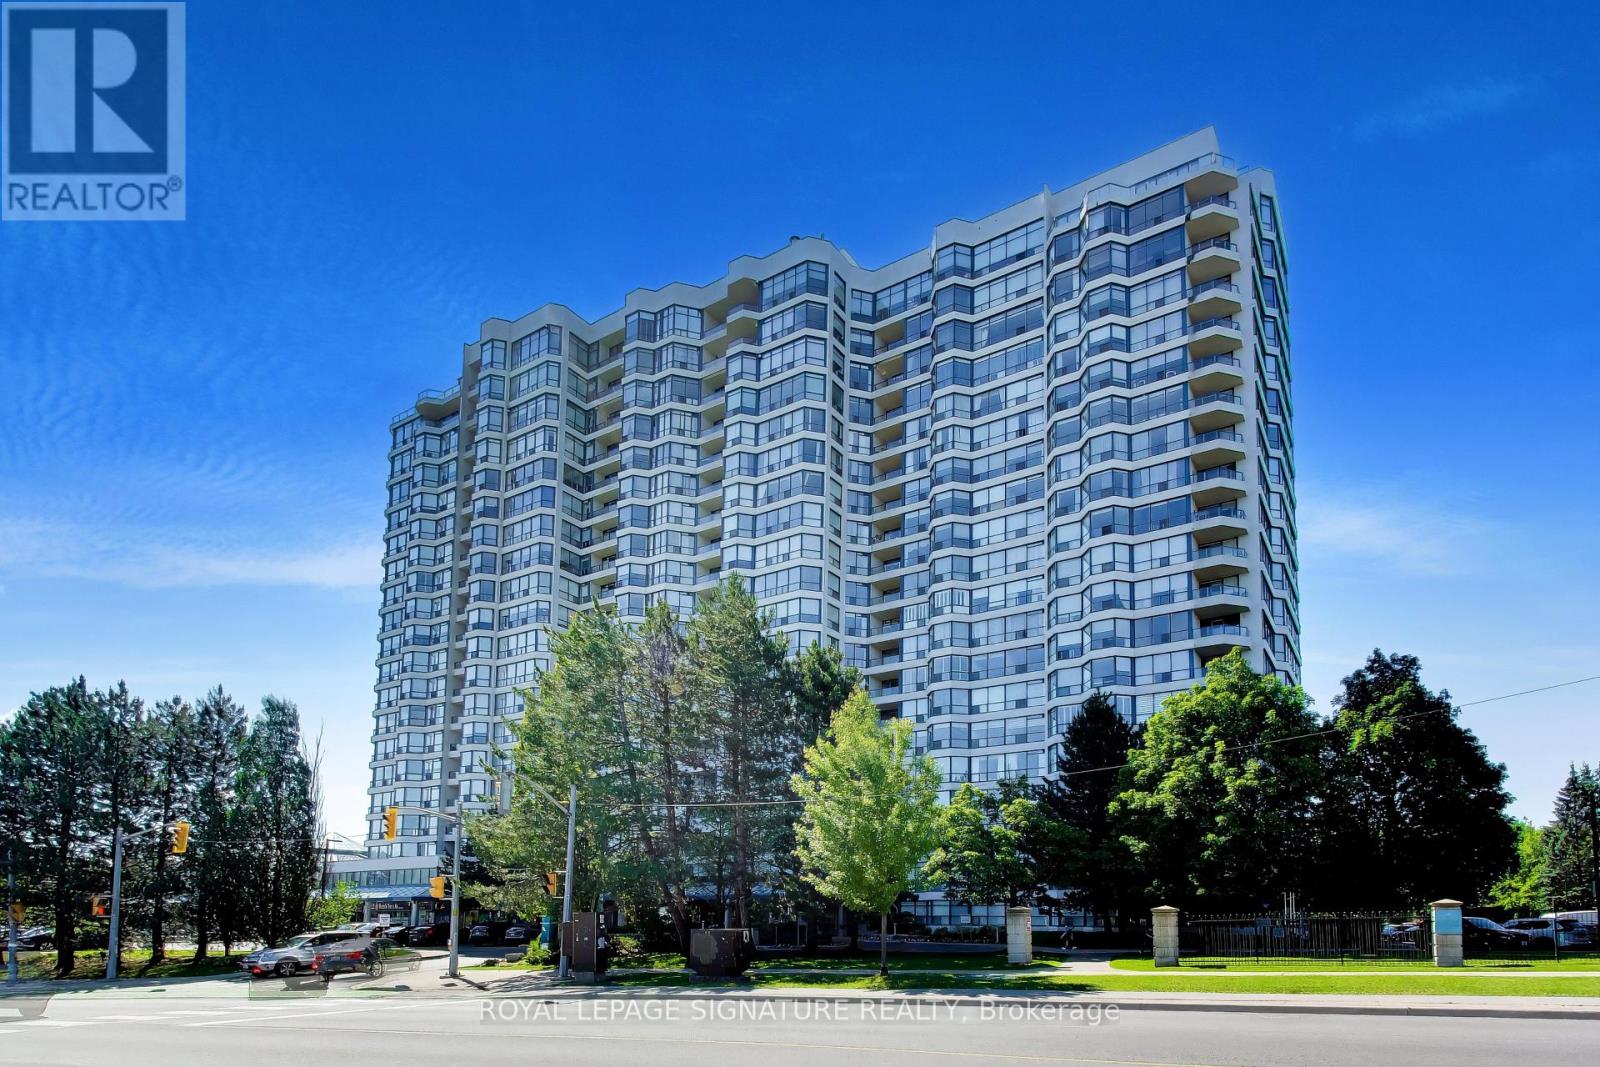
$749,000
1 Clark Avenue
Vaughan (Crestwood-Springfarm-Yorkhill) · MLS # N13839460
3 bed · 2 bath · 1,646 sq ft