510 King Street
Toronto (Moss Park), Ontario M5A0E5
MLS # C13778598
Property Details
Type
Condo Apartment
Beds
3
Baths
3
Status
For Sale
More homes like this
About this property
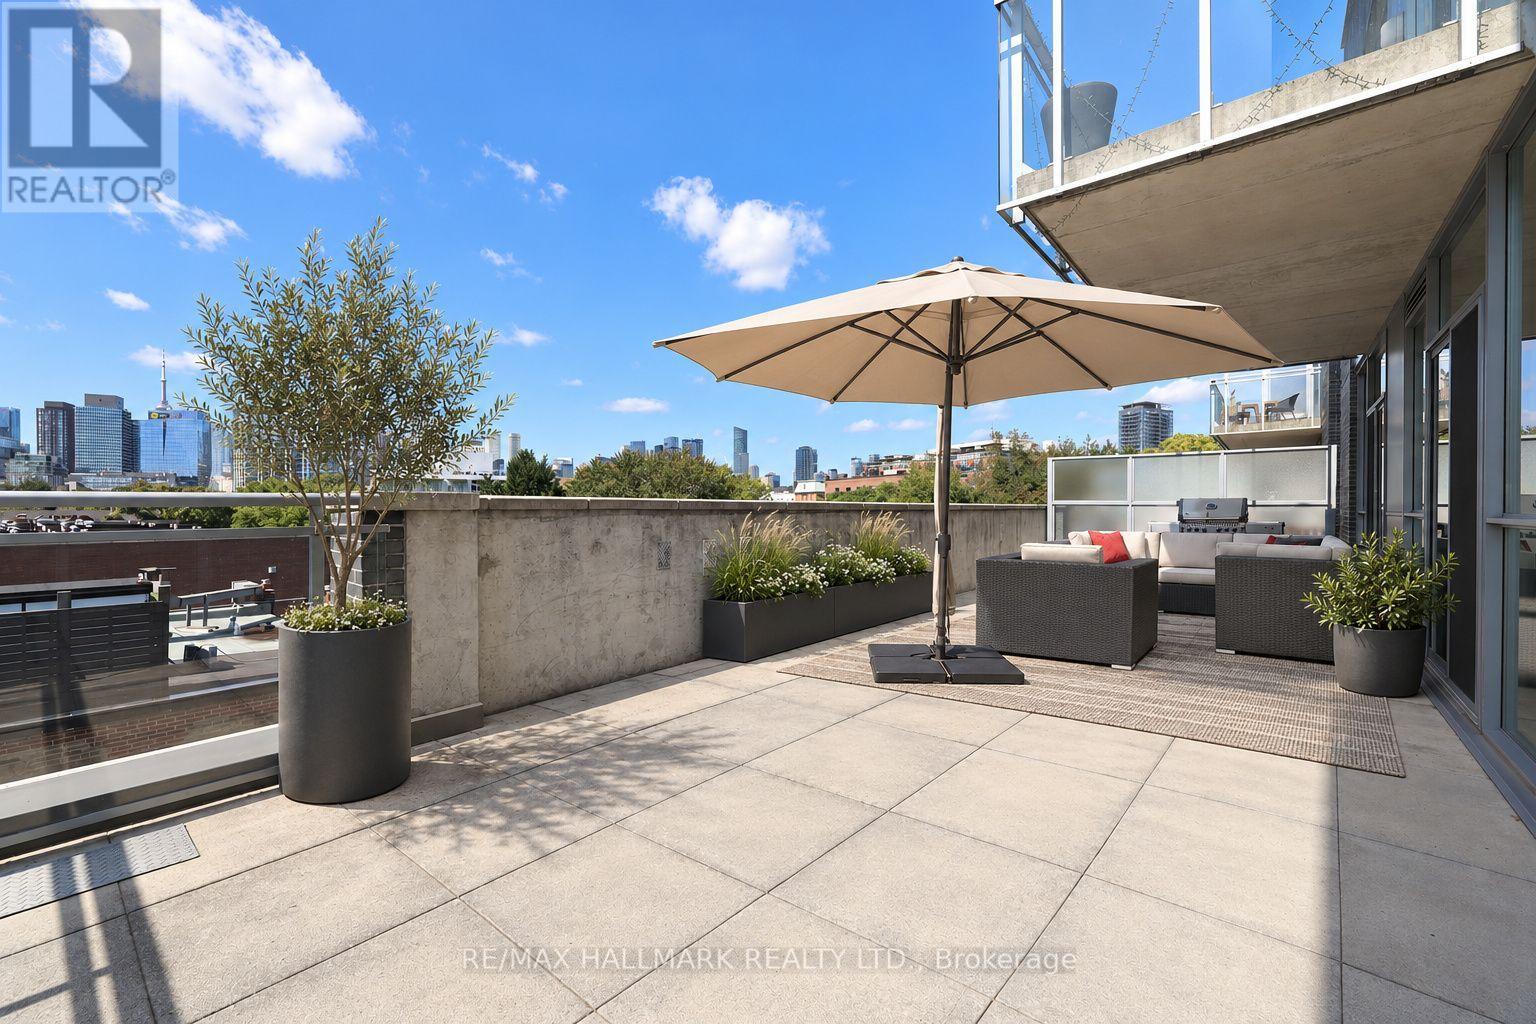
Discover an exceptional alternative to traditional condominium living at 510 King Street East. Offering approximately 1,788 sqft of beautifully appointed, single-level living space and an extraordinary 525 sqft private terrace, this distinctive residence combines the scale and sophistication of a house with the convenience of a condominium. Designed for both everyday comfort and effortless entertaining, the expansive open-concept interior features 9 foot ceilings, polished concrete floors, 8 foot solid-core white oak doors and extensive custom millwork. A chef inspired kitchen with gas cooking flows seamlessly into the principal living and dining areas, complemented by a custom wet bar and wine bar. Three walkouts extend the living experience outdoors to a spectacular southwest-facing terrace with skyline views and gas connections for outdoor cooking and entertaining. The thoughtfully designed floor plan includes two generously proportioned bedrooms with private ensuites, a spacious den and a separate powder room. The luxurious primary ensuite features Italian limestone, a freestanding bathtub and an overhead rain shower. Three integrated audio-visual zones, a dedicated laundry room and two parking spaces further distinguish this remarkable home. Ideally situated moments from the Distillery District, Corktown, St. Lawrence Market and Riverside, with convenient access to downtown Toronto's restaurants, cafés, shops and cultural destinations, not to mention 10 minute walk to the new Ontario line "Distillery District Station" when it opens. A rare opportunity to enjoy house-sized proportions, exceptional outdoor living and the ease of a beautifully designed, single-level residence.
Mortgage Estimate
Estimated monthly payment
Calculating…
Estimate only. Taxes, insurance, condo fees, and lender terms are not included.
Monthly costs to verify
Property taxes: about $650/month based on listed annual taxes.
Condo / Maintenance Fee: $1,768.65/mo
Estimate only. Confirm taxes, condo/maintenance fees, insurance, utilities, and lender terms before making decisions.
Rooms
| Room | Level | Dimensions |
|---|---|---|
| Living room | Main level | 5.65 x 4.89 |
| Dining room | Main level | 5.65 x 2.43 |
| Kitchen | Main level | 3.54 x 6.46 |
| Primary Bedroom | Main level | 4.02 x 5.74 |
| Bedroom 2 | Main level | 4.92 x 4.27 |
| Den | Main level | 3.1 x 3.15 |
| Laundry room | Main level | 3.07 x 1.98 |
| Other | Ground level | 12.22 x 3.94 |
Facts & Location
Interior Size
1,788 sq ft
Parking
2 spaces
Annual Taxes
$7,804
Condo / Maintenance Fee
$1,768.65/mo
Listing data
Listing information is provided for personal, non-commercial use and should be independently verified before making real estate decisions.
Last refreshed: Nov 5, 2026 4:00 AM
Explore nearby searches
SEO-friendly searches for this area, property type, and nearby neighbourhoods.
Similar Properties
More nearby listings that may fit the same search.
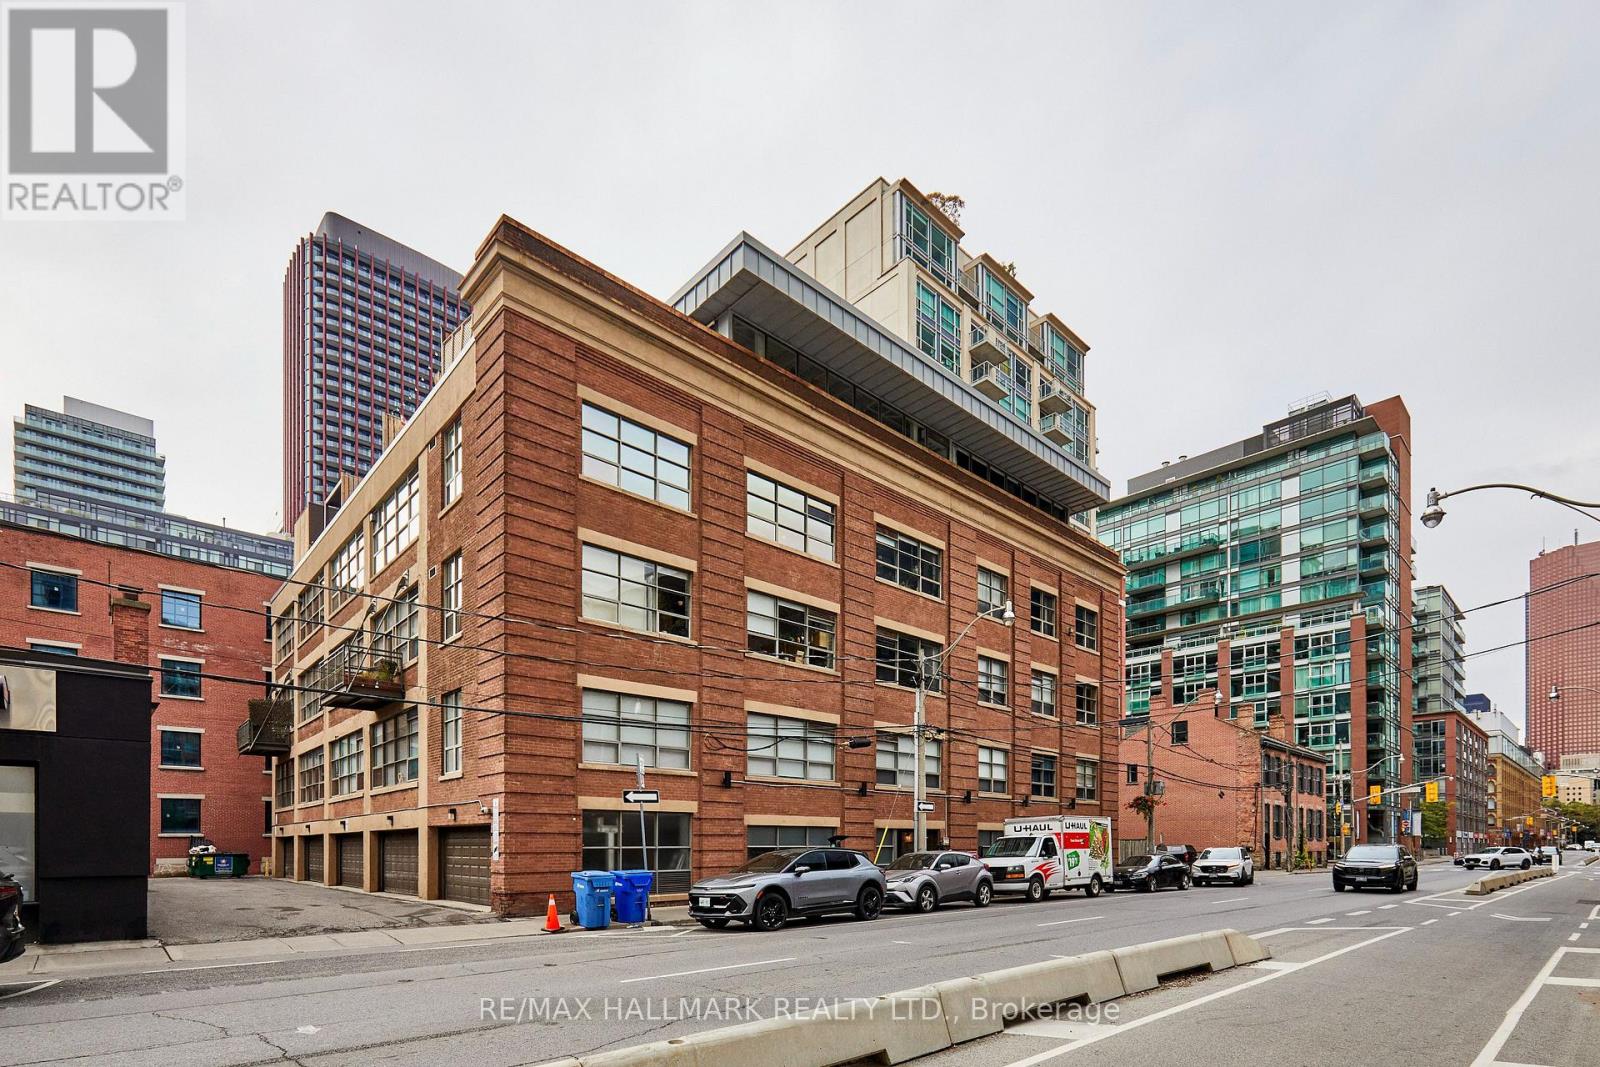
$1,599,000
383 Adelaide Street
Toronto (Moss Park) · MLS # C14082874
2 bed · 2 bath · 1,200 sq ft
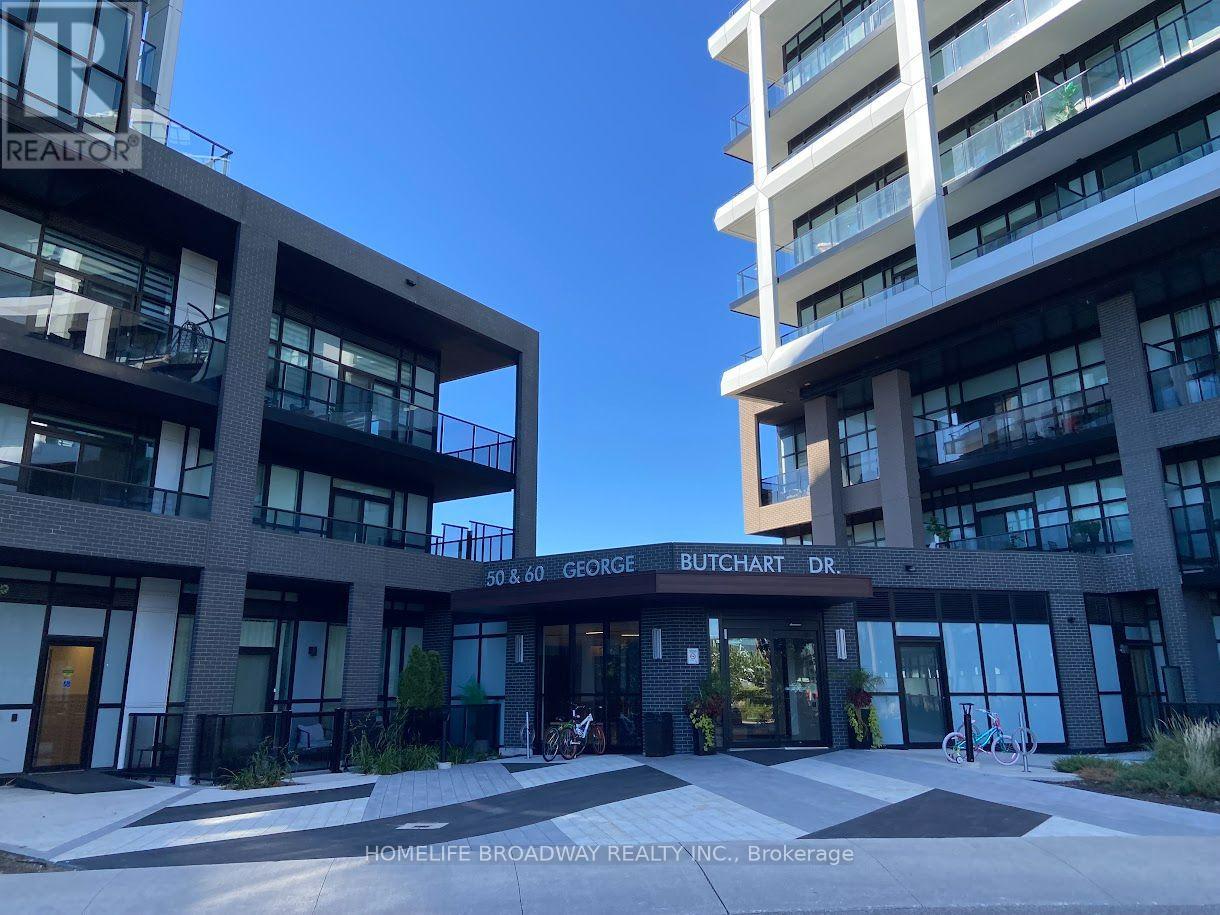
$559,999
50 George Butchant Drive
Toronto (Downsview-Roding-CFB) · MLS # W14155216
2 bed · 2 bath
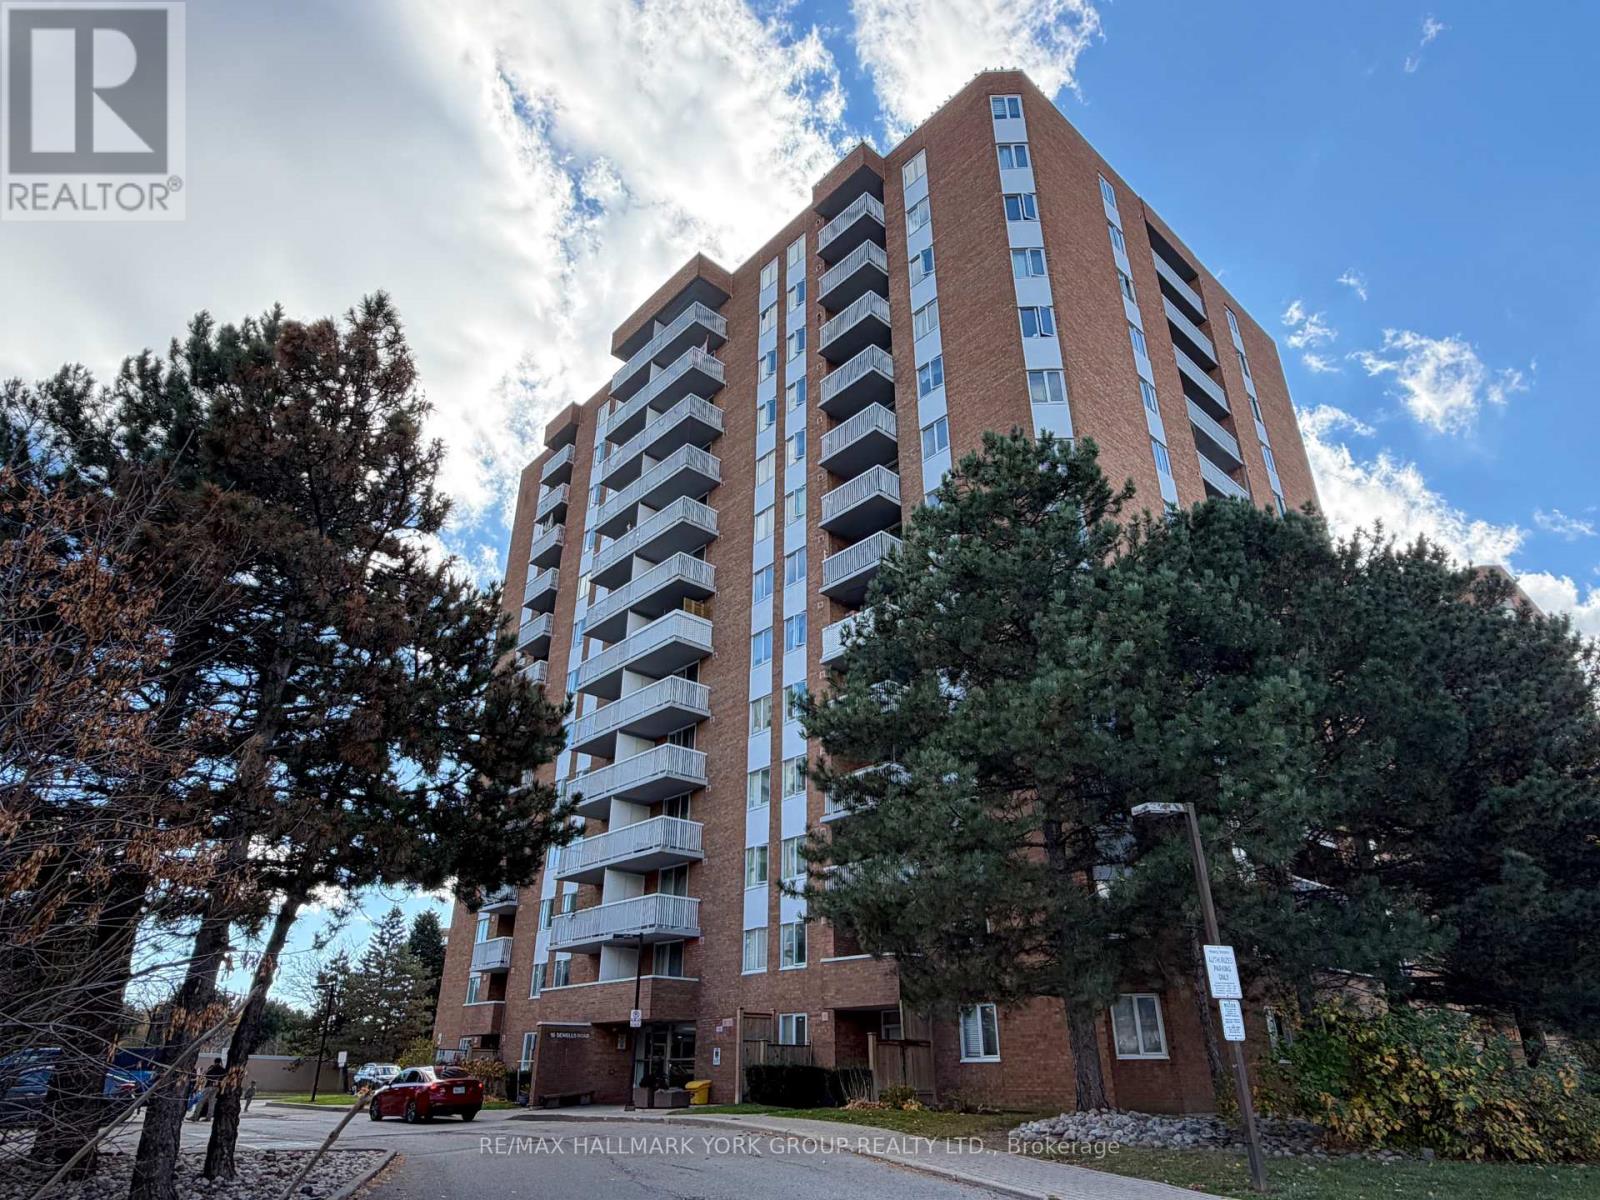
$299,900
15 Sewells Road
Toronto (Malvern) · MLS # E14155210
2 bed · 1 bath