Videos & Virtual Tours
Open available video, 3D tour, or virtual-tour media for this listing.
2030 Davenport Road
Toronto (Weston-Pellam Park), Ontario M6N1C6
MLS # W13778636
Property Details
Type
Semi-Detached
Beds
3
Baths
2
Status
For Sale
More homes like this
About this property
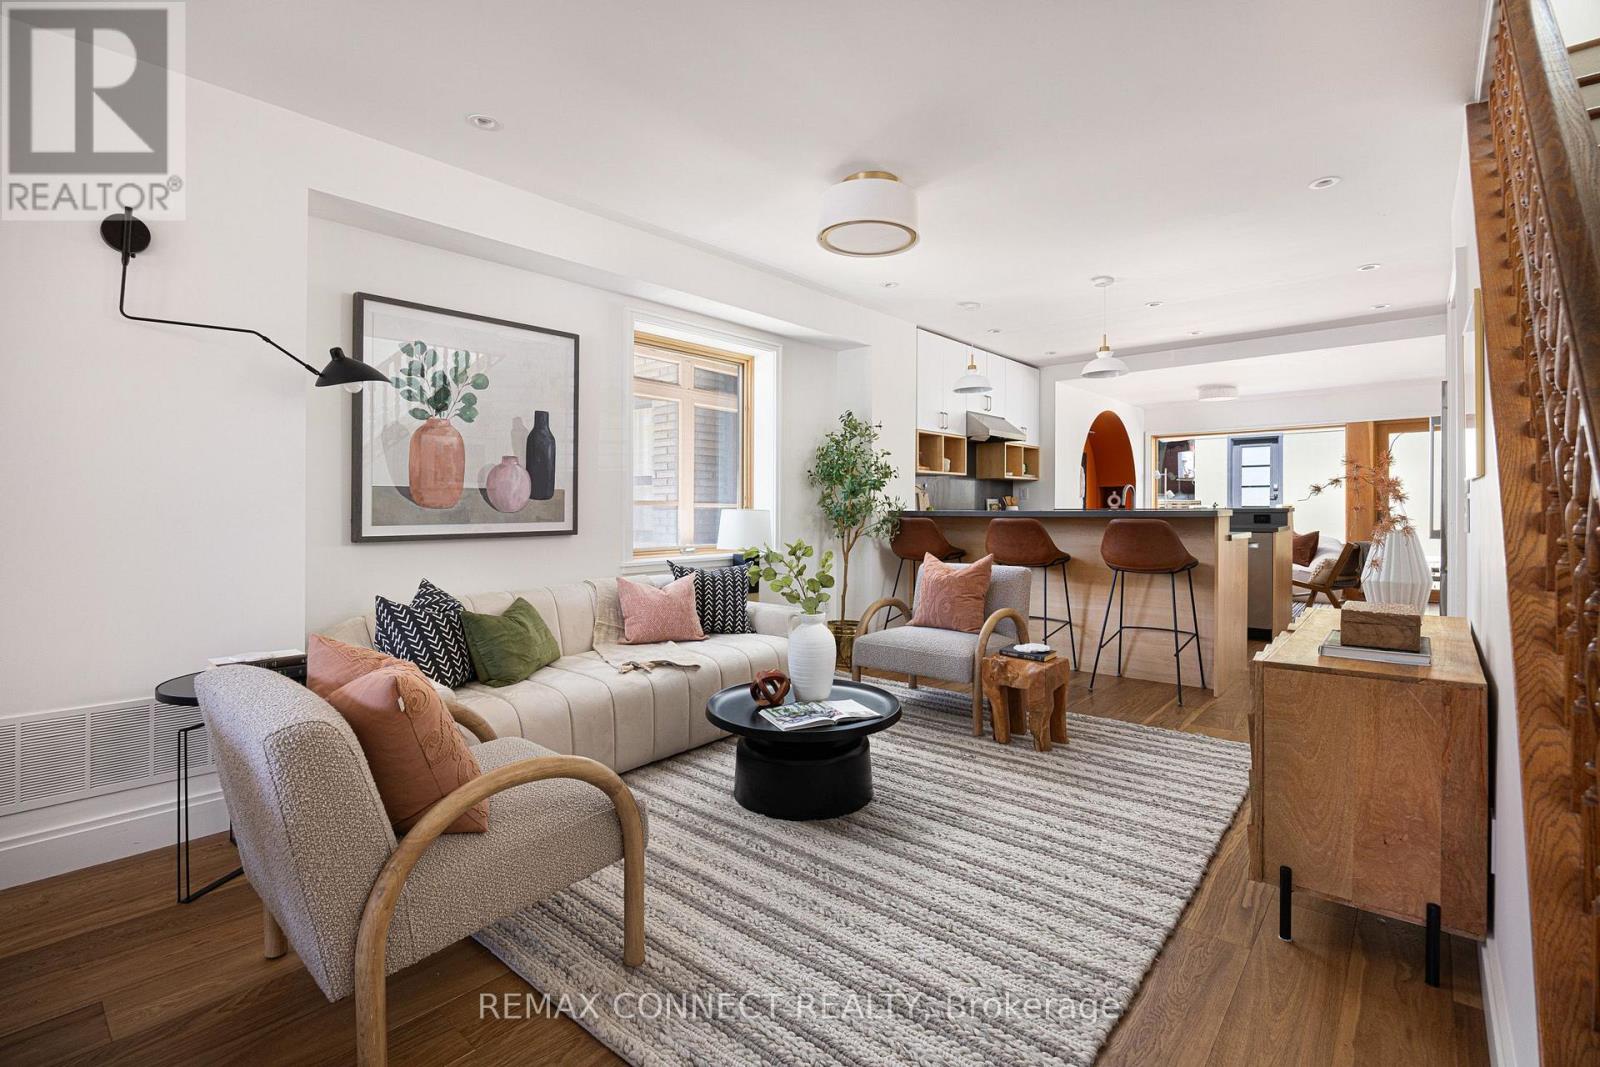
Darling on Davenport! Welcome to 2030 Davenport Road, a meticulously updated family home brimming with design, details, & charm. Step inside the proper foyer & realize right away that this isn't your typical home. The large living room features not one, but two zones for you to design the lounging & entertaining vignettes of your dreams. The custom kitchen features two-toned millwork with white uppers & light-toned wood lowers, a wood coffee bar, stainless steel appliances, a gas cooktop, & counter seating. A recent rear extension with a dreamy, modern arch detail is the perfect dining room & walks out to the low maintenance backyard beyond. Head upstairs and notice the incredibly designed mirrored skylight making the most of the sun's rays & bathing everything is natural light. Here you'll find 3 family-sized bedrooms, plus a fully-updated bathroom with couple's sinks and herringbone tile. The rear bedroom also walks out to a sunny rooftop deck - what could be more Toronto than that? Head downstairs to the finished basement with good ceiling height, a full bathroom, separate laundry room, plus a bonus room big enough for a bedroom, home office, studio, or whatever your heart desires. Outside, the low maintenance backyard means less time doing yardwork & more time spent enjoying the company of family, friends, & your cute pup. The laneway garage is top tier, offering tons of storage & convenient covered parking. Not that you'll need the car with convenient transit stops right at your doorstep, & the St. Clair W. 512 TTC streetcar just a few minutes walking distance away. Plus, you have all the trendiest restaurants, shops, and more along St. Clair Ave. W., Dupont, & Bloor St. W. only a quick walk away too. Welcome home!
Mortgage Estimate
Estimated monthly payment
Calculating…
Estimate only. Taxes, insurance, condo fees, and lender terms are not included.
Monthly costs to verify
Property taxes: about $425/month based on listed annual taxes.
Estimate only. Confirm taxes, condo/maintenance fees, insurance, utilities, and lender terms before making decisions.
Rooms
| Room | Level | Dimensions |
|---|---|---|
| Living room | Ground level | 3.53 x 5.04 |
| Dining room | Ground level | 3.15 x 3.19 |
| Kitchen | Ground level | 4.28 x 3.49 |
| Sitting room | Ground level | 4.28 x 2.88 |
| Primary Bedroom | Second level | 4.32 x 4.26 |
| Bedroom 2 | Second level | 2.81 x 3.96 |
| Bedroom 3 | Second level | 2.31 x 4.16 |
| Family room | Basement | 4.44 x 8.18 |
| Other | Basement | 4.44 x 2.81 |
Facts & Location
Parking
2 spaces
Lot Size
21.1 x 109.2 FT
Annual Taxes
$5,103
Listing data
Listing information is provided for personal, non-commercial use and should be independently verified before making real estate decisions.
Last refreshed: Sep 14, 2026 2:30 PM
Explore nearby searches
SEO-friendly searches for this area, property type, and nearby neighbourhoods.
Similar Properties
More nearby listings that may fit the same search.
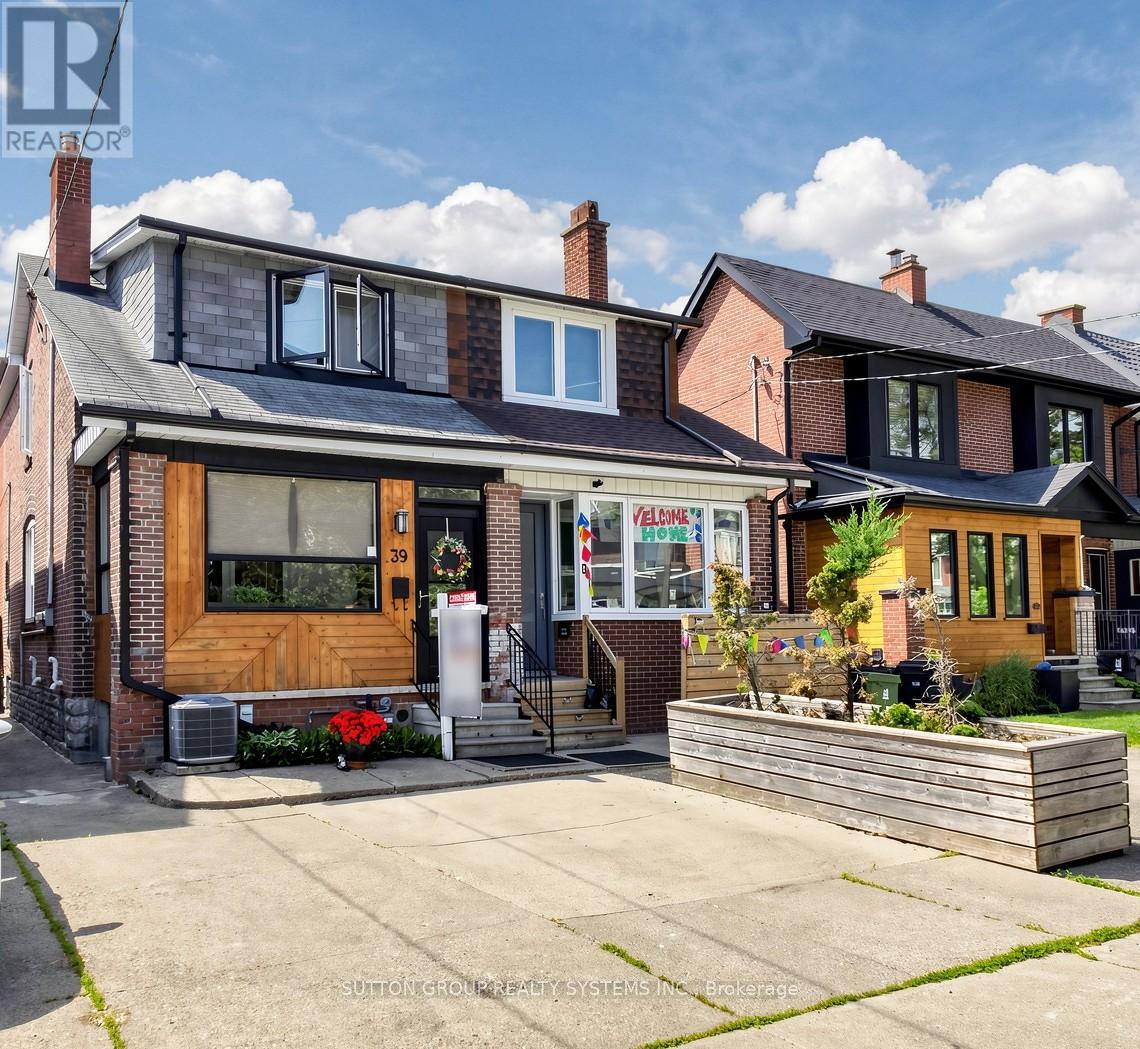
$980,000
39 Exeter Street
Toronto (Weston-Pellam Park) · MLS # W13412896
4 bed · 2 bath
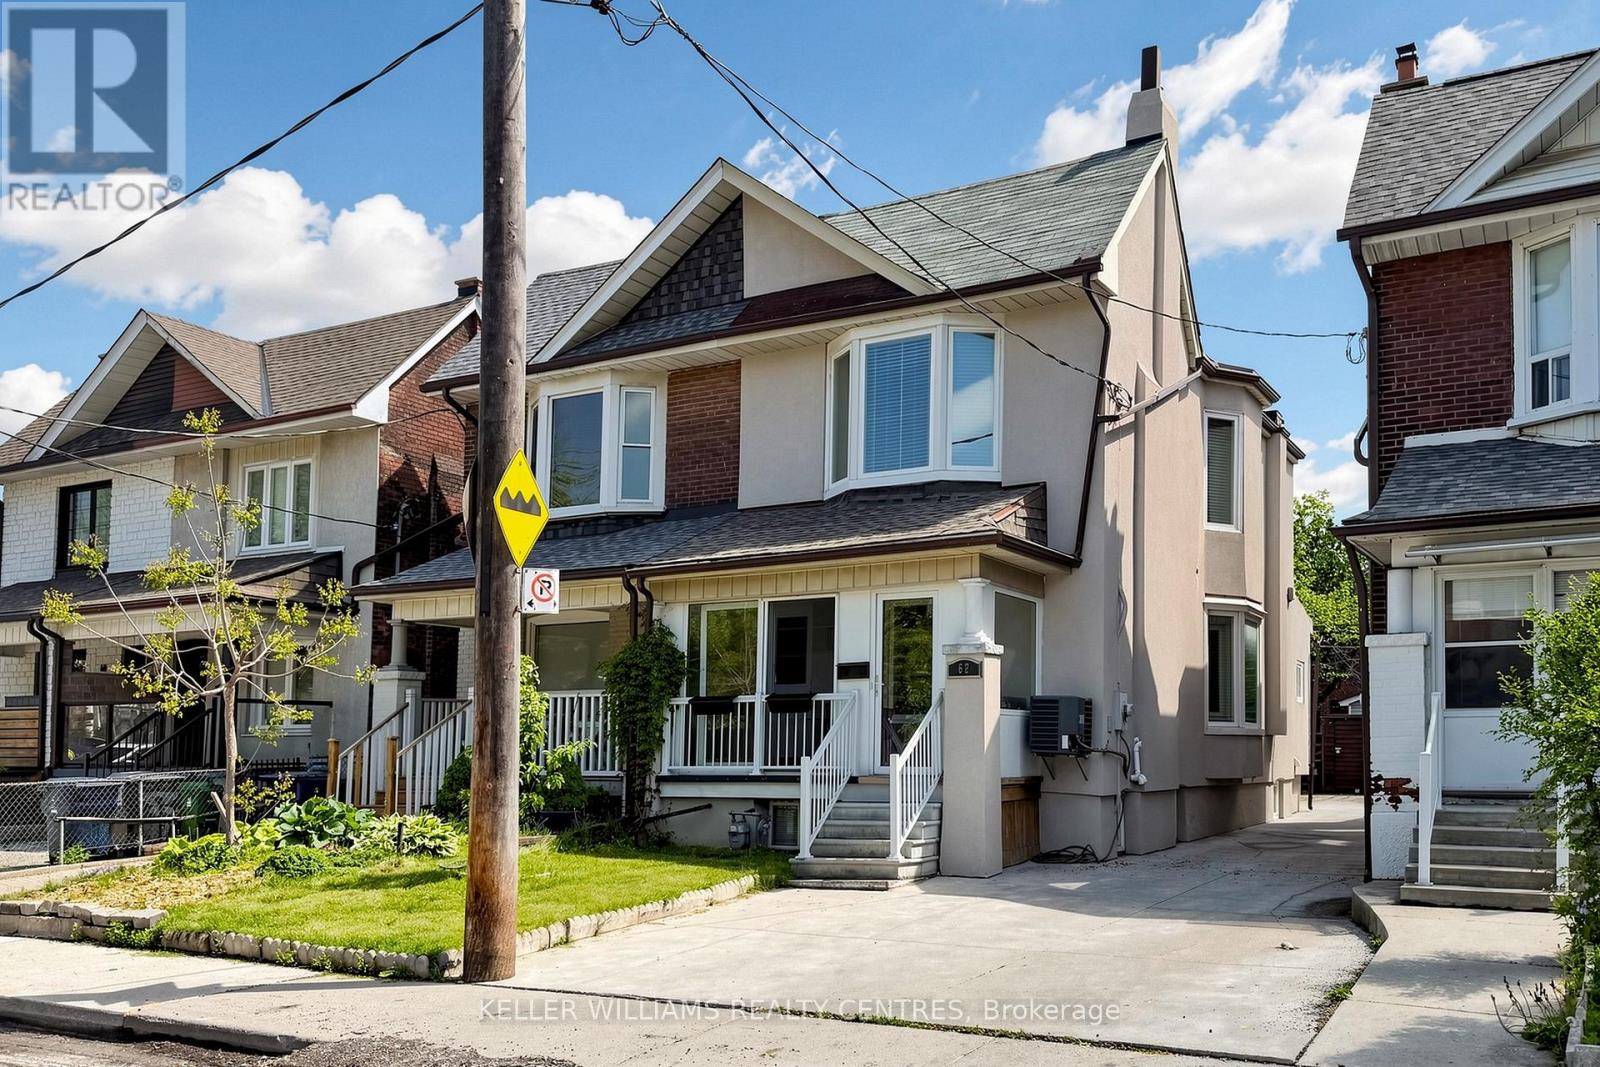
$1,050,000
62 Hounslow Heath Road
Toronto (Weston-Pellam Park) · MLS # W13621416
4 bed · 3 bath · 2,000 sq ft
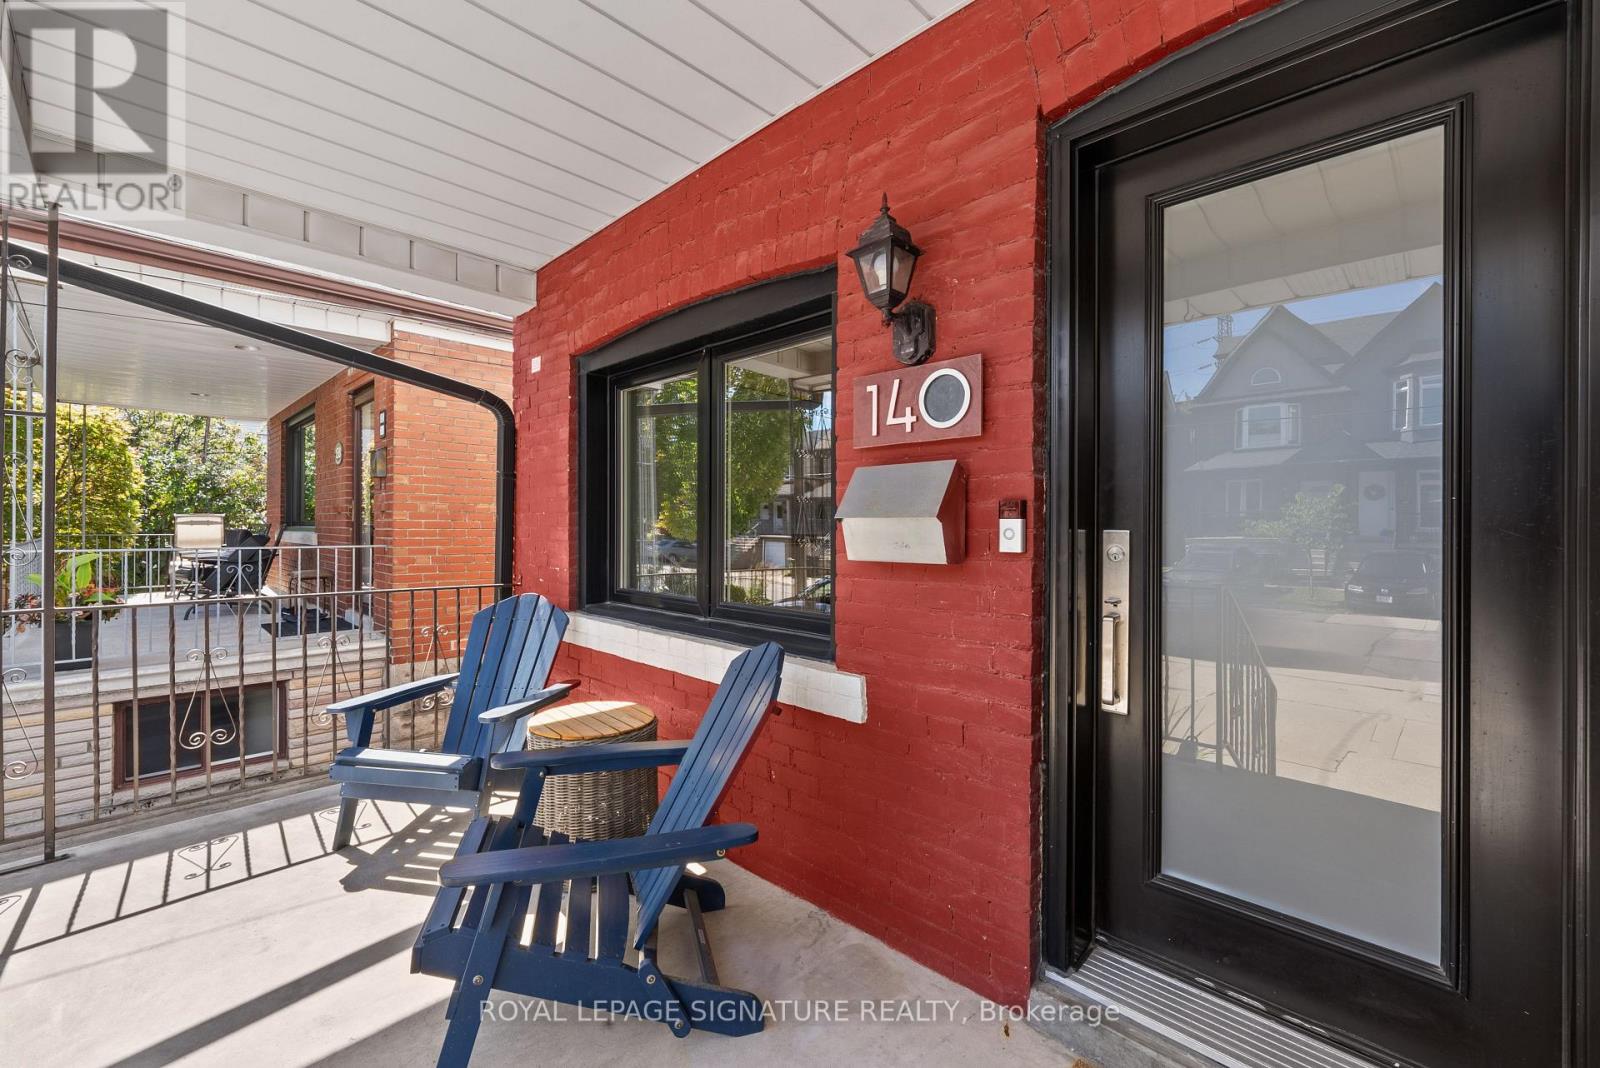
$929,000
140 Prescott Avenue
Toronto (Weston-Pellam Park) · MLS # W13760874
2 bed · 3 bath