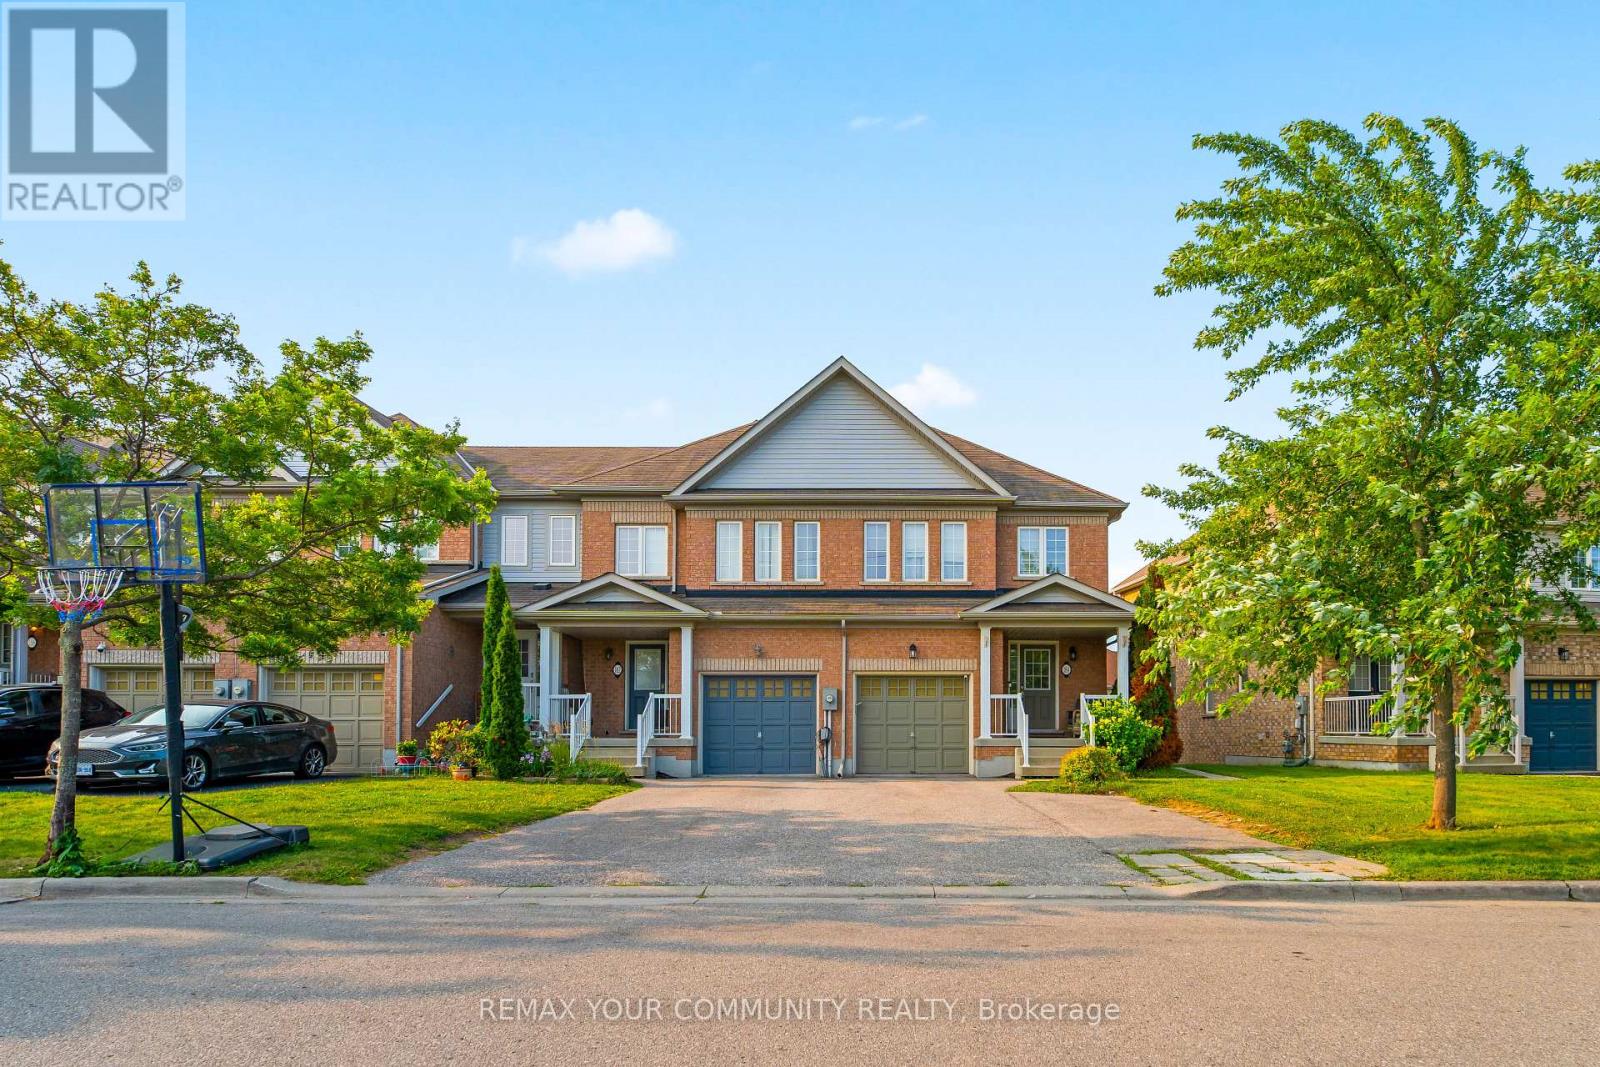
164 Dewell Crescent
Clarington (Courtice), Ontario L1E0B9
MLS # E13589020
Property Details
Type
Townhouse
Beds
4
Baths
4
Status
For Sale
More homes like this
About this property
Welcome to this beautifully maintained 3-bedroom, 2 full bathroom townhouse, offering the perfect combination of comfortable family living and exceptional income potential. Situated at the end of the townhouse row, this home enjoys added privacy and a more open feel. The fully finished walkout basement features its own kitchen, living area, and full bathroom, creating an excellent opportunity for an in-law suite or a potential rental unit. A rare bonus is the additional parking space at the front of the home, making the basement setup even more practical and appealing for future tenants or extended family. The bright and functional main floor is designed for everyday living, while the spacious upper-level deck provides the perfect place to relax, entertain, or enjoy quality time with family and friends.Whether you're searching for your forever home or looking for a property that can help offset your mortgage with rental income, this home delivers outstanding value, versatility, and convenience. Opportunities like this don't come around often-schedule your private showing today and experience everything this exceptional home has to offer
Mortgage Estimate
Estimated monthly payment
Calculating…
Estimate only. Taxes, insurance, condo fees, and lender terms are not included.
Monthly costs to verify
Property taxes: about $398/month based on listed annual taxes.
Estimate only. Confirm taxes, condo/maintenance fees, insurance, utilities, and lender terms before making decisions.
Rooms
| Room | Level | Dimensions |
|---|---|---|
| Family room | Main level | 4.04 x 3.12 |
| Living room | Main level | 4.71 x 3.25 |
| Kitchen | Main level | 4.05 x 2.64 |
| Eating area | Main level | 3.07 x 2.04 |
| Primary Bedroom | Second level | 5 x 3.79 |
| Bedroom 2 | Second level | 3.48 x 2.89 |
| Bedroom 3 | Second level | 3.27 x 2.74 |
| Living room | Basement | 6.2 x 5.62 |
| Kitchen | Basement | 2.69 x 2.3 |
Facts & Location
Parking
3 spaces
Lot Size
30.5 x 104.9 FT
Annual Taxes
$4,778
Listing data
Listing information is provided for personal, non-commercial use and should be independently verified before making real estate decisions.
Last refreshed: Oct 25, 2026 3:00 AM
Explore nearby searches
SEO-friendly searches for this area, property type, and nearby neighbourhoods.
Similar Properties
More nearby listings that may fit the same search.
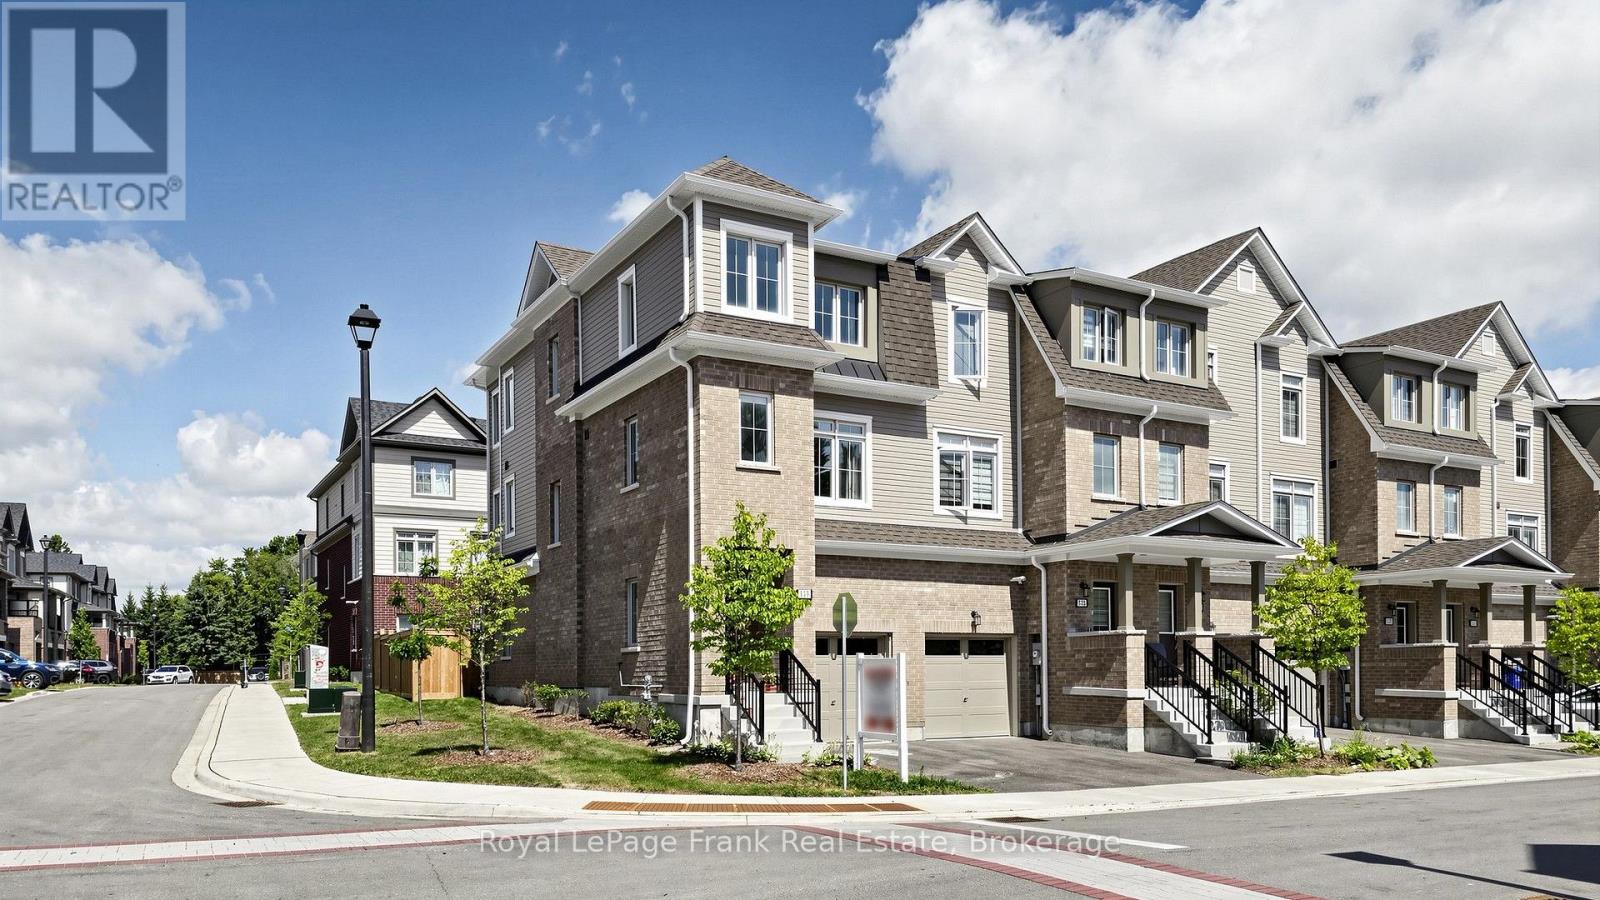
$649,000
139 Senay Circle
Clarington (Courtice) · MLS # E13713366
4 bed · 3 bath · 1,667 sq ft
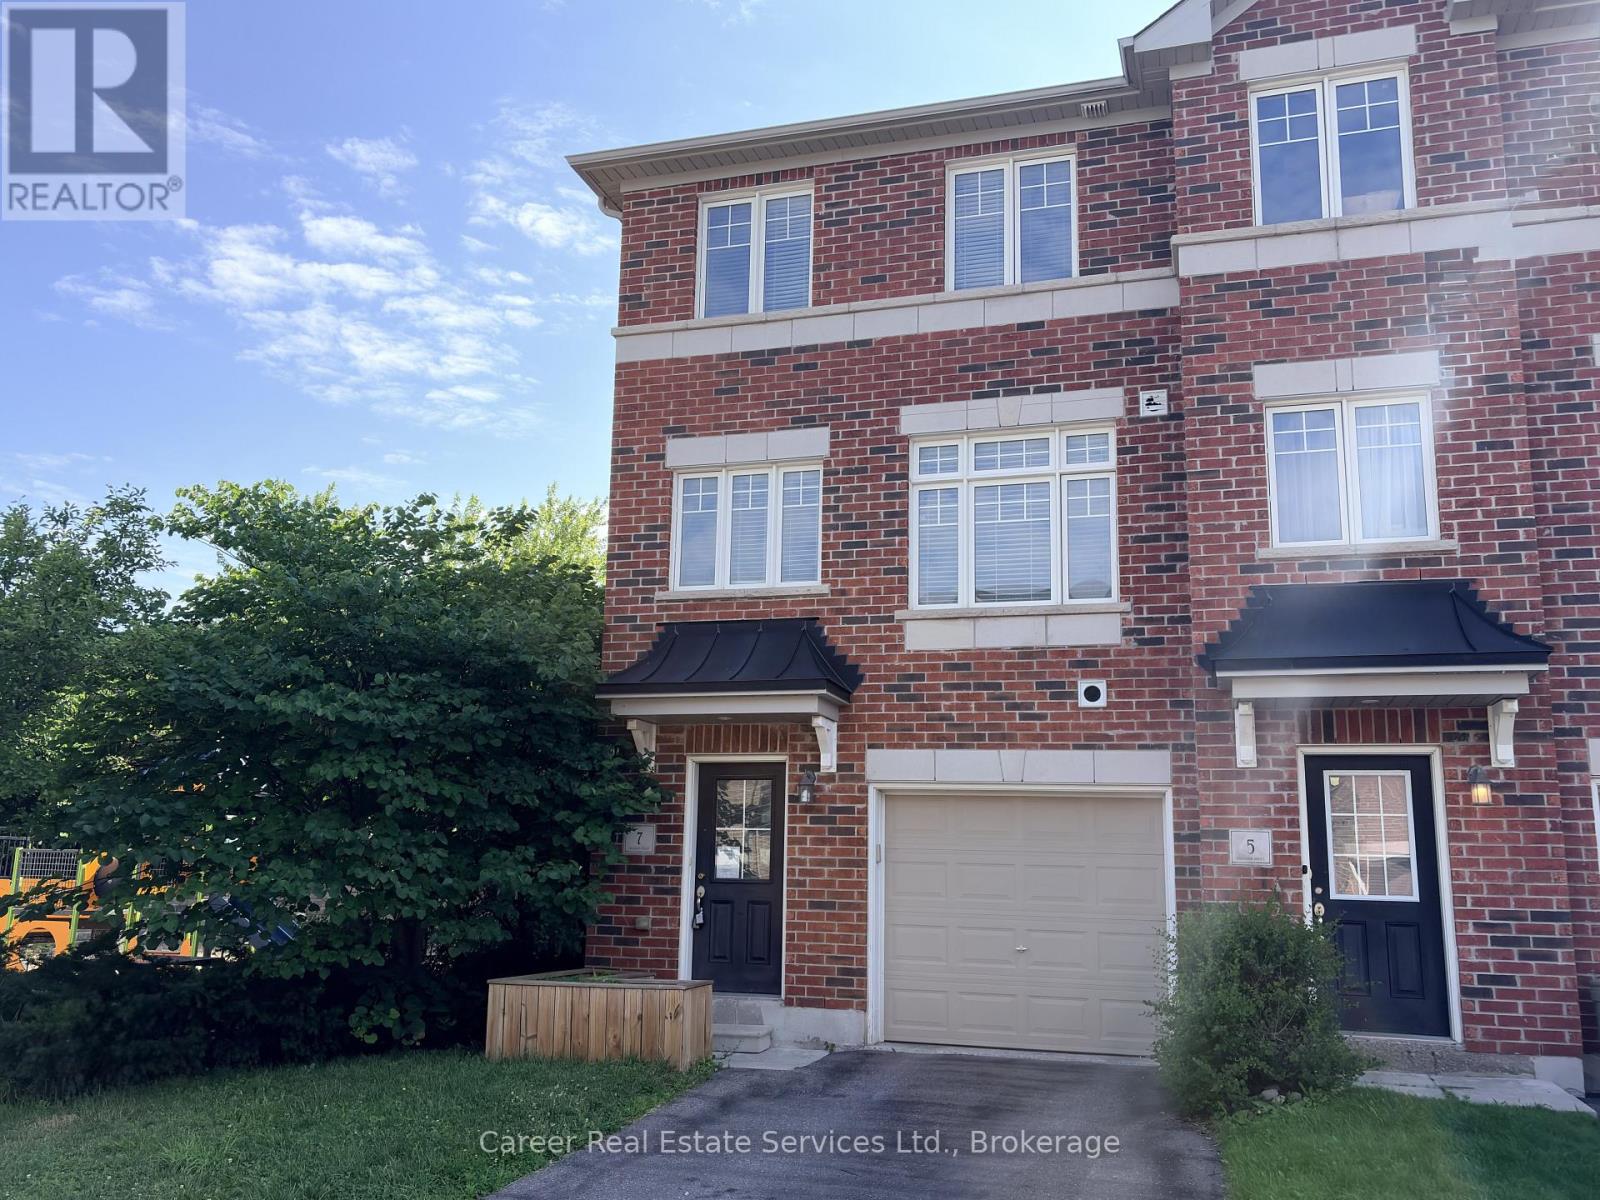
$579,900
7 Ken Bromley Lane
Clarington (Bowmanville) · MLS # E13606742
3 bed · 3 bath
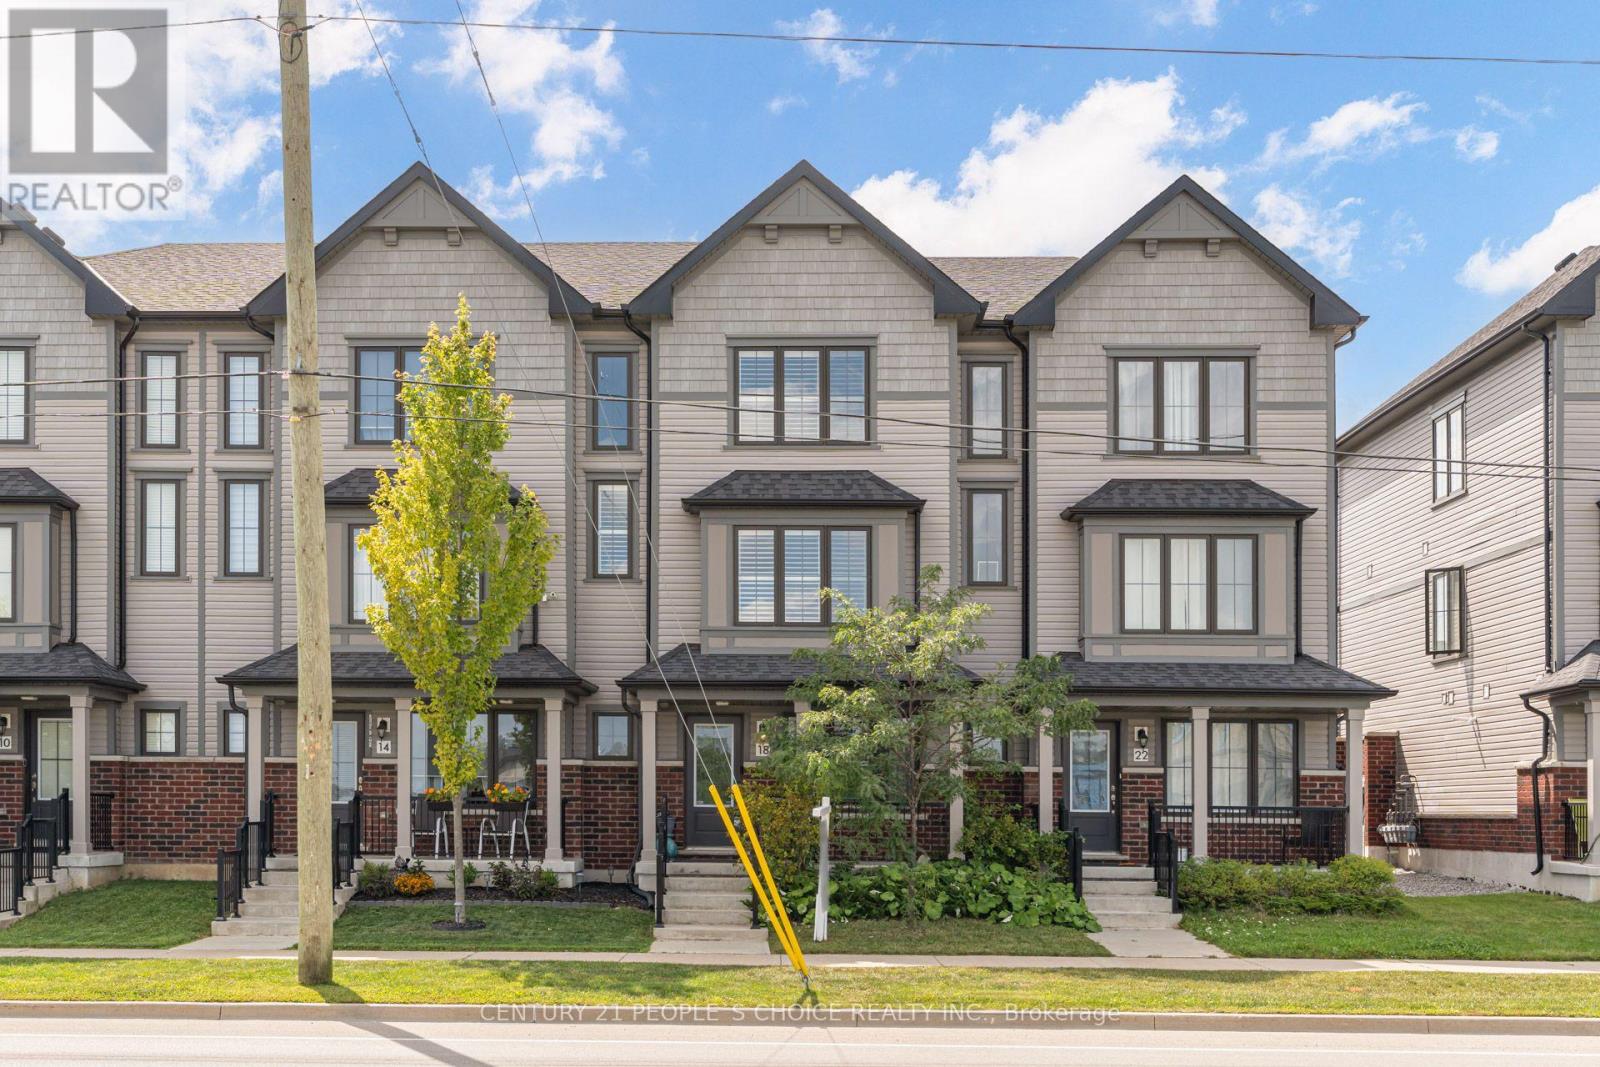
$719,990
18 Jerome Way
Clarington (Bowmanville) · MLS # E13702684
4 bed · 3 bath · 1,600 sq ft