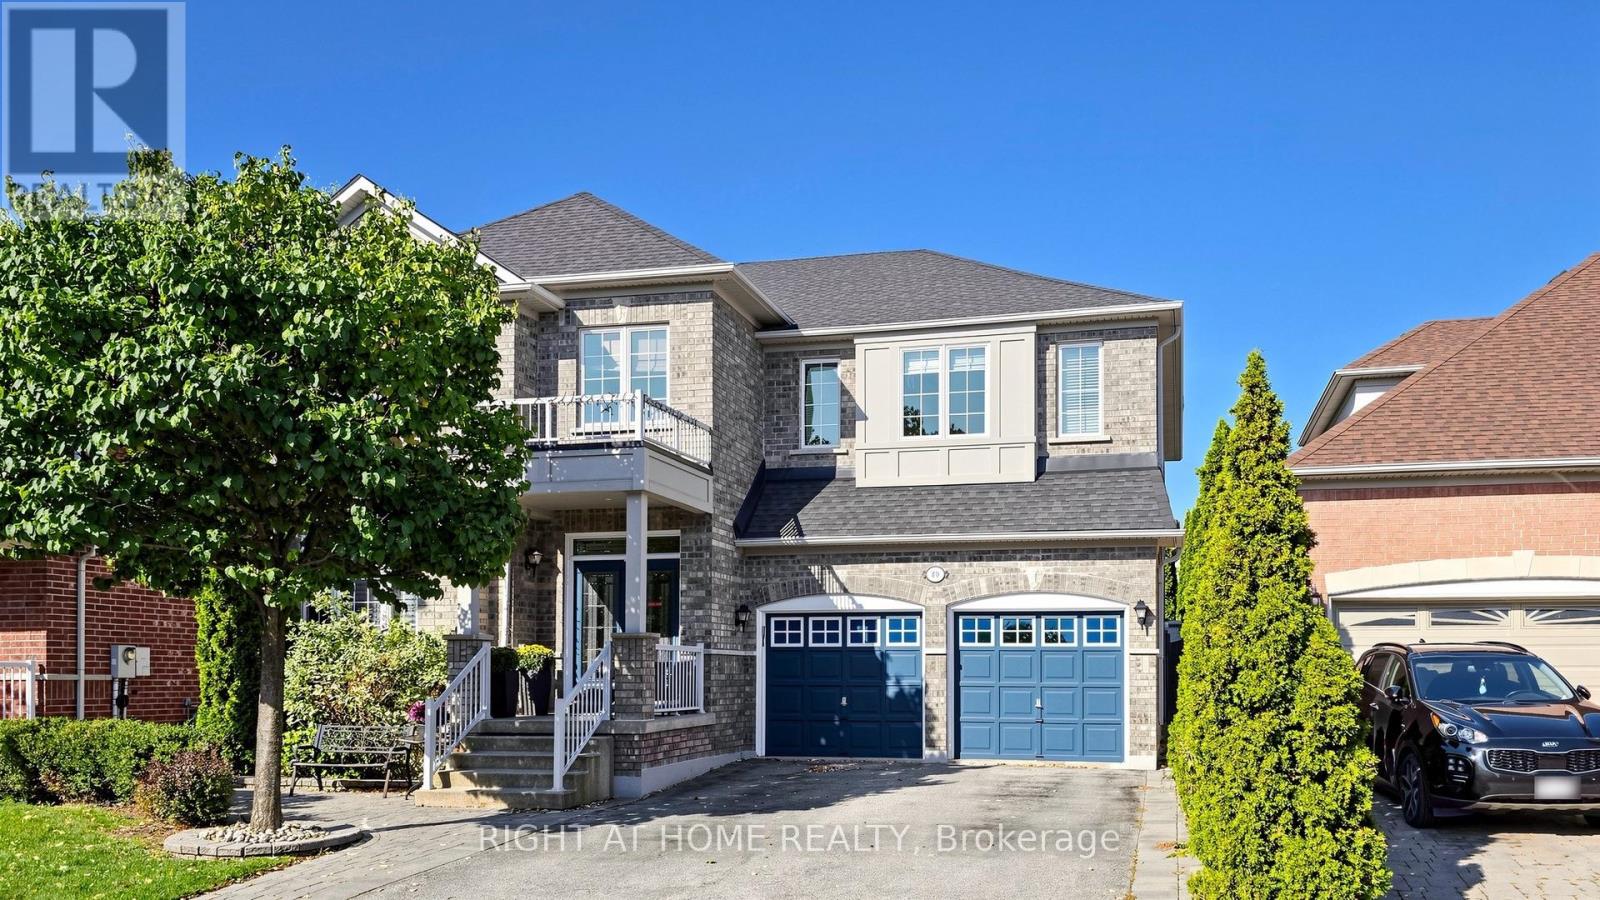
40 Chateau Drive
Vaughan (Vellore Village), Ontario L4H3A1
MLS # N13778178
Property Details
Type
Detached
Beds
4
Baths
4
Status
For Sale
More homes like this
About this property
Absolutely Stunning, Move-In Ready Sanctuary in Highly Sought-After Vellore Village!Prepare to be captivated by this impeccably upgraded, freshly painted, and carpet-free 4-bedroom detached residence. Radiating timeless elegance and architectural sophistication, this sun-drenched masterpiece offers over 3,157 sq. ft. of luxury above-grade living, effortlessly balancing grand entertaining spaces with cozy family comfort.Architectural Main-Level Grandeur: Featuring a dramatic family room that is open-to-above, flooding the main floor with incredible light and scale. Defined by gleaming hardwood floors, ambient pot lights, custom .Gourmet Chef's Kitchen: Fully renovated with rich granite countertops, premium stainless steel appliances, a center island for prep and casual seating, and custom cabinetry-flowing seamlessly into the breakfast area and soaring family room.Private Upper Luxury Suites: Four generously proportioned bedrooms, headlined by a primary retreat and a dedicated 2nd bedroom-both boasting private ensuite bathrooms and charming bay windows for ultimate luxury and convenience.Limitless Basement Potential: A massive, full-footprint unfinished lower level presents a blank canvas-ready for your personal vision to design a custom home theater, private fitness studio, executive office, or guest quarters.Private Outdoor Oasis: Step outside into a backyard built for memorable entertaining, featuring full interlock stonework and a beautiful custom gazebo designed for al-fresco dining and peaceful outdoor lounge evenings.Unmatched Location & Lifestyle: Situated on a quiet, family-oriented street within walking distance to top-rated schools and parks, and just minutes from the Vellore Village Community Centre, Cortellucci Vaughan Hospital, Vaughan Mills, Highway 400, and fine dining.Meticulously maintained and thoughtfully tailored-an extraordinary opportunity to secure an exceptional family home in one of Vaughan's premier neighbourhoods.
Mortgage Estimate
Estimated monthly payment
Calculating…
Estimate only. Taxes, insurance, condo fees, and lender terms are not included.
Monthly costs to verify
Property taxes: about $601/month based on listed annual taxes.
Estimate only. Confirm taxes, condo/maintenance fees, insurance, utilities, and lender terms before making decisions.
Rooms
| Room | Level | Dimensions |
|---|---|---|
| Living room | Main level | 6.77 x 3.77 |
| Dining room | Main level | 6.77 x 3.77 |
| Kitchen | Main level | 7.02 x 3.77 |
| Family room | Main level | 4.23 x 4.09 |
| Den | Main level | 4.22 x 3.4 |
| Primary Bedroom | Second level | 6.39 x 6.09 |
| Bedroom 2 | Second level | 418 x 4.14 |
| Bedroom 3 | Second level | 4.51 x 3.78 |
| Bedroom | Second level | 4.52 x 3.68 |
Facts & Location
Interior Size
3,157 sq ft
Parking
4 spaces
Lot Size
50.2 x 78.7 FT
Annual Taxes
$7,217
Listing data
Listing information is provided for personal, non-commercial use and should be independently verified before making real estate decisions.
Last refreshed: Sep 14, 2026 10:30 AM
Explore nearby searches
SEO-friendly searches for this area, property type, and nearby neighbourhoods.
Similar Properties
More nearby listings that may fit the same search.
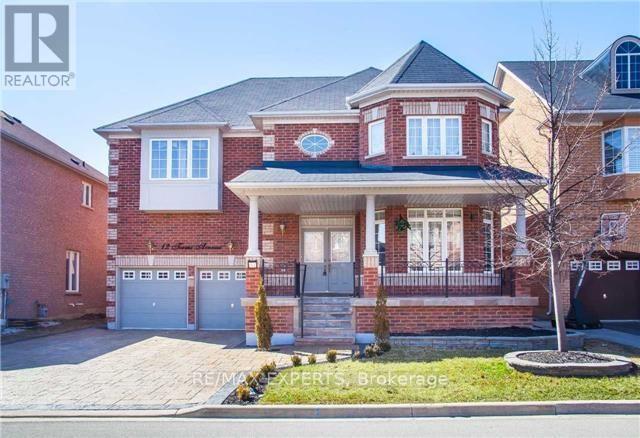
$1,600,000
12 Terme Avenue
Vaughan (Vellore Village) · MLS # N13058764
4 bed · 4 bath
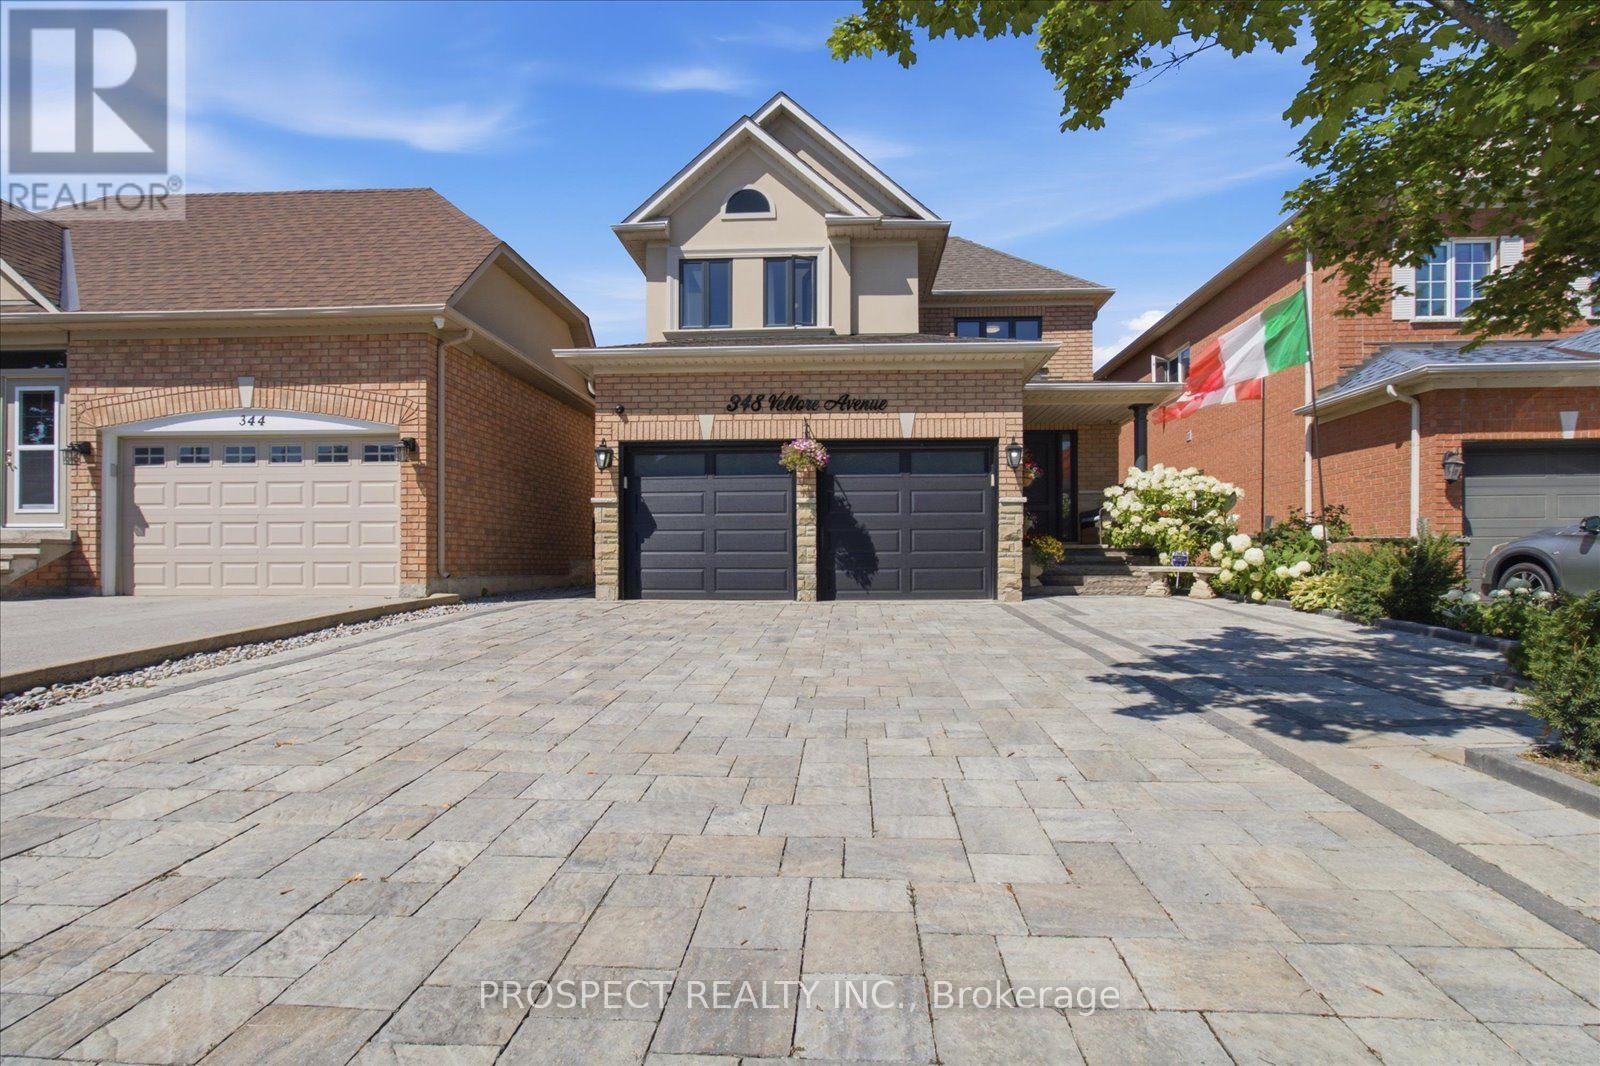
$1,580,000
348 Vellore Avenue
Vaughan (Vellore Village) · MLS # N13610278
4 bed · 4 bath
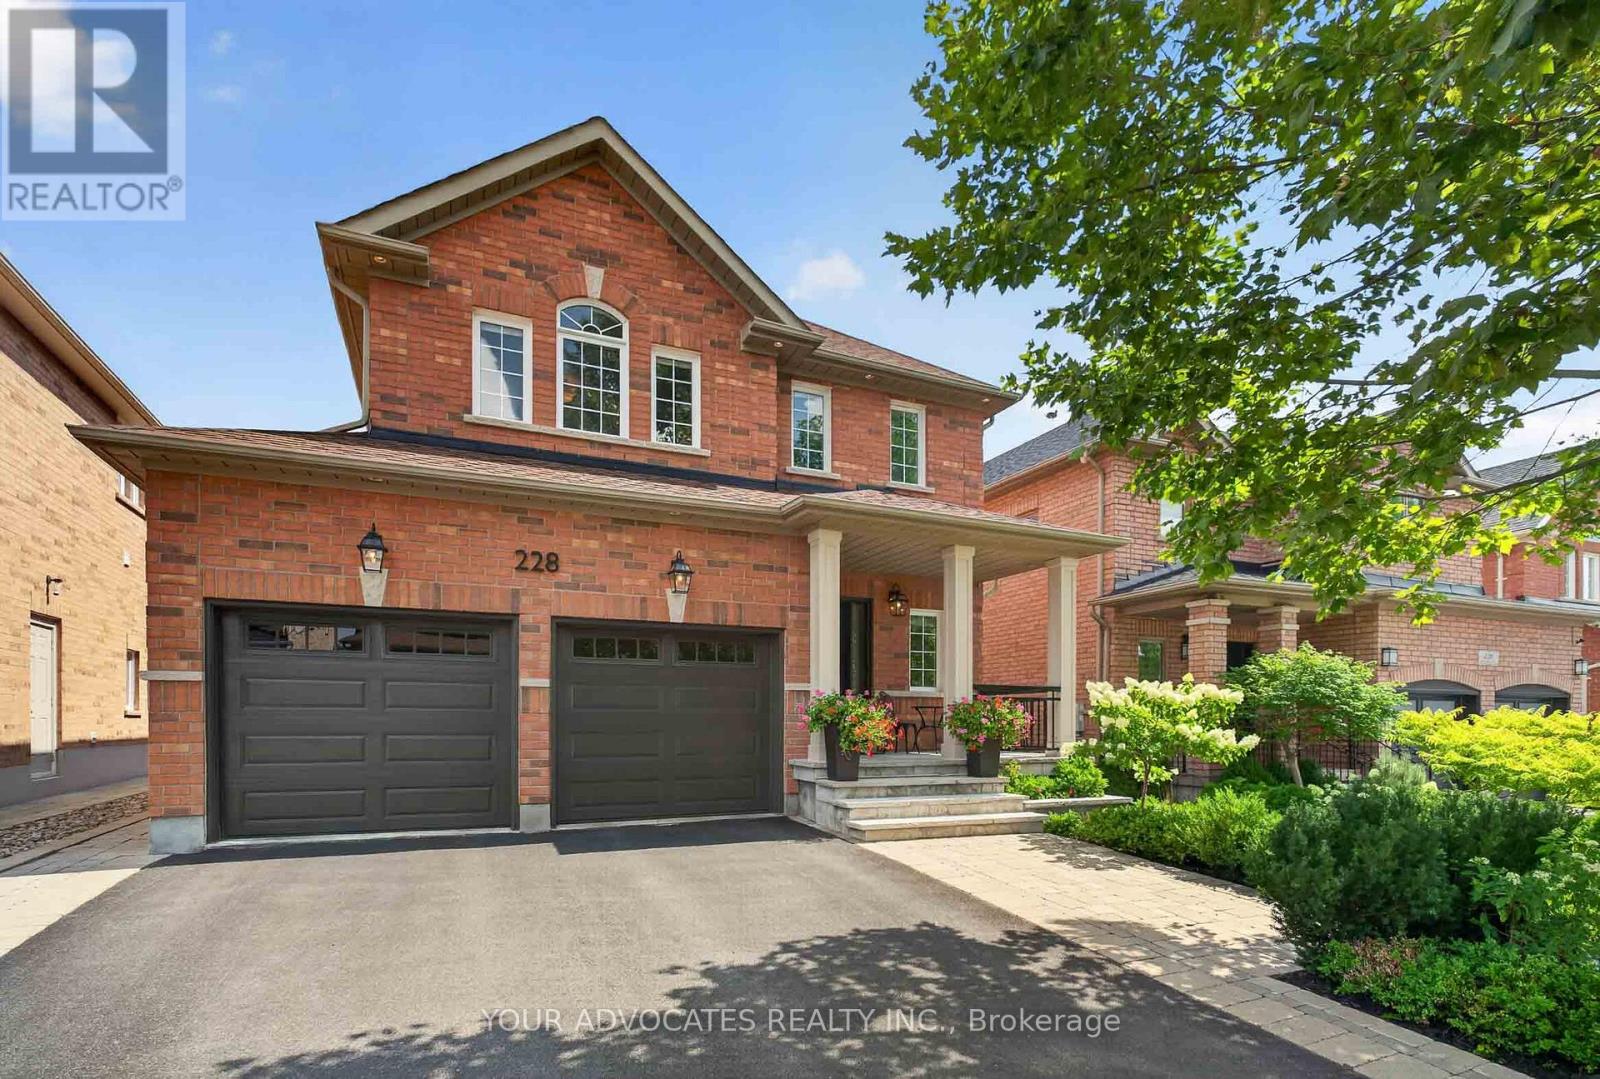
$1,579,000
228 Twin Hills Crescent
Vaughan (Vellore Village) · MLS # N13693798
4 bed · 4 bath