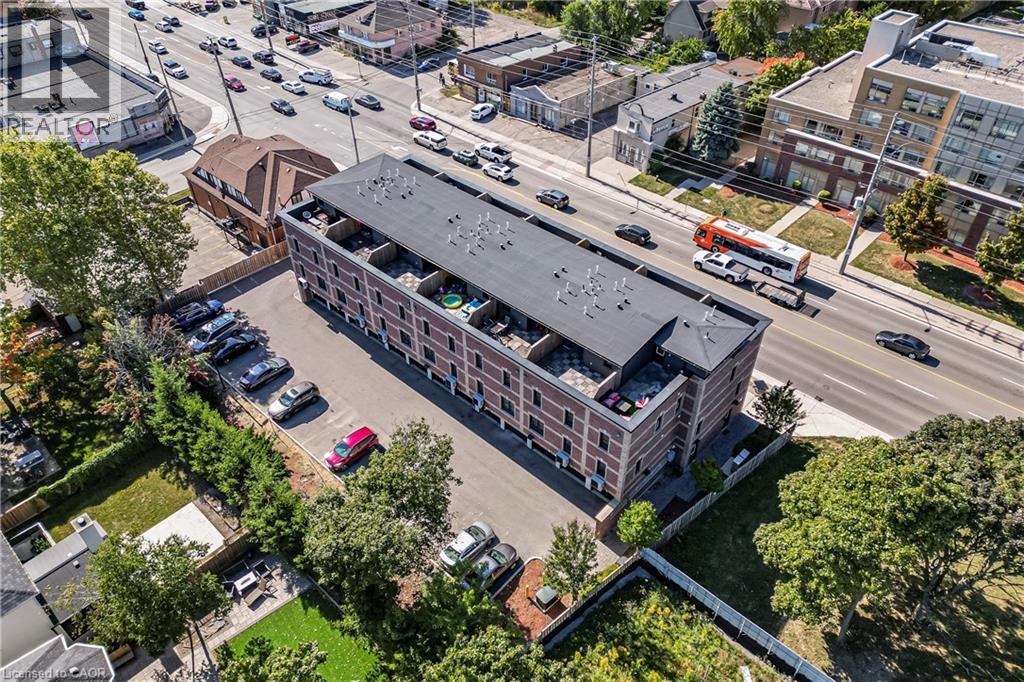
Unit 213 - 760 LAKESHORE Road
Mississauga, Ontario L5E1C7
MLS # 40830061
Property Details
Type
Condo Townhouse
Beds
2
Baths
2
Status
For Sale
More homes like this
About this property
FABULOUS END UNIT IN MISSISSAUGA’S VIBRANT LAKEVIEW COMMUNITY! Flooded with natural light from extra windows, this rare end unit offers exceptional space, style, and comfort in one of the GTA’s fastest-growing waterfront neighbourhoods. Designed by acclaimed interior designer Regina Sturrock, this stunning 1,341 sq ft home blends modern design with everyday functionality. Featuring 2 spacious bedrooms, 1.5 bathrooms, and your own private garage, it delivers open-concept living at its finest.Inside, the sleek designer kitchen impresses with custom high-gloss and satin cabinetry, quartz countertops, and a dramatic matte-finish quartz peninsula—ideal for cooking, entertaining, or gathering with friends. Surrounded by bike paths, parks, cafés, and the exciting Lakeview Village redevelopment, this location puts everything at your doorstep. Enjoy proximity to Douglas Kennedy Park, Toronto Golf Club, and endless amenities, plus quick access to the QEW and Long Branch GO for an easy commute.Experience the perfect blend of urban energy and lakeside tranquility in this beautifully appointed end unit—come see it for yourself!
Mortgage Estimate
Estimated monthly payment
Calculating…
Estimate only. Taxes, insurance, condo fees, and lender terms are not included.
Monthly costs to verify
Property taxes: about $429/month based on listed annual taxes.
Condo / Maintenance Fee: $591.04/mo
Estimate only. Confirm taxes, condo/maintenance fees, insurance, utilities, and lender terms before making decisions.
Rooms
| Room | Level | Dimensions |
|---|---|---|
| Utility room | Upper Level | 8'6'' x 11'7'' |
| 4pc Bathroom | Third level | 8'10'' x 5'11'' |
| Bedroom | Third level | 9'2'' x 9'3'' |
| Primary Bedroom | Third level | 15'3'' x 11'10'' |
| Laundry room | Second level | 3'0'' x 3'6'' |
| 2pc Bathroom | Second level | 2'10'' x 6'10'' |
| Kitchen | Second level | 12'6'' x 15'0'' |
| Living room | Second level | 9'5'' x 18'10'' |
| Foyer | Main level | 6'10'' x 3'8'' |
Facts & Location
Interior Size
1,341 sq ft
Parking
1 spaces
Annual Taxes
$5,148
Condo / Maintenance Fee
$591.04/mo
Listing data
Listing information is provided for personal, non-commercial use and should be independently verified before making real estate decisions.
Last refreshed: Oct 20, 2026 3:15 AM
Explore nearby searches
SEO-friendly searches for this area, property type, and nearby neighbourhoods.
Similar Properties
More nearby listings that may fit the same search.
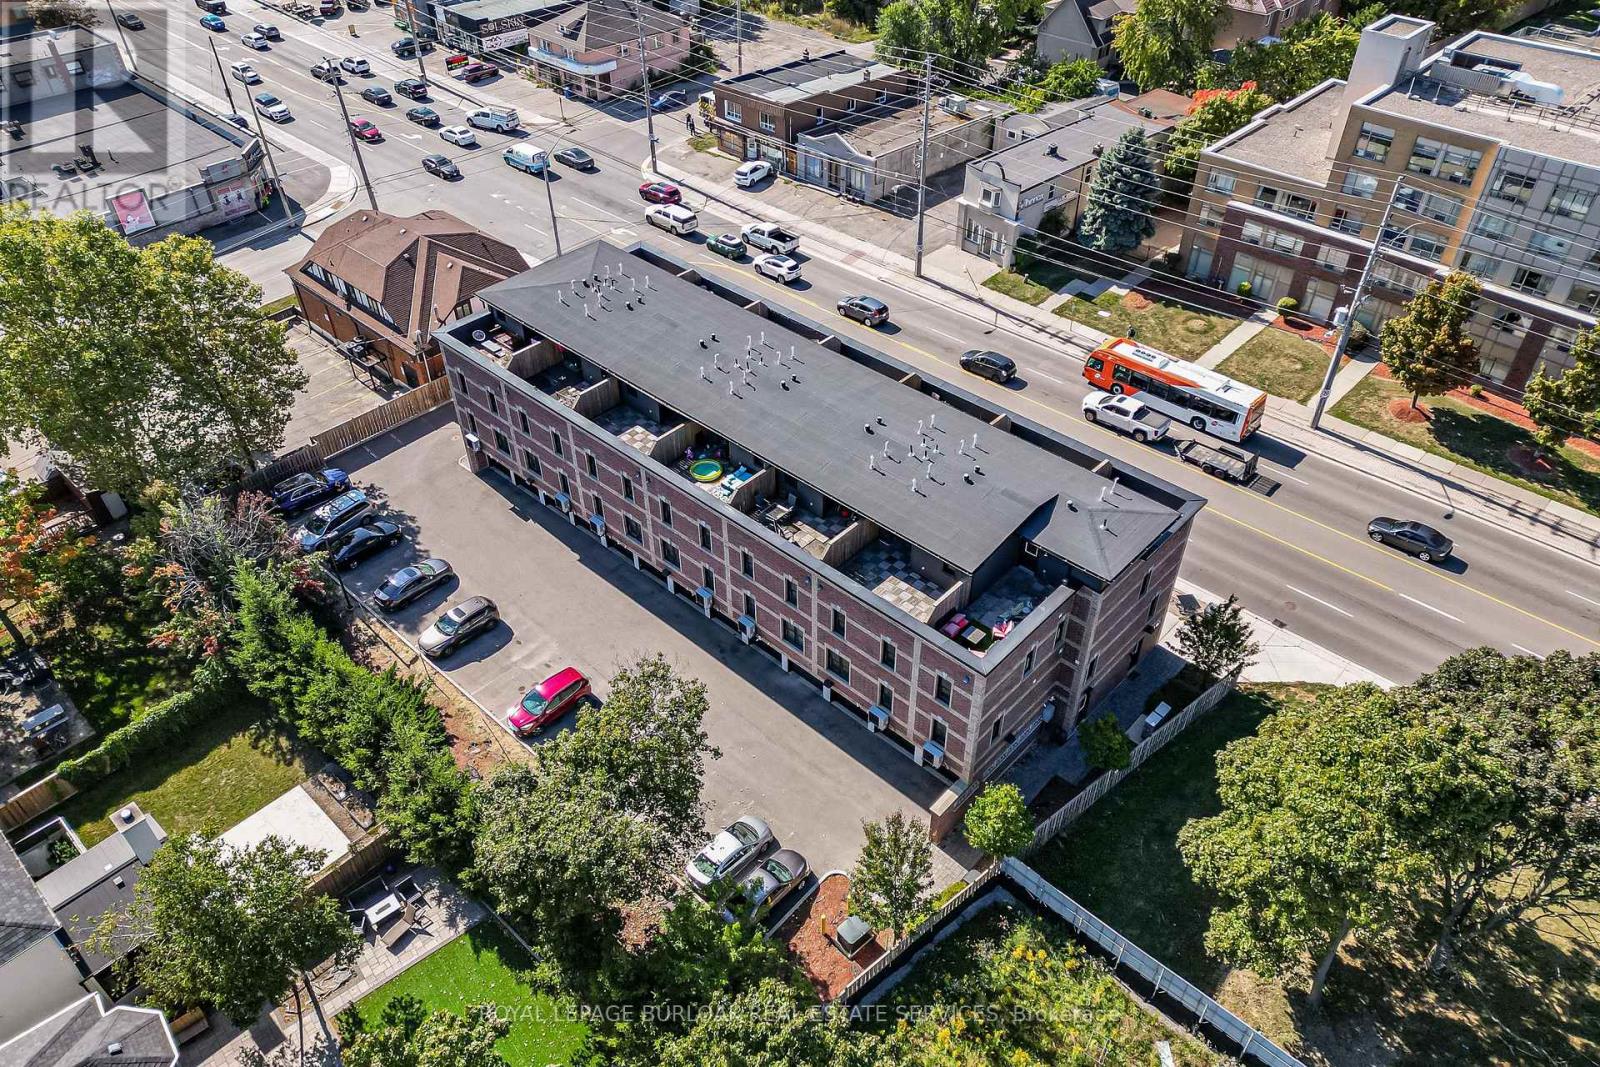
$699,999
Unit 213 - 760 Lakeshore Road
Mississauga (Lakeview) · MLS # W13124590
2 bed · 2 bath · 1,341 sq ft
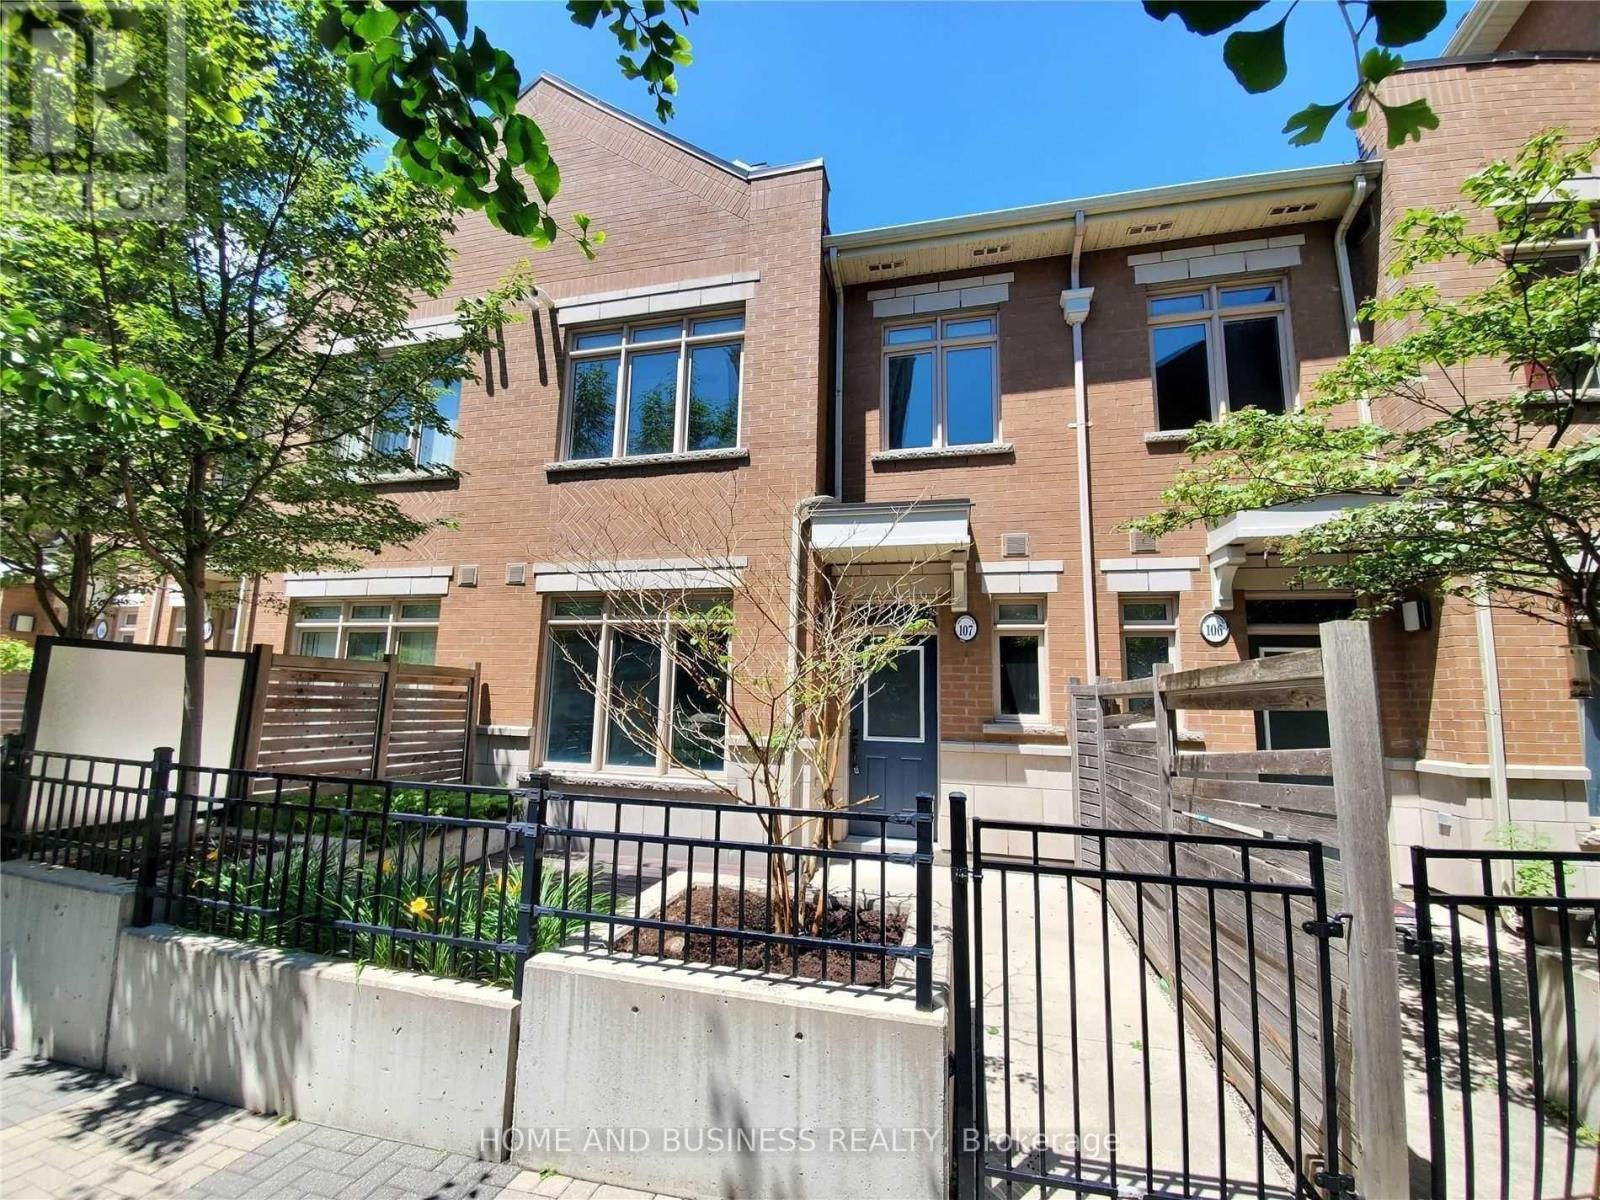
$699,999
383 Prince Of Wales Drive
Mississauga (City Centre) · MLS # W13861098
3 bed · 3 bath
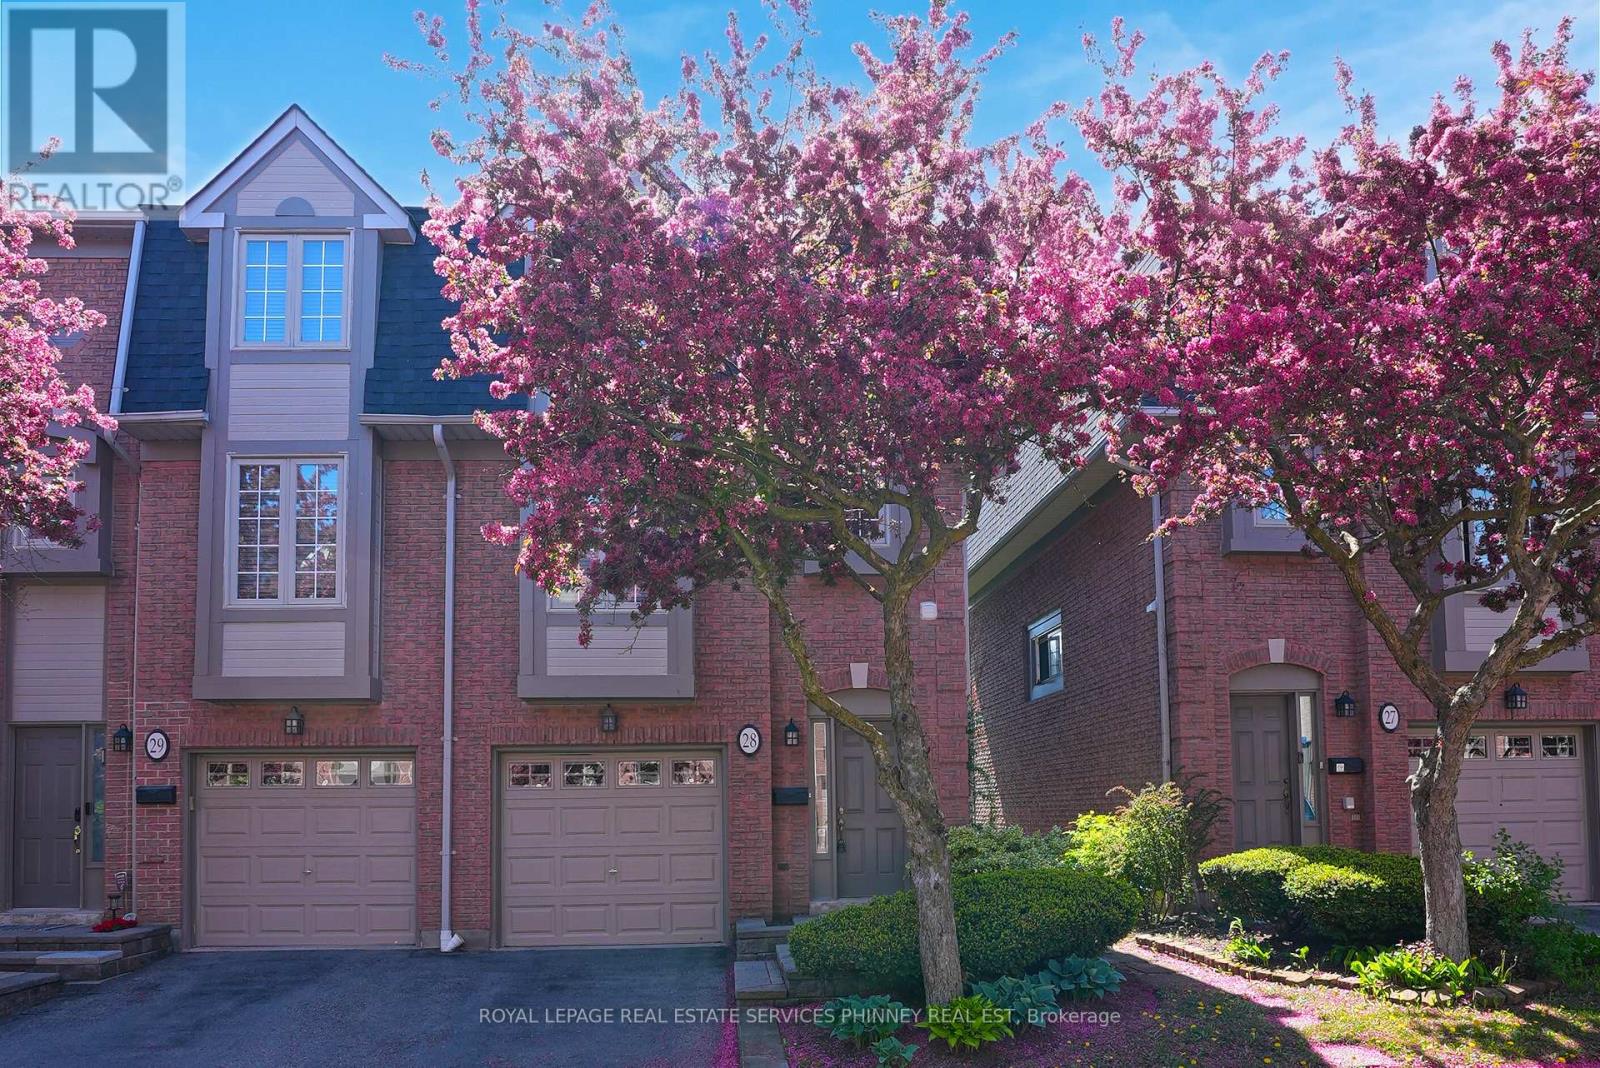
$699,999
3140 Fifth Line
Mississauga (Erin Mills) · MLS # W13711544
3 bed · 3 bath