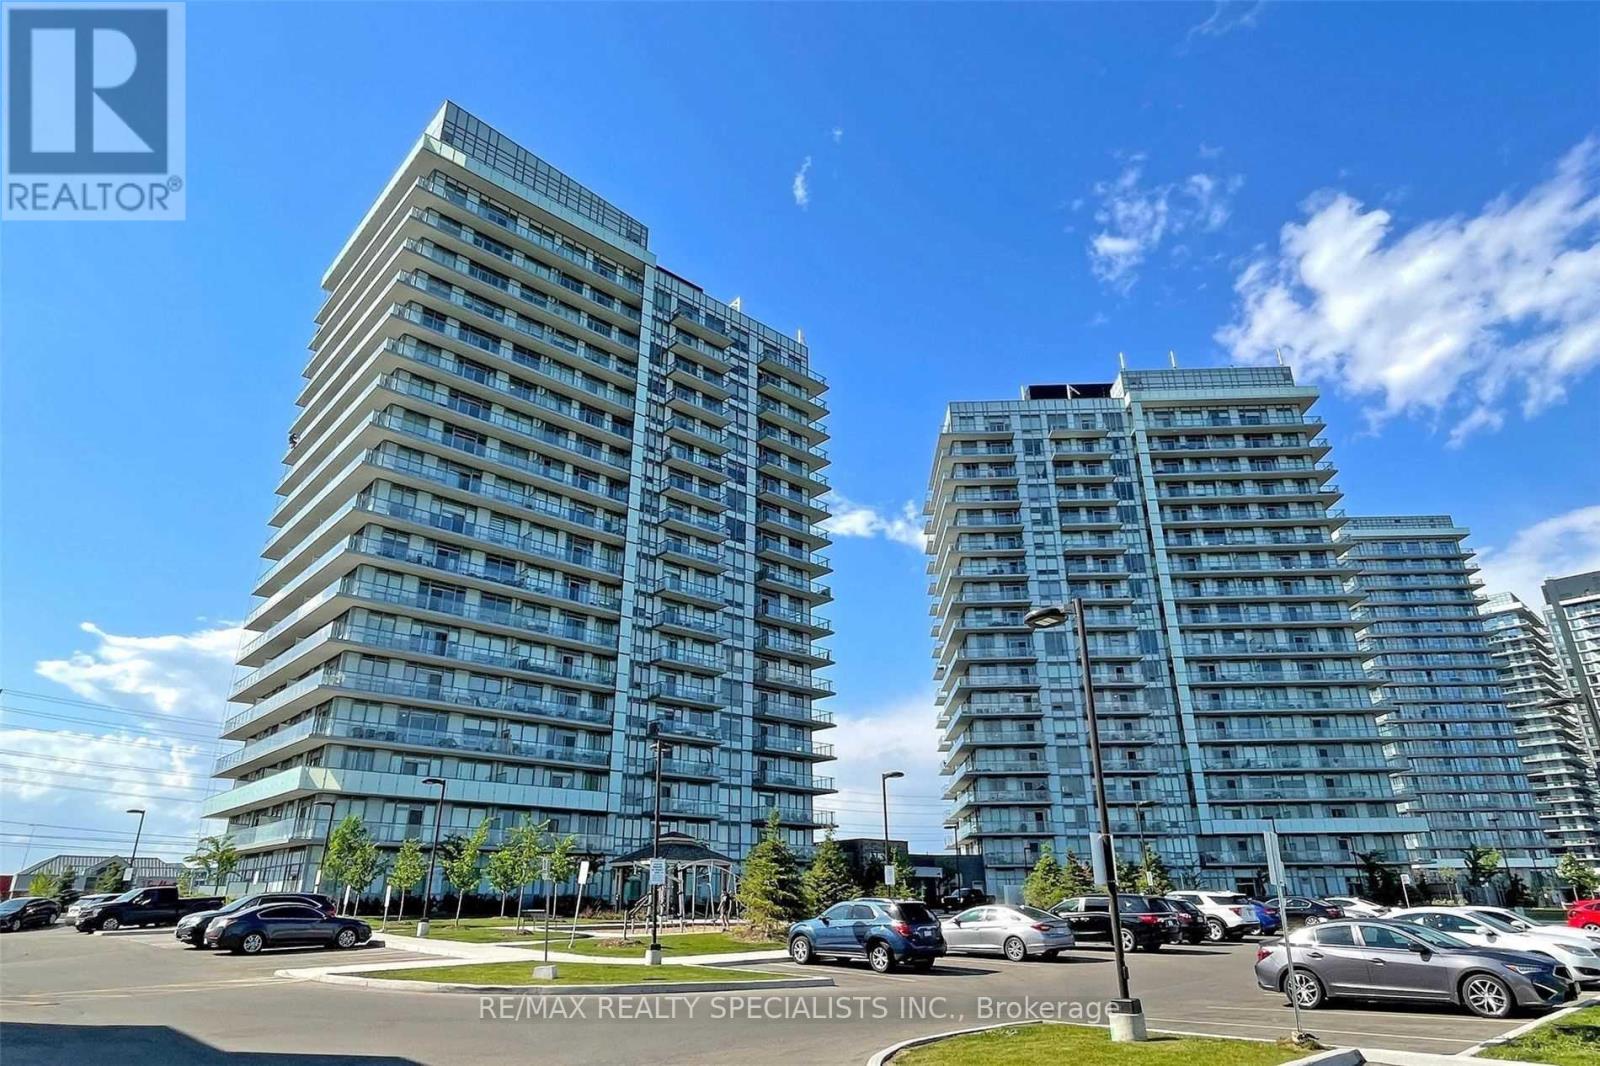
4677 Glen Erin Drive
Mississauga (Central Erin Mills), Ontario L5M2E3
MLS # W13777674
Property Details
Type
Condo Apartment
Beds
3
Baths
2
Status
For Rent
More homes like this
About this property
Bright, Spacious 2 Bed + Den In Central Erin Mills. Large Corner Unit W/Wrap Around Balcony With A Stunning Unobstructed NW View. Parking & Locker Included! A Walkers Paradise: Stops To Erin Mills Town Centre, Shops, Schools, Restaurants, Hospital, Public Transit And More! Access To Building Amenities Including Indoor Pool, Steam Room And Sauna, Concierge Service, Fitness Centre, Party Room, Library/Study Retreat And Rooftop Terrace And Garden W/BBQ. Boasts 9Ft Smooth Ceiling. Spacious Kitchen W/Island, Stone Countertops, Large S/S Appliances, NW Exposure And Tons Of Natural Light. Underground Parking And Locker.
Rent Affordability
Affordability guide
Enter income
A common guideline is keeping rent near 30% of gross monthly income. This is an estimate only.
Rooms
| Room | Level | Dimensions |
|---|---|---|
| Living room | Flat | 3.84 x 3.84 |
| Dining room | Flat | 3.84 x 3.84 |
| Kitchen | Flat | 3.65 x 2.4 |
| Primary Bedroom | Flat | 3.44 x 3.04 |
| Bedroom 2 | Flat | 3.32 x 2.74 |
| Den | Flat | 2.4 x 2.32 |
Facts & Location
Parking
1 spaces
Listing data
Listing information is provided for personal, non-commercial use and should be independently verified before making real estate decisions.
Last refreshed: Oct 5, 2026 3:16 AM
Explore nearby searches
SEO-friendly searches for this area, property type, and nearby neighbourhoods.
Similar Properties
More nearby listings that may fit the same search.
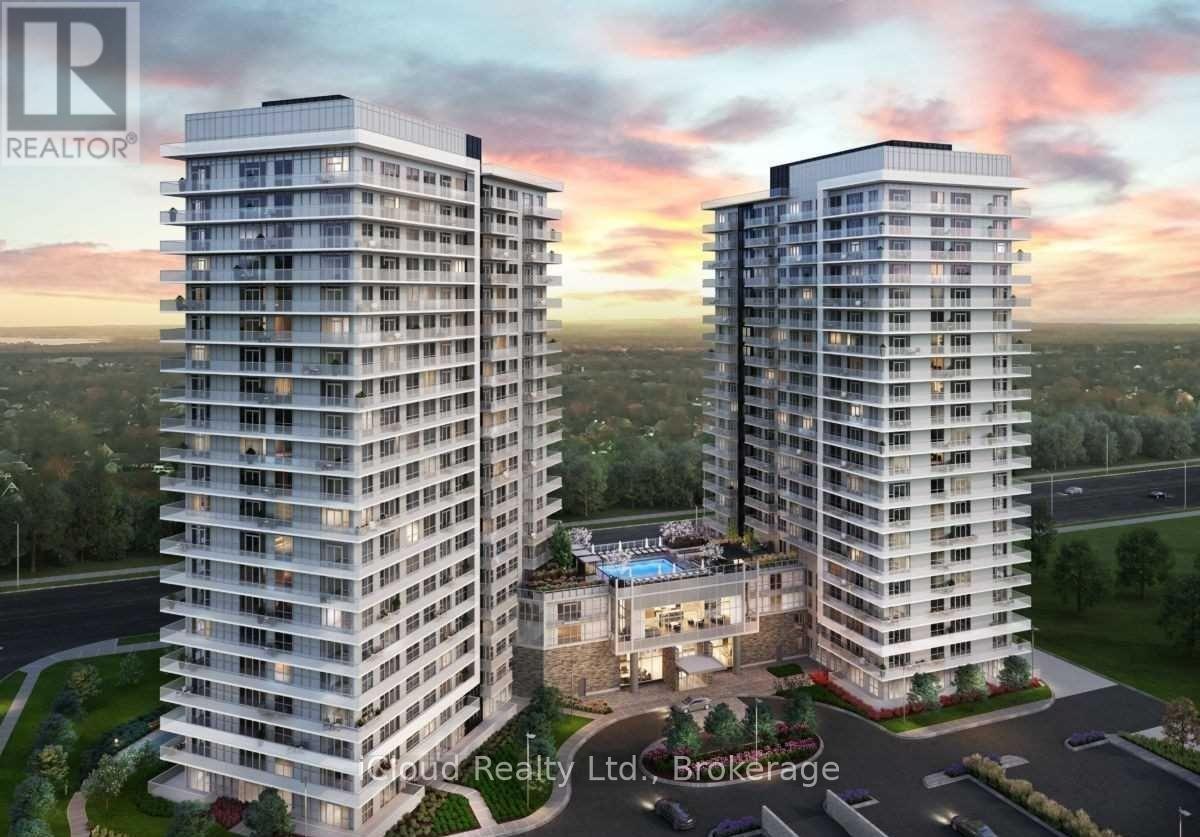
$3,000/mo
4655 Metcalfe Avenue
Mississauga (Central Erin Mills) · MLS # W13761036
3 bed · 2 bath
$3,000/mo
4699 Glen Erin Drive
Mississauga (Central Erin Mills) · MLS # W13754278
3 bed · 2 bath
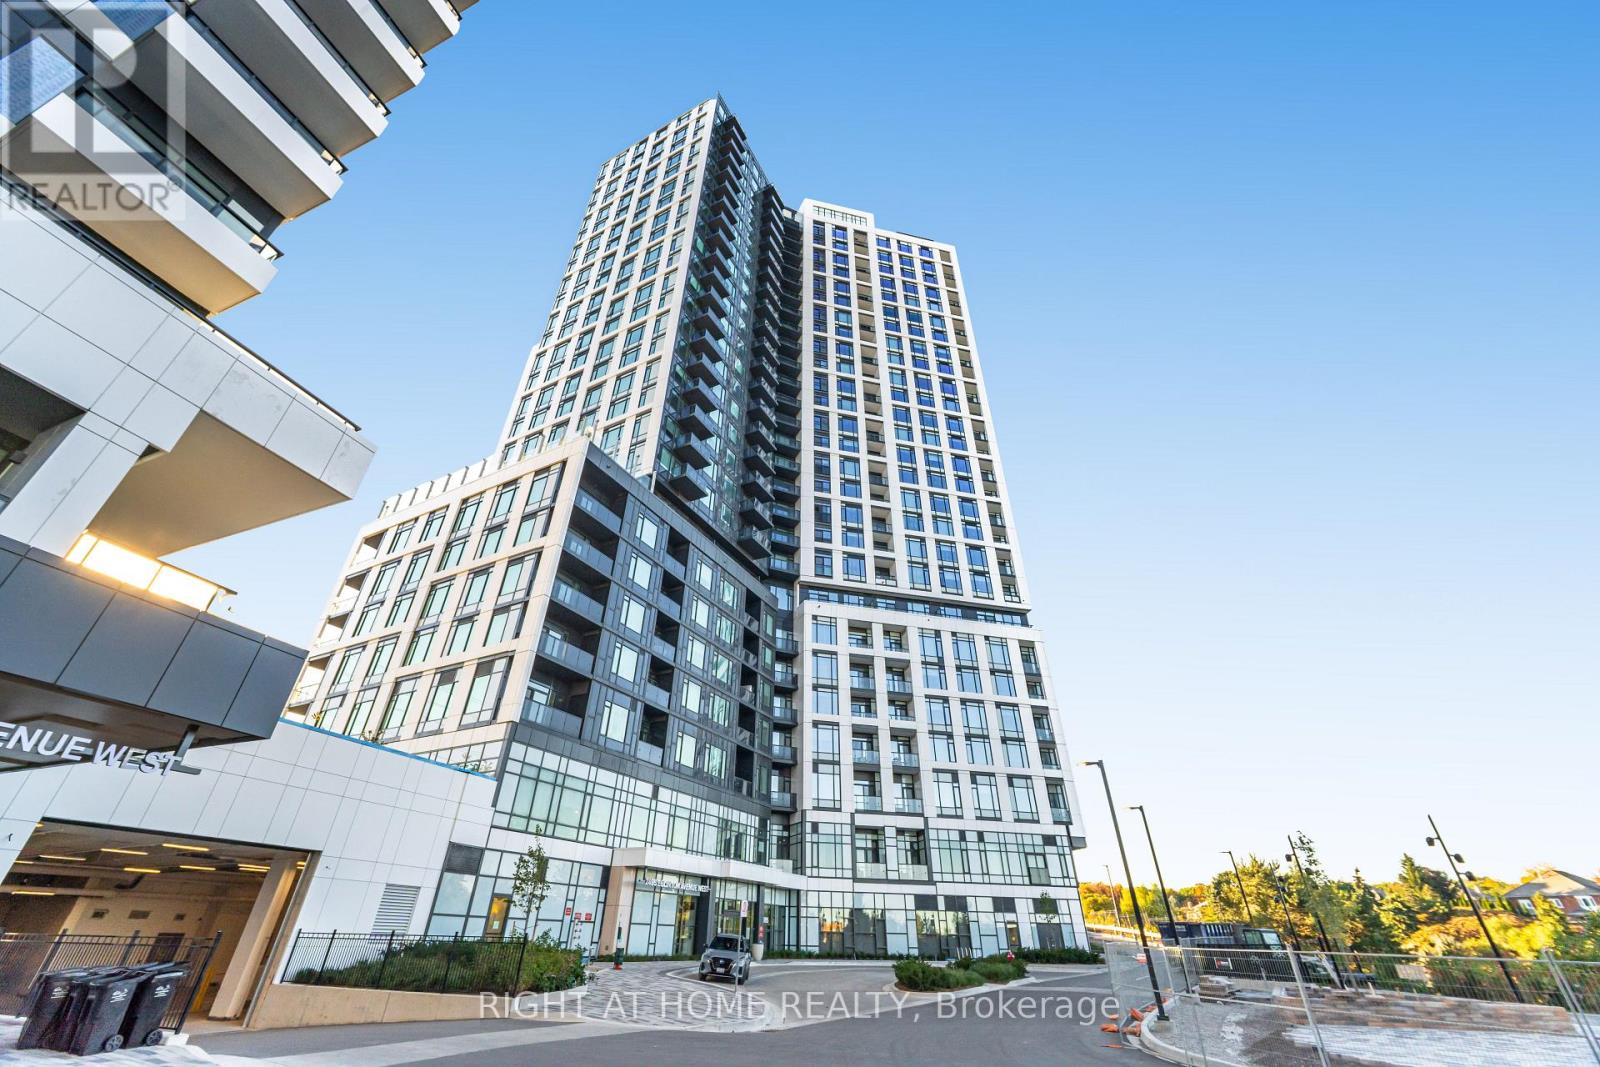
$3,000/mo
2495 Eglinton Avenue
Mississauga (Central Erin Mills) · MLS # W13832586
2 bed · 2 bath