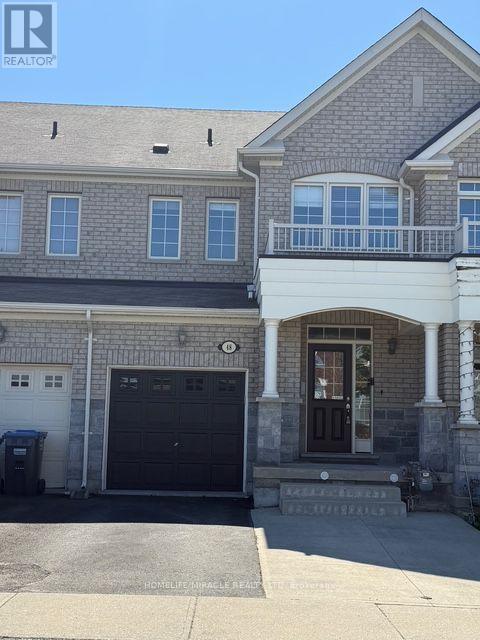
48 Pendulum Circle
Brampton (Sandringham-Wellington), Ontario L6R3N6
MLS # W13777622
Property Details
Type
Townhouse
Beds
3
Baths
3
Status
For Rent
More homes like this
About this property
@@Entire House With Unfinished Basement@@@Beautiful 3-Bedroom Townhouse for Lease in a Prime Brampton Neighbourhood! Welcome to 48 Pendulum Circle a spacious, well-maintained townhouse available for lease in one of Brampton's most desirable family-friendly communities. This bright and inviting home features hardwood flooring throughout and 9-ft ceilings on the main floor.The open-concept main level includes a modern kitchen with quartz countertops, stainless steel appliances, extended upper cabinets, a breakfast area, and a stylish powder room. The living and dining areas are perfect for both relaxing and entertaining.Upstairs, you'll find three generously sized bedrooms, including a large primary suite with a walk-in closet and a private 4-piece ensuite. The second floor also includes a convenient laundry area. The oak staircase adds a touch of elegance, and the unfinished basement provides ample storage space. Key Features: 3 Bedrooms 2.5 Bathrooms Hardwood Floors Throughout Modern Kitchen with Quartz Counters & Stainless Steel Appliances Primary Bedroom with Walk-In Closet & Ensuite Second-Floor Laundry Private Driveway and Garage Unfinished Basement Great for Storage Fantastic Location!Close to schools, parks, public transit, shopping plazas, restaurants, grocery stores, and easy access to Hwy 401/407/410. Minutes from Trinity Common Mall and Brampton Civic Hospital.Perfect for families or professionals looking for comfort, convenience, and space.
Rent Affordability
Affordability guide
Enter income
A common guideline is keeping rent near 30% of gross monthly income. This is an estimate only.
Rooms
| Room | Level | Dimensions |
|---|---|---|
| Kitchen | Main level | 6.1 x 2.2 |
| Eating area | Main level | 6.1 x 2.2 |
| Living room | Main level | 6.41 x 3.05 |
| Dining room | Main level | 6.41 x 3.05 |
| Primary Bedroom | Second level | 4.88 x 3.65 |
| Bedroom 2 | Second level | 3.36 x 2.87 |
| Bedroom 3 | Second level | 3.36 x 2.75 |
Facts & Location
Parking
3 spaces
Lot Size
20 x 100.1 FT
Listing data
Listing information is provided for personal, non-commercial use and should be independently verified before making real estate decisions.
Last refreshed: Sep 13, 2026 11:00 PM
Explore nearby searches
SEO-friendly searches for this area, property type, and nearby neighbourhoods.
Similar Properties
More nearby listings that may fit the same search.
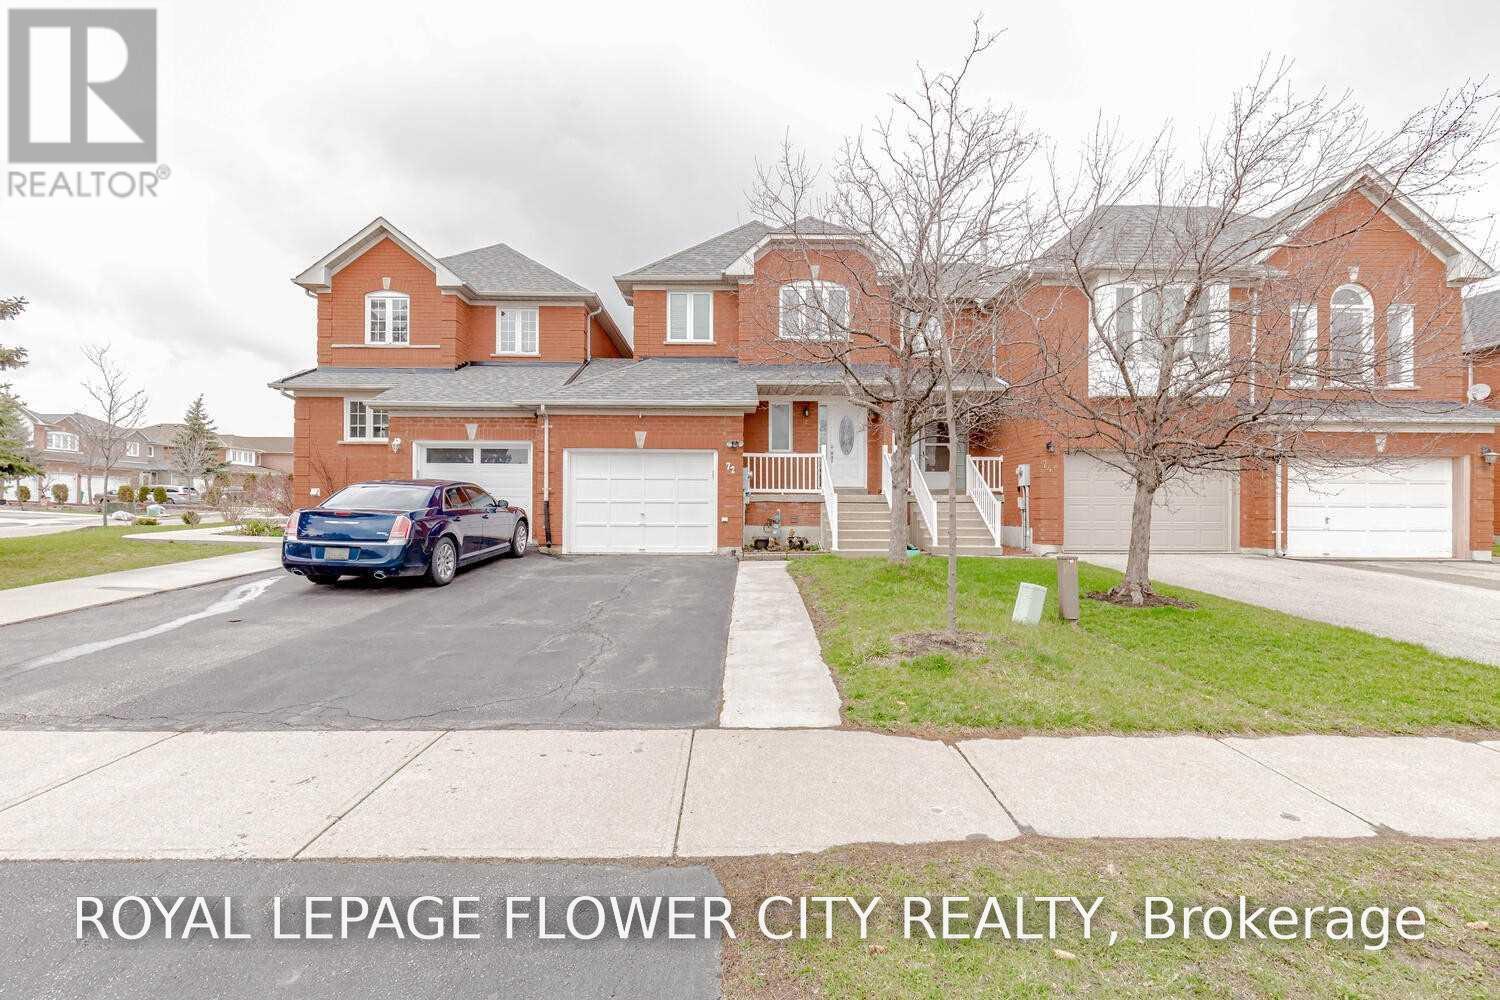
$3,200/mo
72 Sahara Trail
Brampton (Sandringham-Wellington) · MLS # W13701766
3 bed · 3 bath
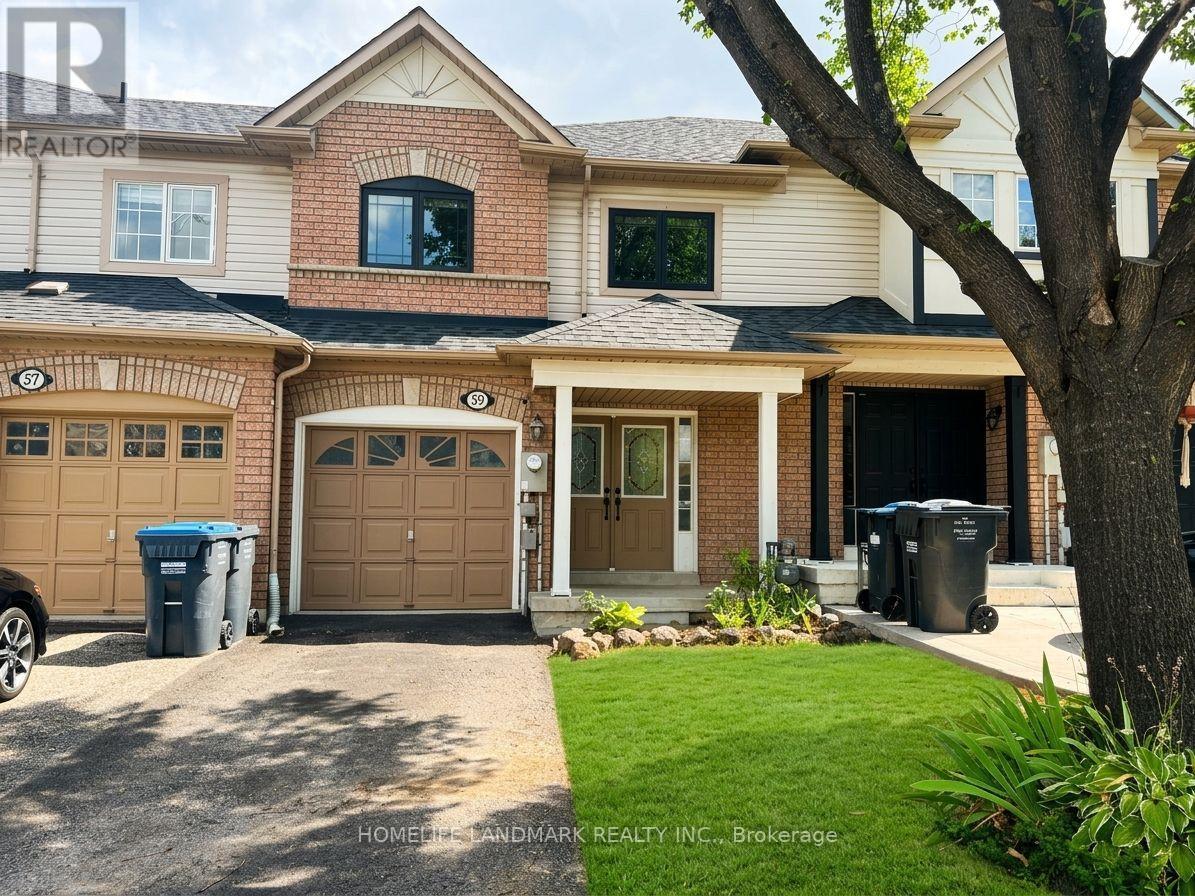
$3,000/mo
59 Checkerberry Crescent
Brampton (Sandringham-Wellington) · MLS # W13737146
3 bed · 3 bath
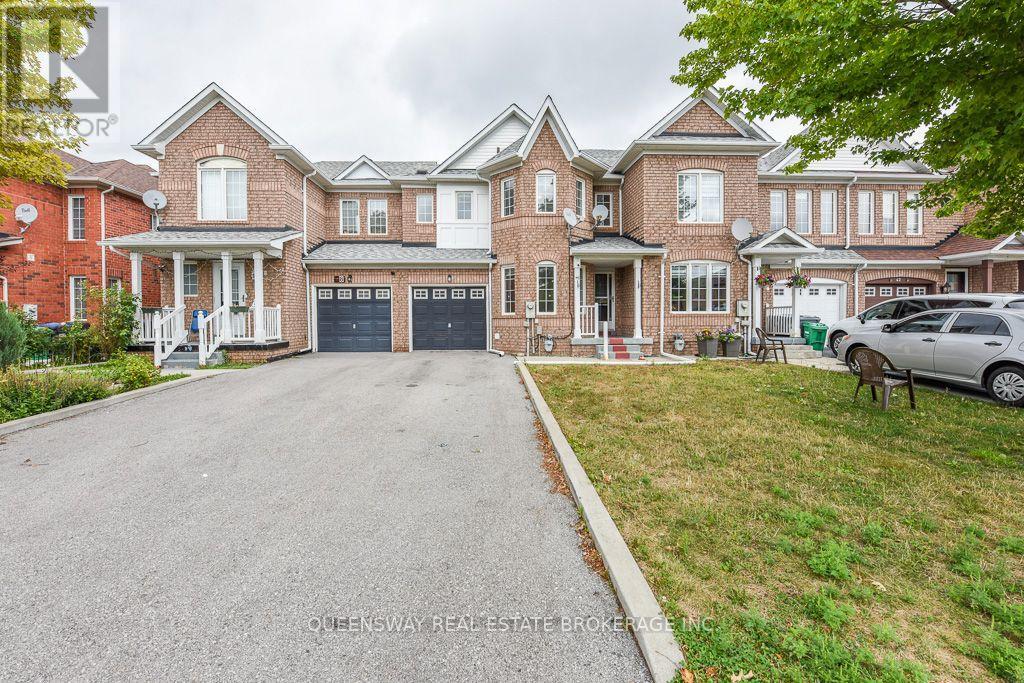
$3,000/mo
46 Thunderbird Trail
Brampton (Sandringham-Wellington) · MLS # W13712022
3 bed · 3 bath