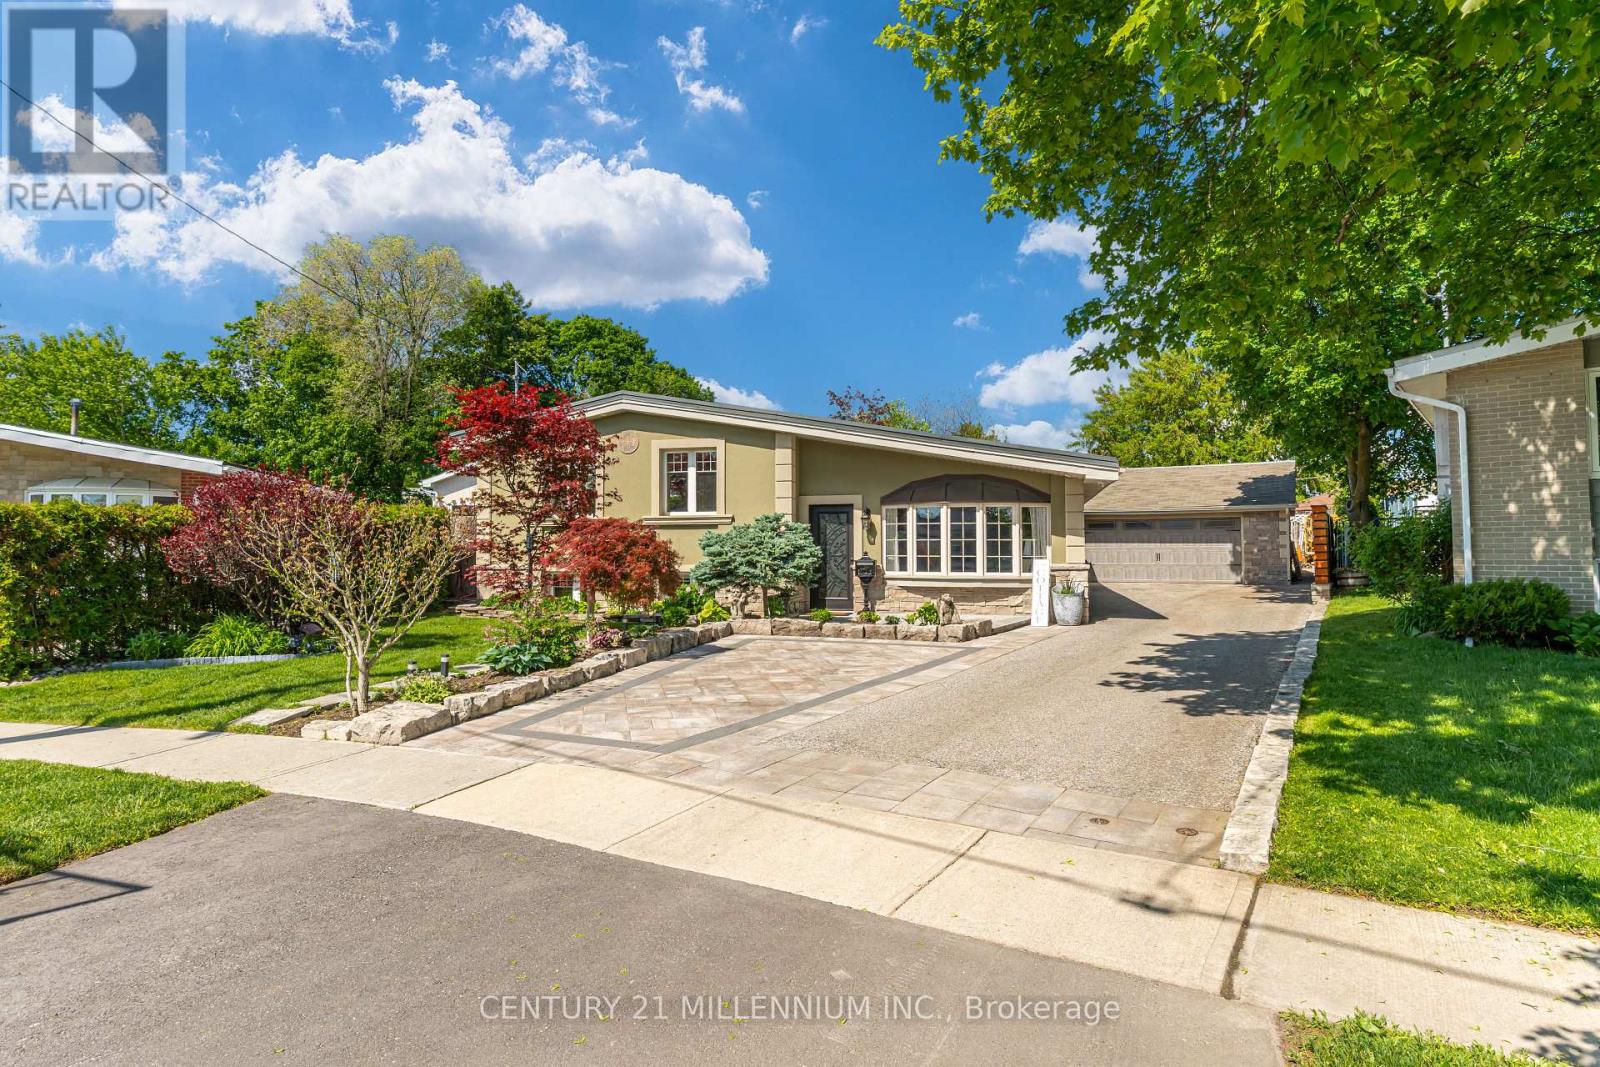
Videos & Virtual Tours
Open available video, 3D tour, or virtual-tour media for this listing.
26 Alston Court
Brampton (Brampton East), Ontario L6W3B6
MLS # W13227464
Property Details
Type
Detached
Beds
4
Baths
2
Status
For Sale
More homes like this
About this property
Welcome To 26 Alston Crt., Brampton! Rarely Offered 3+1 Bedroom, 2 Full Bathroom, Side Split Offering Approx. 1,386 Sq.Ft. (as per MPAC) on an Exceptional Court Lot with a Backyard That Truly Sets This Property Apart. The Backyard is an Entertainment Haven Designed for Family Living & Hosting! Enjoy A 21' Round Above-Ground Pool (installed 2023), Custom Pool Deck, Poolside Cabana W/ Roll-Down Shutter, Bar Fridge, Outdoor Stereo System w/Speakers, Custom Firepit, Gazebo, Interlocking Patio & Walkways, Full Privacy Fencing, Beautiful Landscaping, Ornamental Trees, Berry Bushes & well-maintained Gardens. The massive backyard also presents a rare opportunity for a future approx. 35 sq. Metre garden be Missed! suite (buyer/ buyer agent to verify). With so much outdoor space, a garden suite for in-laws, multi-generational living, home office or potential rental income could be added without compromising the backyard enjoyment. Inside, pride of ownership shines with a renovated kitchen, updated flooring & numerous improvements throughout. Major upgrades include All Windows & Doors, Stucco with natural stone Veneer exterior with added 10 cm insulation, Aluminum Roof (2019 - 50-year warranty), Paved Driveway (2016), Garage Door & Opener (2022), updated Furnace (2014) & A/C (2017). Bonus Features Include A 2-Car Detached Garage with Loft, Parking For Up To 6 Vehicles, Custom Garden Shed, Kids Playground Structure, Security Cameras & Multiple Appliances Included. A Rare Combination of Lifestyle, Space, Future Potential & Outdoor Living - This one is not to be missed!
Mortgage Estimate
Estimated monthly payment
Calculating…
Estimate only. Taxes, insurance, condo fees, and lender terms are not included.
Monthly costs to verify
Property taxes: about $531/month based on listed annual taxes.
Estimate only. Confirm taxes, condo/maintenance fees, insurance, utilities, and lender terms before making decisions.
Rooms
| Room | Level | Dimensions |
|---|---|---|
| Living room | Main level | 5.44 x 4.94 |
| Dining room | Main level | 5.02 x 2.53 |
| Kitchen | Main level | 5.76 x 4.61 |
| Bedroom 2 | Upper Level | 3.47 x 3.18 |
| Bedroom 3 | Upper Level | 4.16 x 2.86 |
| Bedroom 4 | Upper Level | 3.12 x 2.67 |
| Bedroom | Lower level | 5.8 x 3.8 |
| Utility room | Lower level | 6.05 x 2.6 |
| Other | Lower level | 9.34 x 6.12 |
Facts & Location
Interior Size
1,386 sq ft
Parking
7 spaces
Lot Size
42.8 x 163.9 FT ; 126.73 x 94.11 x 25.04 x 163.94x 42.82ft
Annual Taxes
$6,375
Listing data
Listing information is provided for personal, non-commercial use and should be independently verified before making real estate decisions.
Last refreshed: Aug 14, 2026 3:18 AM
Explore nearby searches
SEO-friendly searches for this area, property type, and nearby neighbourhoods.
Similar Properties
More nearby listings that may fit the same search.
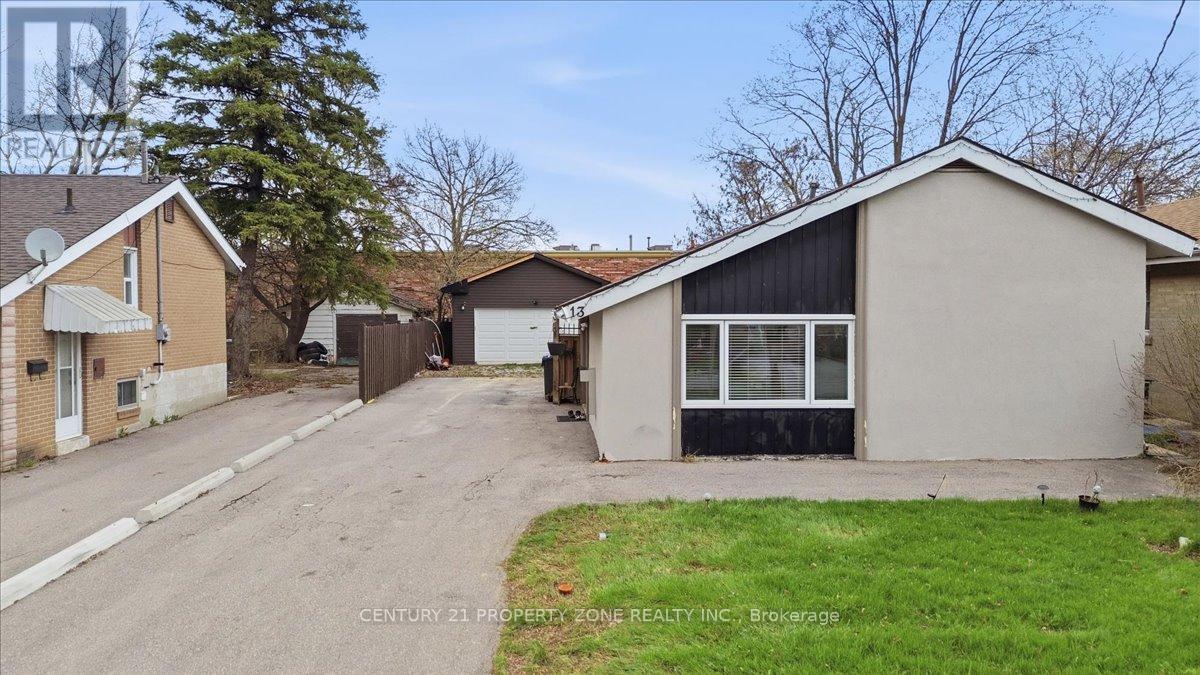
$1,210,000
13 Cornwall Road
Brampton (Brampton East) · MLS # W13427150
4 bed · 3 bath
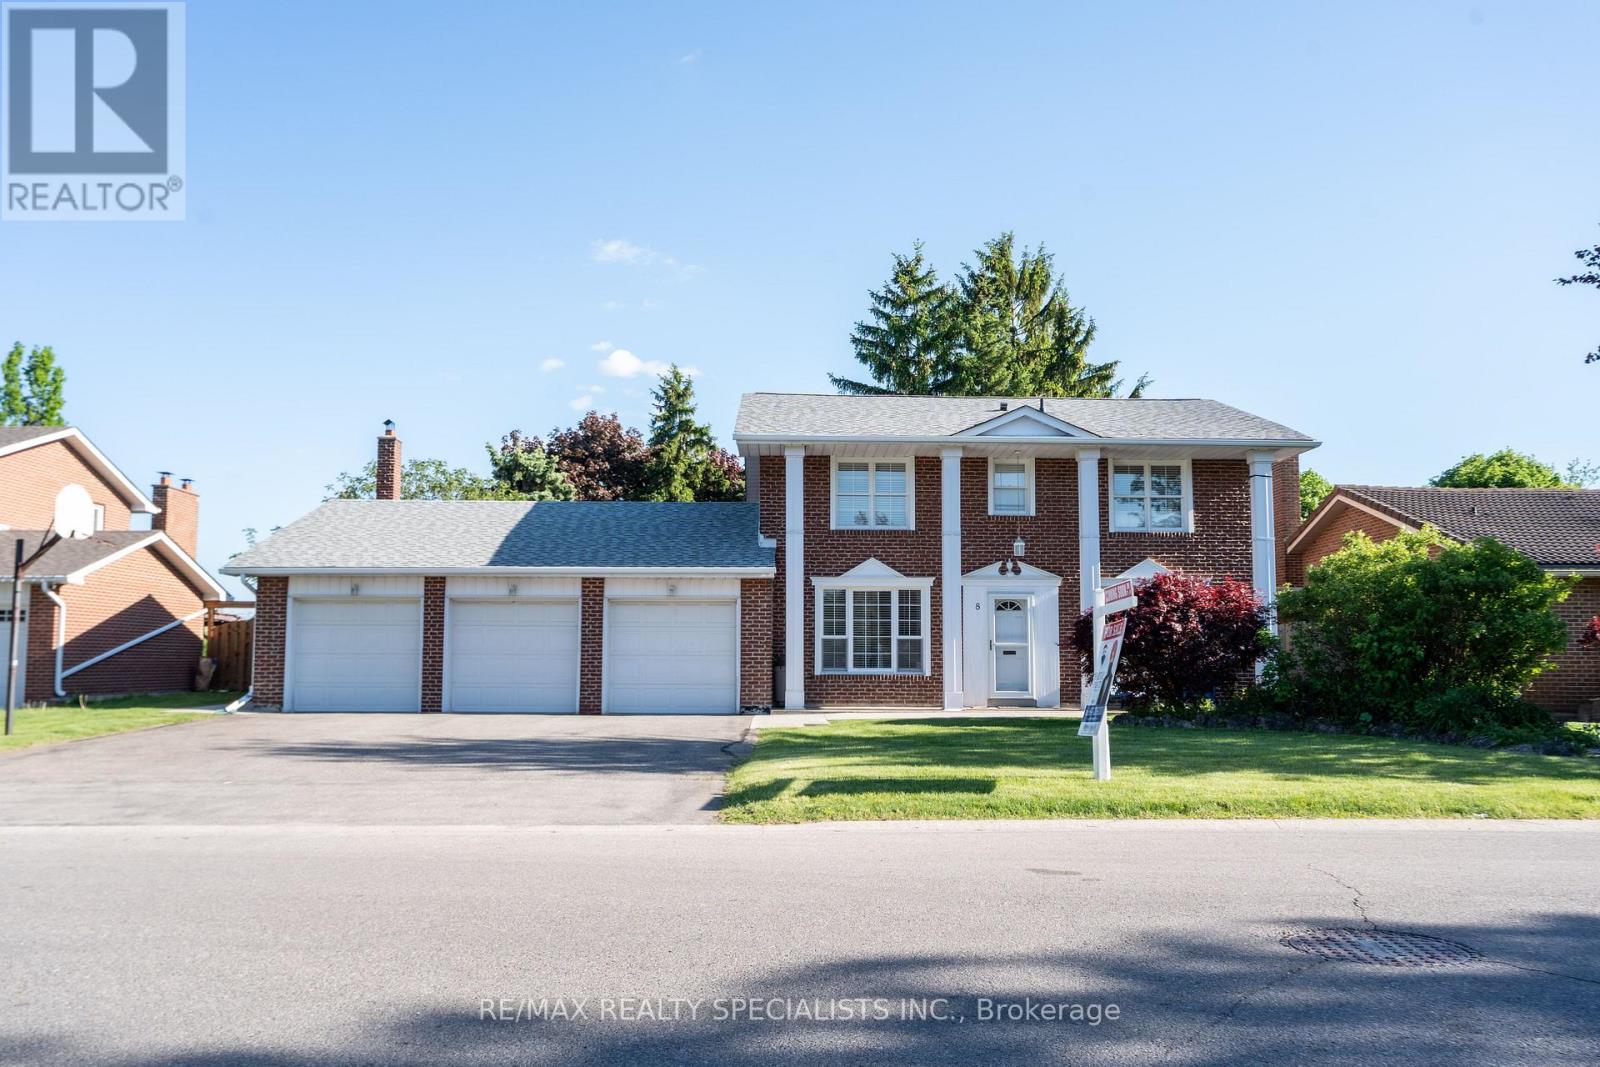
$1,249,000
8 River View Drive
Brampton (Brampton East) · MLS # W13537722
4 bed · 3 bath
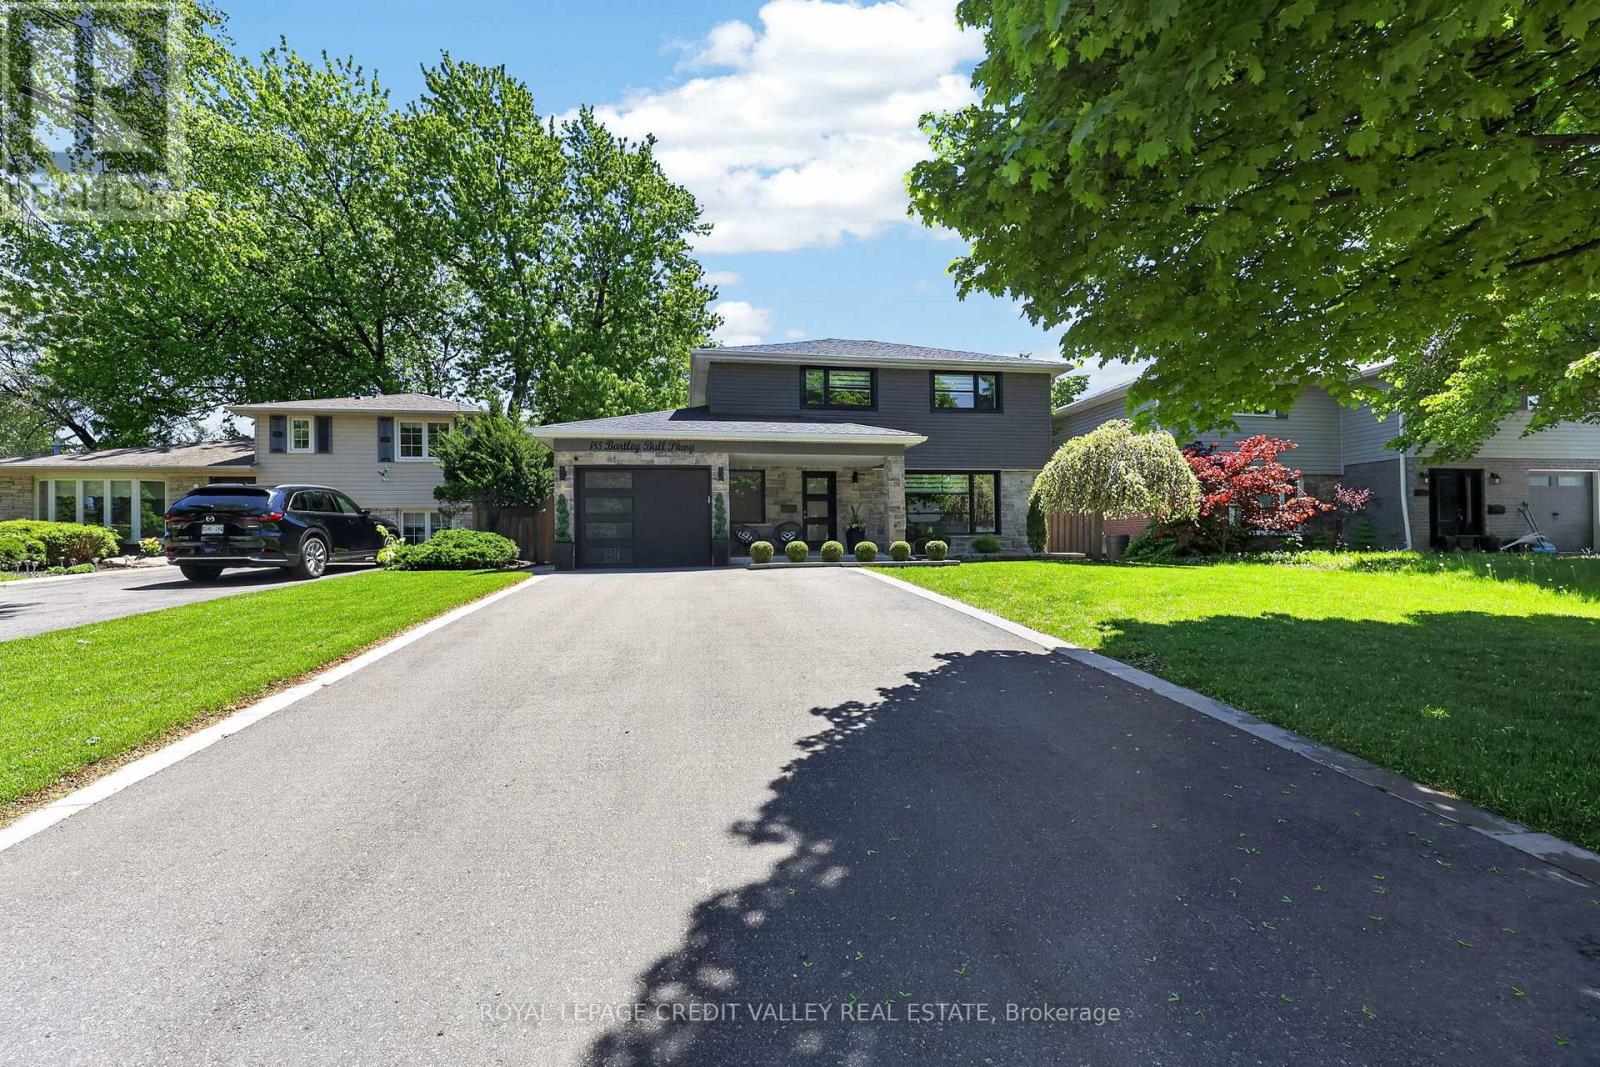
$1,099,900
185 Bartley Bull Parkway
Brampton (Brampton East) · MLS # W13672240
4 bed · 3 bath