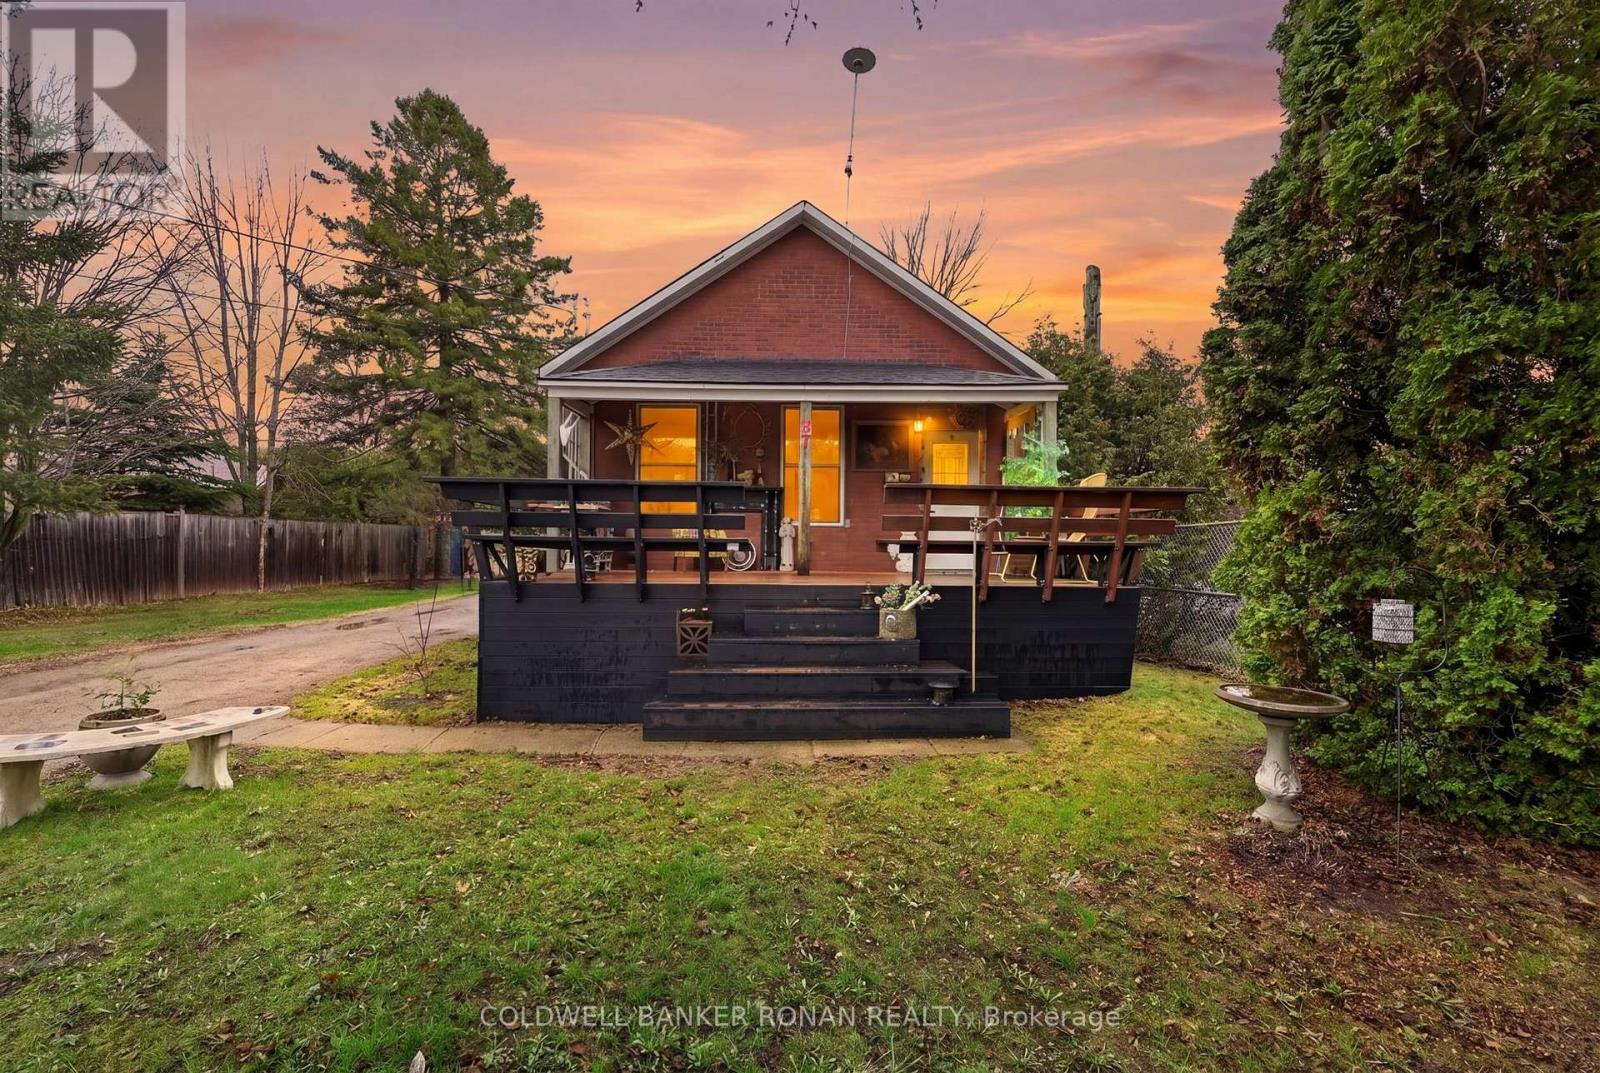
87 Wellington Street
New Tecumseth (Alliston), Ontario L9R1G7
MLS # N13667326
Property Details
Type
Detached
Beds
3
Baths
1
Status
For Sale
More homes like this
About this property
Welcome to 87 Wellington Street in Alliston a beautifully upgraded home where the big updates have already been taken care of, so you can move in, settle in, and enjoy! Thoughtfully renovated throughout, this charming homes a functional layout, making it an excellent choice for first-time buyers, downsizers, or investors.The main level has been refreshed with all-new flooring and ceilings, creating a bright, contemporary feel. The bathroom has also been beautifully updated, and important mechanical upgrades include a brand-new furnace, updated electrical throughout, and an owned hot water tank, giving you added peace of mind and fewer things to worry about after moving in.The home features a spacious main-floor primary bedroom plus an additional upstairs bedroom that can easily serve as a guest room, family space, or home office. The basement offers a cozy sitting area and additional flexible living space.Step outside through the brand-new sliding glass door to a generously sized in-town lot with plenty of room to enjoy the outdoors. The four-car driveway provides exceptional parking convenience for residents and guests.With so many of the major updates already completed, this is an opportunity to skip the renovation list and start enjoying your new home from day one. Ideally located in Alliston close to schools, parks, shopping, restaurants, and everyday amenities, 87 Wellington Street is a home that offers comfort, convenience, and the peace of mind that comes with extensive recent upgrades. Please note some photos have been virtually rendered.
Mortgage Estimate
Estimated monthly payment
Calculating…
Estimate only. Taxes, insurance, condo fees, and lender terms are not included.
Monthly costs to verify
Property taxes: about $224/month based on listed annual taxes.
Estimate only. Confirm taxes, condo/maintenance fees, insurance, utilities, and lender terms before making decisions.
Rooms
| Room | Level | Dimensions |
|---|---|---|
| Bedroom 2 | Upper Level | 3.94 x 3.24 |
| Kitchen | Main level | 4.95 x 2.91 |
| Primary Bedroom | Main level | 5.92 x 2.2 |
| Recreational, Games room | Lower level | 4.23 x 2.5 |
| Family room | Main level | 8.32 x 3.52 |
Facts & Location
Parking
4 spaces
Lot Size
17.8 x 30.6 M
Annual Taxes
$2,689
Listing data
Listing information is provided for personal, non-commercial use and should be independently verified before making real estate decisions.
Last refreshed: Oct 6, 2026 3:25 AM
Explore nearby searches
SEO-friendly searches for this area, property type, and nearby neighbourhoods.
Similar Properties
More nearby listings that may fit the same search.
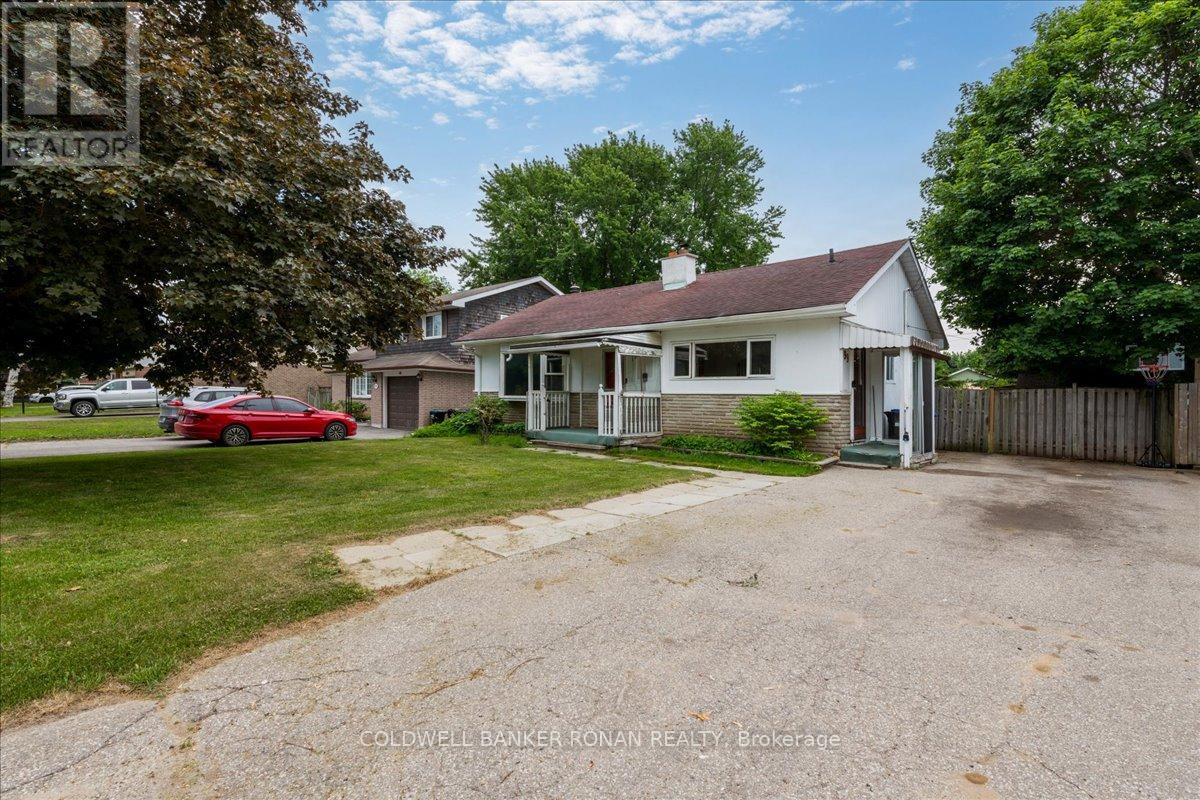
$510,000
199 Tupper Street
New Tecumseth (Alliston) · MLS # N13438352
3 bed · 2 bath

$689,000
46 CHURCH Street
New Tecumseth (Alliston) · MLS # N13579468
3 bed · 2 bath · 1,232 sq ft
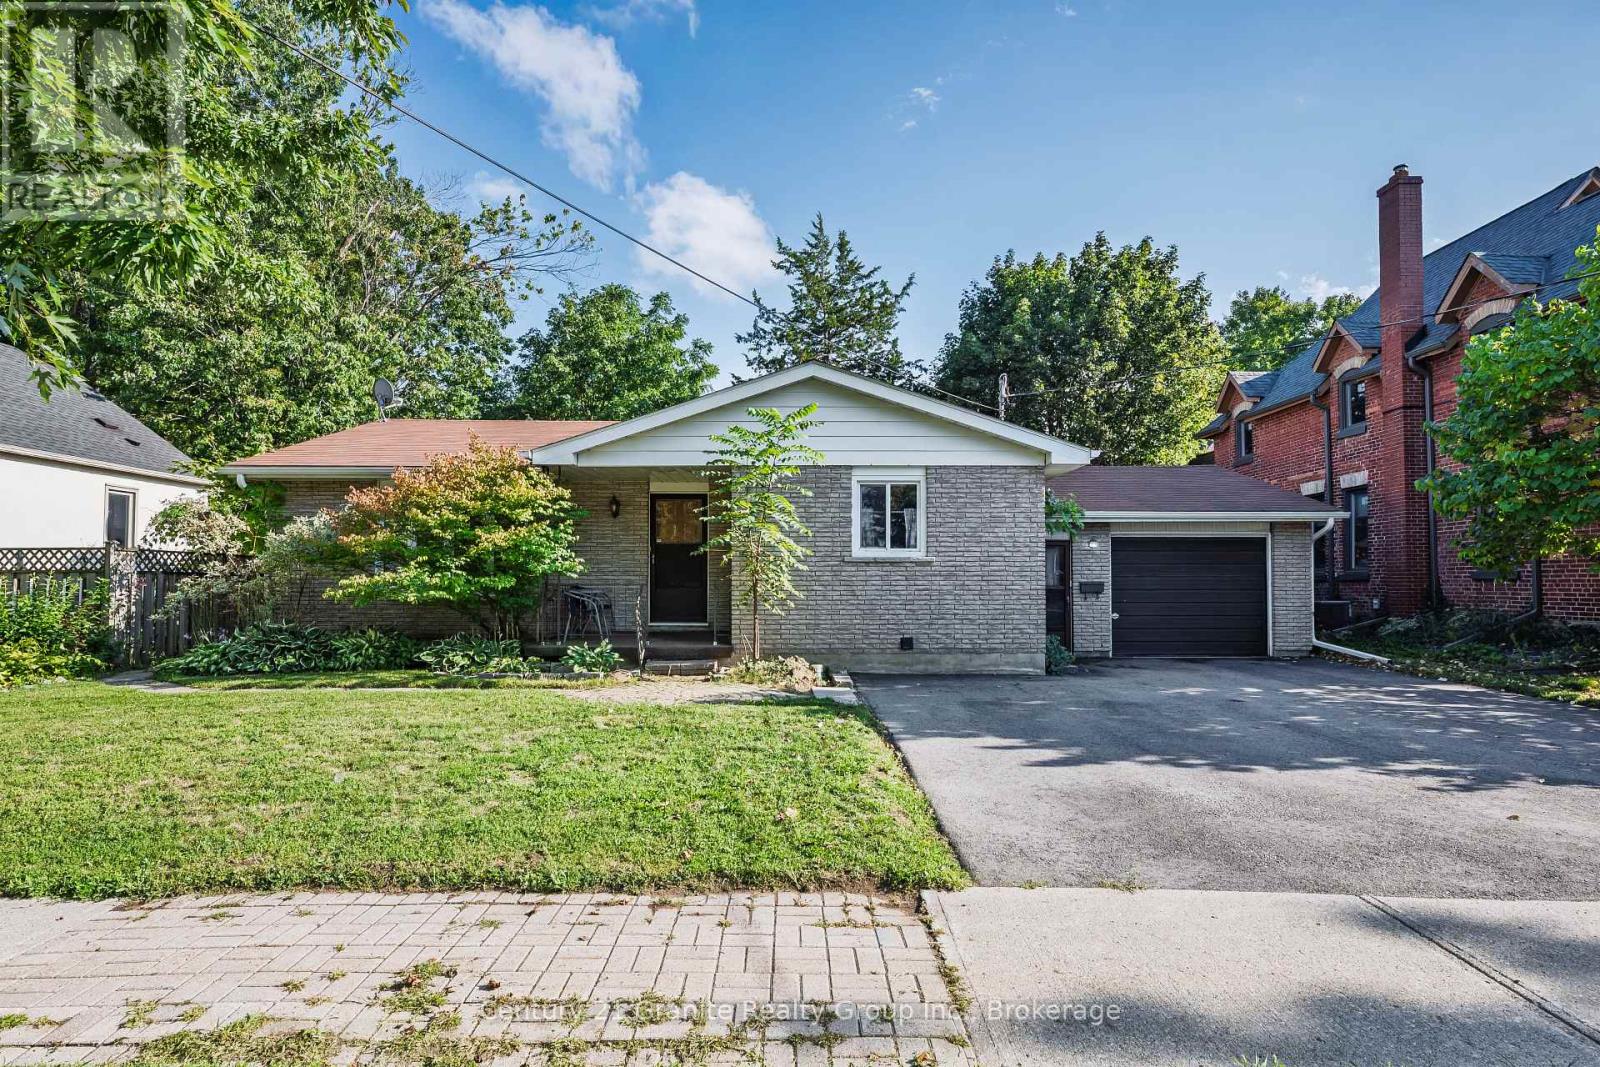
$649,900
55 Wellington Street
New Tecumseth (Alliston) · MLS # N13740698
4 bed · 3 bath