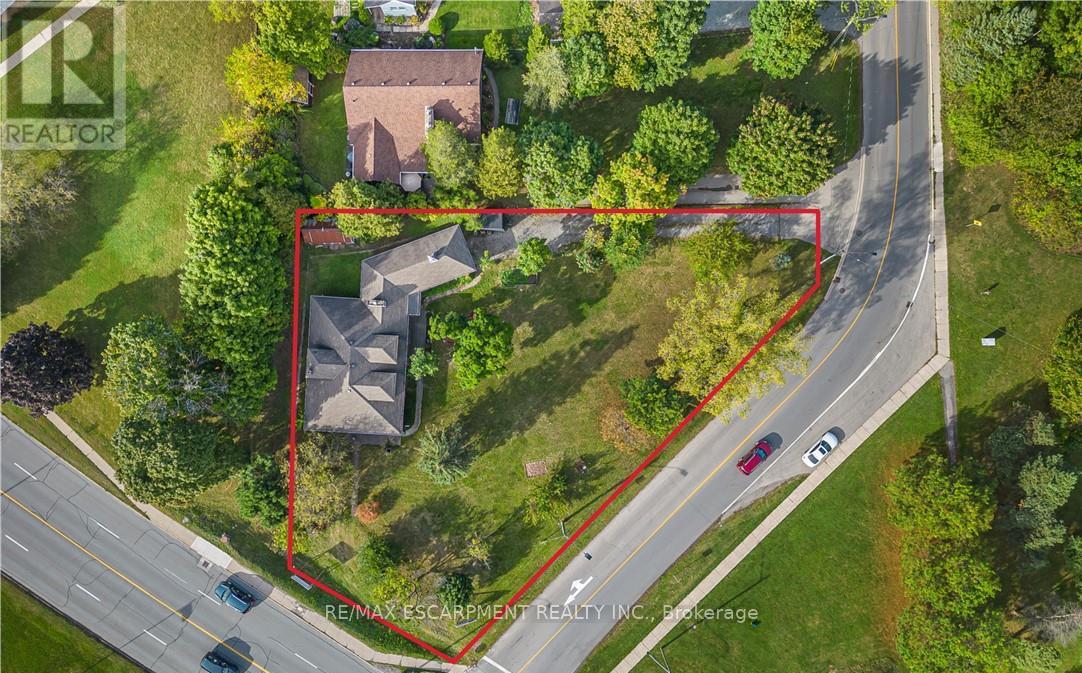
21 First Avenue
Welland (Prince Charles), Ontario L3C1X7
MLS # X13489892
Property Details
Type
Detached
Beds
5
Baths
1
Status
For Sale
More homes like this
About this property
This property features a 2,229 square foot home on 0.5 acres just a stone's throw away from the Welland River! This corner lot is perfectly placed within walking distance to all kinds of amenities. The home features 5 bedrooms, an open concept main living space, workshop and an attached garage. The sprawling living room has a gas fireplace and a full wall of windows with views of the beautiful property. A solid wood kitchen sits off the dining room. The main floor is completed by two bedrooms, a 4-piece bathroom and a utility/laundry room. Upstairs has 3 generous bedrooms, an office area and two separate storage areas. An additional bonus to this property is that it also has development potential! There is potential to build a 3-storey, 12 unit apartment or condo building. The proposal has gone through a pre-consultation with the city of Welland and is waiting for a developer to take it the rest of the way. Pre-consultation notes and proposed site plan available in the supplements. Property being sold "as is". Please Note: some photos have been virtually staged.
Mortgage Estimate
Estimated monthly payment
Calculating…
Estimate only. Taxes, insurance, condo fees, and lender terms are not included.
Monthly costs to verify
Property taxes: about $387/month based on listed annual taxes.
Estimate only. Confirm taxes, condo/maintenance fees, insurance, utilities, and lender terms before making decisions.
Rooms
| Room | Level | Dimensions |
|---|---|---|
| Living room | Main level | 8.31 x 4.72 |
| Bedroom | Second level | 2.26 x 2.97 |
| Office | Second level | 3.38 x 2.01 |
| Other | Second level | 1.32 x 5.74 |
| Other | Second level | 3.61 x 1.12 |
| Dining room | Main level | 2.51 x 3.28 |
| Kitchen | Main level | 3 x 3.17 |
| Bedroom | Main level | 4.67 x 3.02 |
| Bedroom | Main level | 3.23 x 4.22 |
| Utility room | Main level | 3.25 x 3.02 |
| Bathroom | Main level | 0 x 0 |
| Other | Main level | 6.15 x 5.28 |
| Primary Bedroom | Second level | 3.78 x 4.62 |
| Bedroom | Second level | 3.58 x 4.65 |
Facts & Location
Parking
5 spaces
Lot Size
225.3 x 200 FT
Annual Taxes
$4,640
Listing data
Listing information is provided for personal, non-commercial use and should be independently verified before making real estate decisions.
Last refreshed: Oct 5, 2026 2:15 AM
Explore nearby searches
SEO-friendly searches for this area, property type, and nearby neighbourhoods.
Similar Properties
More nearby listings that may fit the same search.
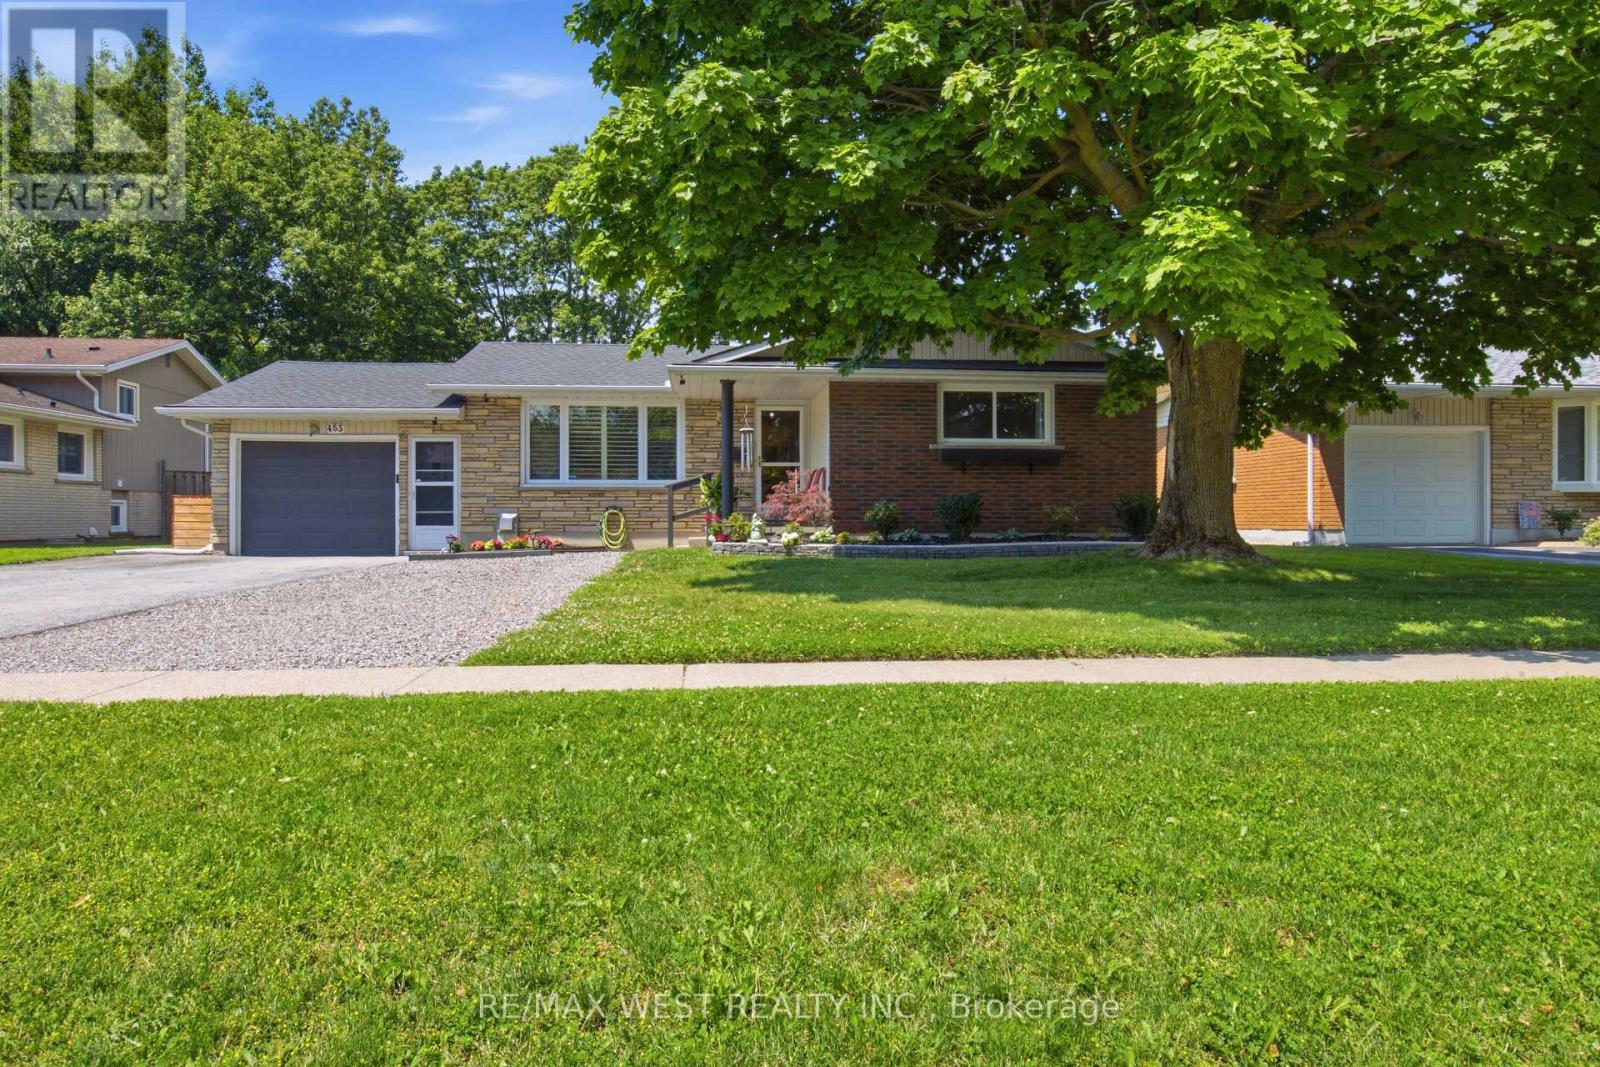
$559,900
453 Leonard Avenue
Welland (Prince Charles) · MLS # X13517082
4 bed · 2 bath
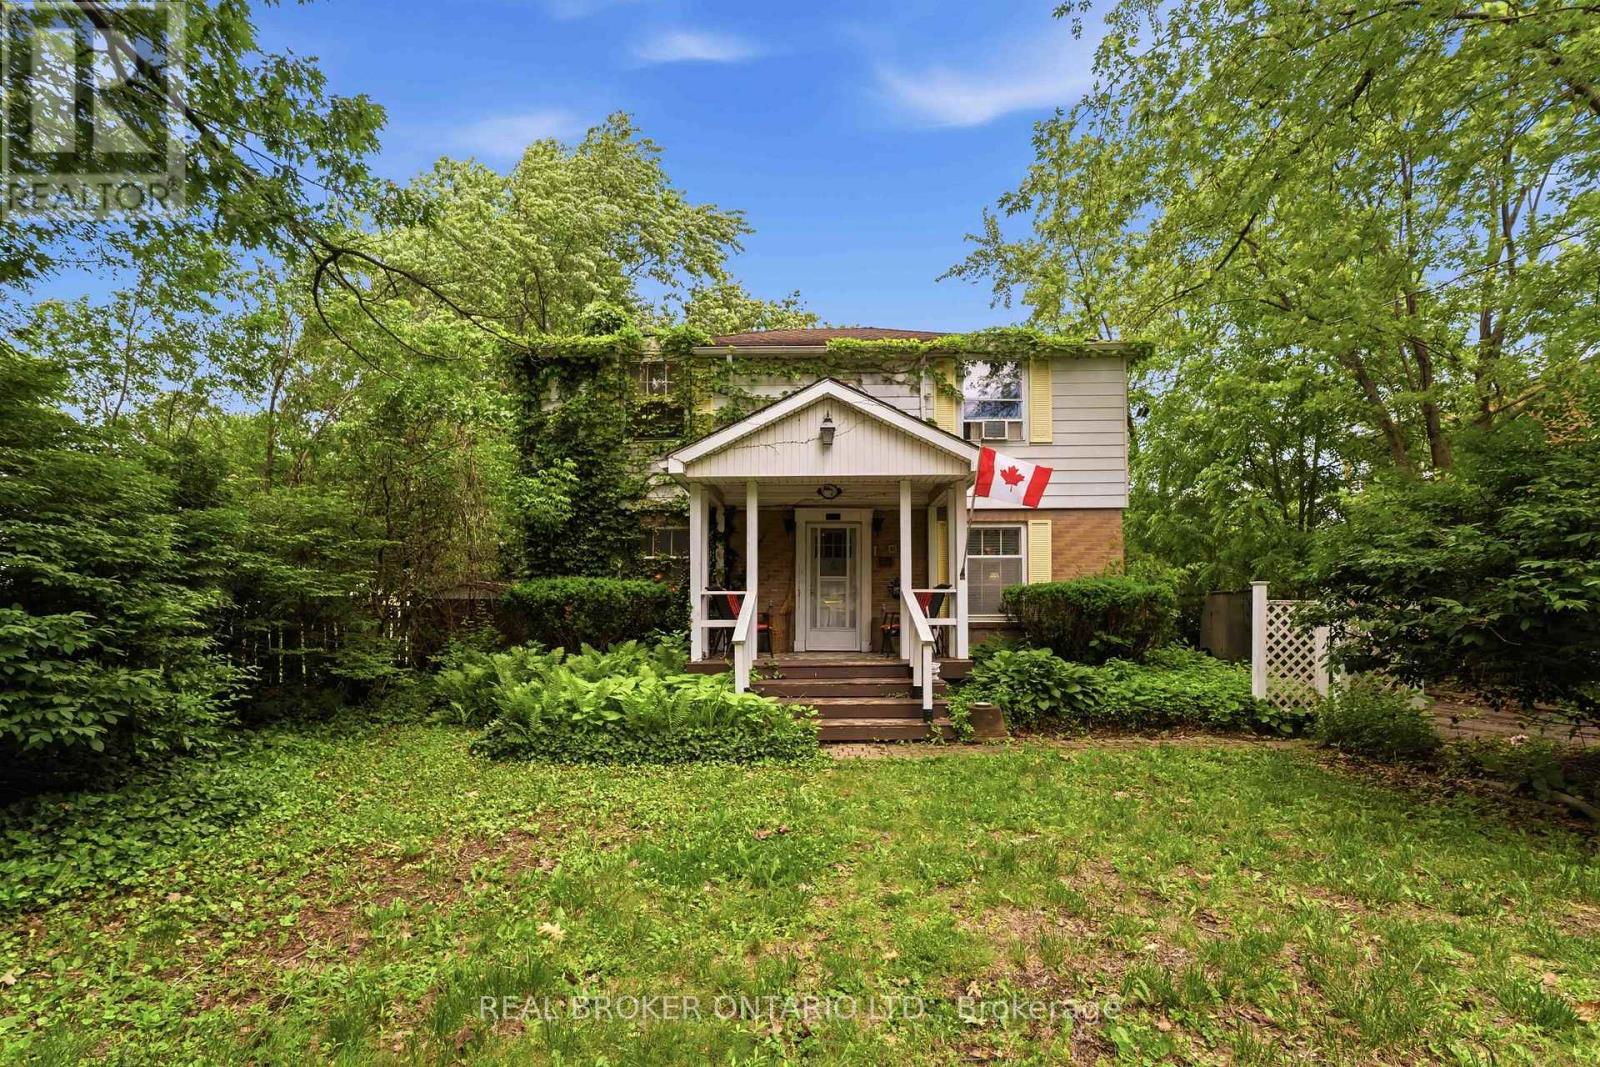
$599,000
42 Price Avenue
Welland (Prince Charles) · MLS # X13478106
4 bed · 2 bath
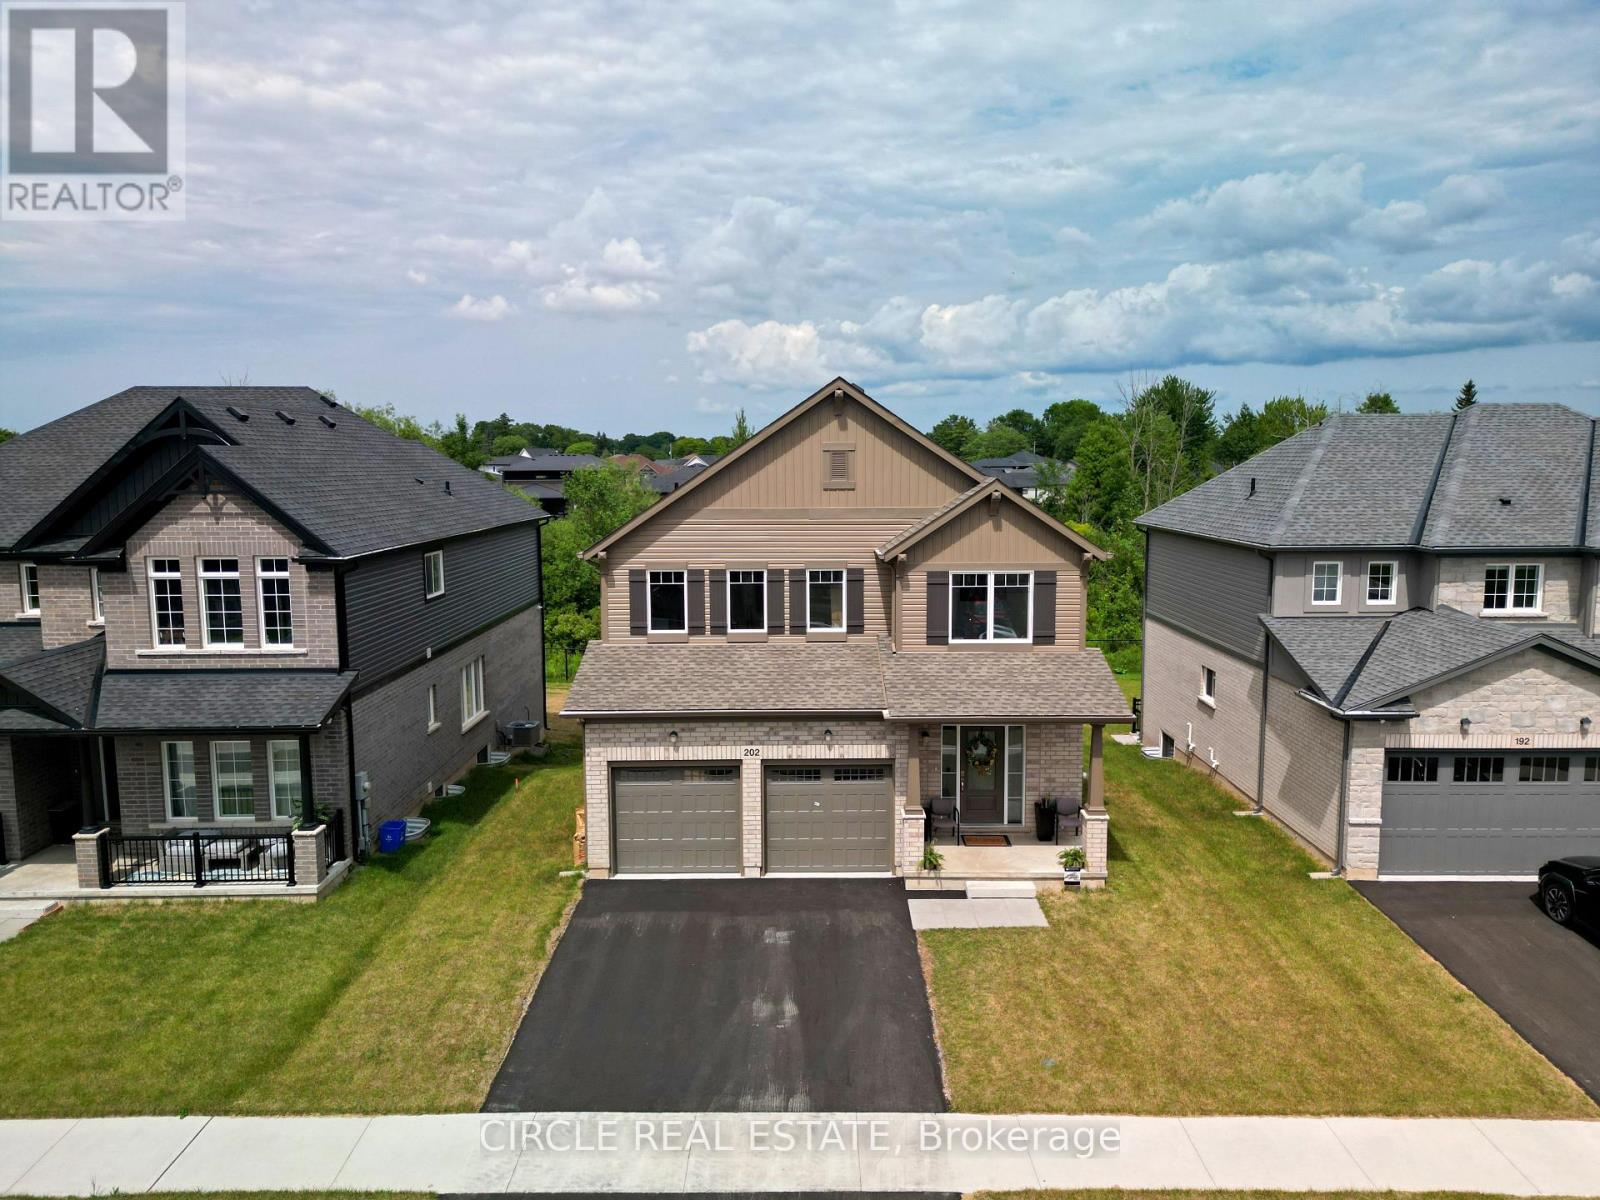
$1,099,000
202 Westcott Road
Welland (West Welland) · MLS # X13551538
4 bed · 3 bath · 2,195 sq ft