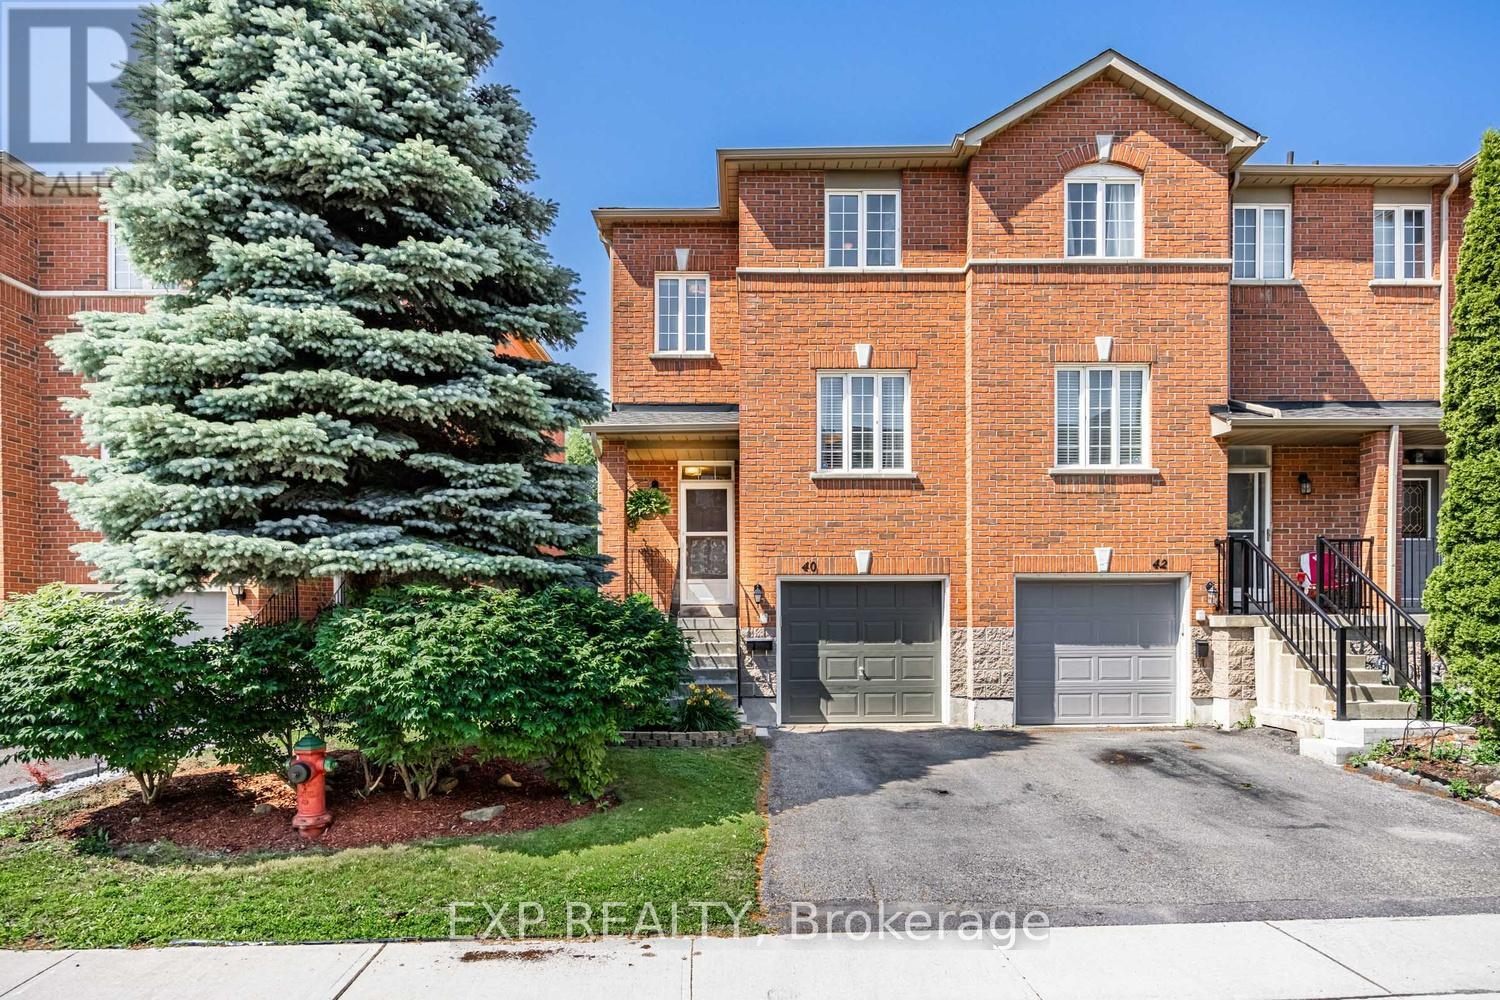
120 Railroad Street
Brampton (Downtown Brampton), Ontario L6X5A1
MLS # W13226878
Property Details
Type
Condo Townhouse
Beds
4
Baths
2
Status
For Sale
More homes like this
About this property
Experience the rare feel of a semi-detached home in this beautifully maintained end-unit townhouse, ideally positioned with no homes behind and unobstructed views of lush green space, the park, and cricket pitch. Offering over 1,500 sq. ft. of total living space, this bright and inviting home features a finished walk-out basement and a stunning backyard retreat complete with a storage shed for added convenience.The sun-filled main level showcases large windows throughout, filling the home with natural light. Enjoy your morning coffee in the bright breakfast area, which walks out to a spacious second-floor deck-perfect for summer barbecues, entertaining guests, or simply relaxing while taking in the peaceful views.Step outside and enjoy direct exterior access to the backyard, a unique feature that enhances both convenience and privacy. Located in a highly desirable neighbourhood, you're just a short walk from Brampton GO Station, Gage Park, Rose Theatre, and Chris Gibson Recreation Centre, with easy access to transit, shopping, dining, and everyday amenities.A perfect blend of space, comfort, and location-this is one you won't want to miss.
Mortgage Estimate
Estimated monthly payment
Calculating…
Estimate only. Taxes, insurance, condo fees, and lender terms are not included.
Monthly costs to verify
Property taxes: about $348/month based on listed annual taxes.
Condo / Maintenance Fee: $223.23/mo
Estimate only. Confirm taxes, condo/maintenance fees, insurance, utilities, and lender terms before making decisions.
Rooms
| Room | Level | Dimensions |
|---|---|---|
| Family room | Lower level | 5.18 x 2.74 |
| Living room | Main level | 3.17 x 7.68 |
| Dining room | Main level | 3.17 x 7.68 |
| Kitchen | Main level | 2.68 x 3.66 |
| Eating area | Main level | 2.68 x 3.66 |
| Primary Bedroom | Second level | 3.17 x 3.69 |
| Bedroom 2 | Second level | 2.68 x 3.35 |
| Bedroom 3 | Second level | 2.56 x 2.99 |
Facts & Location
Interior Size
1,500 sq ft
Parking
2 spaces
Annual Taxes
$4,178
Condo / Maintenance Fee
$223.23/mo
Listing data
Listing information is provided for personal, non-commercial use and should be independently verified before making real estate decisions.
Last refreshed: Sep 14, 2026 3:17 AM
Explore nearby searches
SEO-friendly searches for this area, property type, and nearby neighbourhoods.
Similar Properties
More nearby listings that may fit the same search.
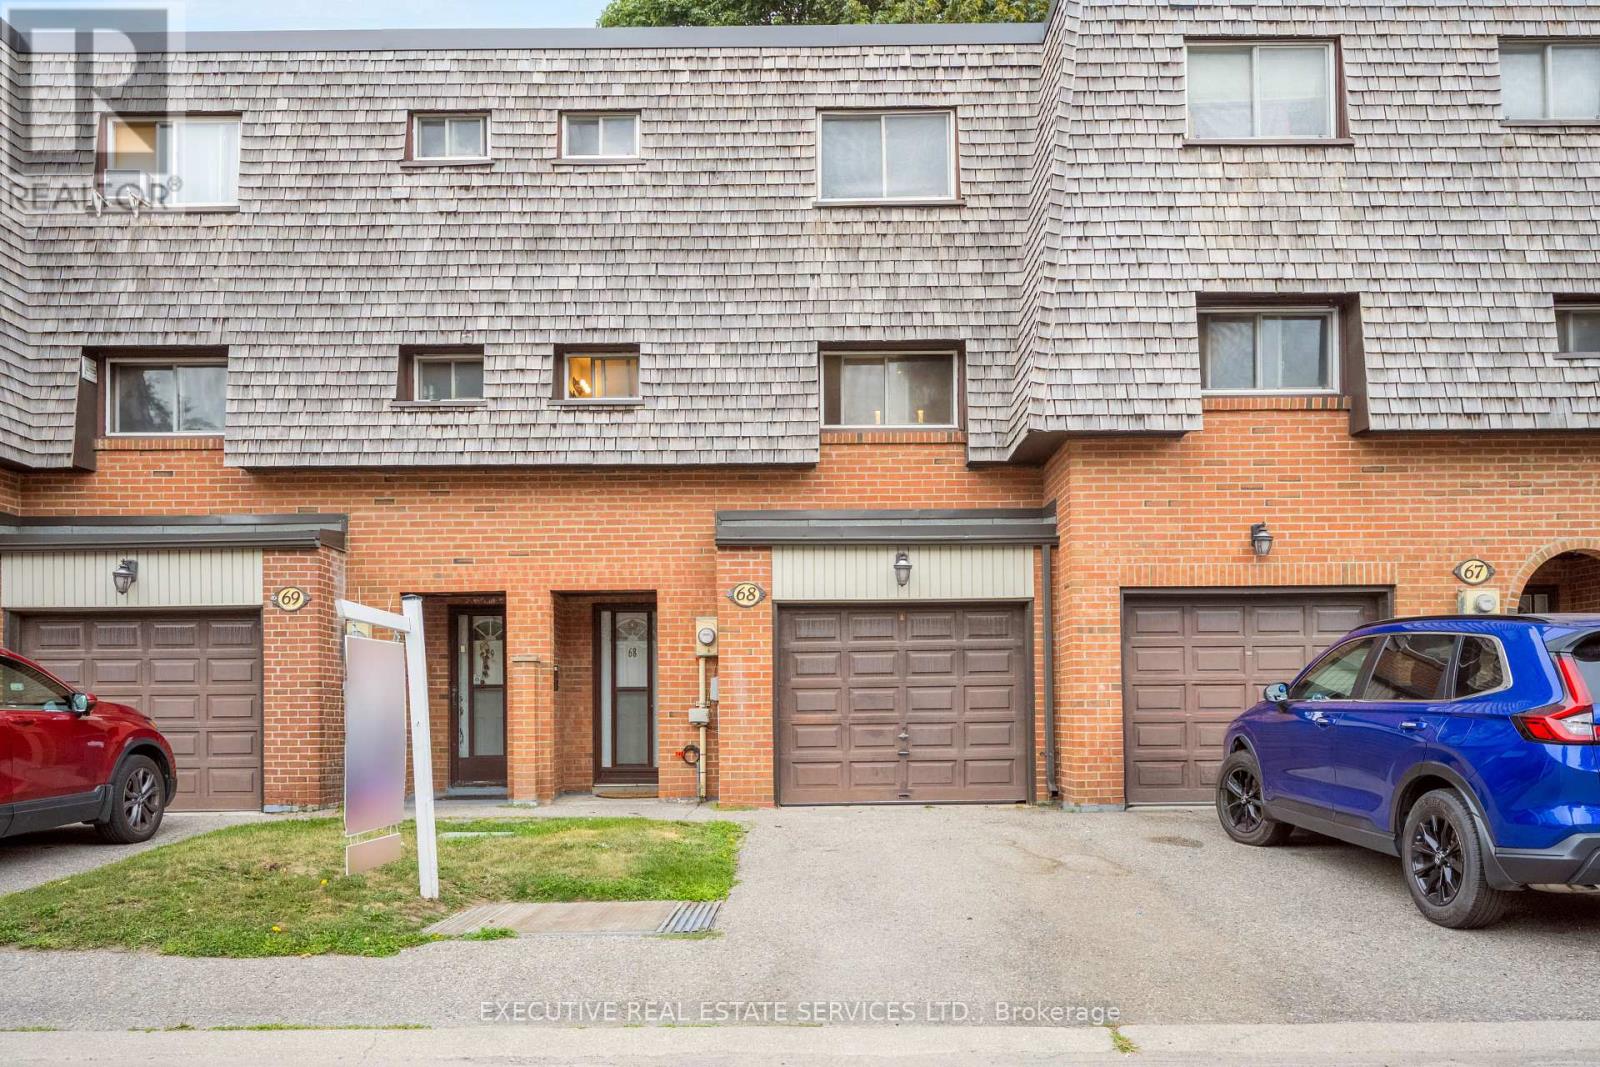
$459,999
68 Briar Path
Brampton (Avondale) · MLS # W13780900
4 bed · 2 bath
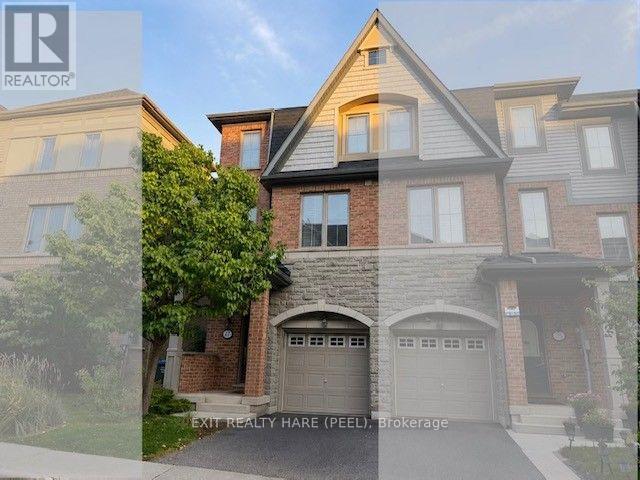
$699,900
27 Bergamont Road
Brampton (Bram West) · MLS # W13762690
3 bed · 3 bath
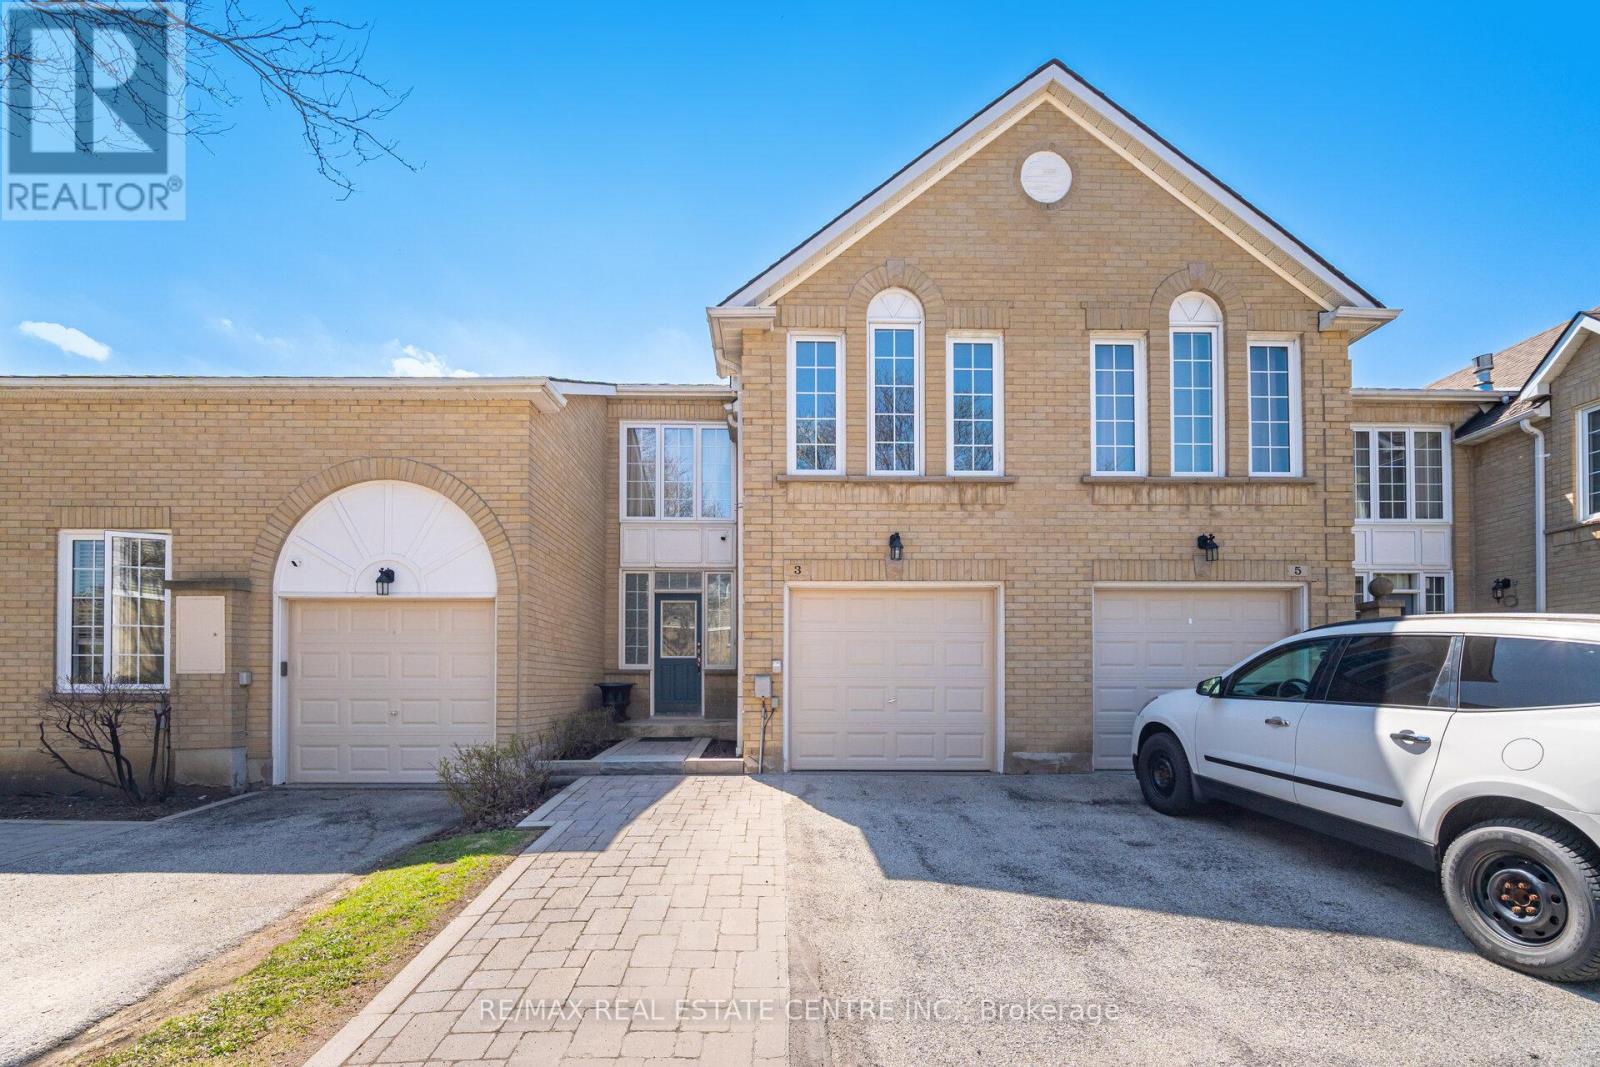
$549,902
3 Hartnell Square
Brampton (Central Park) · MLS # W13781648
4 bed · 4 bath · 1,597 sq ft