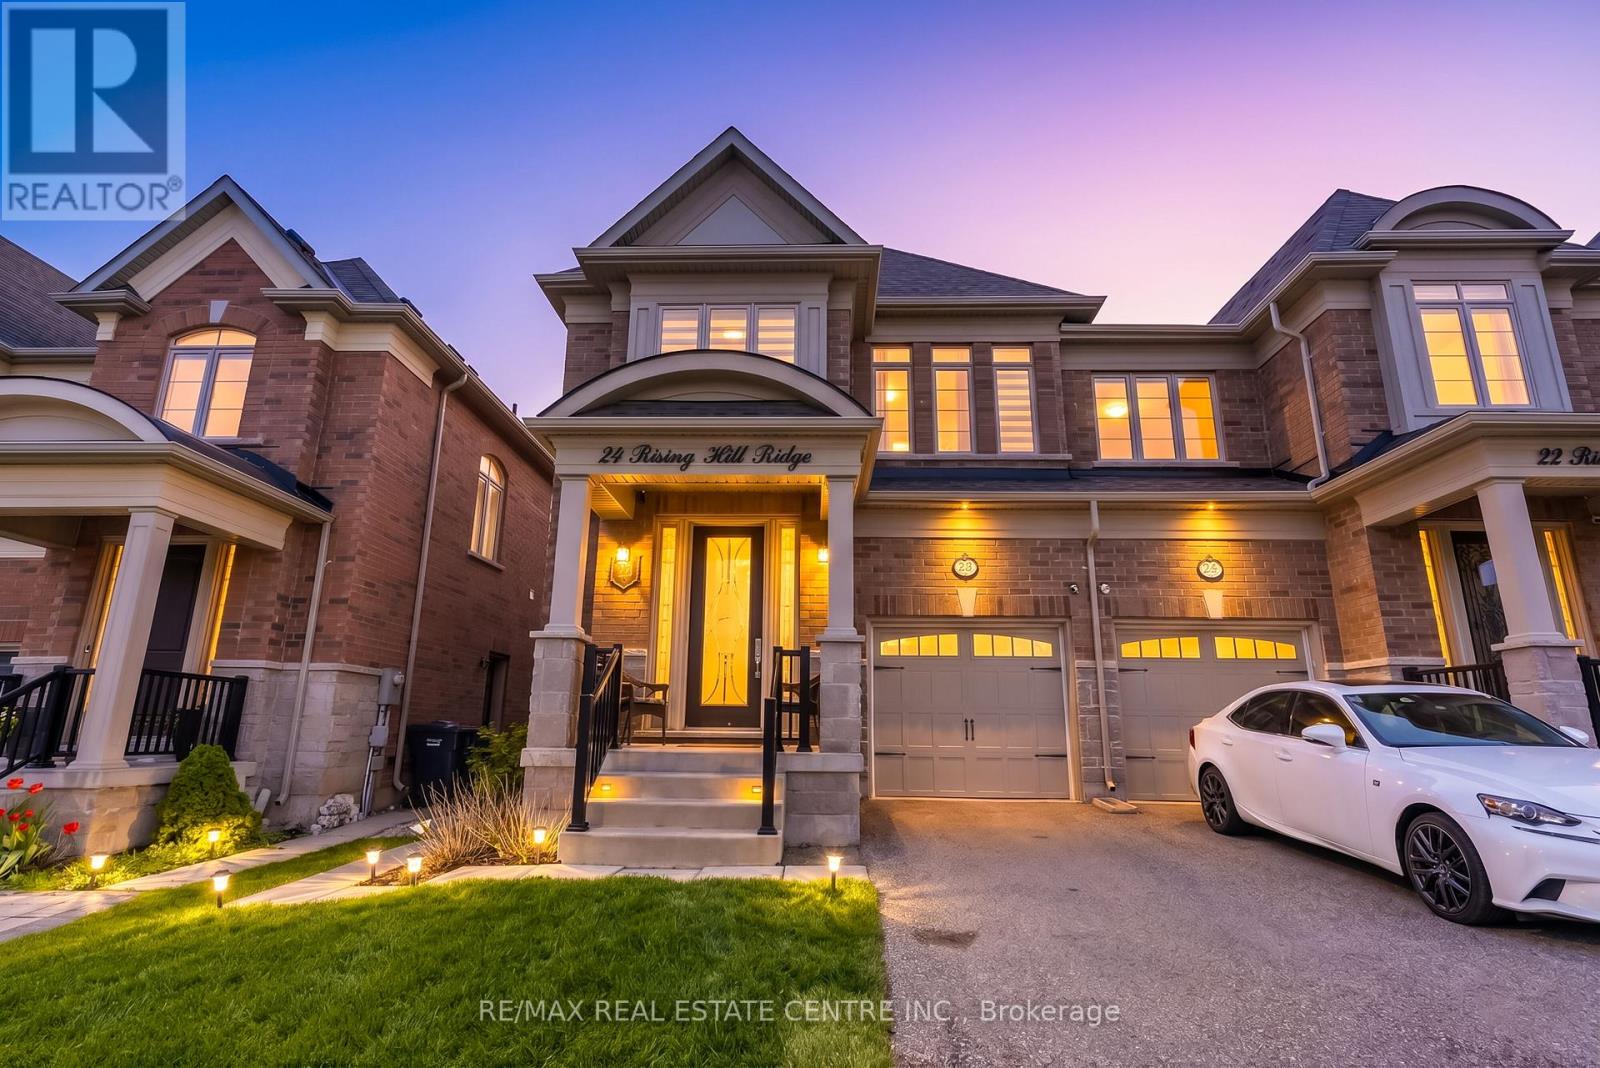
24 Rising Hill Ridge
Brampton (Bram West), Ontario L6Y0C3
MLS # W13226550
Property Details
Type
Semi-Detached
Beds
6
Baths
5
Status
For Sale
More homes like this
About this property
Exquisitely upgraded semi-detached home in the highly sought-after Brampton West community, offering approximately 2,655 sq. ft. above grade plus a professionally finished basement. Step into a grand foyer finished with elegant porcelain tiles, leading into a bright open-concept layout featuring rich hardwood flooring throughout the main floor. The chef-inspired kitchen showcases a spacious L-shaped design with a large center island, premium finishes, and elegant lighting fixtures over the dining area, seamlessly flowing into the spacious living room featuring oversized windows, a cozy fireplace, pot lights throughout, and a walkout to the backyard deck, perfect for entertaining. Ascending the beautifully crafted oak staircase, the upper level features four generously sized bedrooms and three full bathrooms, providing exceptional comfort and functionality for growing families. The professionally finished basement offers a separate entrance and kitchen, creating excellent in-law suite or rental income potential. Ideally located minutes from highways, GO Station, public transit, top-rated schools, shopping centers, parks, restaurants, and all major amenities, this stunning home perfectly blends luxury, space, and convenience, making this the perfect home for any family to come home to.
Mortgage Estimate
Estimated monthly payment
Calculating…
Estimate only. Taxes, insurance, condo fees, and lender terms are not included.
Monthly costs to verify
Property taxes: about $623/month based on listed annual taxes.
Estimate only. Confirm taxes, condo/maintenance fees, insurance, utilities, and lender terms before making decisions.
Rooms
| Room | Level | Dimensions |
|---|---|---|
| Family room | Main level | 6.31 x 3.66 |
| Dining room | Main level | 6.31 x 3.66 |
| Kitchen | Main level | 6.31 x 2.99 |
| Primary Bedroom | Upper Level | 3.44 x 5.67 |
| Bedroom 2 | Upper Level | 3.04 x 4.6 |
| Bedroom 3 | Upper Level | 3.1 x 4.3 |
| Bedroom 4 | Upper Level | 3.4 x 4 |
| Bedroom 5 | Basement | 3.4 x 3.1 |
| Recreational, Games room | Basement | 6.2 x 7.3 |
| Media | Basement | 3.8 x 3.7 |
Facts & Location
Interior Size
2,655 sq ft
Parking
3 spaces
Lot Size
26.1 x 118.3 FT
Annual Taxes
$7,471
Listing data
Listing information is provided for personal, non-commercial use and should be independently verified before making real estate decisions.
Last refreshed: Aug 17, 2026 3:17 AM
Explore nearby searches
SEO-friendly searches for this area, property type, and nearby neighbourhoods.
Similar Properties
More nearby listings that may fit the same search.
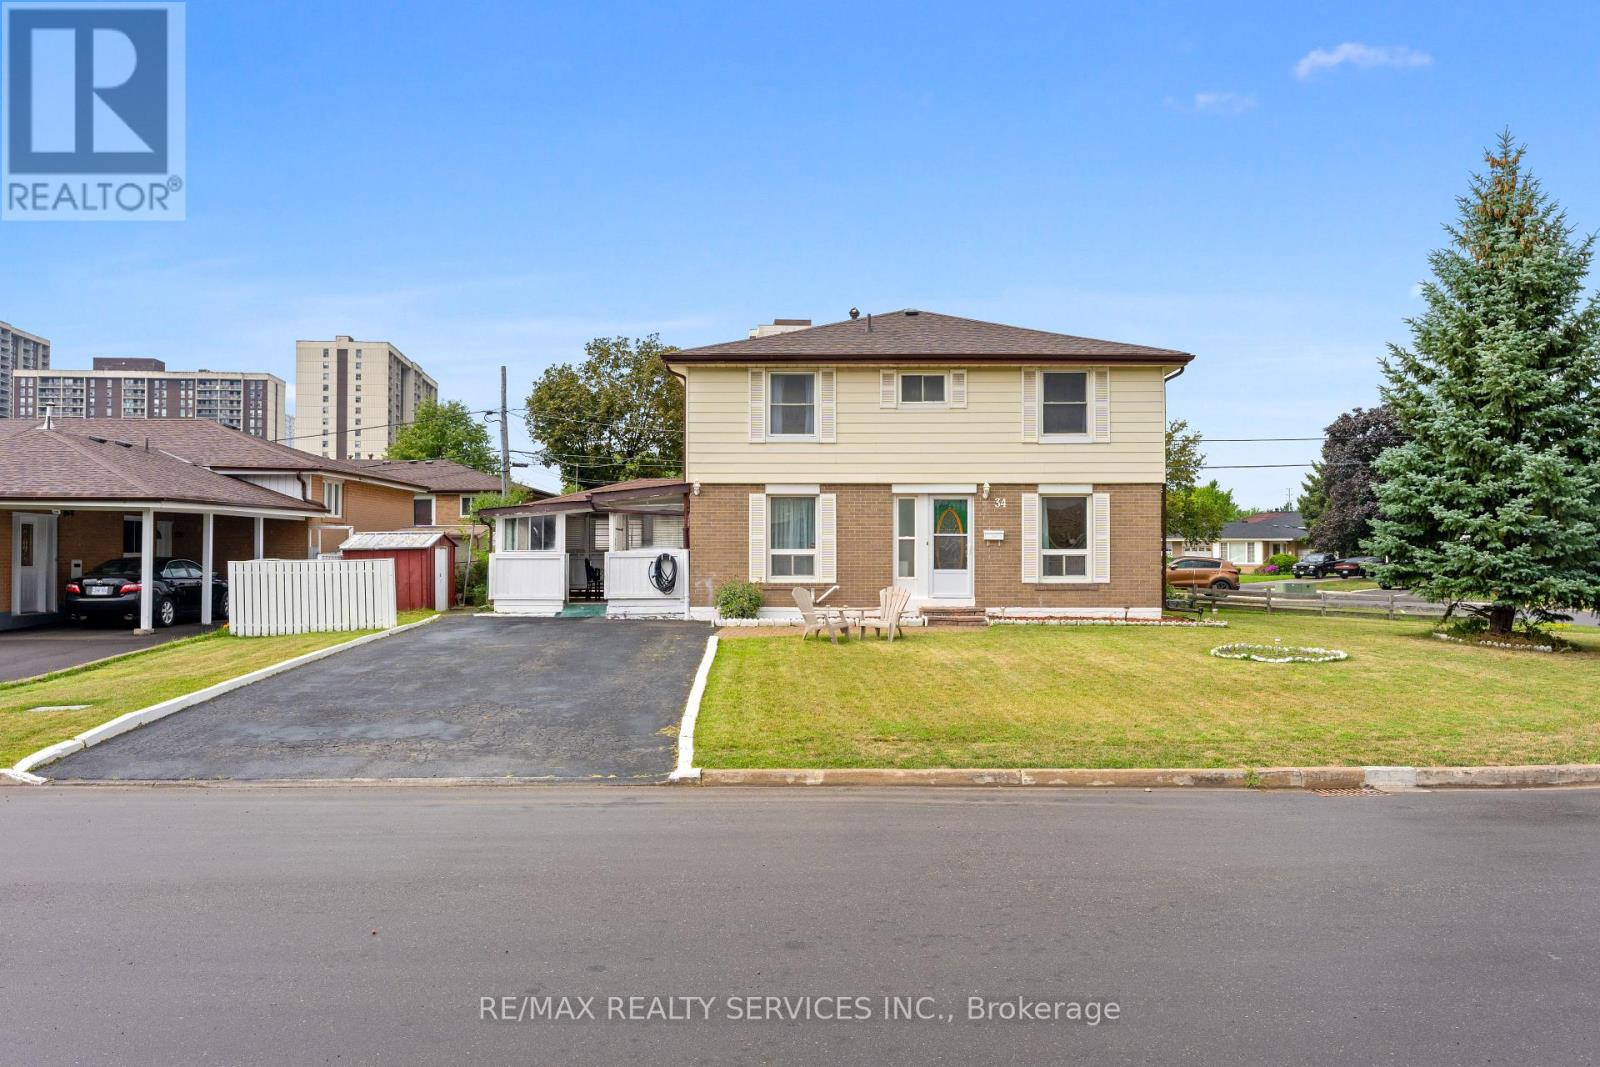
$699,999
34 Cathcart Crescent
Brampton (Avondale) · MLS # W13671988
5 bed · 2 bath
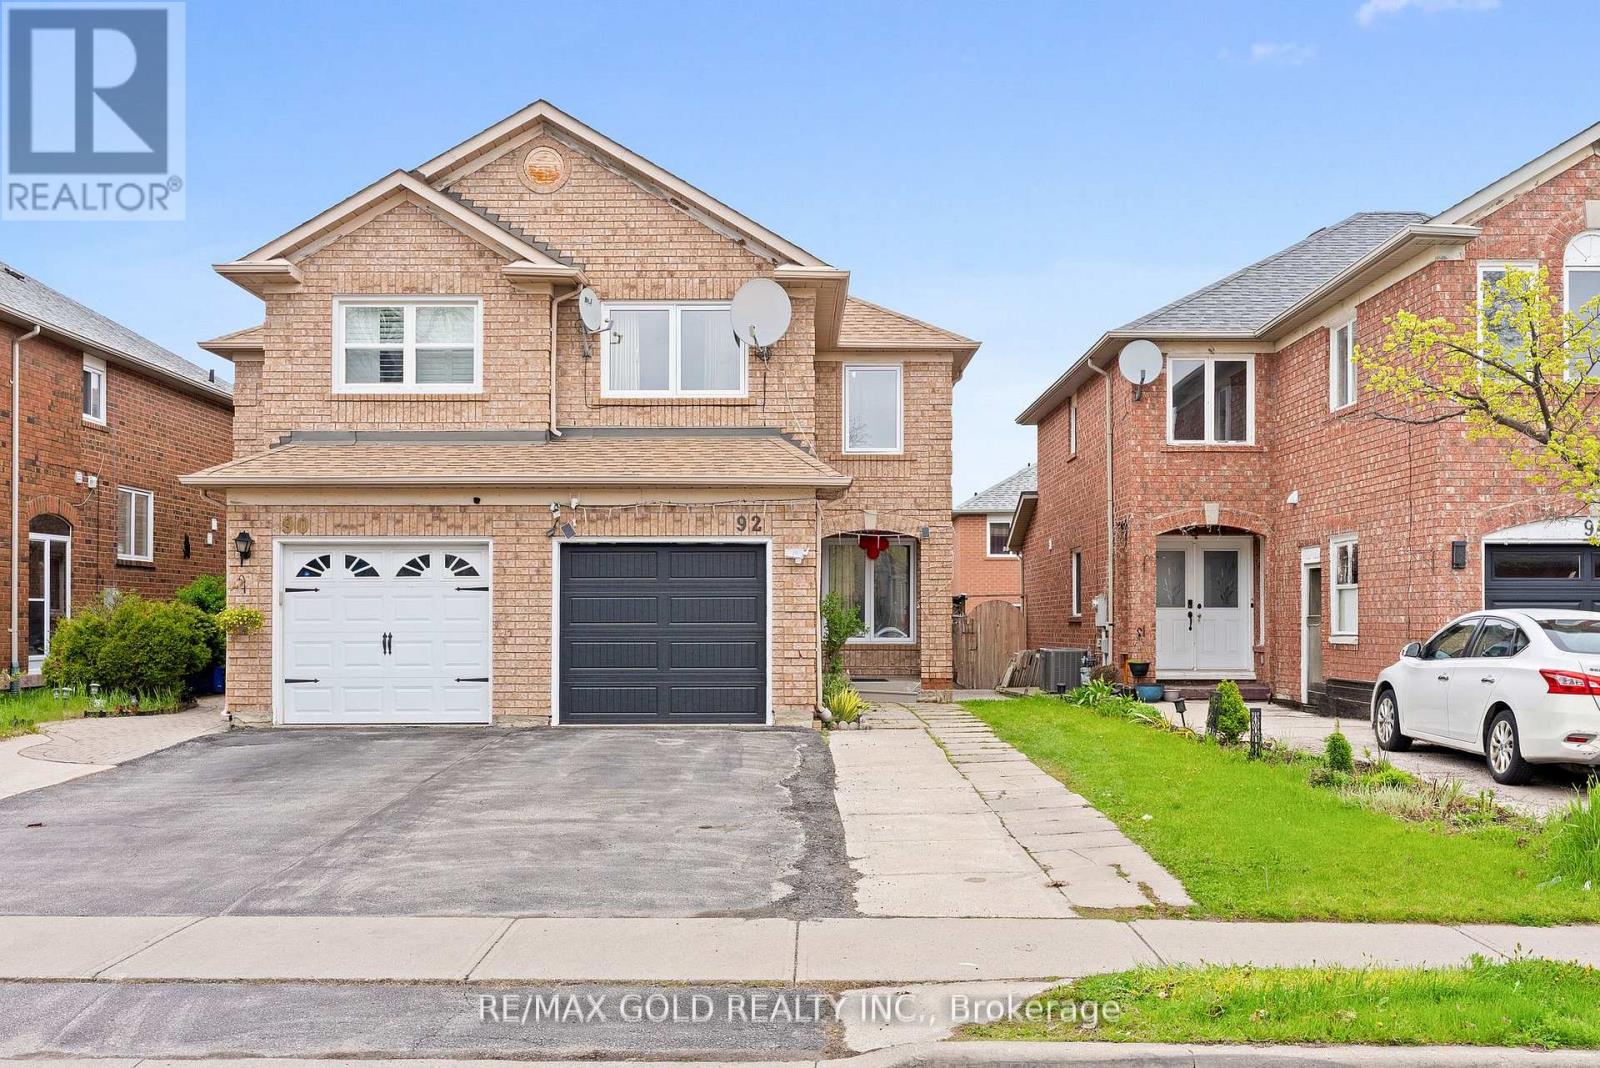
$829,900
92 Dandelion Road
Brampton (Sandringham-Wellington) · MLS # W13626790
4 bed · 4 bath
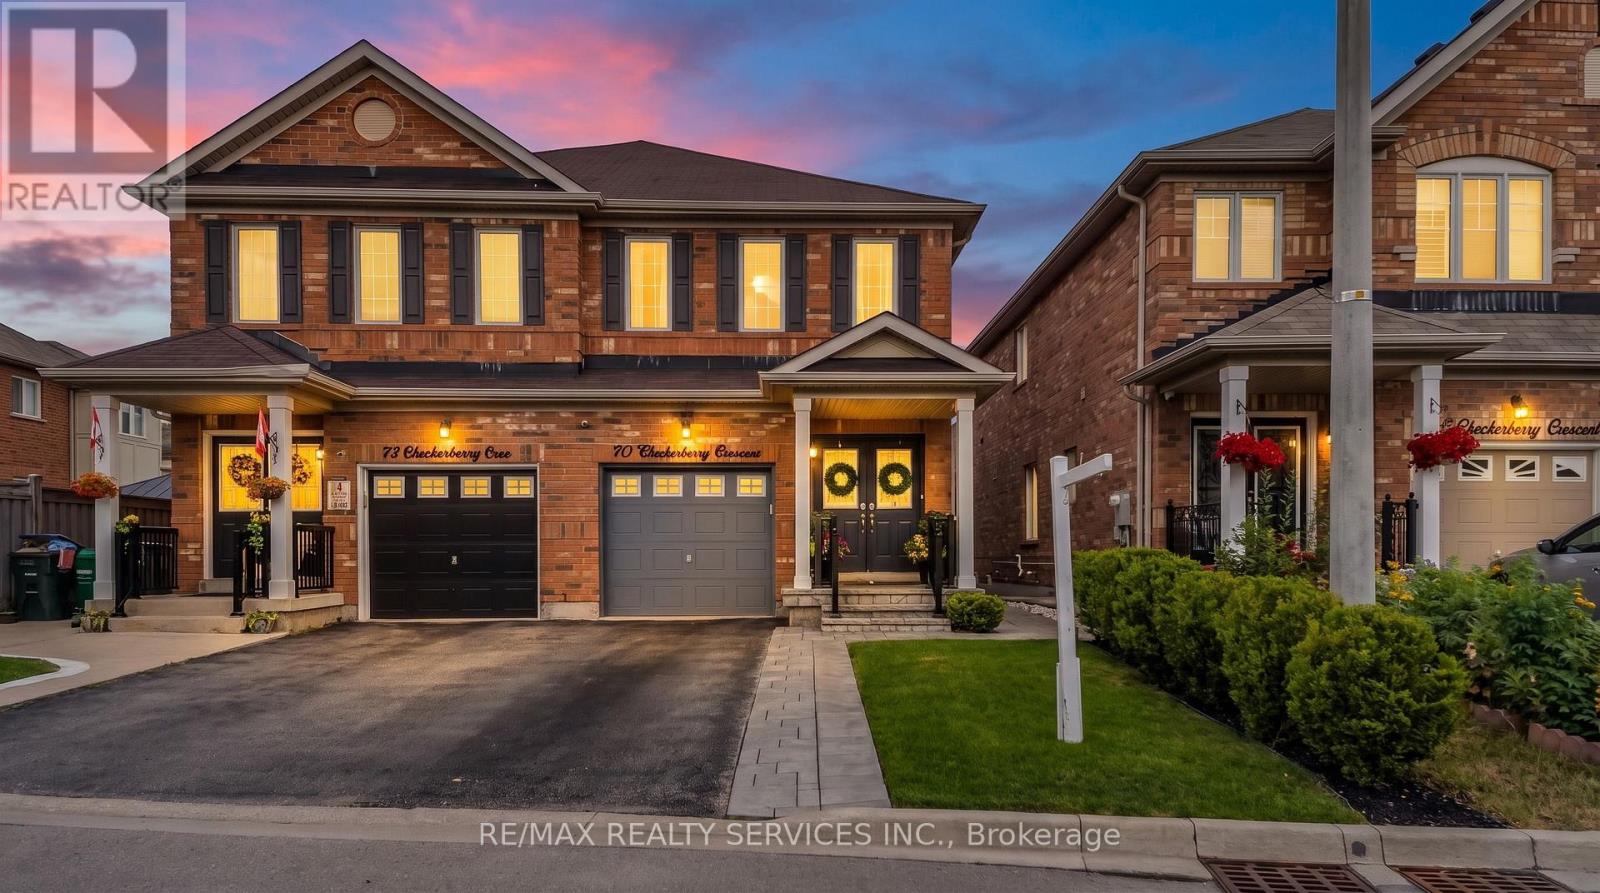
$949,100
70 Checkerberry Crescent
Brampton (Sandringham-Wellington) · MLS # W13678160
3 bed · 4 bath