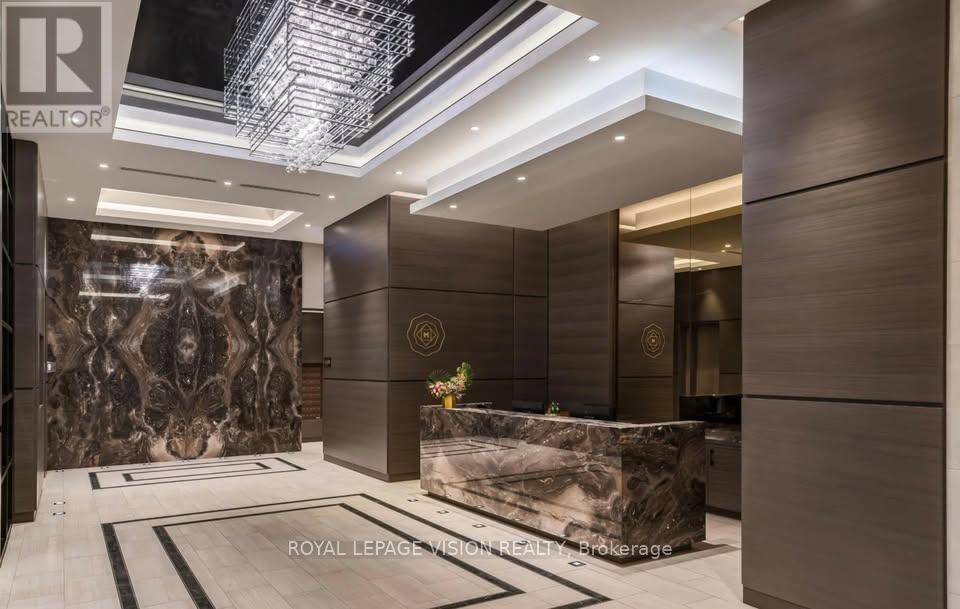
25 Montgomery Avenue
Toronto (Yonge-Eglinton), Ontario M4R0A1
MLS # W13777076
Property Details
Type
Condo Apartment
Beds
2
Baths
2
Status
For Rent
More homes like this
About this property
Spacious 2-BR, 2-bathrm apartment in the heart of Midtown, Yonge & Eglinton. This is the Oswald floor plan, featuring 857 sq. ft. of interior living space + a 68 sq. ft. south-facing balcony. Bright, modern and very spacious for this location, with two separated bedrms, two full bathrms and 2 Walk-in Closets. Large modern kitchen with island/breakfast bar Stainless steel appliances. In-suite washer & dryer Central A/C & heating. Large windows with plenty of natural light. Modern finishes throughout. Functional split-bedroom layout for added privacy. Convenient access to the subway/TTC, grocery stores, restaurants, cafés, shopping, fitness studios and everything the neighbourhood has to offer.
Rent Affordability
Affordability guide
Enter income
A common guideline is keeping rent near 30% of gross monthly income. This is an estimate only.
Facts & Location
Interior Size
857 sq ft
Listing data
Listing information is provided for personal, non-commercial use and should be independently verified before making real estate decisions.
Last refreshed: Oct 4, 2026 4:15 AM
Explore nearby searches
SEO-friendly searches for this area, property type, and nearby neighbourhoods.
Similar Properties
More nearby listings that may fit the same search.
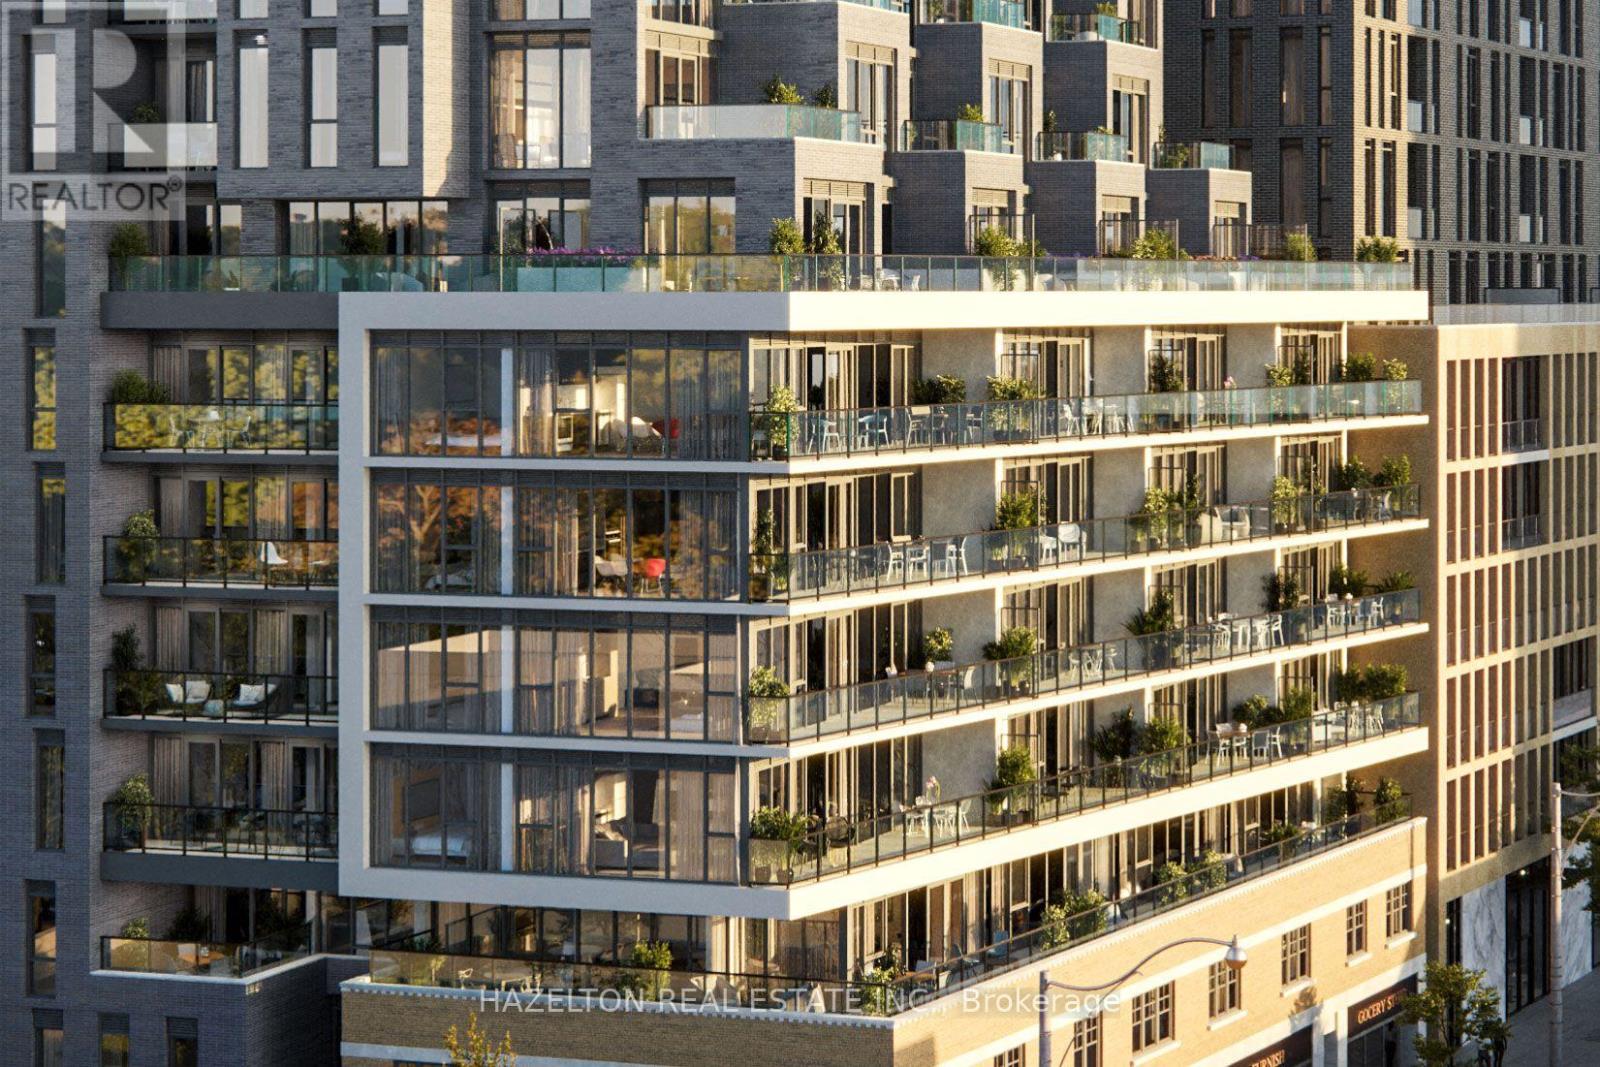
$3,600/mo
8 Manor Road
Toronto (Yonge-Eglinton) · MLS # C13727892
3 bed · 2 bath
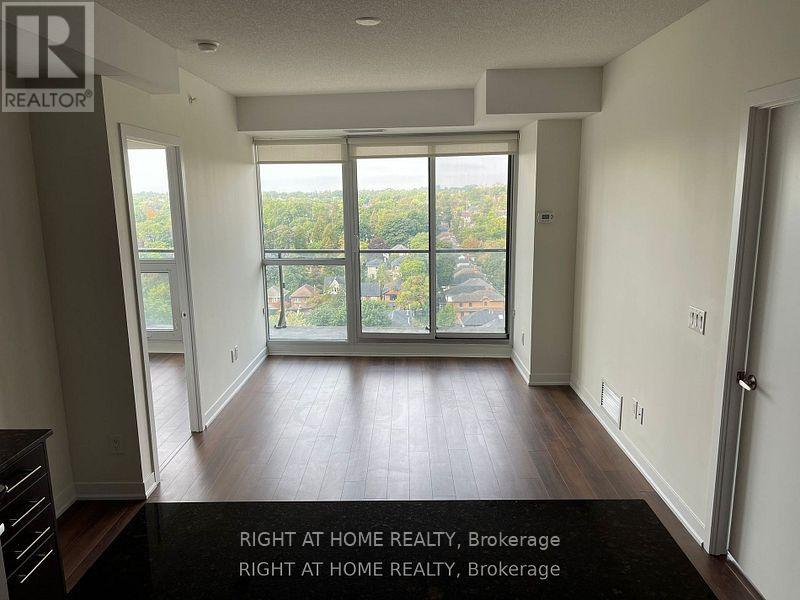
$3,400/mo
60 Berwick Avenue
Toronto (Yonge-Eglinton) · MLS # C13743976
2 bed · 2 bath
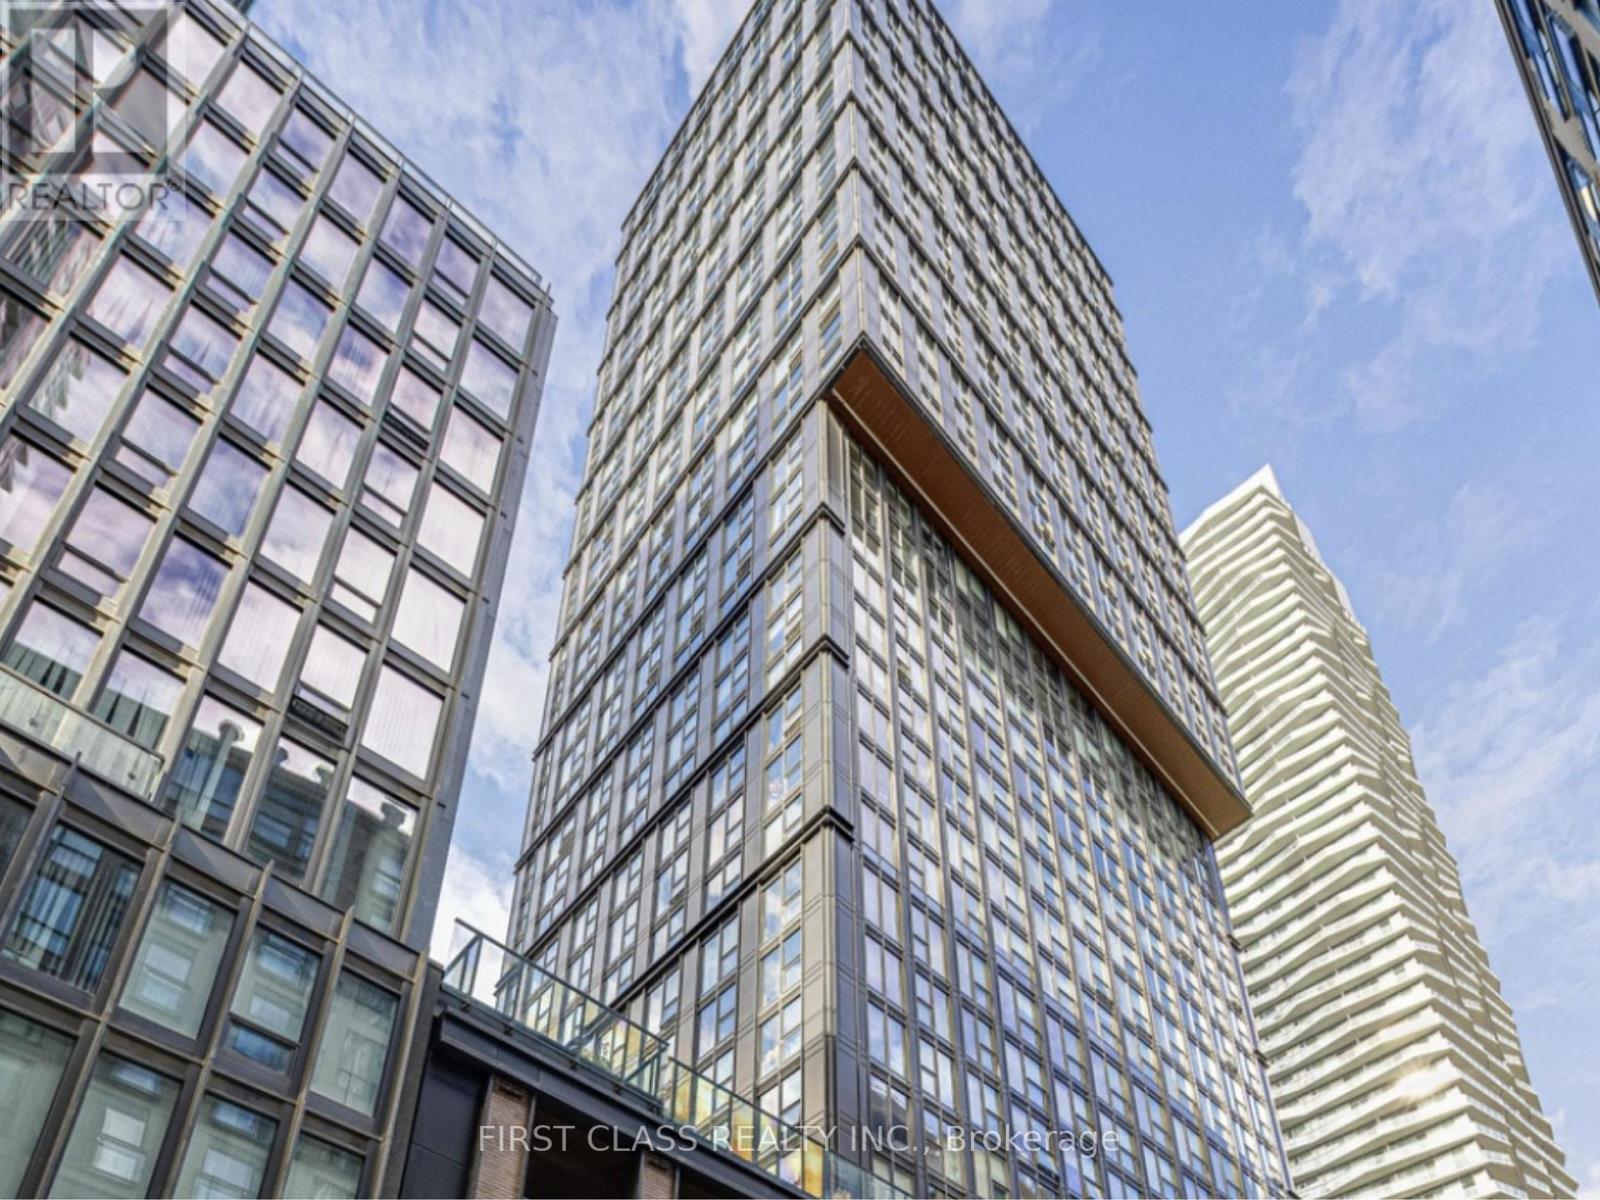
$3,000/mo
82 Dalhousie Street
Toronto (Church-Yonge Corridor) · MLS # C13627700
2 bed · 2 bath