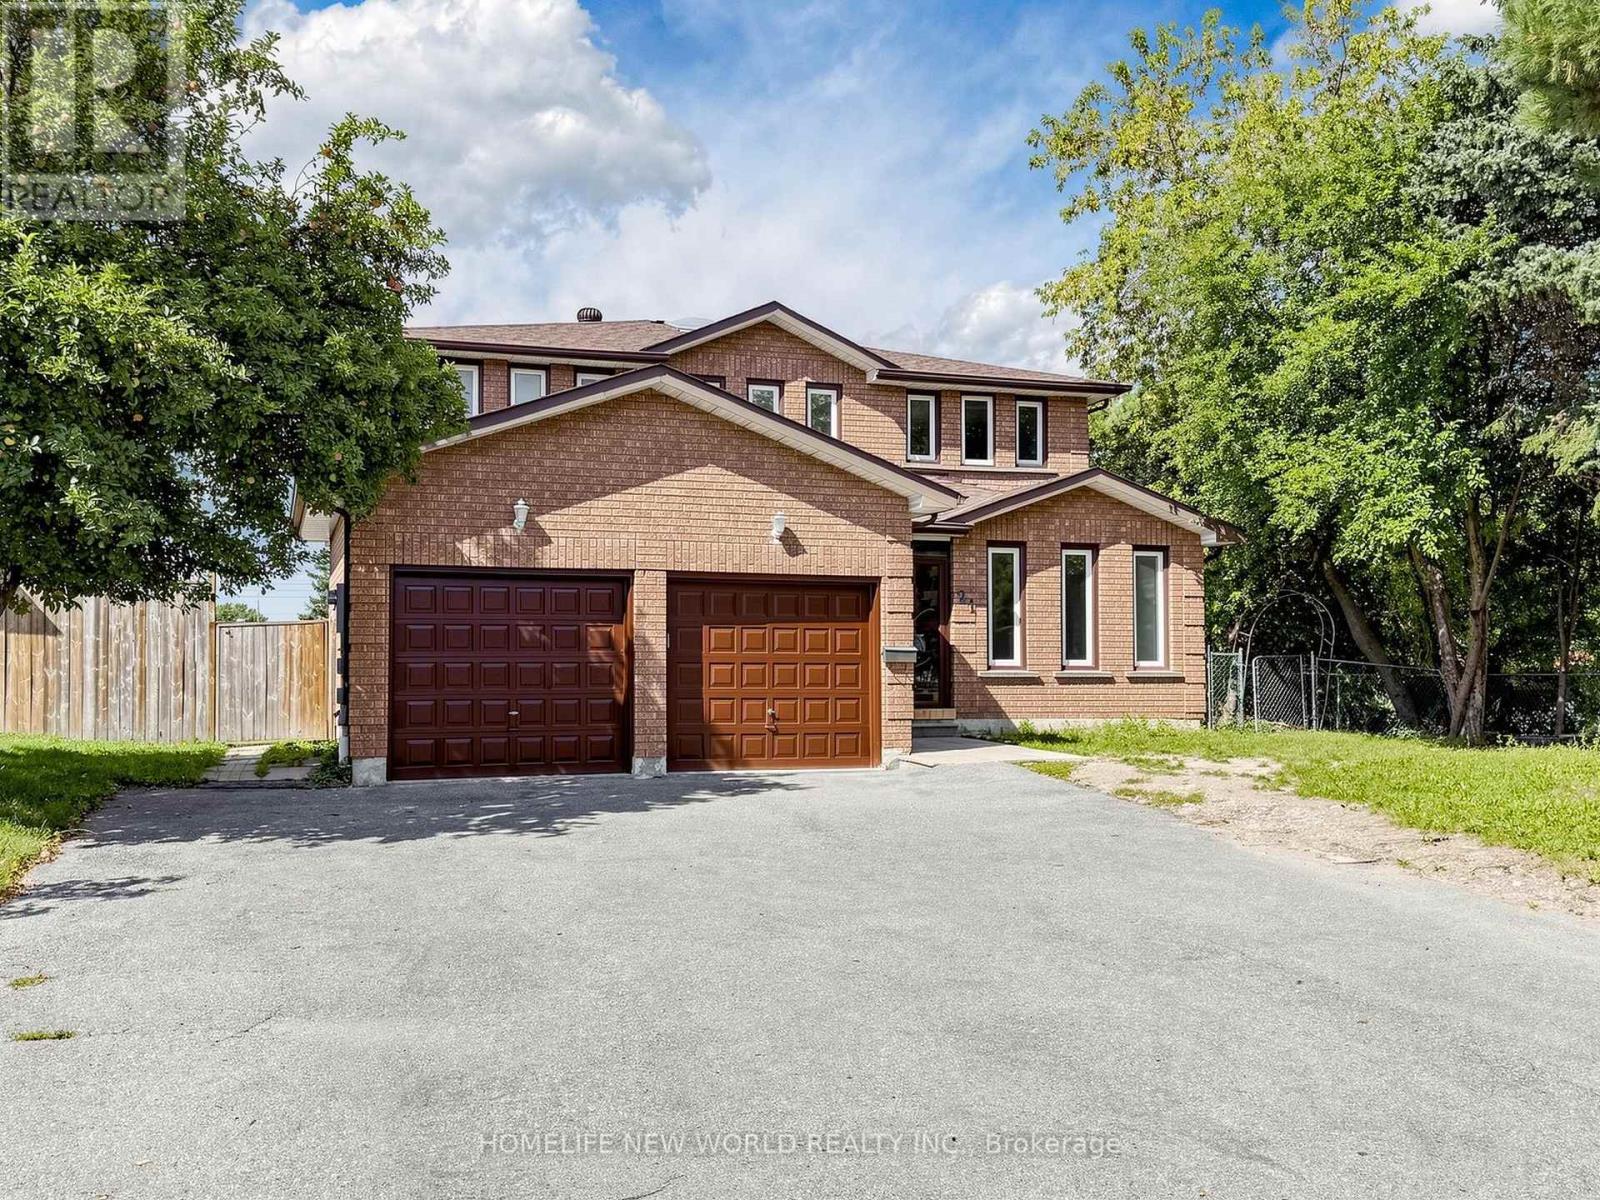
21 Lovekin Grove
Toronto (L'Amoreaux), Ontario M1T3T5
MLS # E13776904
Property Details
Type
Detached
Beds
7
Baths
7
Status
For Sale
More homes like this
About this property
Absolutely Stunning All-Brick Detached Home, Completely Renovated From Top To Bottom! Bright, spacious & exceptionally functional layout. Dramatic 16.5-ft-high grand entrance with elegant circular staircase & large skylight. Freshly painted throughout with beautiful engineered hardwood flooring. 4 spacious bedrooms on 2nd floor, including a generous primary bedroom with large ensuite bath & south-facing view. Main floor features a brand-new kitchen with new cabinets, fridge, dishwasher & range hood, plus separate living room, office, 3-pc bath & laundry. Fully finished basement offers a kitchen, laundry room, 3 bathrooms & 3 good-sized bedrooms, including 2 ensuite bedrooms-perfect for extended family or additional living space. 74.2-ft-wide frontage, double garage & exceptionally long driveway accommodating approximately 5 cars. Fantastic location with 24-hour TTC service to subway station, close to schools, banks, medical buildings, shopping, restaurants & all amenities. A rare opportunity with tremendous space, flexibility, parking & convenience!
Mortgage Estimate
Estimated monthly payment
Calculating…
Estimate only. Taxes, insurance, condo fees, and lender terms are not included.
Monthly costs to verify
Property taxes: about $582/month based on listed annual taxes.
Estimate only. Confirm taxes, condo/maintenance fees, insurance, utilities, and lender terms before making decisions.
Rooms
| Room | Level | Dimensions |
|---|---|---|
| Living room | Main level | 5.38 x 3.43 |
| Bedroom | Basement | 5.69 x 3.16 |
| Bedroom | Basement | 4.03 x 3.11 |
| Bedroom | Basement | 3.52 x 3.37 |
| Den | Main level | 3.38 x 3.43 |
| Kitchen | Main level | 6.83 x 3.33 |
| Dining room | Main level | 4.78 x 3.29 |
| Primary Bedroom | Second level | 5.96 x 3.49 |
| Bedroom 2 | Second level | 3.23 x 3 |
| Bedroom 3 | Second level | 4 x 3.02 |
| Bedroom 4 | Second level | 3.72 x 2.76 |
| Kitchen | Basement | 4.73 x 4.19 |
| Living room | Basement | 4.26 x 3.1 |
Facts & Location
Parking
7 spaces
Lot Size
74.2 x 104.1 FT
Annual Taxes
$6,983
Listing data
Listing information is provided for personal, non-commercial use and should be independently verified before making real estate decisions.
Last refreshed: Sep 14, 2026 4:31 AM
Explore nearby searches
SEO-friendly searches for this area, property type, and nearby neighbourhoods.
Similar Properties
More nearby listings that may fit the same search.
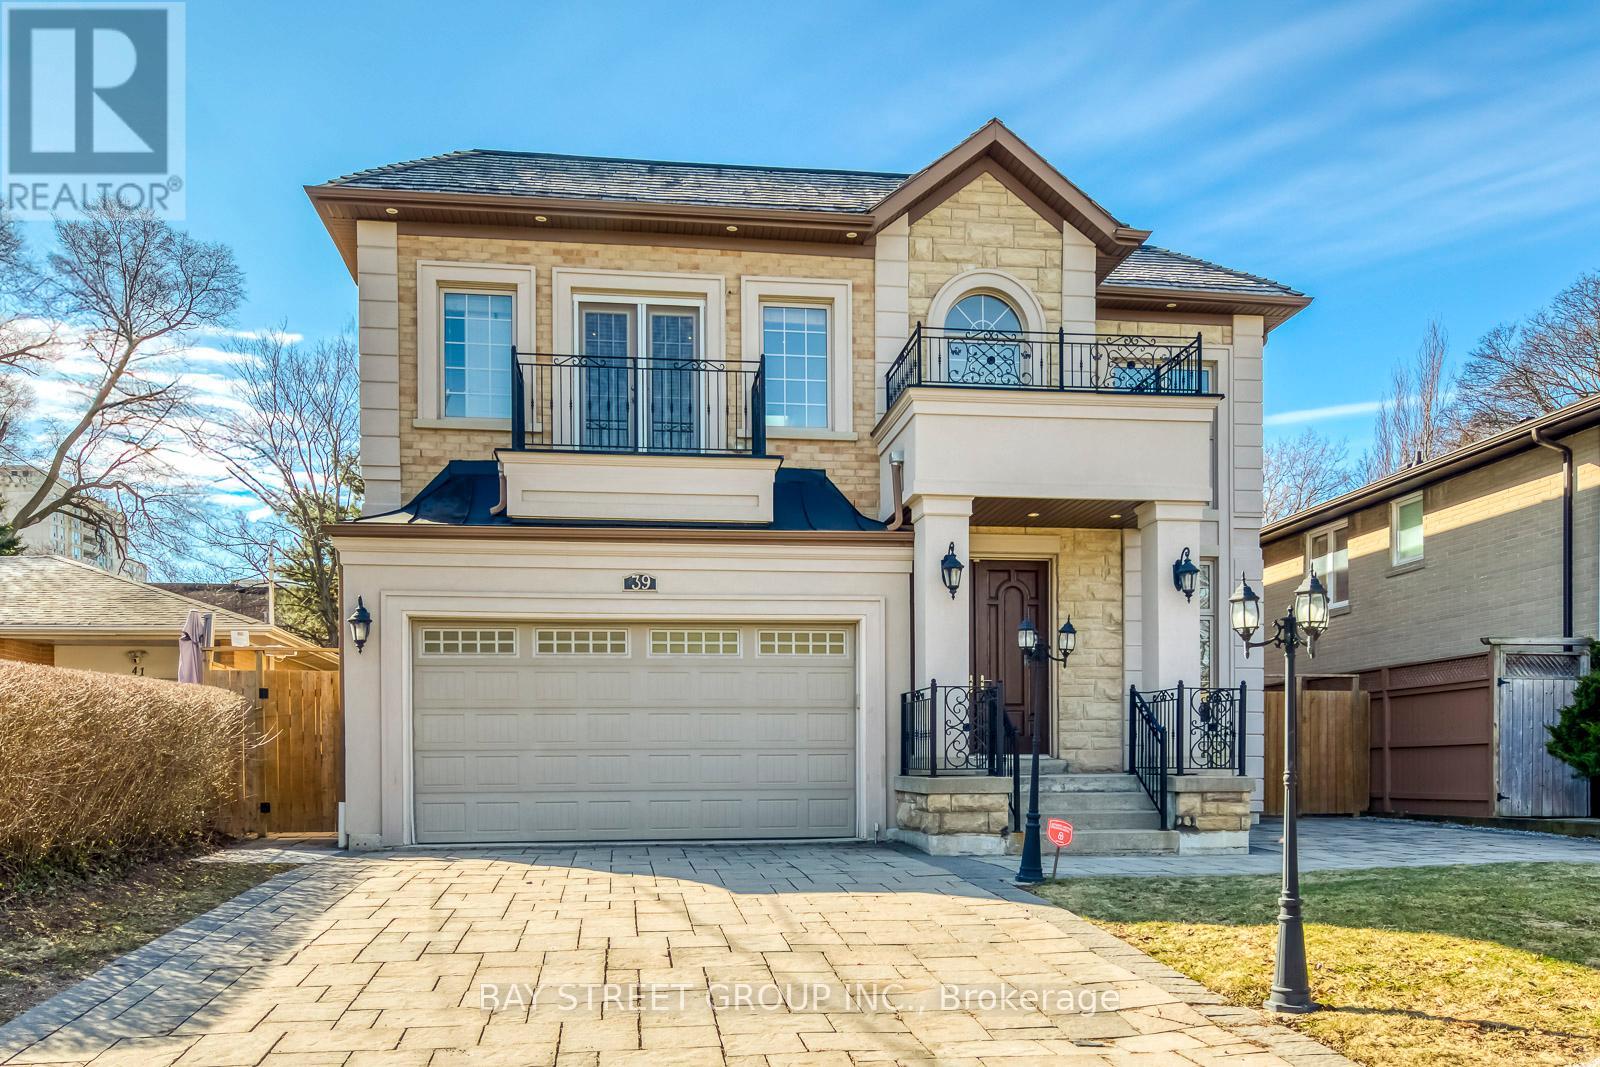
$3,399,000
39 Foxwarren Drive
Toronto (Bayview Village) · MLS # C13739586
7 bed · 7 bath
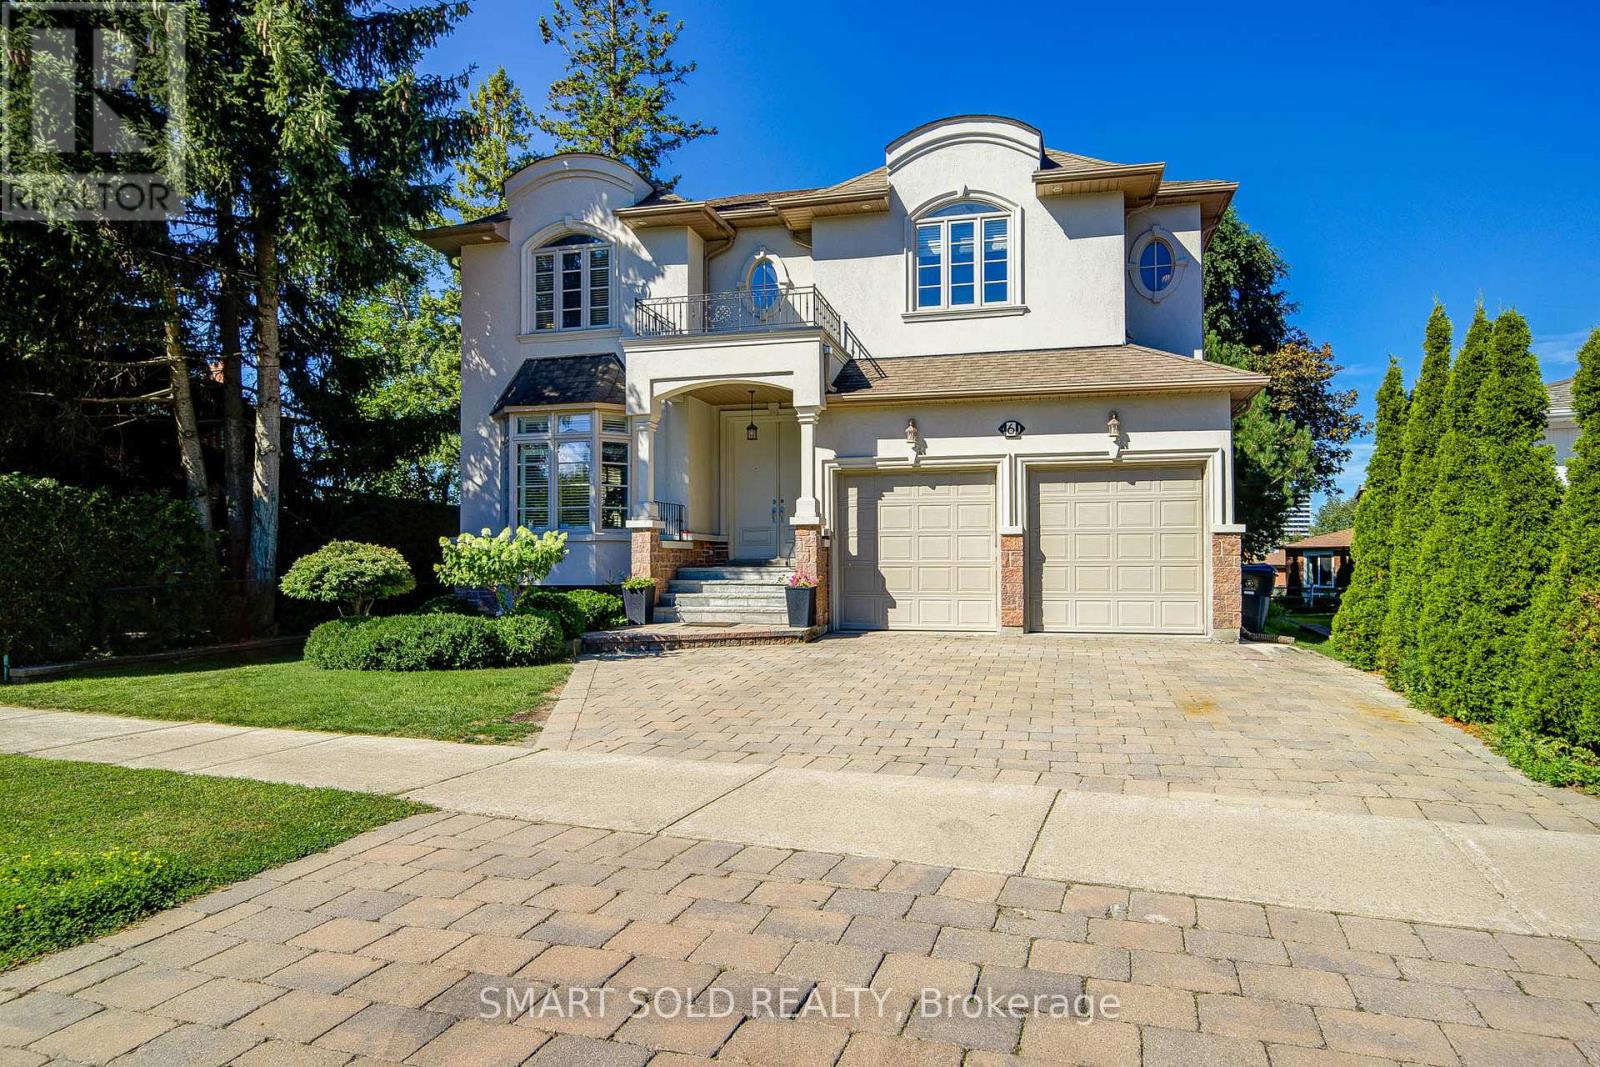
$2,158,000
6 Brill Crescent
Toronto (Newtonbrook West) · MLS # C13690052
8 bed · 6 bath
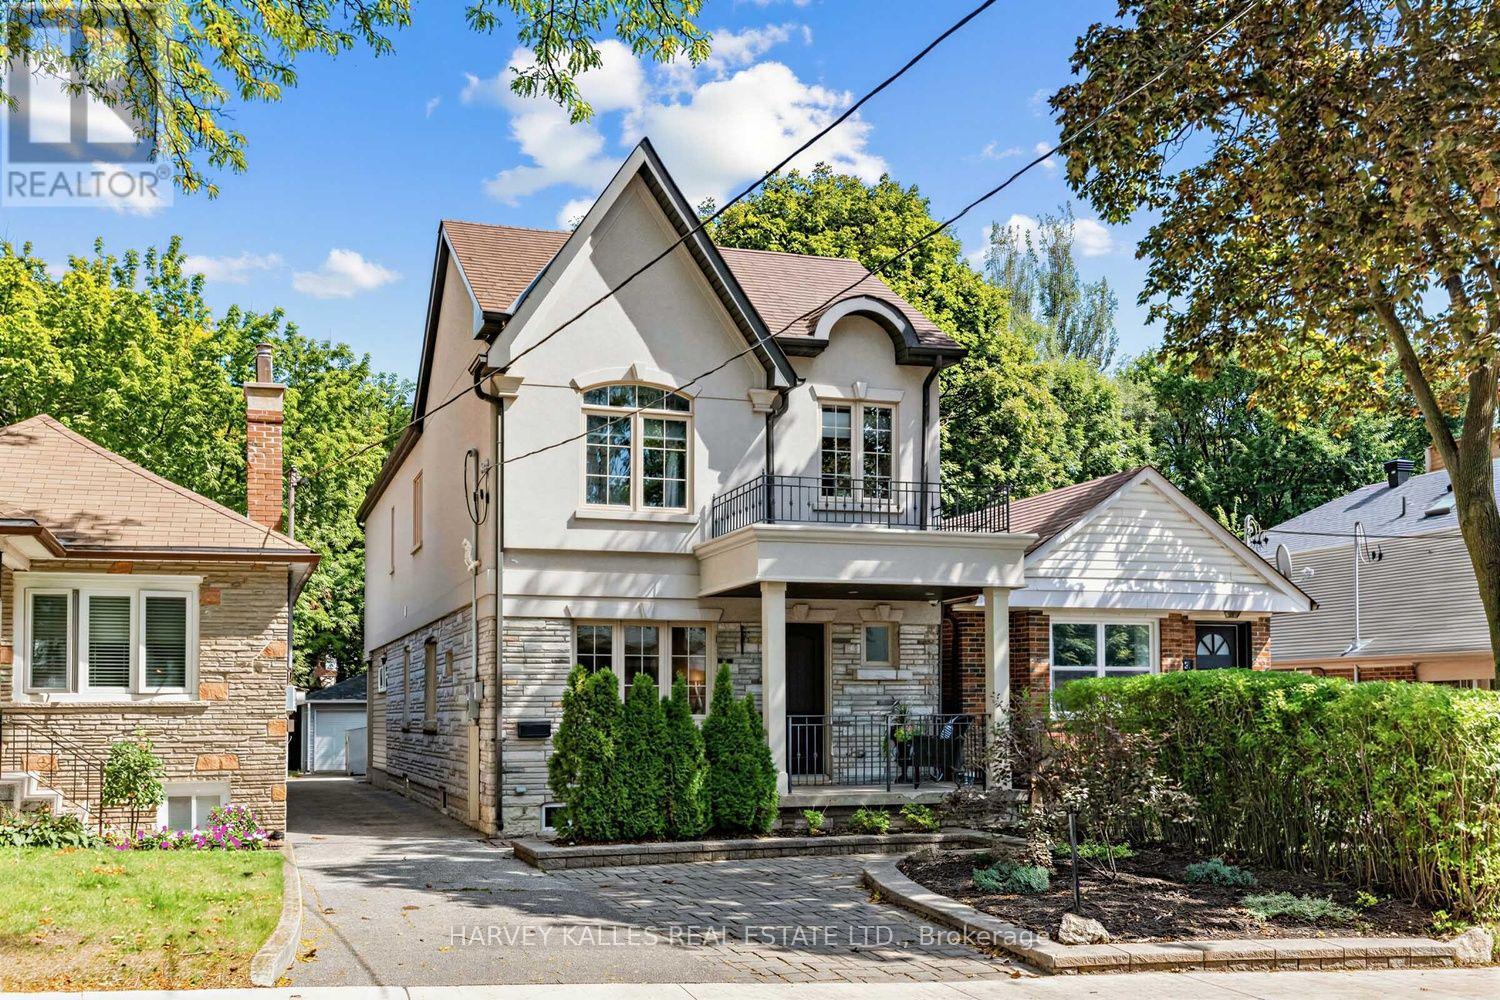
$1,998,000
487 Winnett Avenue
Toronto (Humewood-Cedarvale) · MLS # C13780208
4 bed · 4 bath